
$1,199,000
12710 Stone Ridge PlaceLakewood Ranch, FL 34202
Listing updated: October 4, 2026 at 3:05 PM ET
Listing courtesy of Coldwell Banker Realty · Alexis Zibolis · MLS #A4694370 · Active · 941-907-1033Property type
Year built
Lot size
Price / sq ft
HOA dues
Days on market
Garage spaces
Flood zone
About this home
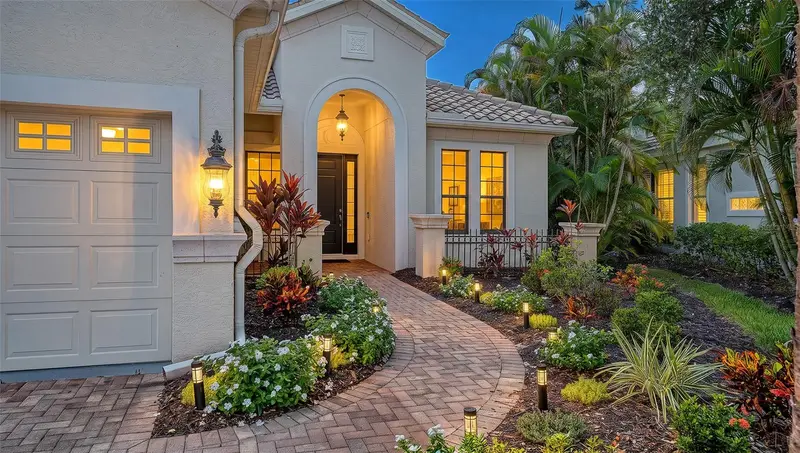
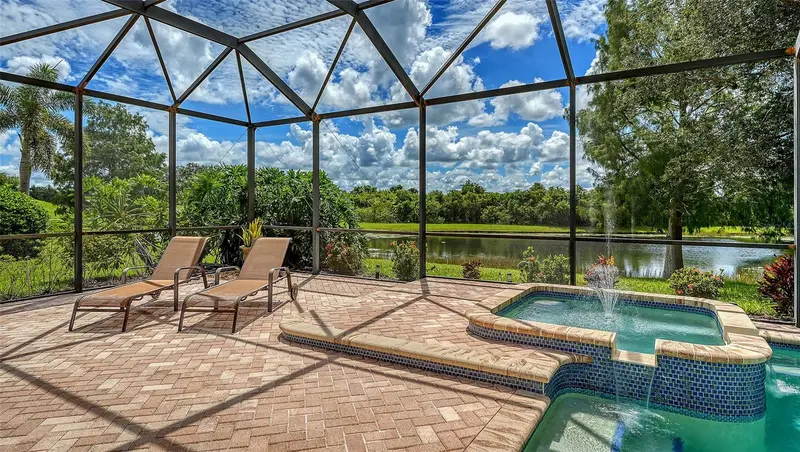
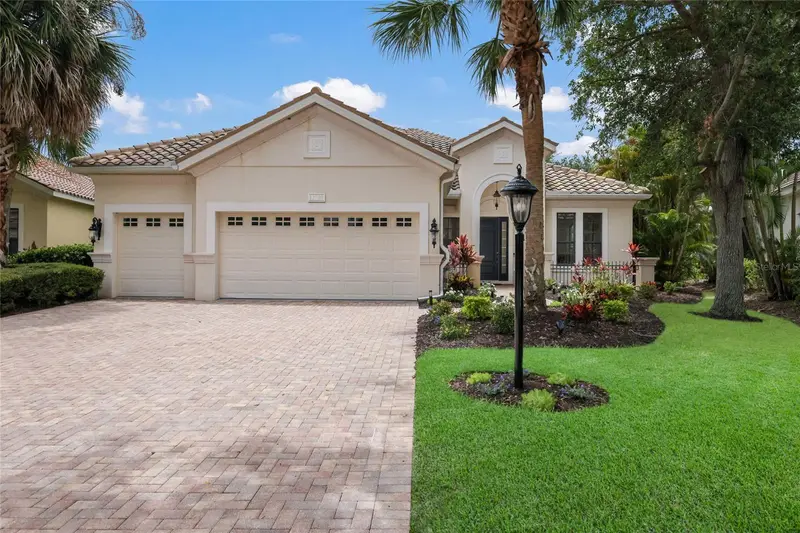
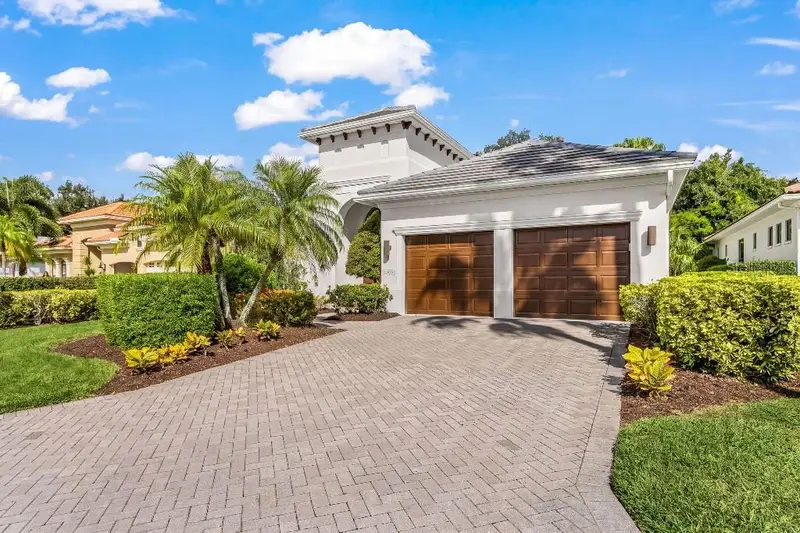
Updated 4-bedroom pool home in Lakewood Ranch Golf & Country Club with water and preserve views, heated saltwater pool and spa, and optional golf membership. Framed by tree-lined streets, mature landscaping, manicured grounds, and peaceful natural surroundings, the community offers a timeless sense of beauty, privacy, and character, with the occasional deer sighting adding to its distinctive charm. Inside, the home features a long list of recent updates, including two brand-new HVAC systems in 2026. The updated kitchen includes all-new appliances in 2025, quartz countertops, a new sink, freshly painted cabinetry, new pendant lighting, and a gas range. The spacious pavered lanai offers plenty of room to lounge, dine, and entertain while enjoying the water and preserve views. Additional outdoor features include a heated saltwater pool and spa, pool bath, and gas hookup ready for a future outdoor kitchen. Additional upgrades and features include a Ring doorbell, custom closets, new carpet in 2026, new ceiling fan in 2026, custom wall paneling in the primary bedroom, and a custom TV wall with electric linear fireplace, inset lighting, and display shelving. The primary suite offers direct access to the lanai, along with an ensuite bath featuring a walk-in shower, garden tub, new custom cabinetry, updated mirror, and new light fixtures. Located in the maintenance-free enclave of Stone Ridge, Lakewood Ranch Golf & Country Club offers optional, non-mandatory membership opportunities with access to an impressive collection of amenities, including a state-of-the-art fitness center, clubhouse, junior Olympic-sized pool, four 18-hole championship golf courses, tennis, pickleball, dining, social offerings, and more. Beyond the gates, Lakewood Ranch delivers the lifestyle it is known for, with year-round community events, shopping, dining, Waterside Place, UTC, Sarasota Polo Club, and convenient access to Sarasota’s renowned Gulf beaches, SRQ Airport, and Tampa International Airport.
Estimated monthly payment
Estimate only. Taxes use the listing's reported amount where available; insurance is a Florida-average estimate. Your actual payment will vary — run a full calculation or talk to a lender.
Price & listing history45 days on market
- Status: ActiveAug 20, 2026
- Listed$1,275,000Aug 20, 2026
- Price reduced$1,199,000
Facts & features
- Property type
- Residential
- Sub type
- Single Family Residence
- Status
- Active
- Days on market
- 45
- Subdivision
- Lakewood Ranch Country Club Village Hh
- County
- Manatee
- Year built
- 2008
- Living area
- 3,142 sq ft
- Price/sq ft
- $382
- Building area
- 4,097 sq ft (Public Records)
- Lot size
- 12,924 sq ft
- Lot category
- 1/4 to less than 1/2
- Flood zone
- X (12081C0345E)
- Garage
- 3 spaces
- Pool
- Private pool
- Annual taxes
- $12,415 (2025)
- Parcel #
- 588555609
- Zoning
- PDMU
- MLS #
- A4694370
Ask about this home
Have a question? Ask the broker directly.
Ryan Solberg answers personally — no call center, no spam. Your question goes straight to him.
Interior Details
- Bedrooms
- 4
- Full bathrooms
- 3
- Half bathrooms
- 1
- Flooring
- Carpet, Tile
- Appliances
- Dishwasher, Disposal, Dryer, Gas Water Heater, Microwave, Range, Refrigerator, Washer
- Interior features
- Built-in Features, Ceiling Fans(s), Crown Molding, Eat-in Kitchen, High Ceilings, Kitchen/Family Room Combo, Living Room/Dining Room Combo, Open Floorplan, Primary Bedroom Main Floor, Stone Counters, Thermostat, Tray Ceiling(s), Walk-In Closet(s)
- Laundry
- Gas Dryer Hookup, Inside, Laundry Room
- Stories / Levels
- Two
- Direction faces
- North
- Fireplace
- Yes
Heating & Cooling
- Heating
- Central
- Cooling
- Central Air
Parking
- Garage spaces
- 3
- Attached garage
- Yes
- Parking features
- Driveway, Garage Door Opener, Golf Cart Garage, Golf Cart Parking
HOA & Financial
- HOA fee
- $565 / Quarterly
- Monthly HOA
- $188/mo
- Total monthly fees
- $201/mo
- Total annual fees
- $2,410
- HOA name
- Rebecca Rios
- CDD
- Yes
- Homestead exemption
- Yes
- Min lease term
- 8-12 Months
- Listing terms
- Cash, Conventional, VA Loan
- Ownership
- Fee Simple
- Available for lease
- Yes
- Lease restrictions
- Yes
- Additional lease restrictions
- 1 year minimum, all leases must be approved in writing by CEVA
- Approval process
- Contact CEVA
Exterior & Construction
- Exterior features
- Hurricane Shutters, Outdoor Shower, Rain Gutters, Sidewalk
- Construction materials
- Block, Stucco
- Roof
- Tile
- Foundation
- Slab
- Pool
- Private pool
- Waterfront
- Yes
- Water view
- Yes
- Road surface
- Paved
Utilities
- Sewer
- Public Sewer
- Water source
- Public
- Utilities
- BB/HS Internet Available, Cable Connected, Electricity Connected, Natural Gas Connected, Sewer Connected, Sprinkler Recycled, Underground Utilities, Water Connected
Community
- Pets allowed
- Cats OK, Dogs OK
Schools
Letter grades: Florida DOE 2024–25 school grades (Orange, Seminole, Lake, Osceola, Brevard). Assigned schools from the listing agent — verify enrollment with the district.
Room Details
| Room | Level | Dimensions |
|---|---|---|
| Living Room | First | 15x22 |
| Kitchen | First | 12x15 |
| Dining Room | First | 12x13 |
| Office | First | 11x13 |
| Primary Bedroom | First | 14x17 |
| Bedroom 2 | First | 12x12 |
| Bedroom 3 | First | 11x12 |
| Bedroom 4 | Second | 16x17 |
Listing Details
- Listing date
- 2026-05-16
- On market date
- 2026-08-20
- Original list price
- $1,275,000
- Occupant type
- Owner
- MLS area
- 34202 - Bradenton/Lakewood Ranch/Lakewood Rch
- Listing AOR
- Sarasota - Manatee
- Status changed
- 2026-08-20
- Tax legal description
- LOT 32 LAKEWOOD RANCH COUNTRY CLUB VILLAGE SUBPHASE HH A/K/A STONE RIDGE PI#5885.5560/9
Flood risk
Minimal-risk area outside the mapped floodplain. Flood insurance is optional and typically low-cost.
Source: FEMA flood zone reported on the listing. Confirm current designation at FEMA Flood Map Service Center.
Location
Directions
From I75, take University exit 213 and head east. Make a left on Legacy Blvd. Go through main gates. Second left onto Arnold Palmer Green. right on Stone Ridge, home will be on the right in the cul-de-sac.
More homes like this
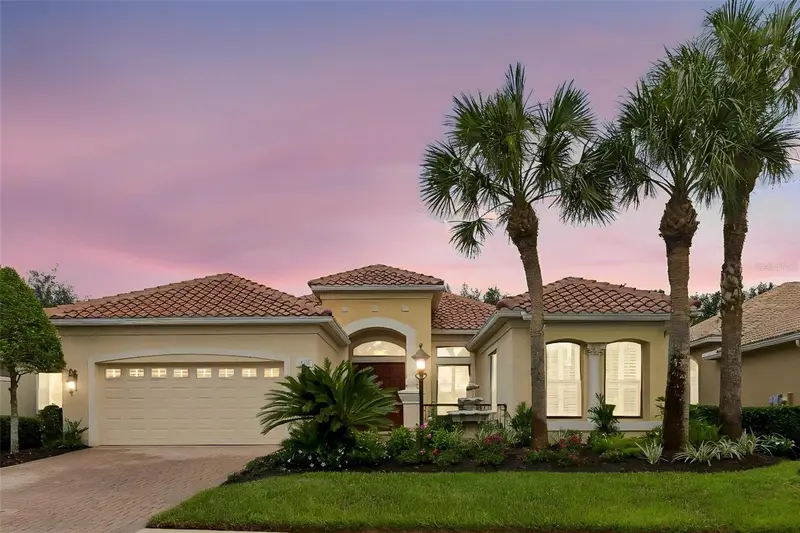
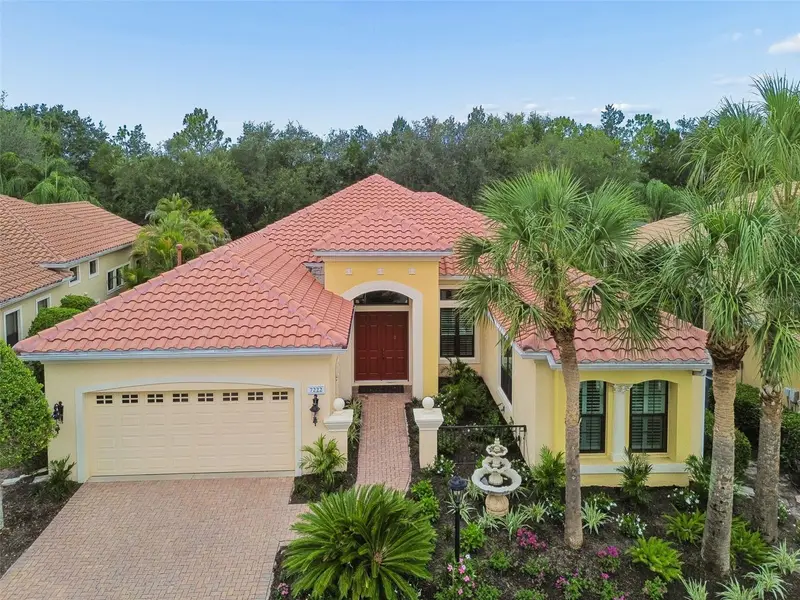
$949,500
7222 Lake Forest Gln
Bradenton, FL 34202
3 bd · 3 ba · 2,756 sqft
Lakewood Ranch Country Club Village Hh
MLS ID #A4699246, FINE PROPERTIES.
Listing provided by Stellar MLS
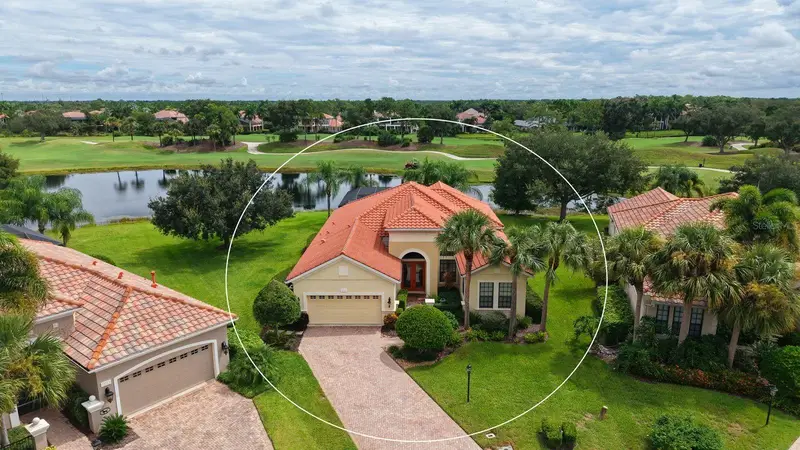
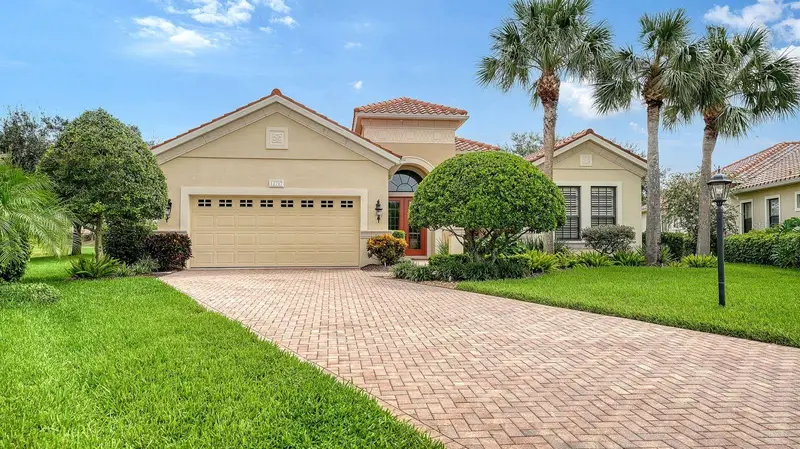
$1,150,000
12717 Stone Ridge Pl
Lakewood Ranch, FL 34202
3 bd · 3 ba · 2,667 sqft
Lakewood Ranch Country Club Village Hh
MLS ID #A4704692, COLDWELL BANKER REALTY.
Listing provided by Stellar MLS
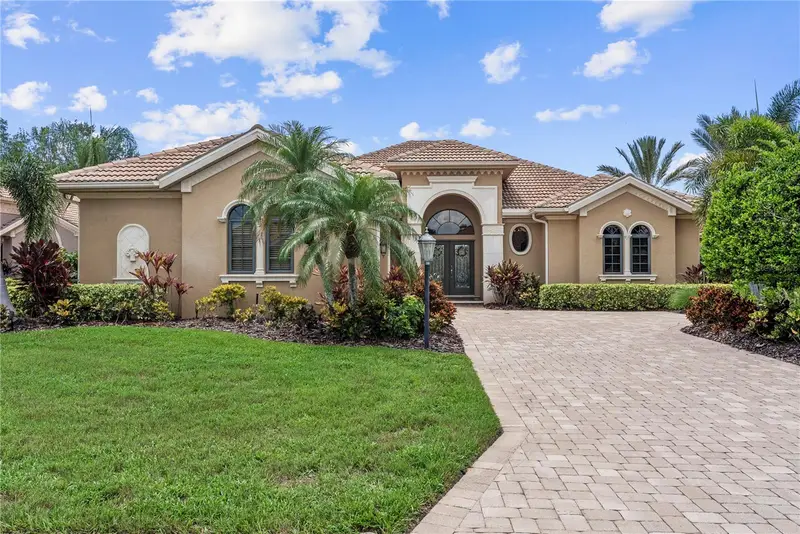
$975,000
7058 Vilamoura Pl
Lakewood Ranch, FL 34202
2 bd · 3 ba · 2,821 sqft
Lakewood Ranch Country Club Village R
MLS ID #A4704672, COLDWELL BANKER REALTY.
Listing provided by Stellar MLS
$959,000
7184 Whitemarsh Cir
Bradenton, FL 34202
3 bd · 3 ba · 2,586 sqft
Lakewood Ranch Country Club Village I
MLS ID #TB8544587, FLAT FEE MLS REALTY.
Listing provided by Stellar MLS

Listings courtesy of Stellar MLS as distributed by MLS GRID
IDX information is provided exclusively for consumers’ personal, non-commercial use and may not be used for any purpose other than to identify prospective properties consumers may be interested in purchasing.
Based on information submitted to the MLS GRID as of October 4, 2026 at 3:05 PM ET. All data is obtained from various sources and may not have been verified by broker or MLS GRID. Supplied Open House Information is subject to change without notice. All information should be independently reviewed and verified for accuracy. Properties may or may not be listed by the office/agent presenting the information.
All or a portion of the multiple listing information is provided by Stellar MLS, from a copyrighted compilation of listings. The compilation of listings and each individual listing are © 2026 Stellar MLS. All rights reserved.
Ryan Solberg, Broker · MaxLife Realty LLC · FL License #BK3354351 · Equal Housing Opportunity · Full disclaimer · DMCA