
$1,150,000
12717 Stone Ridge PlaceLakewood Ranch, FL 34202
Listing updated: October 12, 2026 at 10:37 AM ET
Listing courtesy of Coldwell Banker Realty · Holly Pascarella, PA · MLS #A4704692 · Active · 941-907-1033Property type
Year built
Lot size
Price / sq ft
HOA dues
Days on market
Garage spaces
Flood zone
About this home
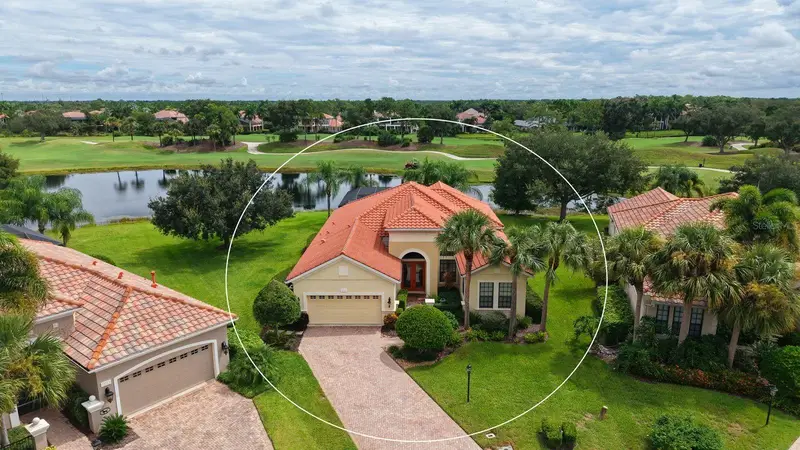
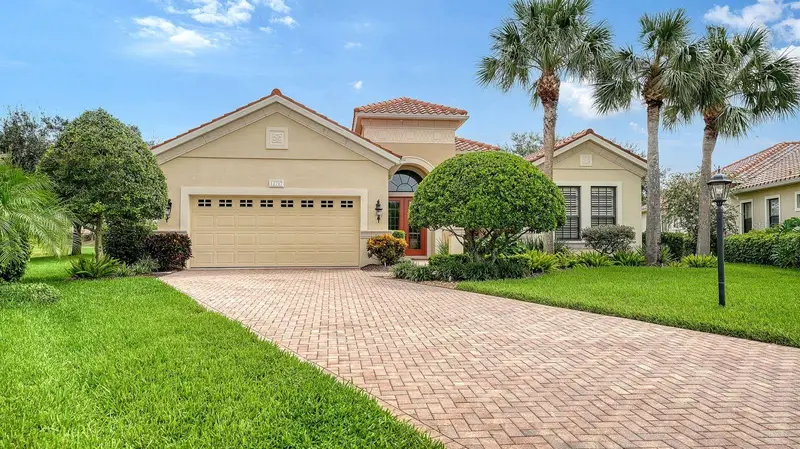
Perfectly positioned on an oversized cul-de-sac homesite overlooking a stunning lake and golf course in Lakewood Ranch Country Club, this 3-bedroom, 3-bath home offers an extraordinary setting, spacious living areas, and the quintessential Florida lifestyle. The desirable split-bedroom floor plan features a formal living room and dining room, spacious family room, private office/den, and a well-appointed kitchen with granite countertops and tile backsplash. Tile flooring flows throughout the main living areas, while engineered hardwood adds warmth to the primary suite and office. The primary retreat features two walk-in closets, an ensuite bath with dual vanities, garden tub and walk-in shower, plus private access to the lanai. At the rear of the home, the office/den takes full advantage of the breathtaking lake and golf course views. Walls of impact glass windows and sliders bring the spectacular surroundings indoors while providing added protection and peace of mind. The outdoor living space is where this home truly shines. The expansive lanai overlooks the lake and golf course and features a heated pool and spa, creating an ideal setting for morning coffee, afternoon relaxation or entertaining beneath the Florida sunshine. A generous yard further enhances this exceptional homesite. Residents have the opportunity to enjoy optional membership at Lakewood Ranch Golf & Country Club, offering a variety of golf, sports and social memberships with access to championship golf, tennis, pickleball, fitness, resort-style pools, dining and an active social calendar. Beyond the club, Lakewood Ranch offers an unmatched lifestyle with multiple town centers, restaurants, shopping, parks, trails and year-round activities—all within a vibrant master-planned community. A remarkable combination of location, views, outdoor living and lifestyle—this is a home you will want to experience in person.
Estimated monthly payment
Estimate only. Taxes use the listing's reported amount where available; insurance is a Florida-average estimate. Your actual payment will vary — run a full calculation or talk to a lender.
Price & listing history32 days on market
- Status: ActiveSep 10, 2026
- Listed$1,150,000Sep 10, 2026
- Price increased$1,150,000
Facts & features
- Property type
- Residential
- Sub type
- Single Family Residence
- Status
- Active
- Days on market
- 32
- Subdivision
- Lakewood Ranch Country Club Village Hh
- County
- Manatee
- Year built
- 2009
- Living area
- 2,667 sq ft
- Price/sq ft
- $431
- Building area
- 3,623 sq ft (Public Records)
- Lot size
- 14,593 sq ft
- Lot category
- 1/4 to less than 1/2
- Flood zone
- X (12081C0345E)
- Garage
- 2 spaces
- Pool
- Private pool
- Annual taxes
- $11,082 (2025)
- Parcel #
- 588555759
- Zoning
- PDMU
- MLS #
- A4704692
Ask about this home
Have a question? Ask the broker directly.
Ryan Solberg answers personally — no call center, no spam. Your question goes straight to him.
Interior Details
- Bedrooms
- 3
- Full bathrooms
- 3
- Flooring
- Carpet, Hardwood, Tile
- Appliances
- Convection Oven, Dishwasher, Disposal, Dryer, Exhaust Fan, Gas Water Heater, Microwave, Range, Refrigerator, Washer
- Interior features
- Ceiling Fans(s), Crown Molding, Eat-in Kitchen, High Ceilings, Kitchen/Family Room Combo, Open Floorplan, Primary Bedroom Main Floor, Stone Counters, Walk-In Closet(s), Window Treatments
- Laundry
- Laundry Room
- Stories / Levels
- One
- Direction faces
- West
Heating & Cooling
- Heating
- Central
- Cooling
- Central Air
Parking
- Garage spaces
- 2
- Attached garage
- Yes
- Parking features
- Driveway, Basement
HOA & Financial
- HOA fee
- $160 / Annually
- Monthly HOA
- $13/mo
- Total monthly fees
- $202/mo
- Total annual fees
- $2,420
- HOA name
- Rebecca Rios
- CDD
- Yes
- Homestead exemption
- Yes
- Min lease term
- 1-2 Years
- Listing terms
- Cash, Conventional
- Ownership
- Fee Simple
- Available for lease
- Yes
- Lease restrictions
- Yes
- Additional lease restrictions
- Verify with HOA
- Approval process
- Verify with HOA
Exterior & Construction
- Exterior features
- Sidewalk
- Construction materials
- Block, Stucco
- Roof
- Tile
- Foundation
- Slab
- Pool
- Private pool
- Water access
- Yes
- Water view
- Yes
- Road surface
- Paved
Utilities
- Sewer
- Public Sewer
- Water source
- Public
- Utilities
- BB/HS Internet Available, Cable Connected, Electricity Connected, Natural Gas Connected, Sewer Connected, Underground Utilities, Water Connected
Community
- Pets allowed
- Yes
Schools
Letter grades: Florida DOE 2024–25 school grades (Orange, Seminole, Lake, Osceola, Brevard). Assigned schools from the listing agent — verify enrollment with the district.
Room Details
| Room | Level | Dimensions |
|---|---|---|
| Living Room | First | |
| Kitchen | First | |
| Dining Room | First | |
| Office | First | |
| Primary Bedroom | First | |
| Primary Bathroom | First | |
| Bedroom 2 | First | |
| Bedroom 3 | First |
Listing Details
- Listing date
- 2026-09-10
- On market date
- 2026-09-10
- Original list price
- $1,150,000
- Occupant type
- Owner
- MLS area
- 34202 - Bradenton/Lakewood Ranch/Lakewood Rch
- Listing AOR
- Sarasota - Manatee
- Status changed
- 2026-09-10
- Tax legal description
- LOT 35 LAKEWOOD RANCH COUNTRY CLUB VILLAGE SUBPHASE HH A/K/A STONE RIDGE PI#5885.5575/9
Flood risk
Minimal-risk area outside the mapped floodplain. Flood insurance is optional and typically low-cost.
Source: FEMA flood zone reported on the listing. Confirm current designation at FEMA Flood Map Service Center.
Location
Directions
From I75, take University exit 213 and head east. Make a left on Legacy Blvd. Go through main gates. Second left onto Arnold Palmer Green. right on Stone Ridge, home will be in the middle on the cul-de-sac.
More homes like this
$949,500
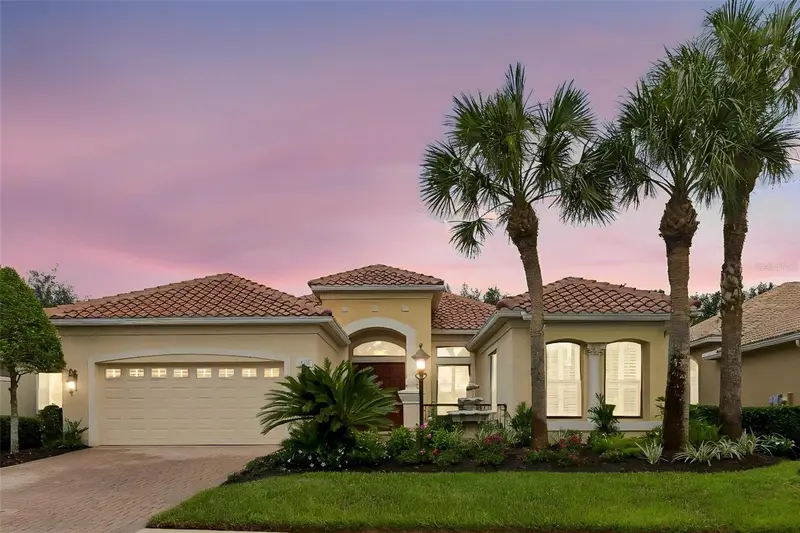
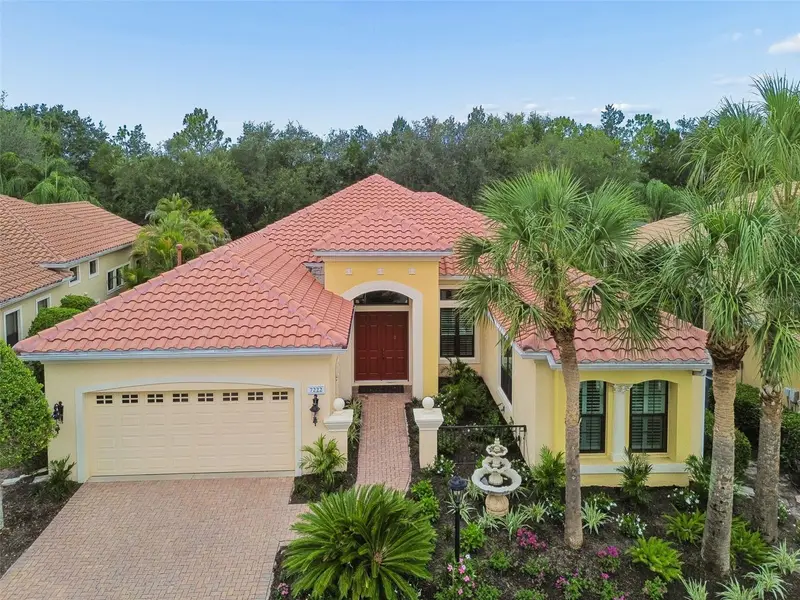
7222 Lake Forest Gln
Bradenton, FL 34202
3 bd · 3 ba · 2,756 sqft
Lakewood Ranch Country Club Village Hh
MLS ID #A4699246, FINE PROPERTIES.
Listing provided by Stellar MLS
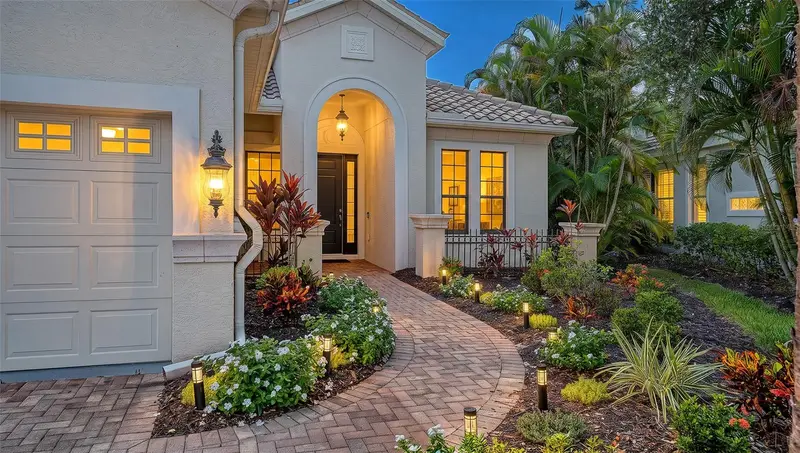
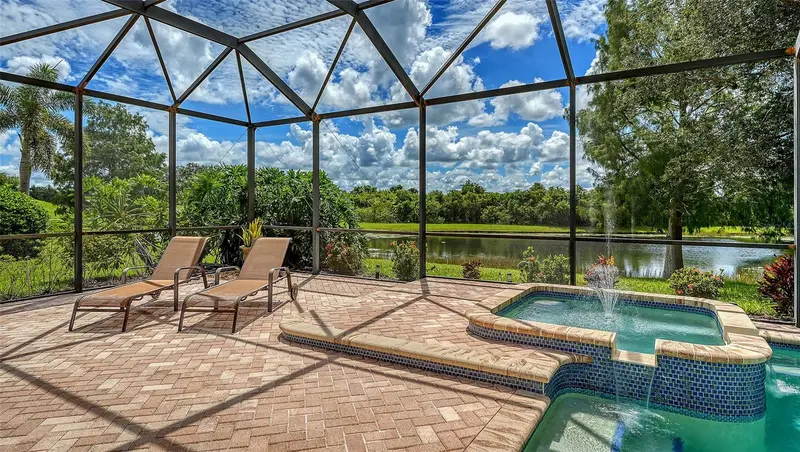
$1,199,000
12710 Stone Ridge Pl
Lakewood Ranch, FL 34202
4 bd · 4 ba · 3,142 sqft
Lakewood Ranch Country Club Village Hh
MLS ID #A4694370, COLDWELL BANKER REALTY.
Listing provided by Stellar MLS
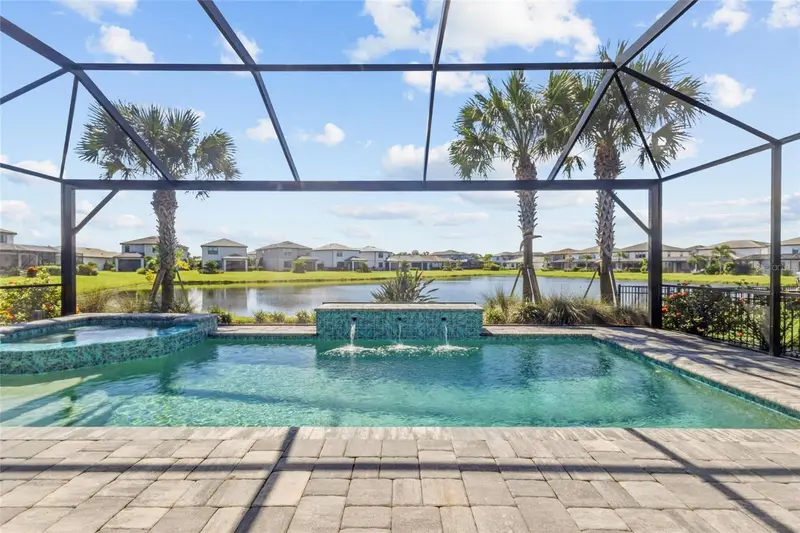
$725,000
5755 Bluestar Ct
Lakewood Ranch, FL 34211
3 bd · 2 ba · 2,054 sqft
Sapphire Point Ph I & Ii Subph 1a, 1b, 1
MLS ID #A4704397, COLDWELL BANKER REALTY.
Listing provided by Stellar MLS
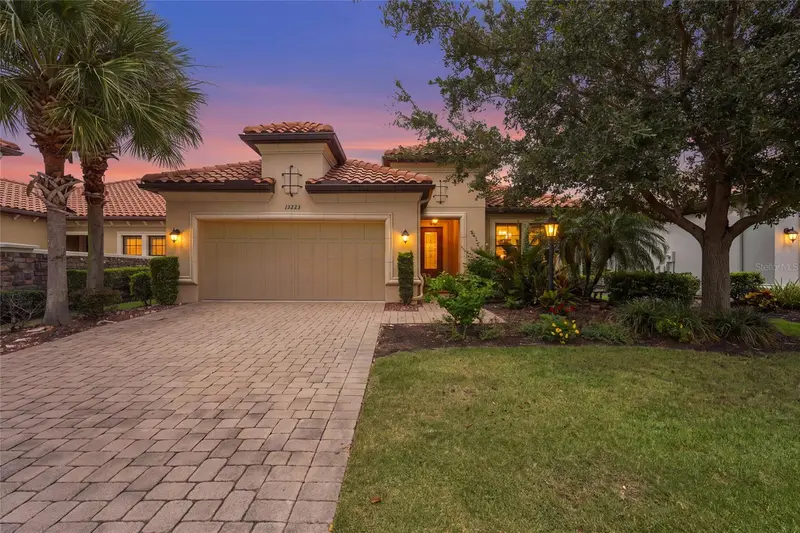
$729,900
13223 Palermo Dr
Bradenton, FL 34211
3 bd · 3 ba · 2,307 sqft
Esplanade Ph Iii A,B,C,D,J&Part Of F
MLS ID #A4702721, KW COASTAL LIVING III.
Listing provided by Stellar MLS

Listings courtesy of Stellar MLS as distributed by MLS GRID
IDX information is provided exclusively for consumers’ personal, non-commercial use and may not be used for any purpose other than to identify prospective properties consumers may be interested in purchasing.
Based on information submitted to the MLS GRID as of October 12, 2026 at 10:37 AM ET. All data is obtained from various sources and may not have been verified by broker or MLS GRID. Supplied Open House Information is subject to change without notice. All information should be independently reviewed and verified for accuracy. Properties may or may not be listed by the office/agent presenting the information.
All or a portion of the multiple listing information is provided by Stellar MLS, from a copyrighted compilation of listings. The compilation of listings and each individual listing are © 2026 Stellar MLS. All rights reserved.
Ryan Solberg, Broker · MaxLife Realty LLC · FL License #BK3354351 · Equal Housing Opportunity · Full disclaimer · DMCA