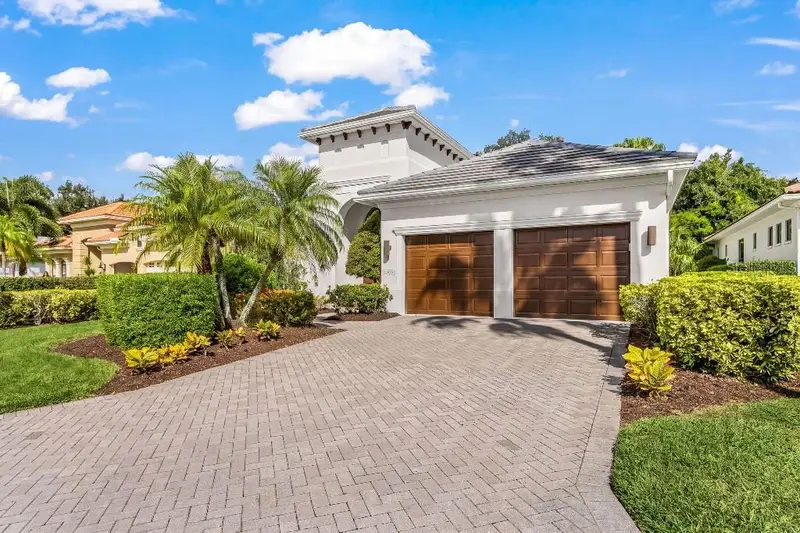

$959,000
7184 Whitemarsh CircleBradenton, FL 34202
Listing updated: October 12, 2026 at 1:53 PM ET
Listing courtesy of Flat Fee Mls Realty · Stephen Hachey · MLS #TB8544587 · Active · 813-642-6030Property type
Year built
Lot size
Price / sq ft
HOA dues
Days on market
Garage spaces
Flood zone
About this home
*BRAND NEW ROOF* A truly distinctive residence in one of Lakewood Ranch Country Club’s most desirable locations, this completely renovated home offers a rare combination of architectural character, effortless indoor/outdoor living and true turnkey convenience. At the center of the home is a private, Zen-inspired pool courtyard—an intimate outdoor living space that immediately sets this property apart. The main residence, bedrooms and separate casita all embrace the courtyard, creating a wonderful sense of openness, privacy and connection throughout the home. During Florida’s beautiful fall, winter and spring months, open the doors and allow the fresh air to flow throughout, transforming the entire residence into a relaxed indoor/outdoor retreat. Thoughtfully renovated from top to bottom, the home features a brand-new roof, new air-conditioning systems, new hardwood floors, soaring ceilings and a beautifully redesigned kitchen with quartz countertops and an open, modern aesthetic. Perhaps most special is the separate poolside casita, complete with its own bedroom, full bath and closet—ideal as a private guest suite, in-law retreat, executive office, art or music studio, or simply a separate space of your own. The beauty of this home is not simply its square footage, but how exceptionally well that space lives. Set within a maintenance-free enclave of Lakewood Ranch Country Club, the location is difficult to duplicate—just minutes from Main Street and Waterside, with the neighborhood’s large community pool and spa directly across the street. Beautifully finished, exceptionally located and ready to enjoy immediately.
Estimated monthly payment
Estimate only. Taxes use the listing's reported amount where available; insurance is a Florida-average estimate. Your actual payment will vary — run a full calculation or talk to a lender.
Price & listing history38 days on market
- Status: ActiveSep 4, 2026
- Listed$1,150,000Sep 4, 2026
- Price reduced$959,000
Property Documents
Documents the listing agent has made public for this property. Free to view and download.
Facts & features
- Property type
- Residential
- Sub type
- Single Family Residence
- Status
- Active
- Days on market
- 38
- Subdivision
- Lakewood Ranch Country Club Village I
- County
- Manatee
- Year built
- 2003
- Living area
- 2,586 sq ft
- Price/sq ft
- $371
- Building area
- 3,607 sq ft (Public Records)
- Lot size
- 9,052 sq ft
- Lot category
- 0 to less than 1/4
- Flood zone
- X (12081C0345E)
- Garage
- 2 spaces
- Pool
- Private pool
- Annual taxes
- $6,637 (2025)
- Parcel #
- 588465159
- Zoning
- PDMU/WPE
- MLS #
- TB8544587
Ask about this home
Have a question? Ask the broker directly.
Ryan Solberg answers personally — no call center, no spam. Your question goes straight to him.
Interior Details
- Bedrooms
- 3
- Full bathrooms
- 3
- Flooring
- Ceramic Tile, Hardwood, Travertine
- Appliances
- Bar Fridge, Cooktop, Dishwasher, Disposal, Dryer, Gas Water Heater, Range, Range Hood, Washer, Wine Refrigerator
- Interior features
- Ceiling Fans(s), Crown Molding, High Ceilings, Kitchen/Family Room Combo, Open Floorplan, Primary Bedroom Main Floor, Solid Surface Counters, Solid Wood Cabinets, Split Bedroom, Thermostat, Walk-In Closet(s), Wet Bar, Window Treatments
- Laundry
- Inside, Laundry Room
- Stories / Levels
- One
- Direction faces
- East
- In-law suite
- Yes
Heating & Cooling
- Heating
- Electric, Natural Gas
- Cooling
- Central Air
Parking
- Garage spaces
- 2
- Attached garage
- Yes
- Parking features
- Electric Vehicle Charging Station(s), Garage Door Opener
HOA & Financial
- HOA fee
- $150 / Annually
- Monthly HOA
- $13/mo
- Total monthly fees
- $287/mo
- Total annual fees
- $3,438
- HOA name
- Jennifer Sicilian
- CDD
- Yes
- Homestead exemption
- Yes
- Min lease term
- 6 Months
- Listing terms
- Cash, Conventional, FHA, VA Loan
- Ownership
- Fee Simple
- Available for lease
- Yes
- Lease restrictions
- Yes
- Additional lease restrictions
- don't know
- Approval process
- don't know
Exterior & Construction
- Exterior features
- Rain Gutters
- Construction materials
- Block
- Roof
- Slate, Tile
- Foundation
- Slab
- Pool
- Private pool
- Road surface
- Other
Utilities
- Sewer
- Public Sewer
- Water source
- Public
- Utilities
- Cable Connected, Electricity Connected, Fire Hydrant, Natural Gas Available, Natural Gas Connected, Sewer Connected, Underground Utilities
Community
- Pets allowed
- Yes
Room Details
| Room | Level | Dimensions |
|---|---|---|
| Primary Bedroom | First | 25x20 |
| Kitchen | Basement | 25x20 |
| Living Room | First | 30x25 |
| Family Room | First | 35x30 |
Listing Details
- Listing date
- 2026-09-04
- On market date
- 2026-09-04
- Original list price
- $1,150,000
- Occupant type
- Owner
- MLS area
- 34202 - Bradenton/Lakewood Ranch/Lakewood Rch
- Listing AOR
- Suncoast Tampa
- Status changed
- 2026-09-04
- Tax legal description
- LOT 68 LAKEWOOD RANCH COUNTRY CLUB VILLAGE SUBPHASE I A/K/A WHITEMARSH PI#5884.6515/9
Flood risk
Minimal-risk area outside the mapped floodplain. Flood insurance is optional and typically low-cost.
Source: FEMA flood zone reported on the listing. Confirm current designation at FEMA Flood Map Service Center.
Location
Directions
University Pkwy to LEGACY Blvd. LEGACY blvd is the only way into the community without a gate transponder.
More homes like this
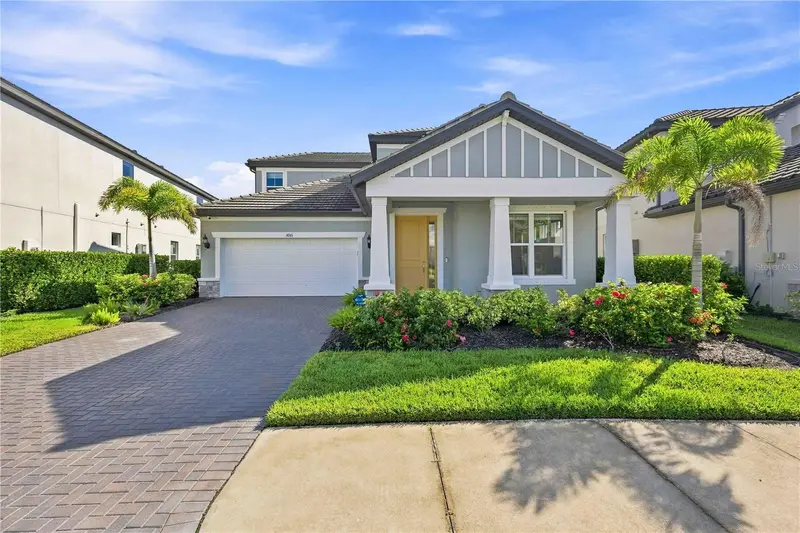
$770,000
4745 Antrim Dr
Sarasota, FL 34240
4 bd · 5 ba · 3,172 sqft
Worthington Ph 2
MLS ID #A4704982, KW COASTAL LIVING III.
Listing provided by Stellar MLS
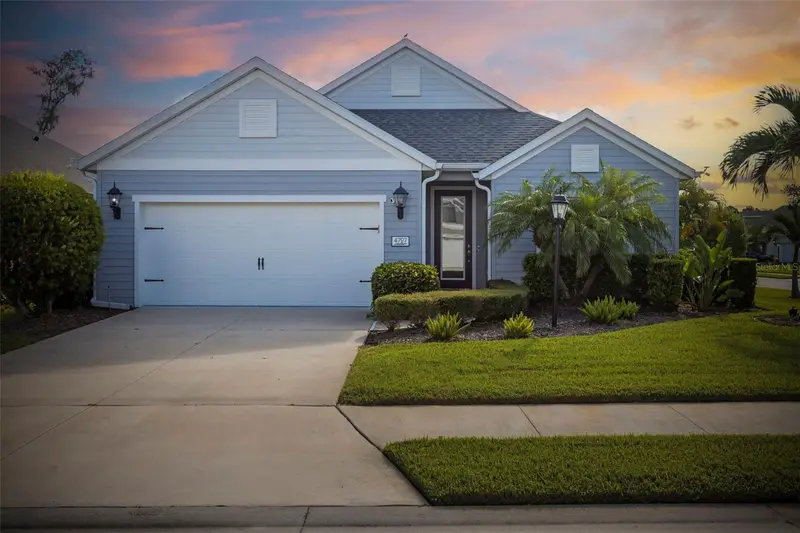
$589,999
4727 Creekridge Ct
Bradenton, FL 34203
3 bd · 2 ba · 1,642 sqft
Ridge At Crossing Creek Ph I
MLS ID #A4704334, FINE PROPERTIES.
Listing provided by Stellar MLS
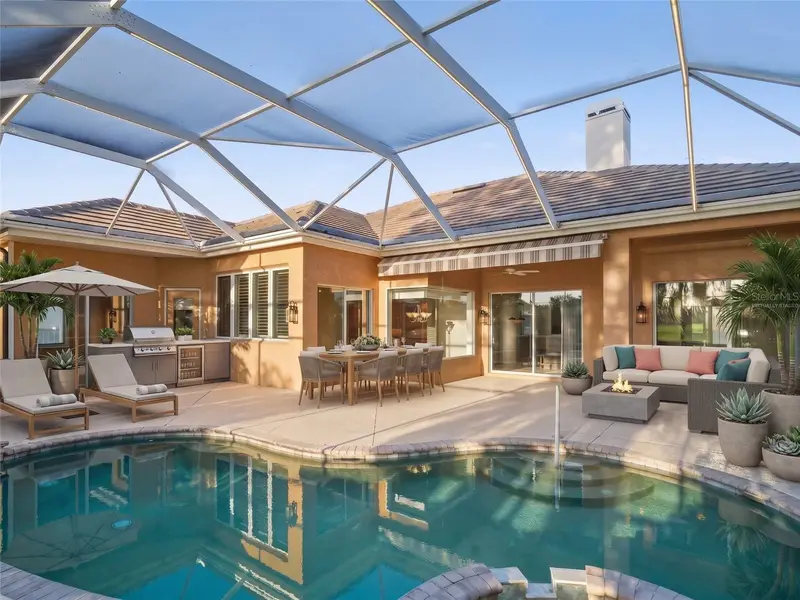
$600,000
5220 88th St E
Bradenton, FL 34211
3 bd · 3 ba · 2,437 sqft
Rosedale 7
MLS ID #TB8551619, MARK SPAIN REAL ESTATE.
Listing provided by Stellar MLS
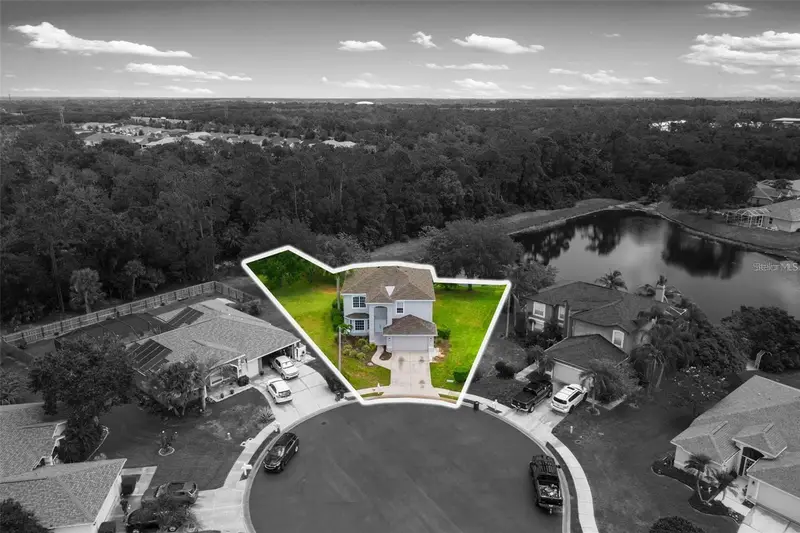
$649,900
4705 78th Ct E
Bradenton, FL 34203
5 bd · 3 ba · 2,944 sqft
Creekwood Ph Two Subphase F
MLS ID #A4696787, PLATINUM PALM PROPERTIES.
Listing provided by Stellar MLS

Listings courtesy of Stellar MLS as distributed by MLS GRID
IDX information is provided exclusively for consumers’ personal, non-commercial use and may not be used for any purpose other than to identify prospective properties consumers may be interested in purchasing.
Based on information submitted to the MLS GRID as of October 12, 2026 at 1:53 PM ET. All data is obtained from various sources and may not have been verified by broker or MLS GRID. Supplied Open House Information is subject to change without notice. All information should be independently reviewed and verified for accuracy. Properties may or may not be listed by the office/agent presenting the information.
All or a portion of the multiple listing information is provided by Stellar MLS, from a copyrighted compilation of listings. The compilation of listings and each individual listing are © 2026 Stellar MLS. All rights reserved.
Ryan Solberg, Broker · MaxLife Realty LLC · FL License #BK3354351 · Equal Housing Opportunity · Full disclaimer · DMCA