

$1,275,000
1554 Lake Rhea DriveWindermere, FL 34786
Listing updated: August 27, 2026 at 11:52 AM ET
Listing courtesy of Premier Sothebys Int'L Realty · Adam Shuler, II · MLS #O6406297 · Active · 407-581-7888Property type
Year built
Lot size
Price / sq ft
HOA dues
Days on market
Garage spaces
Flood zone
About this home
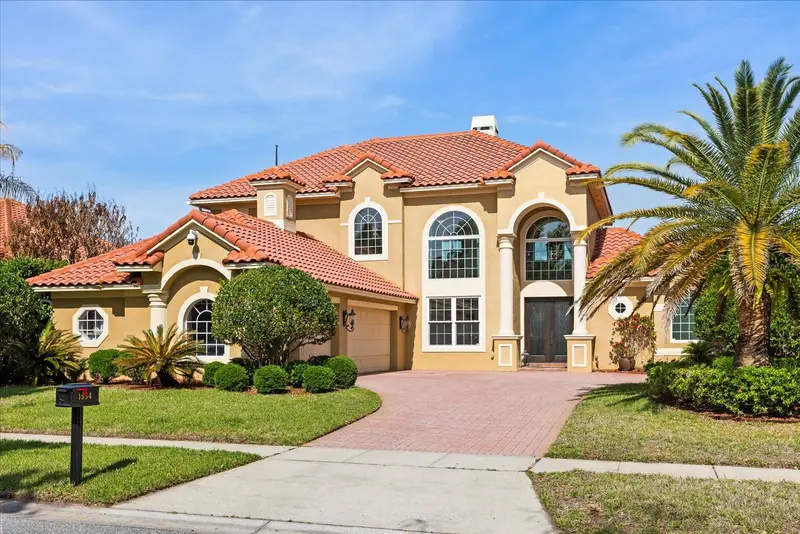
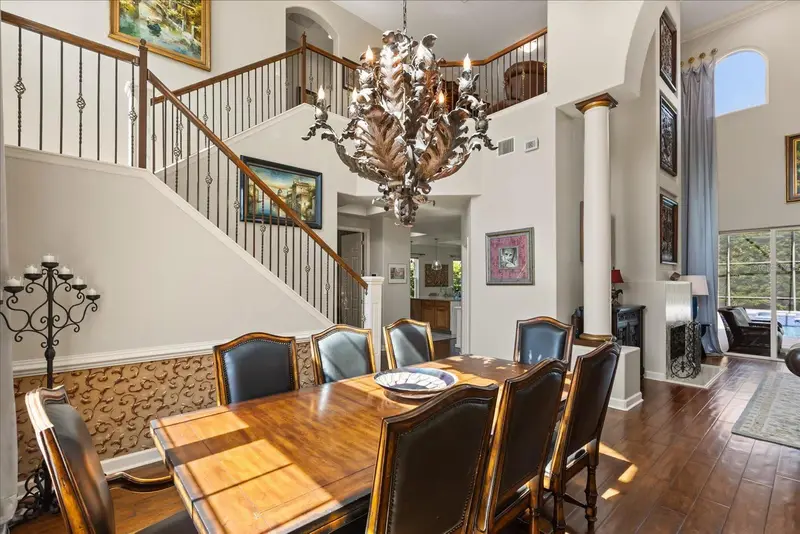
Price Improvement! Located behind the gates of the prestigious Reserve at Belmere in sought-after Windermere, this exceptional Mediterranean-inspired estate offers a rare blend of timeless architecture, modern luxury and thoughtful custom enhancements. Built in 2004 by the original owners and expanded during construction, the residence offers more than 3,427 square feet of refined living space and over 4,528 total square feet, creating a larger footprint than many comparable homes within the community. Extensively upgraded with more than $250,000 in recent improvements, this meticulously maintained home showcases true pride of ownership. Significant updates completed within the last three years include three new Trane HVAC systems, replacement windows, premium appliances, pool renovations, designer lighting and numerous interior and exterior enhancements. From the moment you enter, soaring 24-foot ceilings and elegant architectural details set the tone. Crown molding, coffered ceilings, engineered hardwood flooring, custom window treatments and a marble wood-burning fireplace create a sophisticated yet inviting atmosphere. Expansive glass sliding doors frame the outdoor living spaces and provide seamless indoor-outdoor flow ideal for everyday living and entertaining. The chef’s kitchen has been thoughtfully curated with luxurious quartzite countertops, custom pullout cabinetry with rotating shelving systems and an impressive suite of premium German appliances, including a Miele built-in coffee system, convection oven, dishwasher and refrigerator. A professional-grade 48-inch chef gas range with six burners and a griddle, custom lighting and a built-in three-stage water filtration system complete the space. Privately on the main level, the primary suite offers a tranquil retreat with coffered ceilings, newly installed commercial-grade carpeting, serene pool views and direct patio access. The spa-inspired primary bath is appointed with marble and travertine finishes, a soaking tub, a separate shower and custom walk-in closet built-ins. Upstairs, generously sized secondary bedrooms and a spacious loft overlook the formal living and dining areas below. Designed for elevated outdoor living, the resort-style backyard features a resurfaced saltwater pool and spa, an updated pool heater, decorative fountains, remote-controlled pool systems and multiple entertaining areas surrounded by lush European-inspired landscaping, stone pathways and manicured grounds. Canary palms and mature landscaping create a private, luxurious setting. Additional highlights include a new front entry door, an oversized three-car garage, an upgraded security system, a partial roof replacement and designer chandeliers and lighting throughout. Ideally located in one of Windermere’s premier gated communities, residents of Reserve at Belmere enjoy convenient access to top-rated schools, dining, shopping, golf, major roadways and the area’s renowned luxury lifestyle offerings.
Estimated monthly payment
Estimate only. Taxes use the listing's reported amount where available; insurance is a Florida-average estimate. Your actual payment will vary — run a full calculation or talk to a lender.
Price & listing history111 days on market
- Status: ActiveMay 8, 2026
- Listed$1,400,000May 8, 2026
- Price reduced$1,275,000
Property Documents
Documents the listing agent has made public for this property. Free to view and download.
Facts & features
- Property type
- Residential
- Sub type
- Single Family Residence
- Status
- Active
- Days on market
- 111
- Subdivision
- Reserve At Belmere
- County
- Orange
- Year built
- 2004
- Living area
- 3,427 sq ft
- Price/sq ft
- $372
- Building area
- 4,528 sq ft (Public Records)
- Lot size
- 12,150 sq ft
- Lot category
- 1/4 to less than 1/2
- Flood zone
- X (12095C0220H)
- Garage
- 3 spaces
- Pool
- Private pool
- Annual taxes
- $9,102 (2025)
- Parcel #
- 31-22-28-7353-02-090
- Zoning
- P-D
- MLS #
- O6406297
Ask about this home
Have a question? Ask the broker directly.
Ryan Solberg answers personally — no call center, no spam. Your question goes straight to him.
Interior Details
- Bedrooms
- 4
- Full bathrooms
- 3
- Flooring
- Carpet, Hardwood, Tile, Travertine
- Appliances
- Built-In Oven, Convection Oven, Dishwasher, Disposal, Dryer, Range, Range Hood, Refrigerator, Washer, Water Filtration System
- Interior features
- Built-in Features, Coffered Ceiling(s), Crown Molding, Eat-in Kitchen, High Ceilings, Kitchen/Family Room Combo, Open Floorplan, Primary Bedroom Main Floor, Split Bedroom, Stone Counters, Thermostat, Tray Ceiling(s), Walk-In Closet(s), Window Treatments
- Laundry
- Electric Dryer Hookup, Inside, Laundry Room, Washer Hookup
- Stories / Levels
- Two
- Direction faces
- Southeast
- Fireplace
- Yes
Heating & Cooling
- Heating
- Central, Electric, Zoned
- Cooling
- Central Air, Humidity Control, Zoned
Parking
- Garage spaces
- 3
- Attached garage
- Yes
- Parking features
- Driveway, Garage Door Opener, Ground Level
HOA & Financial
- HOA fee
- $241 / Monthly
- Monthly HOA
- $241/mo
- Total monthly fees
- $241/mo
- Total annual fees
- $2,892
- HOA name
- Sentry Management/Carlos
- CDD
- No
- Homestead exemption
- Yes
- Min lease term
- 6 Months
- Listing terms
- Cash, Conventional
- Ownership
- Fee Simple
- Available for lease
- Yes
- Lease restrictions
- No
- Additional lease restrictions
- Buyer shall verify with the Homeowners Association (HOA) all leasing restrictions, including but not limited to rental caps, minimum lease terms, and any approval requirements.
Exterior & Construction
- Exterior features
- Lighting, Private Mailbox, Rain Gutters, Sidewalk, Sprinkler Metered
- Construction materials
- Block, Stucco
- Roof
- Tile
- Foundation
- Slab
- Pool
- Private pool
- Road surface
- Asphalt
Utilities
- Sewer
- Public Sewer
- Water source
- Public
- Utilities
- Cable Connected, Electricity Connected, Fiber Optics, Natural Gas Connected, Sprinkler Meter, Underground Utilities, Water Connected
Community
- Pets allowed
- Yes
Schools
Letter grades: Florida DOE 2024–25 school grades (Orange, Seminole, Lake, Osceola, Brevard). Assigned schools from the listing agent — verify enrollment with the district.
Room Details
| Room | Level | Dimensions |
|---|---|---|
| Kitchen | First | |
| Primary Bedroom | First | |
| Great Room | First | |
| Living Room | First | |
| Bedroom 2 | Second | |
| Bedroom 3 | Second |
Listing Details
- Listing date
- 2026-05-02
- On market date
- 2026-05-08
- Original list price
- $1,400,000
- Occupant type
- Owner
- MLS area
- 34786 - Windermere
- Listing AOR
- Orlando Regional
- Status changed
- 2026-05-08
- Tax legal description
- RESERVE AT BELMERE PH 2 48/144 LOT 9 BLKB
Flood risk
Minimal-risk area outside the mapped floodplain. Flood insurance is optional and typically low-cost.
Source: FEMA flood zone reported on the listing. Confirm current designation at FEMA Flood Map Service Center.
Location
Directions
From Conroy Windermere Rd, turn onto Maguire Rd. Continue to the gated entrance of Reserve at Belmere. After entering the community, continue on Belmere Blvd, then turn onto Lake Rhea Dr. Property will be located on the right.
More homes like this
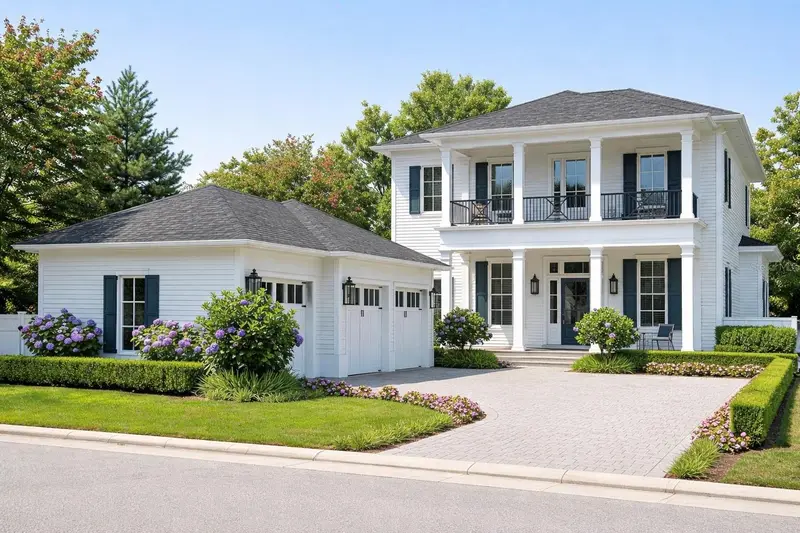
$1,975,000
1106 Sarah Mathews Dr
Oakland, FL 34787
5 bd · 6 ba · 3,596 sqft
Grove At The Harvest District
MLS ID #O6375487, REGENCY REAL ESTATE LLC.
Listing provided by Stellar MLS
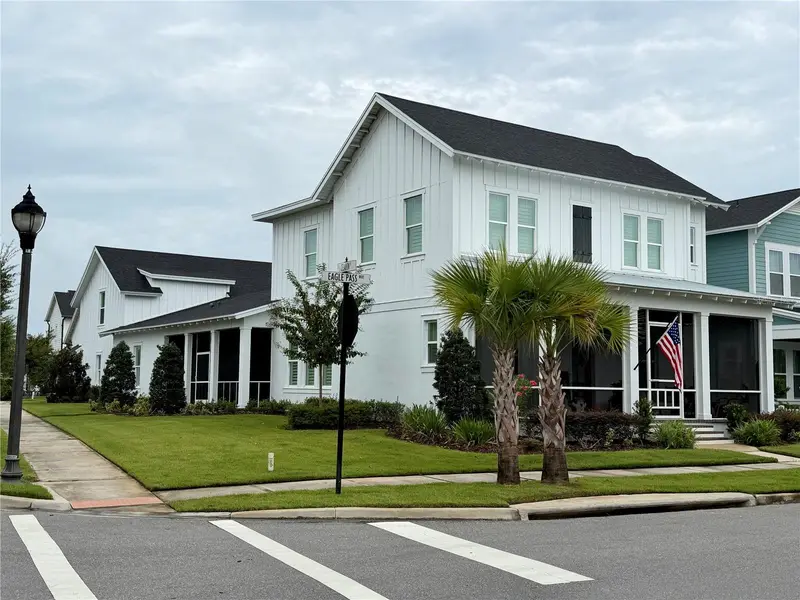
$1,625,000
1101 Eagles Pass Way
Winter Garden, FL 34787
6 bd · 5 ba · 4,104 sqft
Oakland Park
MLS ID #O6408835, LAKESIDE REALTY WINDERMERE INC.
Listing provided by Stellar MLS
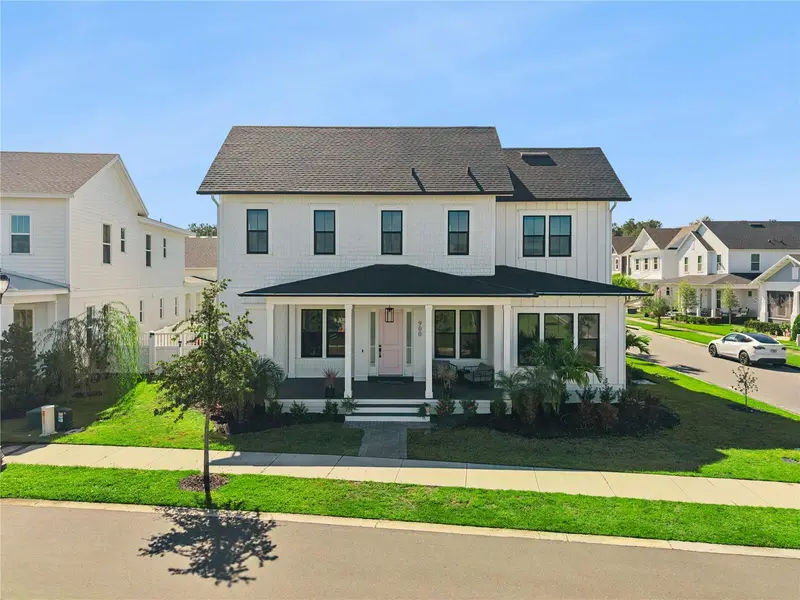
$1,799,000
900 Allendale Ln
Oakland, FL 34787
4 bd · 5 ba · 3,615 sqft
Oakland Parkb-2
MLS ID #O6449561, OAK AVENUE REAL ESTATE LLC.
Listing provided by Stellar MLS
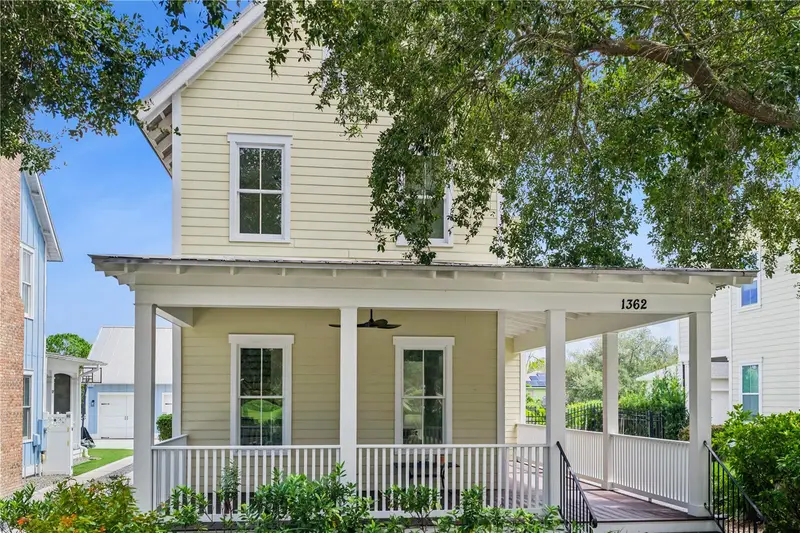
$910,000
1362 Union Club Dr
Winter Garden, FL 34787
3 bd · 3 ba · 1,822 sqft
Oakland Parka F1 & F2
MLS ID #O6443584, OAK AVENUE REAL ESTATE LLC.
Listing provided by Stellar MLS

Listings courtesy of Stellar MLS as distributed by MLS GRID
IDX information is provided exclusively for consumers’ personal, non-commercial use and may not be used for any purpose other than to identify prospective properties consumers may be interested in purchasing.
Based on information submitted to the MLS GRID as of August 27, 2026 at 11:52 AM ET. All data is obtained from various sources and may not have been verified by broker or MLS GRID. Supplied Open House Information is subject to change without notice. All information should be independently reviewed and verified for accuracy. Properties may or may not be listed by the office/agent presenting the information.
All or a portion of the multiple listing information is provided by Stellar MLS, from a copyrighted compilation of listings. The compilation of listings and each individual listing are © 2026 Stellar MLS. All rights reserved.
Ryan Solberg, Broker · MaxLife Realty LLC · FL License #BK3354351 · Equal Housing Opportunity · Full disclaimer · DMCA