
$910,000
1362 Union Club Drive
Winter Garden, FL 34787
Listing updated: October 1, 2026 at 7:17 PM ET
Listing courtesy of Oak Avenue Real Estate Llc · Tracey McFadden · MLS #O6443584 · Active · 407-720-5000Property type
Year built
Lot size
Price / sq ft
HOA dues
Days on market
Garage spaces
Flood zone
About this home
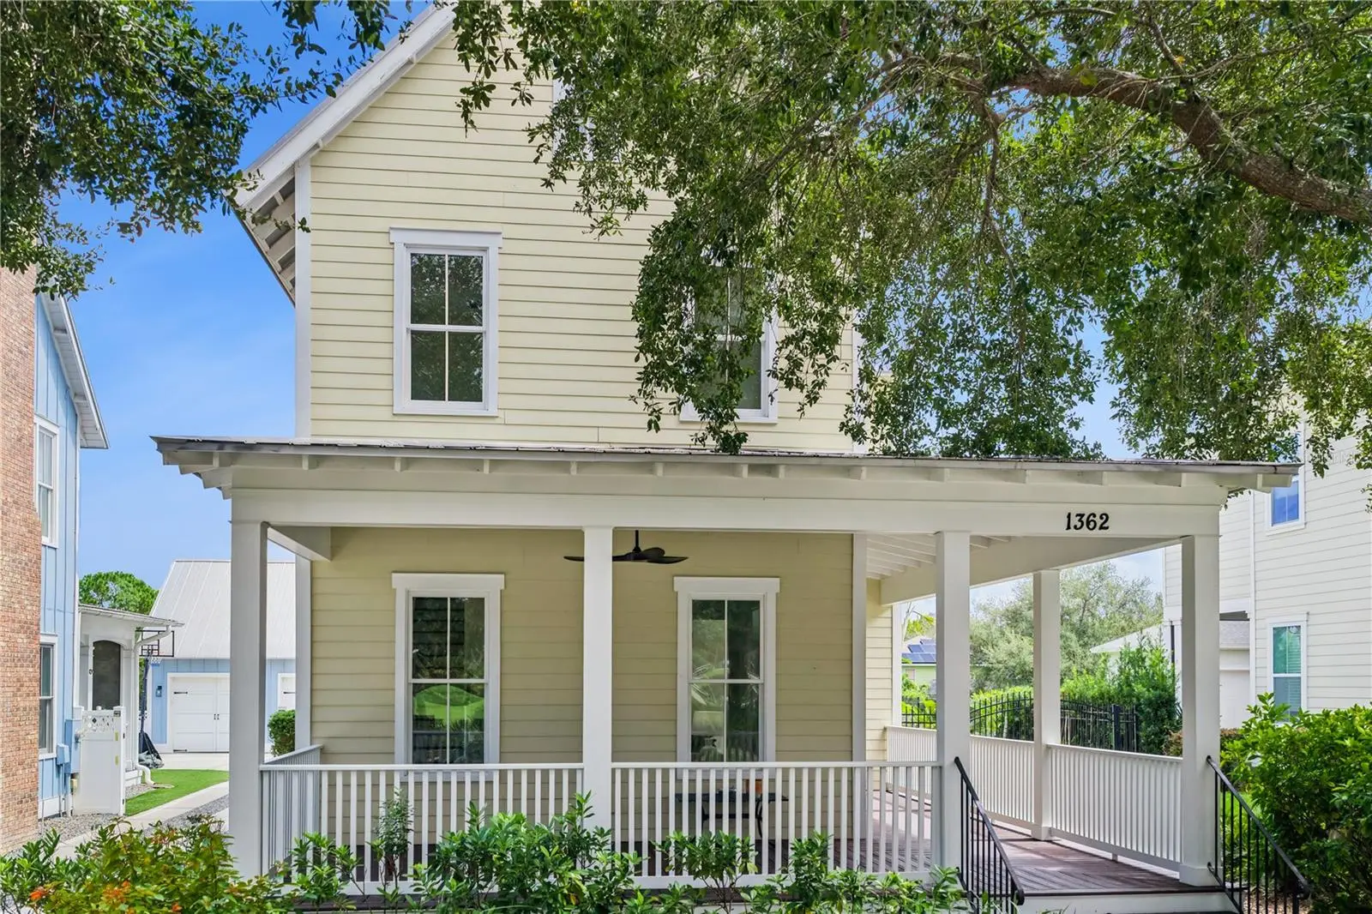
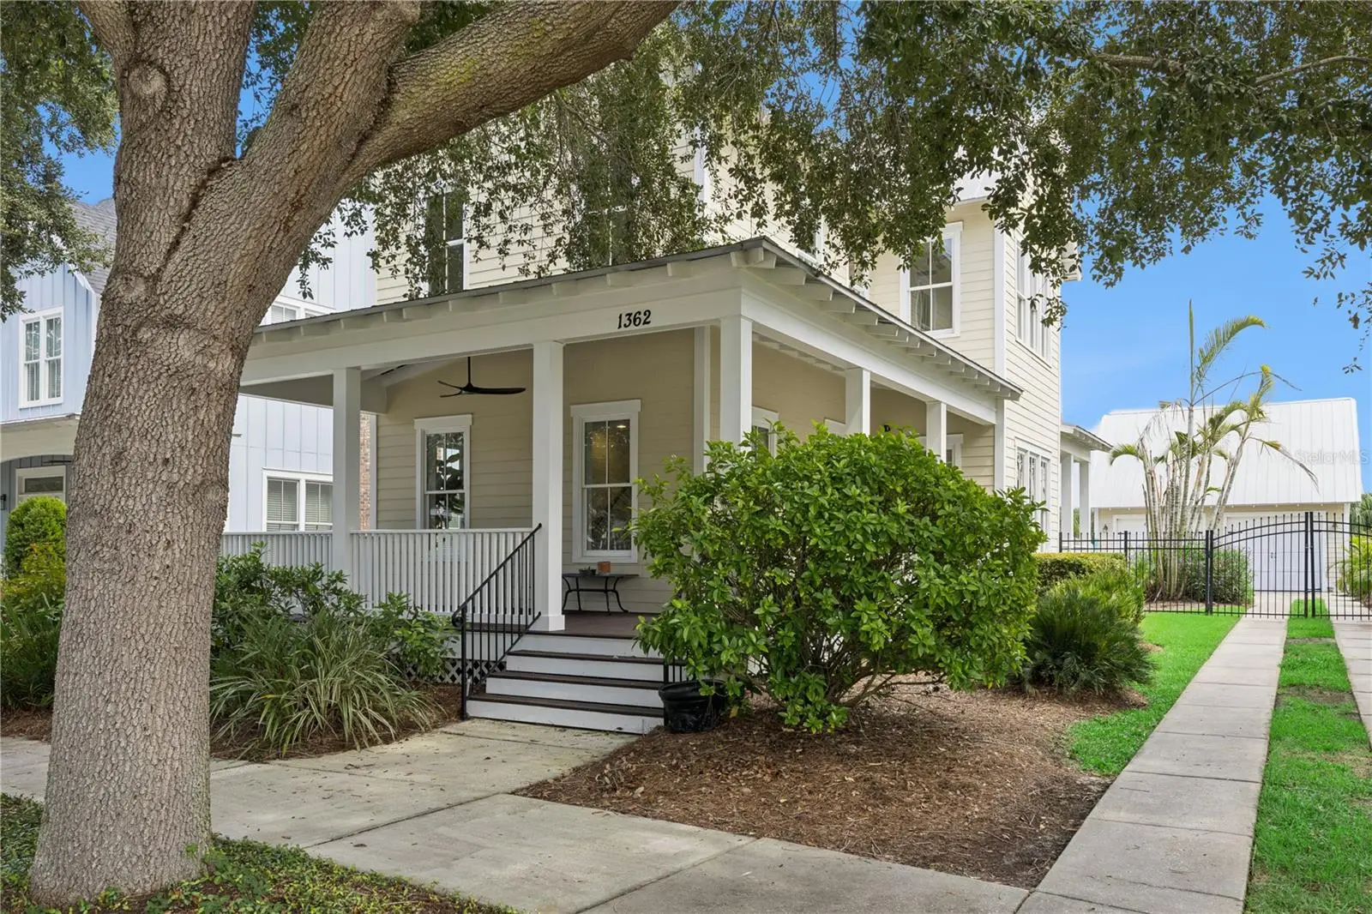
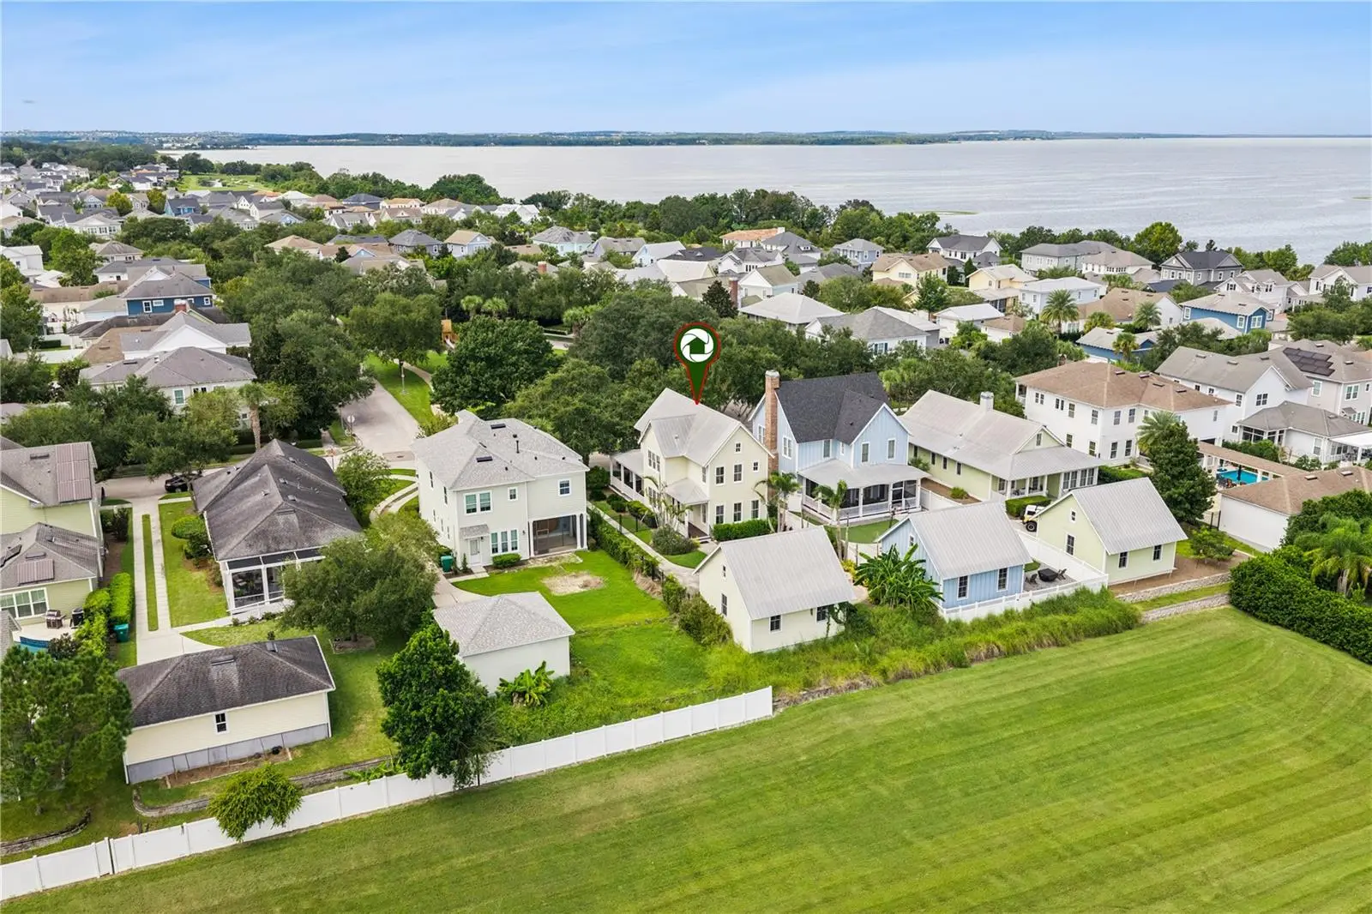
Welcome to 1362 Union Club Drive in Oakland Park, where a charming park-front setting and inviting outdoor spaces create a wonderful place to call home. A large front porch overlooks the park, providing the perfect spot to enjoy your morning coffee, relax with a book or take in the neighborhood scenery. With no rear neighbor, the home also offers a wonderful sense of privacy. This 3-bedroom, 2.5-bath home features all bedrooms upstairs, including a spacious primary suite that also enjoys peaceful park views. The main living areas are downstairs, with convenient access to the backyard and pool. Outside, you'll find a beautiful pavered pool area that offers plenty of space for relaxing and entertaining. Between the park views from the front porch and the private setting in back, this home offers exceptional outdoor living. Located in the desirable Oakland Park community of Winter Garden, this home presents an opportunity to enjoy one of the area's sought-after neighborhood settings while adding your own personal touches inside.
Estimated monthly payment
Estimate only. Taxes use the listing's reported amount where available; insurance is a Florida-average estimate. Your actual payment will vary — run a full calculation or talk to a lender.
Price & listing history0 days on market
- Status: ActiveOct 1, 2026
- Listed$910,000Oct 1, 2026
- Price increased$910,000
Facts & features
- Property type
- Residential
- Sub type
- Single Family Residence
- Status
- Active
- Days on market
- 0
- Subdivision
- Oakland Parka F1 & F2
- County
- Orange
- Year built
- 2008
- Living area
- 1,822 sq ft
- Price/sq ft
- $499
- Building area
- 2,872 sq ft (Public Records)
- Lot size
- 7,529 sq ft
- Lot category
- 0 to less than 1/4
- Flood zone
- X (12095C0205H)
- Garage
- 2 spaces
- Pool
- Private pool
- Annual taxes
- $5,692 (2025)
- Parcel #
- 21-22-27-6090-00-210
- Zoning
- PUD
- MLS #
- O6443584
Ask about this home
Have a question? Ask the broker directly.
Ryan Solberg answers personally — no call center, no spam. Your question goes straight to him.
Interior Details
- Bedrooms
- 3
- Full bathrooms
- 2
- Half bathrooms
- 1
- Flooring
- Hardwood, Luxury Vinyl
- Appliances
- Dishwasher, Electric Water Heater, Microwave, Range, Refrigerator
- Interior features
- Ceiling Fans(s), Eat-in Kitchen, Kitchen/Family Room Combo, Open Floorplan, Stone Counters, Thermostat
- Laundry
- Laundry Room
- Stories / Levels
- Two
- Direction faces
- West
Heating & Cooling
- Heating
- Central, Electric
- Cooling
- Central Air
Parking
- Garage spaces
- 2
- Attached garage
- No
- Parking features
- Driveway, Garage Door Opener, Off Street
HOA & Financial
- HOA fee
- $608 / Quarterly
- Monthly HOA
- $203/mo
- Total monthly fees
- $203/mo
- Total annual fees
- $2,432
- HOA name
- Oakland Park Association
- CDD
- No
- Homestead exemption
- Yes
- Min lease term
- 8-12 Months
- Listing terms
- Cash, Conventional, FHA, VA Loan
- Ownership
- Fee Simple
- Available for lease
- Yes
- Lease restrictions
- Yes
- Additional lease restrictions
- See HOA documents to verify lease restrictions
Exterior & Construction
- Exterior features
- Private Yard, Sidewalk
- Construction materials
- HardiPlank Type
- Roof
- Shingle
- Foundation
- Slab
- Pool
- Private pool
- Road surface
- Paved
Utilities
- Sewer
- Public Sewer
- Water source
- Public
- Utilities
- Electricity Connected, Natural Gas Connected, Sewer Connected, Underground Utilities, Water Connected
Community
- Pets allowed
- Cats OK, Dogs OK
Schools
Letter grades: Florida DOE 2024–25 school grades (Orange, Seminole, Lake, Osceola, Brevard). Assigned schools from the listing agent — verify enrollment with the district.
Room Details
| Room | Level | Dimensions |
|---|---|---|
| Living Room | First | |
| Kitchen | First | |
| Primary Bedroom | Second | |
| Primary Bathroom | Second |
Listing Details
- Listing date
- 2026-09-29
- On market date
- 2026-10-01
- Original list price
- $910,000
- Occupant type
- Vacant
- MLS area
- 34787 - Winter Garden/Oakland
- Listing AOR
- Orlando Regional
- Status changed
- 2026-10-01
- Tax legal description
- OAKLAND PARK UNIT 1 A 70/33 LOT 21
Flood risk
Minimal-risk area outside the mapped floodplain. Flood insurance is optional and typically low-cost.
Source: FEMA flood zone reported on the listing. Confirm current designation at FEMA Flood Map Service Center.
Location
Directions
From Hwy 50, turn right onto Tildenville School Rd. Turn left onto Civitas Way. Turn right onto Union Club Dr. Home is on the right.
More homes like this
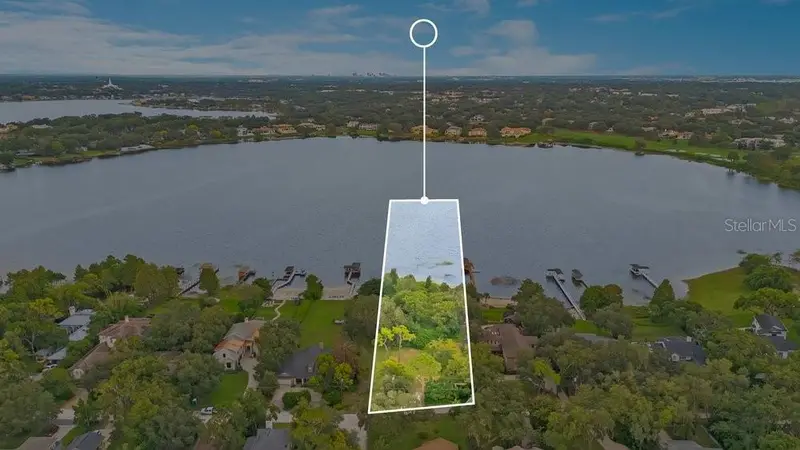
$1,250,000
1221 Oakdale St
Windermere, FL 34786
1 acres
Windermere Town
MLS ID #O6446547, THE SIMON SIMAAN GROUP.
Listing provided by Stellar MLS
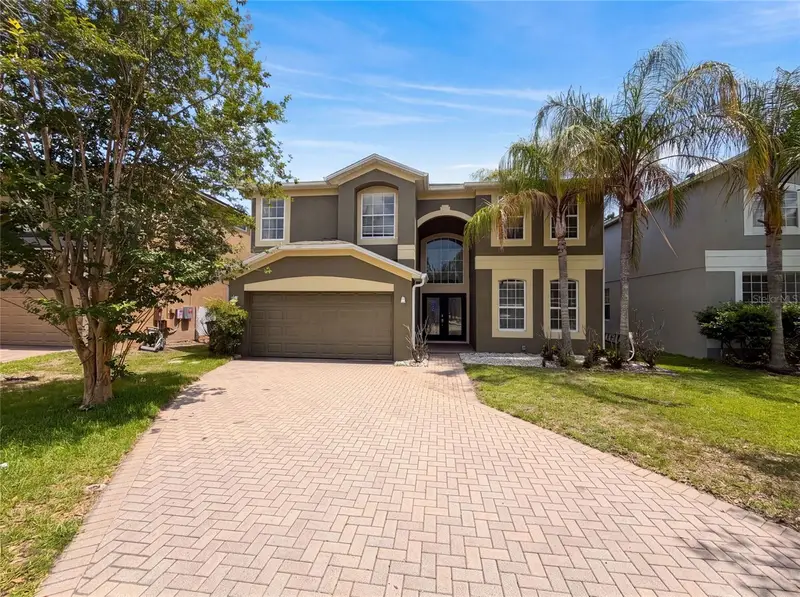
$584,000
12706 Grovehurst Ave
Winter Garden, FL 34787
5 bd · 3 ba · 3,382 sqft
Grovehurst A-D
MLS ID #O6424010, OPENDOOR BROKERAGE LLC.
Listing provided by Stellar MLS
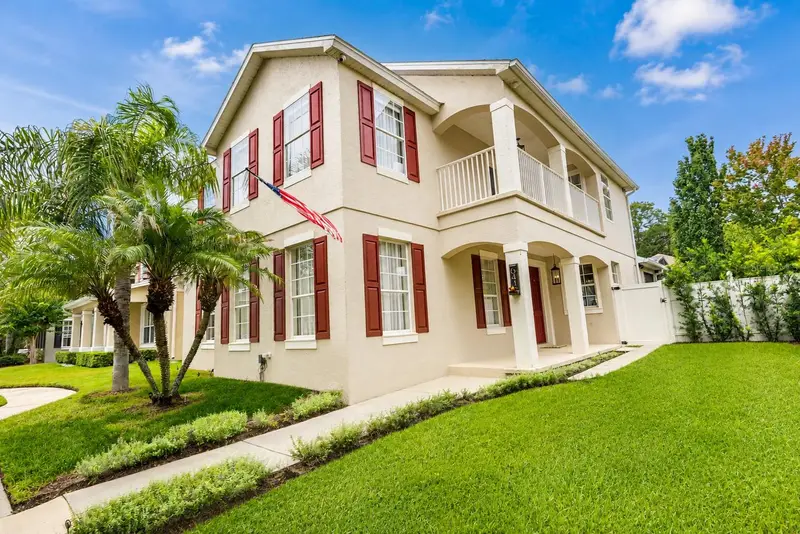
$749,995
644 Autumn Oaks Loop
Winter Garden, FL 34787
5 bd · 3 ba · 3,102 sqft
Winter Oaks
MLS ID #O6429028, CONDO METROPOLIS, LLC.
Listing provided by Stellar MLS
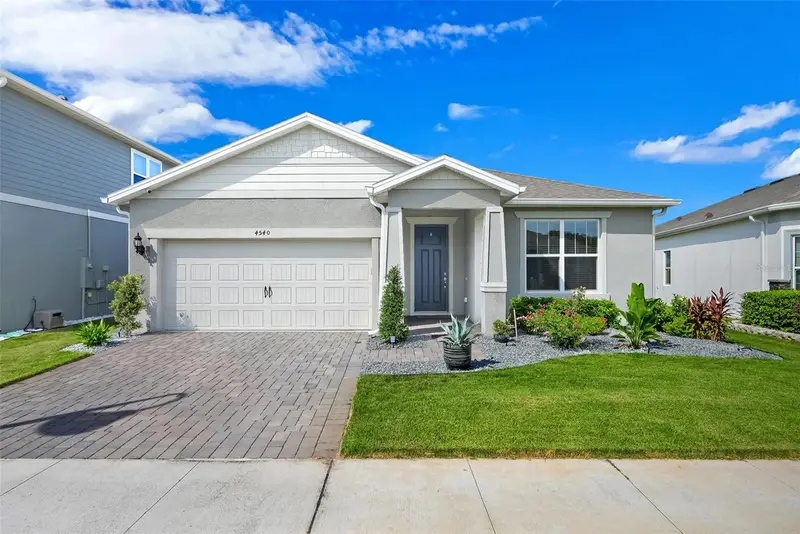
$560,000
4540 Gliding Wave St
Winter Garden, FL 34787
3 bd · 2 ba · 2,144 sqft
Lakeview Preserve Ph 2
MLS ID #O6442258, RUBIO REALTY INVESTMENTS LLC.
Listing provided by Stellar MLS

Listings courtesy of Stellar MLS as distributed by MLS GRID
IDX information is provided exclusively for consumers’ personal, non-commercial use and may not be used for any purpose other than to identify prospective properties consumers may be interested in purchasing.
Based on information submitted to the MLS GRID as of October 1, 2026 at 7:17 PM ET. All data is obtained from various sources and may not have been verified by broker or MLS GRID. Supplied Open House Information is subject to change without notice. All information should be independently reviewed and verified for accuracy. Properties may or may not be listed by the office/agent presenting the information.
All or a portion of the multiple listing information is provided by Stellar MLS, from a copyrighted compilation of listings. The compilation of listings and each individual listing are © 2026 Stellar MLS. All rights reserved.
Ryan Solberg, Broker · MaxLife Realty LLC · FL License #BK3354351 · Equal Housing Opportunity · Full disclaimer · DMCA