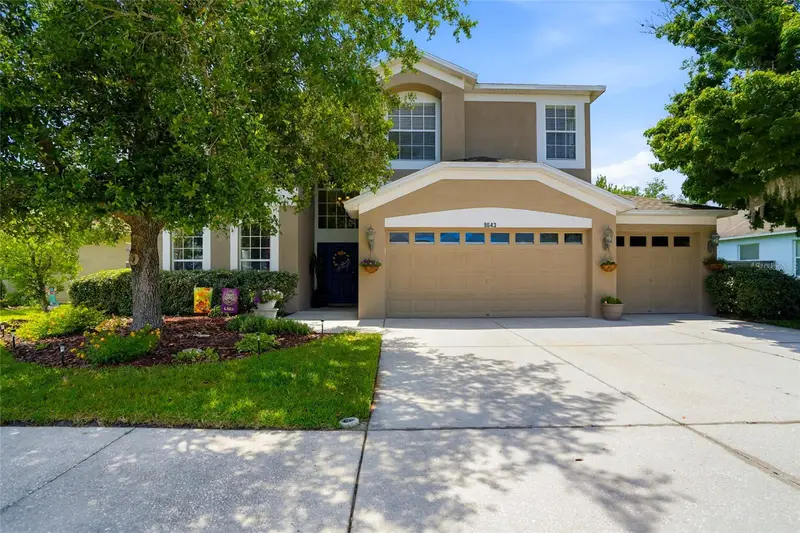


$509,650
9643 Asbel Estates StreetLand O Lakes, FL 34638
Listing updated: September 18, 2026 at 3:23 PM ET
Listing courtesy of Re/Max Premier Group · Tina Garrison · MLS #TB8505770 · Active · 813-929-7600Property type
Year built
Lot size
Price / sq ft
HOA dues
Days on market
Garage spaces
Flood zone
About this home
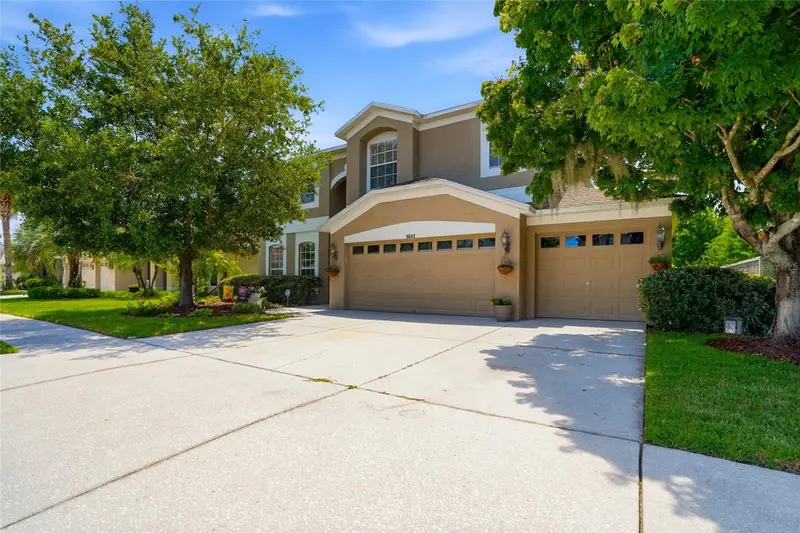
Welcome to this spacious designed 5-bedroom, 3-bathroom, two-story home with 3,390 square feet of heated living space in the desirable HOA community of Asbel Estates. Step inside to find a versatile layout featuring a large main living area, along with a formal living and dining room combination which makes it perfect for entertaining or flexible use as a home office or sitting area. The thoughtfully designed floor plan includes a private downstairs bedroom with a full bath just outside the room, ideal for guests, or a quiet workspace. You’ll also appreciate the convenience of an inside laundry room. Upstairs features a generously sized primary suite designed for comfort and privacy, along with additional spacious bedrooms to accommodate family and guests. Enjoy Florida living at its best from the covered back lanai, where you’ll take in the peaceful pond and conservation view where you can sit and enjoy your morning coffee or evening drink. Additional highlights include a 3-car attached garage with ample space for vehicles and storage. Located in Land O’ Lakes, this home combines space, functionality, scenic views, and community living—making it a standout opportunity in today’s market.
Estimated monthly payment
Estimate only. Taxes use the listing's reported amount where available; insurance is a Florida-average estimate. Your actual payment will vary — run a full calculation or talk to a lender.
Price & listing history133 days on market
- Status: ActiveMay 8, 2026
- Listed$525,000May 8, 2026
- Price reduced$509,650
Facts & features
- Property type
- Residential
- Sub type
- Single Family Residence
- Status
- Active
- Days on market
- 133
- Subdivision
- Asbel Estates
- County
- Pasco
- Year built
- 2008
- Living area
- 3,390 sq ft
- Price/sq ft
- $150
- Building area
- 4,200 sq ft (Public Records)
- Lot size
- 7,150 sq ft
- Lot category
- 0 to less than 1/4
- Flood zone
- X* (12101C0240F)
- Garage
- 3 spaces
- Annual taxes
- $3,211 (2025)
- Parcel #
- 18-25-22-006.0-005.00-009.0
- Zoning
- MPUD
- MLS #
- TB8505770
Ask about this home
Have a question? Ask the broker directly.
Ryan Solberg answers personally — no call center, no spam. Your question goes straight to him.
Interior Details
- Bedrooms
- 5
- Full bathrooms
- 3
- Flooring
- Carpet, Ceramic Tile
- Appliances
- Dishwasher, Disposal, Microwave, Range, Refrigerator
- Interior features
- Ceiling Fans(s), Kitchen/Family Room Combo, Living Room/Dining Room Combo, PrimaryBedroom Upstairs, Walk-In Closet(s)
- Laundry
- Inside, Laundry Room
- Stories / Levels
- Two
- Direction faces
- Southeast
Heating & Cooling
- Heating
- Central
- Cooling
- Central Air
Parking
- Garage spaces
- 3
- Attached garage
- Yes
- Parking features
- Driveway, Garage Door Opener
HOA & Financial
- HOA fee
- $220 / Quarterly
- Monthly HOA
- $73/mo
- Total monthly fees
- $73/mo
- Total annual fees
- $880
- HOA name
- pAM wASHBURN
- CDD
- No
- Homestead exemption
- Yes
- Min lease term
- 8-12 Months
- Listing terms
- Cash, Conventional
- Ownership
- Fee Simple
- Available for lease
- Yes
- Lease restrictions
- No
- Additional lease restrictions
- Please contact HOA for any and all Leasing Restrictions
- Approval process
- Please Contact HOA for any Approval Process
Exterior & Construction
- Construction materials
- Block, Stucco, Frame
- Roof
- Shingle
- Foundation
- Slab
- Waterfront
- Yes
- Road surface
- Paved
Utilities
- Sewer
- Public Sewer
- Water source
- Public
- Utilities
- Cable Available, Electricity Available, Sewer Available
Community
- Pets allowed
- Dogs OK
Room Details
| Room | Level | Dimensions |
|---|---|---|
| Living Room | First | 12x14.9 |
| Dining Room | First | 11.1x12.1 |
| Dinette | First | 11x8.4 |
| Kitchen | First | 11.4x10.9 |
| Primary Bedroom | Second | 14.8x26.1 |
| Bedroom 2 | First | 11x13.7 |
| Bedroom 3 | Second | 12x13.1 |
| Bedroom 4 | Second | 17.2x15.2 |
| Bonus Room | Second | 18.1x16.7 |
| Family Room | First | 15.9x22.9 |
| Bedroom 5 | Second | 12.11x11.11 |
Listing Details
- Listing date
- 2026-05-08
- On market date
- 2026-05-08
- Original list price
- $525,000
- Occupant type
- Owner
- MLS area
- 34638 - Land O Lakes
- Listing AOR
- Suncoast Tampa
- Status changed
- 2026-05-08
- Tax legal description
- ASBEL ESTATES PHASE 1 PB 58 PG 032 BLOCK 5 LOT 9 OR 7871 PG 663
Flood risk
See FEMA for this zone’s designation and insurance requirements.
Source: FEMA flood zone reported on the listing. Confirm current designation at FEMA Flood Map Service Center.
Location
Directions
From S.R. 54 to N. on Land O Lakes Blvd. (Hwy 41) to left on Asbel Rd. to left on Asbel Estates Street to Home down on Right.
More homes like this
$485,000
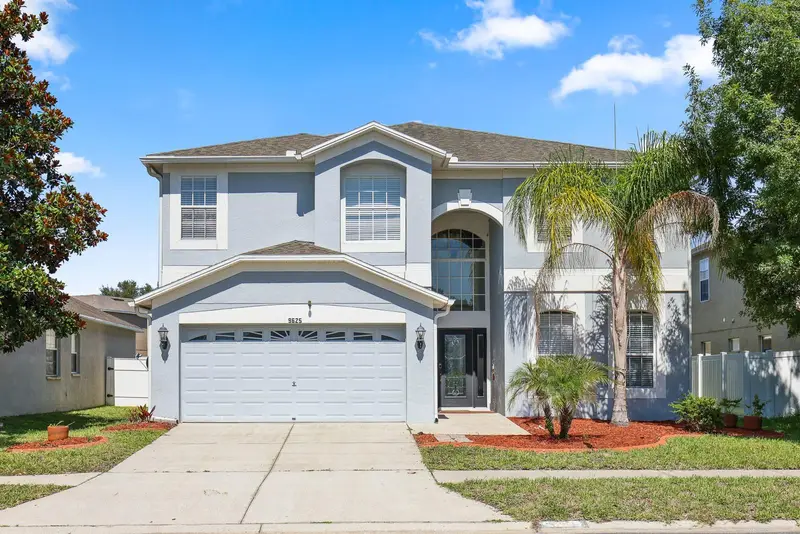
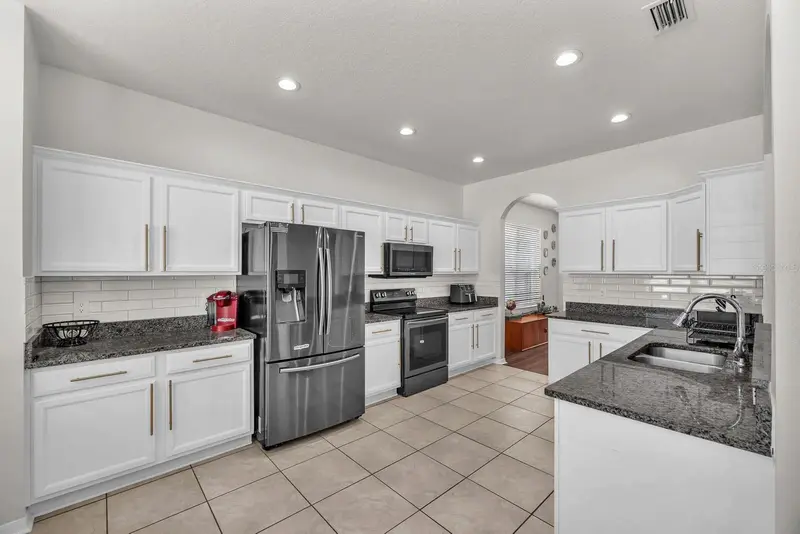
9625 Baton Rouge Ln
Land O Lakes, FL 34638
5 bd · 3 ba · 3,406 sqft
Asbel Estates
MLS ID #TB8505696, EATON REALTY.
Listing provided by Stellar MLS
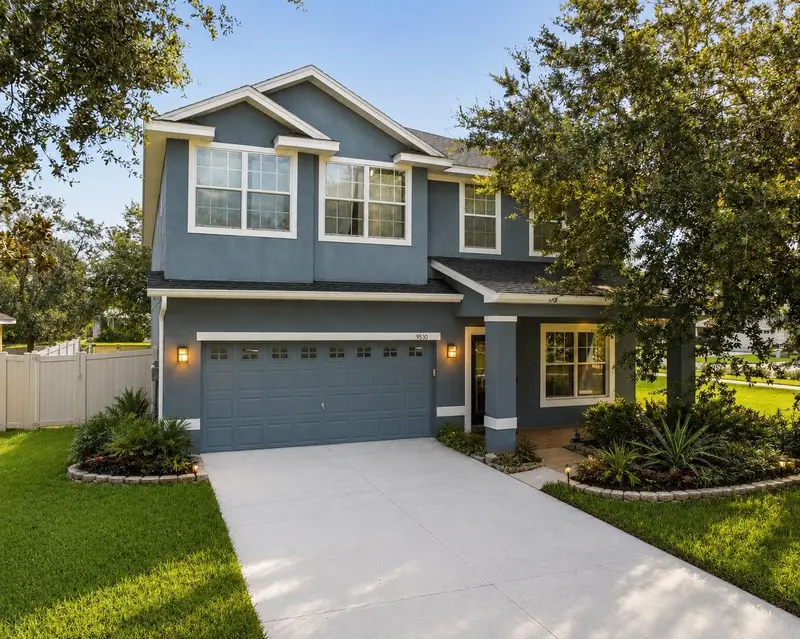
$509,000
9530 Nathaniel Ln
Land O Lakes, FL 34638
6 bd · 4 ba · 3,386 sqft
Asbel Estates
MLS ID #TB8541086, COMPASS FLORIDA LLC.
Listing provided by Stellar MLS
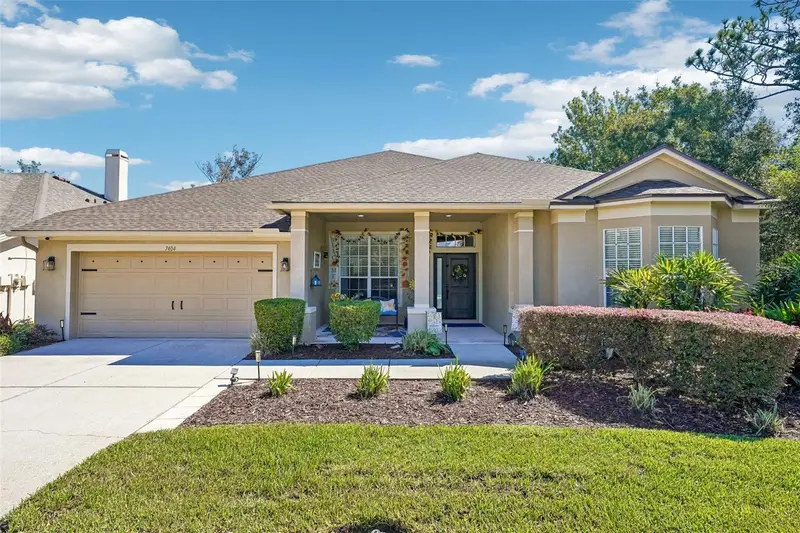
$575,000
7404 Ambleside Dr
Land O Lakes, FL 34637
4 bd · 3 ba · 2,795 sqft
Wilderness Lake Preserve Ph 2
MLS ID #TB8557124, REDFIN CORPORATION.
Listing provided by Stellar MLS
$525,000
20750 Orchardtown Dr
Land O Lakes, FL 34638
4 bd · 3 ba · 2,581 sqft
Pine Glen
MLS ID #TB8558113, KELLER WILLIAMS TAMPA CENTRAL.
Listing provided by Stellar MLS

Listings courtesy of Stellar MLS as distributed by MLS GRID
IDX information is provided exclusively for consumers’ personal, non-commercial use and may not be used for any purpose other than to identify prospective properties consumers may be interested in purchasing.
Based on information submitted to the MLS GRID as of September 18, 2026 at 3:23 PM ET. All data is obtained from various sources and may not have been verified by broker or MLS GRID. Supplied Open House Information is subject to change without notice. All information should be independently reviewed and verified for accuracy. Properties may or may not be listed by the office/agent presenting the information.
All or a portion of the multiple listing information is provided by Stellar MLS, from a copyrighted compilation of listings. The compilation of listings and each individual listing are © 2026 Stellar MLS. All rights reserved.
Ryan Solberg, Broker · MaxLife Realty LLC · FL License #BK3354351 · Equal Housing Opportunity · Full disclaimer · DMCA