
$485,000
9625 Baton Rouge LaneLand O Lakes, FL 34638
Listing updated: October 3, 2026 at 1:05 PM ET
Listing courtesy of Eaton Realty · Rebecca Kelly · MLS #TB8505696 · Active · 813-672-8022Property type
Year built
Lot size
Price / sq ft
HOA dues
Days on market
Garage spaces
Flood zone
About this home
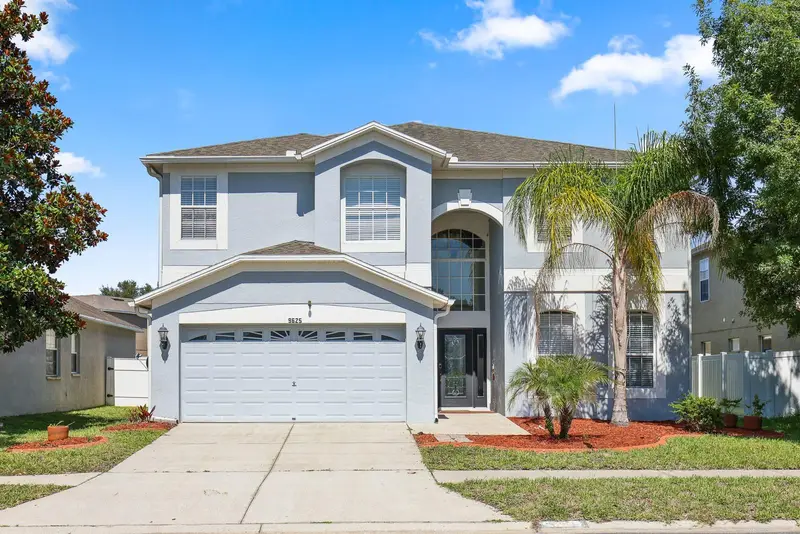
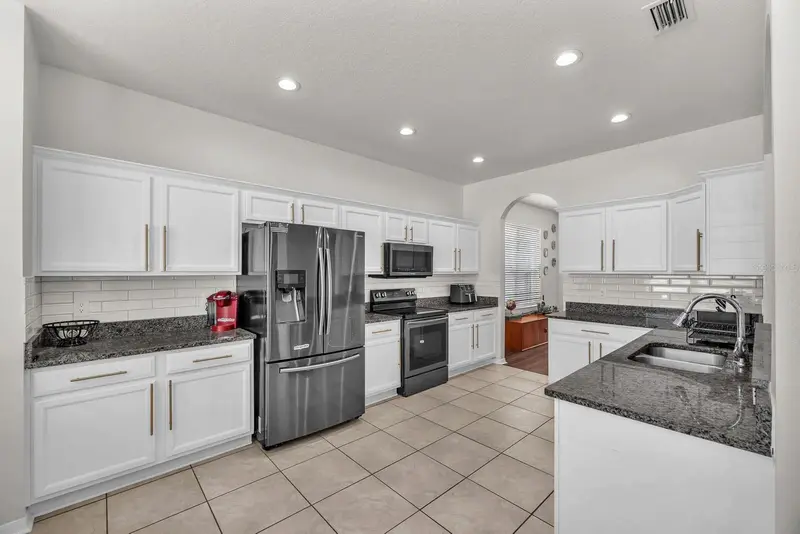
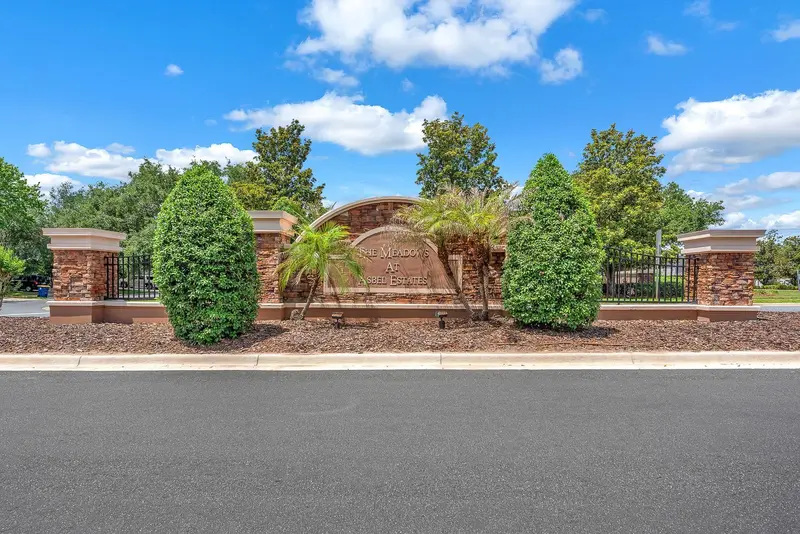
Welcome to this spacious 5-bedroom, 3-bathroom two-story home in the desirable Asbel Estates community of Land O’ Lakes. Offering 3,406 square feet of living space, this home combines a versatile floor plan, comfortable living spaces, and numerous updates in a convenient location close to shopping, dining, and commuter routes. Inside, formal living and dining rooms complement the large family room, which flows seamlessly into the kitchen and dinette area, creating an inviting space for everyday living and entertaining. The kitchen features granite countertops, stainless steel appliances including dishwasher, range, microwave, and refrigerator, a pantry closet with a custom storage system, and plenty of prep space. A spacious laundry room with a utility sink adds even more convenience. The flexible floor plan includes a first-floor fifth bedroom with a walk-in closet and access to the third full bathroom, featuring a single-sink vanity and tub/shower combination. This space is ideal for guests, multi-generational living, or a home office. Upstairs, the oversized loft provides additional living space that can easily adapt to a media room, playroom, or workspace. The expansive primary suite offers a comfortable sitting nook and ceiling fan, along with an en-suite bathroom featuring dual sinks, a garden tub, separate glass-enclosed shower, two medicine cabinets, and generous storage. Bedrooms 2, 3, and 4 are all spacious and feature ceiling fans, with access to the second full bathroom with a tub/shower combination. Outside, enjoy the covered back porch and vinyl-fenced backyard with plenty of room to relax, entertain, or play. Additional highlights include a 2-car garage, water softener, smart thermostats, smart front door lock and video doorbell, and upgraded light fixtures in the living room, family room, loft, and primary bedroom. The roof was replaced in 2018, HVAC systems in 2019, kitchen appliances in 2022, and interior repainting was completed in 2023. As of August 2026, brand-new LVP flooring runs throughout the family room, office/den, and dining room, adding a fresh, cohesive feel to the main living areas. Residents of Asbel Estates enjoy winding sidewalks, scenic ponds with conservation views, a private dog park, covered picnic pavilions with grills, playground, open green spaces, basketball court, and sand volleyball court. Conveniently located off US-41 and Land O’ Lakes Boulevard with easy access to the Suncoast Parkway, downtown Tampa, and Tampa International Airport.
Estimated monthly payment
Estimate only. Taxes use the listing's reported amount where available; insurance is a Florida-average estimate. Your actual payment will vary — run a full calculation or talk to a lender.
Price & listing history134 days on market
- Status: ActiveMay 22, 2026
- Listed$495,000May 22, 2026
- Price reduced$485,000
Facts & features
- Property type
- Residential
- Sub type
- Single Family Residence
- Status
- Active
- Days on market
- 134
- Subdivision
- Asbel Estates
- County
- Pasco
- Year built
- 2007
- Living area
- 3,406 sq ft
- Price/sq ft
- $142
- Building area
- 4,006 sq ft (Public Records)
- Lot size
- 6,050 sq ft
- Lot category
- 0 to less than 1/4
- Flood zone
- X (12101C0217F)
- Garage
- 2 spaces
- Annual taxes
- $5,587 (2025)
- Parcel #
- 18-25-21-0070-01100-0130
- Zoning
- MPUD
- MLS #
- TB8505696
Ask about this home
Have a question? Ask the broker directly.
Ryan Solberg answers personally — no call center, no spam. Your question goes straight to him.
Interior Details
- Bedrooms
- 5
- Full bathrooms
- 3
- Flooring
- Carpet, Ceramic Tile, Laminate
- Appliances
- Dishwasher, Disposal, Electric Water Heater, Microwave, Range, Refrigerator
- Interior features
- Ceiling Fans(s), Eat-in Kitchen, High Ceilings, Kitchen/Family Room Combo, Living Room/Dining Room Combo, Open Floorplan, PrimaryBedroom Upstairs, Stone Counters, Thermostat, Walk-In Closet(s)
- Laundry
- Inside, Laundry Room
- Stories / Levels
- Two
- Direction faces
- East
Heating & Cooling
- Heating
- Central, Electric
- Cooling
- Central Air
Parking
- Garage spaces
- 2
- Attached garage
- Yes
- Parking features
- Driveway, Garage Door Opener
HOA & Financial
- HOA fee
- $880 / Annually
- Monthly HOA
- $73/mo
- Total monthly fees
- $73/mo
- Total annual fees
- $880
- HOA name
- Asbel Estates HOA/ Premier Community Consultants
- CDD
- No
- Homestead exemption
- Yes
- Min lease term
- 1-2 Years
- Listing terms
- Cash, Conventional, FHA, VA Loan
- Ownership
- Fee Simple
- Available for lease
- Yes
- Lease restrictions
- Yes
- Additional lease restrictions
- Buyer or buyer's agent to confirm and verify HOA/CDD fees and regulations.
- Approval process
- Buyer or buyer's agent to confirm and verify HOA/CDD fees and regulations.
Exterior & Construction
- Exterior features
- Lighting, Rain Gutters, Sidewalk, Sprinkler Metered
- Construction materials
- Block, Stucco, Frame
- Roof
- Shingle
- Foundation
- Slab
- Road surface
- Asphalt, Paved
Utilities
- Sewer
- Public Sewer
- Water source
- Public
- Utilities
- BB/HS Internet Available, Cable Available, Electricity Connected, Sewer Connected, Sprinkler Meter, Water Connected
Community
- Pets allowed
- Yes
Schools
Letter grades: Florida DOE 2024–25 school grades (Orange, Seminole, Lake, Osceola, Brevard). Assigned schools from the listing agent — verify enrollment with the district.
Room Details
| Room | Level | Dimensions |
|---|---|---|
| Kitchen | First | 11x20 |
| Living Room | First | 12x14 |
| Dining Room | First | 10x12 |
| Family Room | First | 15x21 |
| Primary Bedroom | Second | 14x27 |
| Bedroom 2 | Second | 11x13 |
| Bedroom 3 | Second | 11x11 |
| Bedroom 4 | Second | 12x17 |
| Loft | Second | 16x18 |
| Bedroom 5 | First | 11x13 |
Listing Details
- Listing date
- 2026-05-04
- On market date
- 2026-05-22
- Original list price
- $495,000
- Occupant type
- Owner
- MLS area
- 34638 - Land O Lakes
- Listing AOR
- Suncoast Tampa
- Status changed
- 2026-05-22
- Tax legal description
- ASBEL ESTATES PHASE 2 PB 58 PG 085 BLOCK 11 LOT 13
Flood risk
Minimal-risk area outside the mapped floodplain. Flood insurance is optional and typically low-cost.
Source: FEMA flood zone reported on the listing. Confirm current designation at FEMA Flood Map Service Center.
Location
Directions
Head north on Land O' Lakes Blvd/US Hwy 41 N toward Carson Dr, Turn left onto Asbel Rd, Turn left onto Selden Way, Turn left onto Simeon Dr, Simeon Dr turns right and becomes Maxson Dr, Turn left onto Baton Rouge Ln, home on the right.
More homes like this
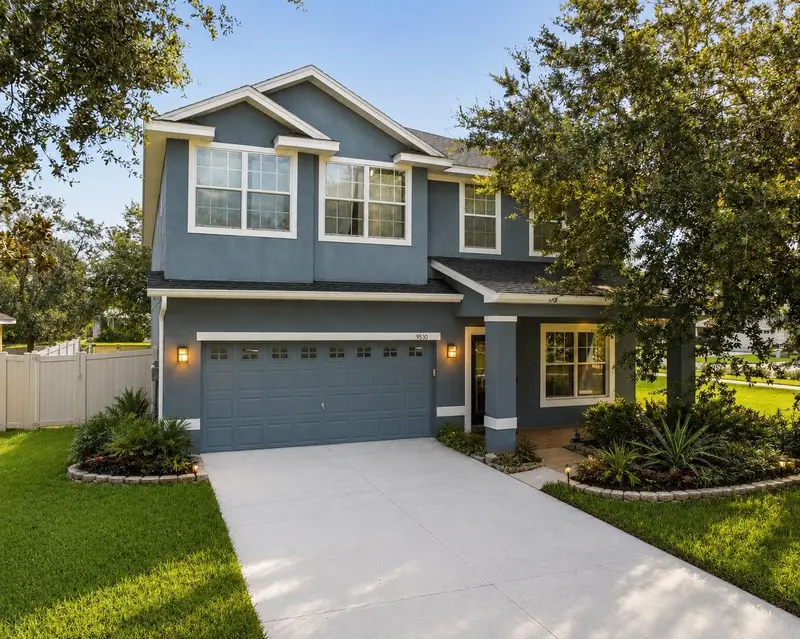
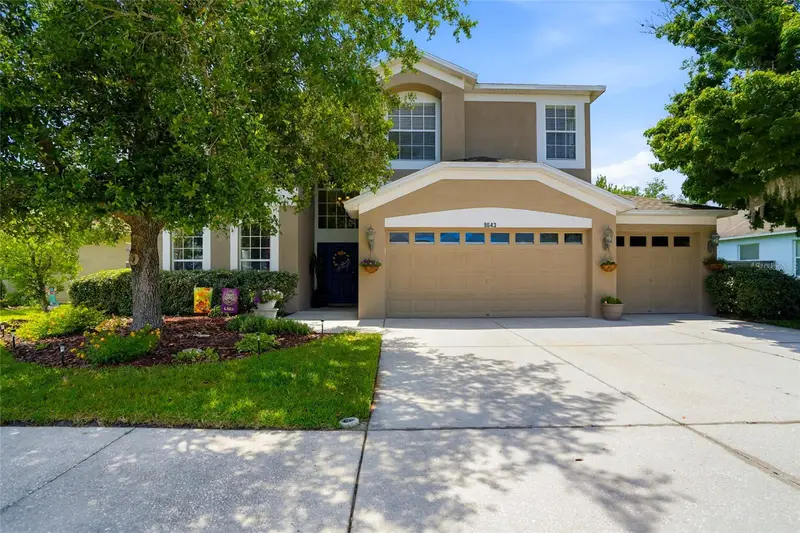
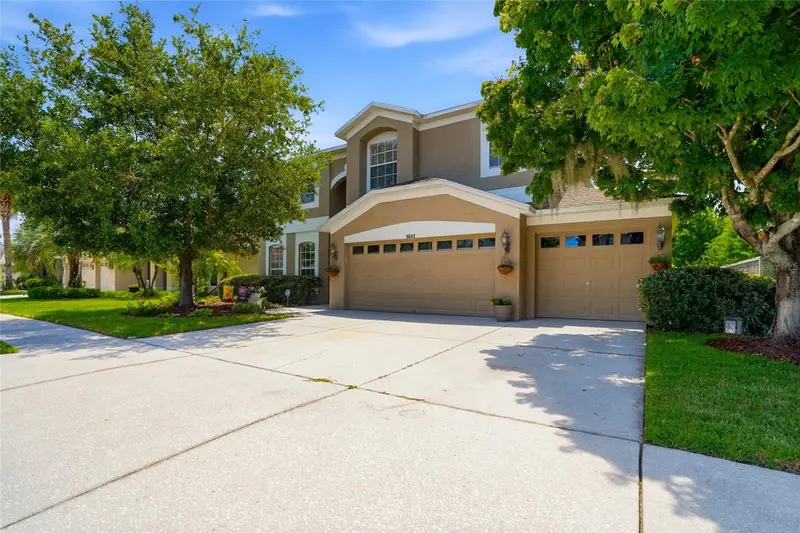
$509,000
9530 Nathaniel Ln
Land O Lakes, FL 34638
6 bd · 4 ba · 3,386 sqft
Asbel Estates
MLS ID #TB8541086, COMPASS FLORIDA LLC.
Listing provided by Stellar MLS
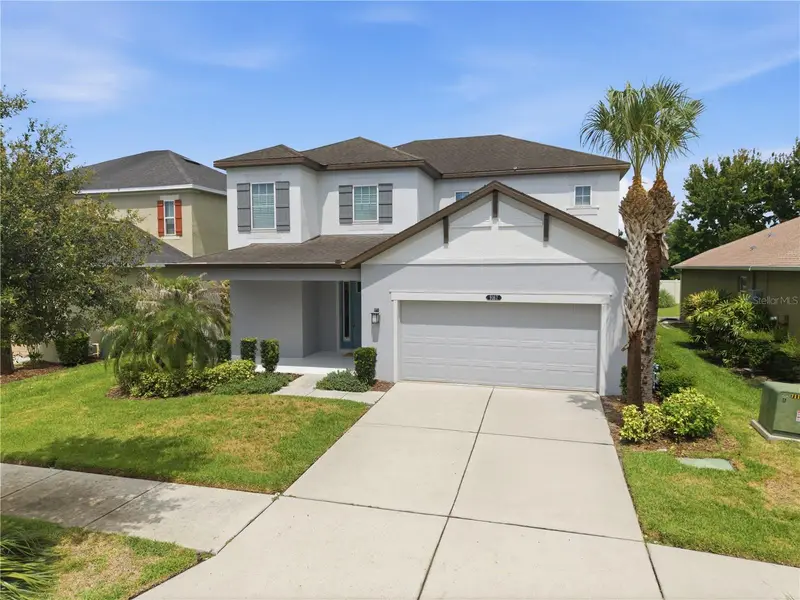
$509,650
9643 Asbel Estates St
Land O Lakes, FL 34638
5 bd · 3 ba · 3,390 sqft
Asbel Estates
MLS ID #TB8505770, RE/MAX PREMIER GROUP.
Listing provided by Stellar MLS
$499,900
9167 Bella Vita Cir
Land O Lakes, FL 34637
4 bd · 4 ba · 2,872 sqft
Connerton
MLS ID #TB8515101, CHARLES RUTENBERG REALTY INC.
Listing provided by Stellar MLS
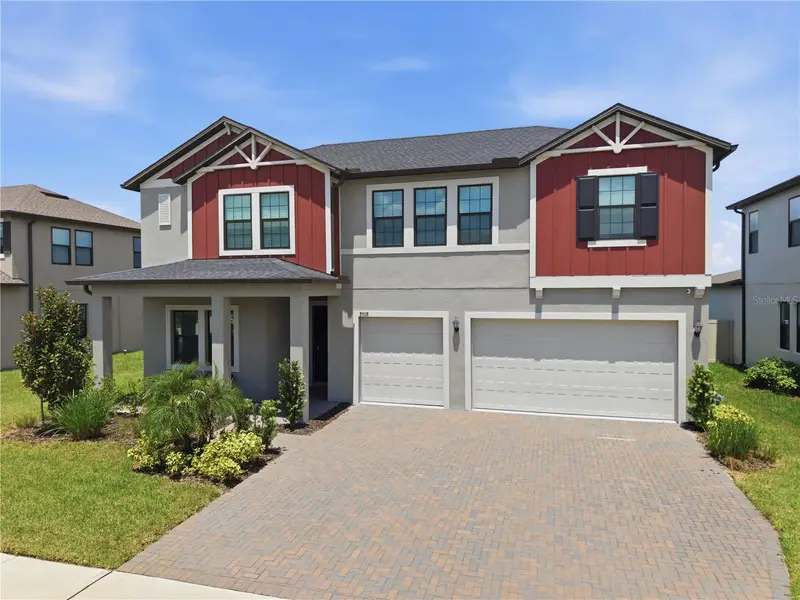
$624,900
8908 Little Bluestem Dr
Land O Lakes, FL 34637
5 bd · 4 ba · 3,336 sqft
Connerton
MLS ID #TB8540609, CHARLES RUTENBERG REALTY INC.
Listing provided by Stellar MLS

Listings courtesy of Stellar MLS as distributed by MLS GRID
IDX information is provided exclusively for consumers’ personal, non-commercial use and may not be used for any purpose other than to identify prospective properties consumers may be interested in purchasing.
Based on information submitted to the MLS GRID as of October 3, 2026 at 1:05 PM ET. All data is obtained from various sources and may not have been verified by broker or MLS GRID. Supplied Open House Information is subject to change without notice. All information should be independently reviewed and verified for accuracy. Properties may or may not be listed by the office/agent presenting the information.
All or a portion of the multiple listing information is provided by Stellar MLS, from a copyrighted compilation of listings. The compilation of listings and each individual listing are © 2026 Stellar MLS. All rights reserved.
Ryan Solberg, Broker · MaxLife Realty LLC · FL License #BK3354351 · Equal Housing Opportunity · Full disclaimer · DMCA