

$940,000
8525 Bowden WayWindermere, FL 34786
Listing updated: August 29, 2026 at 12:32 PM ET
Listing courtesy of Southern Realty Group Llc · Teresa Stewart · MLS #O6405195 · Active · 407-217-6480Property type
Year built
Lot size
Price / sq ft
HOA dues
Days on market
Garage spaces
Flood zone
About this home
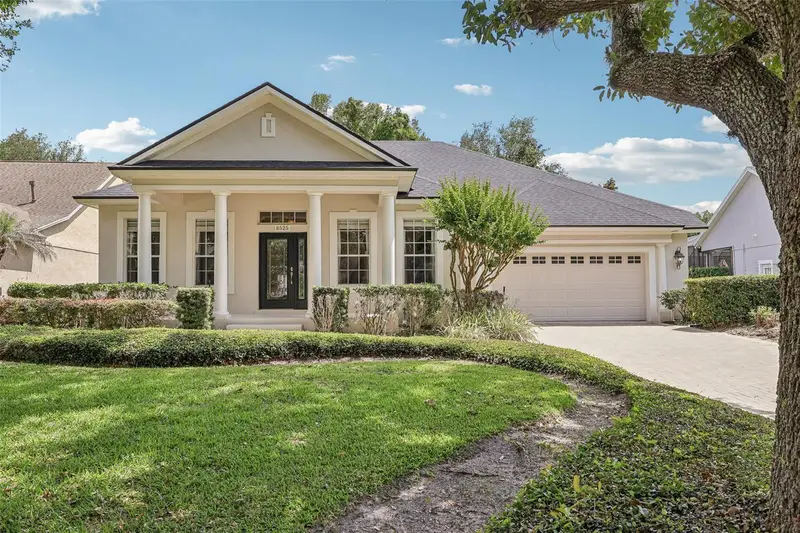
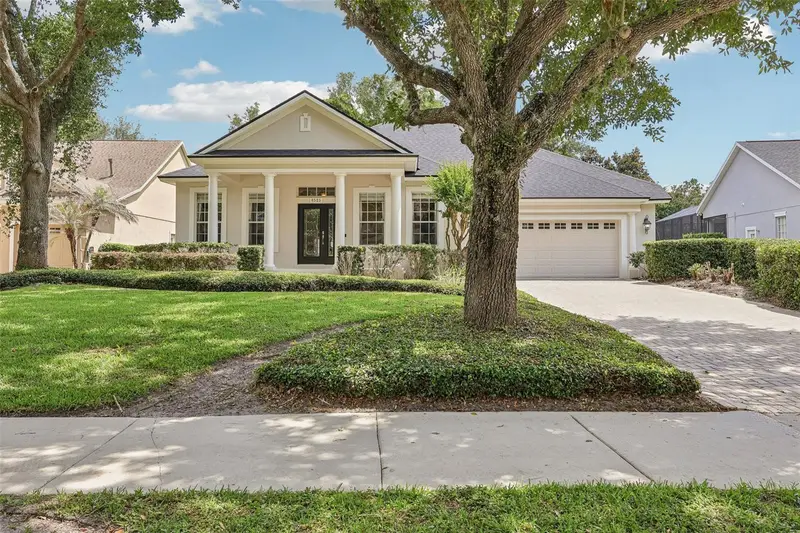
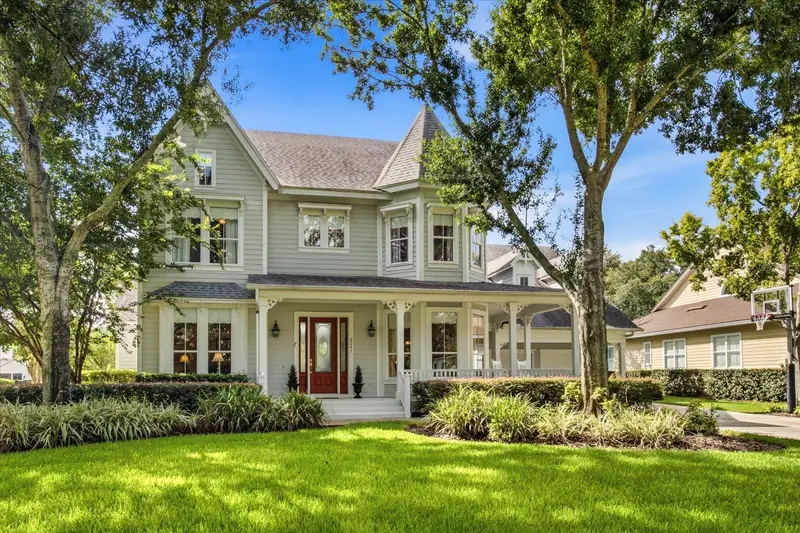
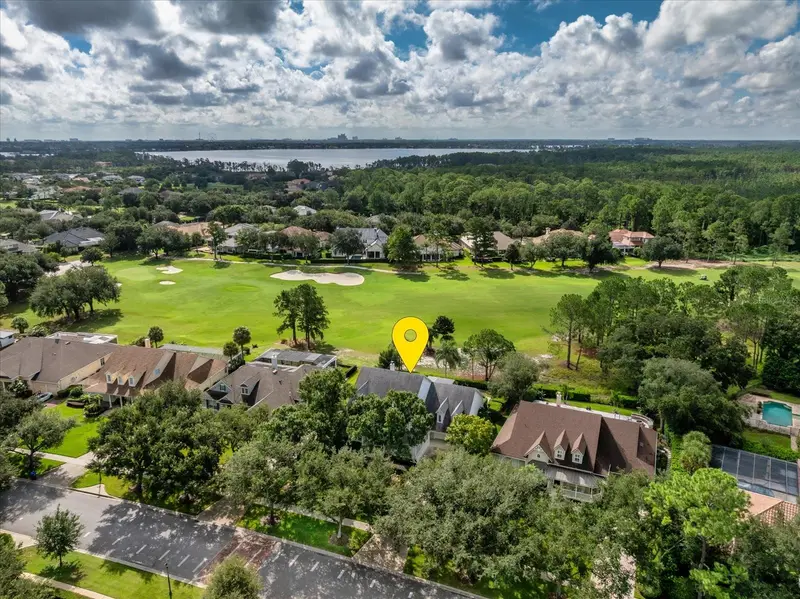
Keene's Pointe - 24-hour gated/attended community in Windermere, Florida. 4 bedroom/3 bath home with formal living and dining rooms, kitchen and great room. This furnished former model home with many extras and amenities features a functional floor plan. Kitchen with newer stainless appliances, open concept floor plan joining the kitchen, nook and great room and private primary with walk-in closet and bath with dual vanities, shower and garden tub. Enjoy peaceful evenings in the private back yard with spacious lanai, screened oversized pool and large yard. The fourth bedroom is currently being used as a den with French doors. NEW ROOF IN 2022, WATER HEATER 2020, two car garage with storage, and much more. Discover all this community has to offer, including The Golden Bear Club, a private 18-hole golf course designed by Jack Nicklaus offering golf, tennis, swimming, dining and clubhouse. Located close to shopping, dining, expressways and top-rated public and private schools, this home is perfect as a primary home or vacation home. Call today for you private viewing.
Estimated monthly payment
Estimate only. Taxes use the listing's reported amount where available; insurance is a Florida-average estimate. Your actual payment will vary — run a full calculation or talk to a lender.
Price & listing history115 days on market
- Status: ActiveMay 6, 2026
- Listed$999,000May 6, 2026
- Price reduced$940,000
Property Documents
Documents the listing agent has made public for this property. Free to view and download.
Facts & features
- Property type
- Residential
- Sub type
- Single Family Residence
- Status
- Active
- Days on market
- 115
- Subdivision
- Keenes Pointe
- County
- Orange
- Year built
- 2000
- Living area
- 2,357 sq ft
- Price/sq ft
- $399
- Building area
- 3,239 sq ft (Public Records)
- Lot size
- 12,087 sq ft
- Lot category
- 1/4 to less than 1/2
- Flood zone
- x
- Garage
- 2 spaces
- Pool
- Private pool
- Annual taxes
- $5,825 (2025)
- Parcel #
- 28-23-29-4074-02-490
- Zoning
- P-D
- MLS #
- O6405195
Ask about this home
Have a question? Ask the broker directly.
Ryan Solberg answers personally — no call center, no spam. Your question goes straight to him.
Interior Details
- Bedrooms
- 4
- Full bathrooms
- 3
- Flooring
- Carpet, Laminate, Tile
- Appliances
- Built-In Oven, Cooktop, Dishwasher, Disposal, Dryer, Exhaust Fan, Gas Water Heater, Microwave, Refrigerator, Washer
- Interior features
- Ceiling Fans(s), Chair Rail, Crown Molding, Eat-in Kitchen, Kitchen/Family Room Combo, Primary Bedroom Main Floor, Split Bedroom, Stone Counters, Tray Ceiling(s), Walk-In Closet(s), Window Treatments
- Laundry
- Inside, Laundry Room
- Stories / Levels
- One
- Direction faces
- North
Heating & Cooling
- Heating
- Central, Heat Pump, Natural Gas
- Cooling
- Central Air
Parking
- Garage spaces
- 2
- Attached garage
- Yes
HOA & Financial
- HOA fee
- $3,578 / Annually
- Monthly HOA
- $298/mo
- Total monthly fees
- $298/mo
- Total annual fees
- $3,578
- HOA name
- Leland Management
- CDD
- No
- Homestead exemption
- Yes
- Min lease term
- 8-12 Months
- Listing terms
- Cash, Conventional
- Ownership
- Fee Simple
- Available for lease
- Yes
- Lease restrictions
- Yes
- Additional lease restrictions
- Refer to HOA docs for lease restrictions.
Exterior & Construction
- Exterior features
- Sidewalk
- Construction materials
- Block, Stucco
- Roof
- Shingle
- Foundation
- Slab
- Pool
- Private pool
- Water access
- Yes
- Road surface
- Asphalt
Utilities
- Sewer
- Septic Tank
- Water source
- Public
- Utilities
- BB/HS Internet Available, Cable Connected, Electricity Connected, Natural Gas Connected, Public, Water Connected
Community
- Pets allowed
- Yes
Schools
Letter grades: Florida DOE 2024–25 school grades (Orange, Seminole, Lake, Osceola, Brevard). Assigned schools from the listing agent — verify enrollment with the district.
Room Details
| Room | Level | Dimensions |
|---|---|---|
| Living Room | First | 12x12 |
| Dining Room | First | 12x12 |
| Kitchen | First | 13x12.3 |
| Primary Bedroom | First | 16.2x15 |
| Bedroom 2 | First | 12.8x13.2 |
| Bedroom 3 | First | 13x11 |
| Bedroom 4 | First | 12x11.8 |
| Great Room | First | 16x16 |
Listing Details
- Listing date
- 2026-05-05
- On market date
- 2026-05-06
- Original list price
- $999,000
- Occupant type
- Owner
- MLS area
- 34786 - Windermere
- Listing AOR
- Orlando Regional
- Status changed
- 2026-05-06
- Tax legal description
- KEENES POINTE UNIT 1 39/74 LOT 249
Flood risk
Minimal-risk area outside the mapped floodplain. Flood insurance is optional and typically low-cost.
Source: FEMA flood zone reported on the listing. Confirm current designation at FEMA Flood Map Service Center.
Location
Directions
CR535 to Keene's Pointe entrance. Upon entering, take the second right onto Bowden Way. Second house on the right. From Chase Road, through entrance, turn right onto Tibet Butler Drive and follow toward the 535 gate. Take a left onto Bowden Way and house is second on the right.
More homes like this
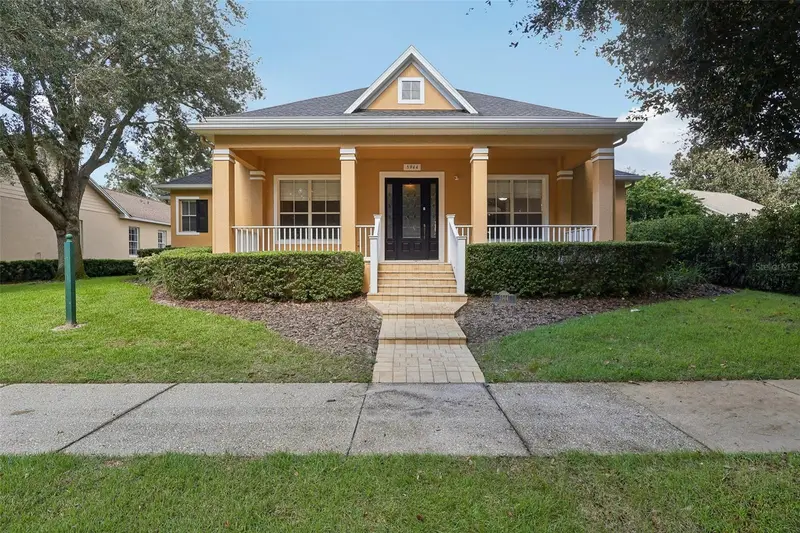
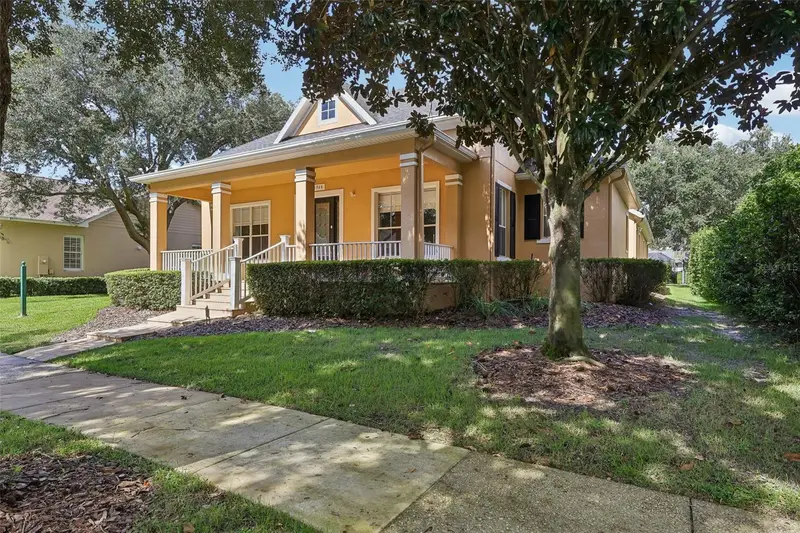
$1,050,000
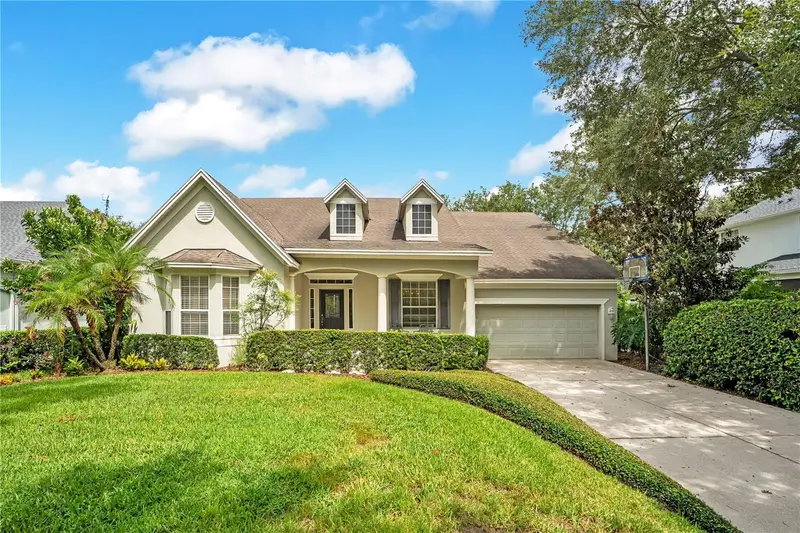
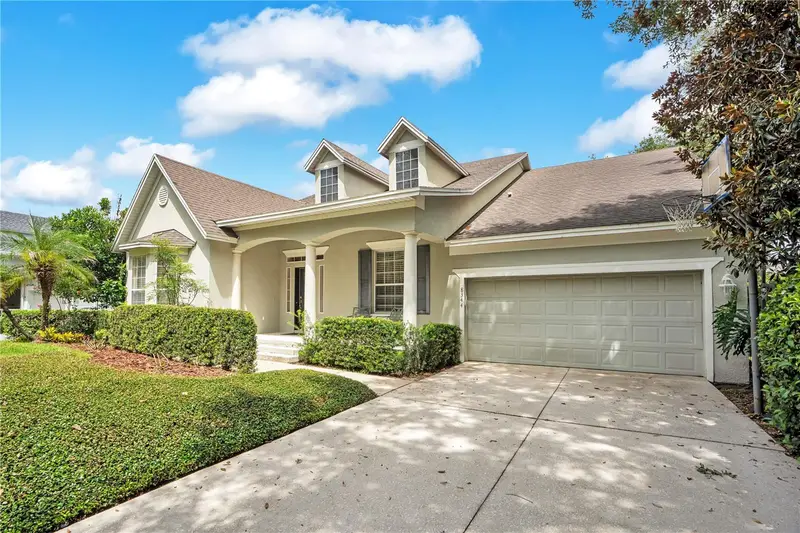
5944 Caymus Loop
Windermere, FL 34786
4 bd · 3 ba · 2,984 sqft
Keenes Pointe
MLS ID #O6448123, SOUTHERN REALTY GROUP LLC.
Listing provided by Stellar MLS
$1,065,000
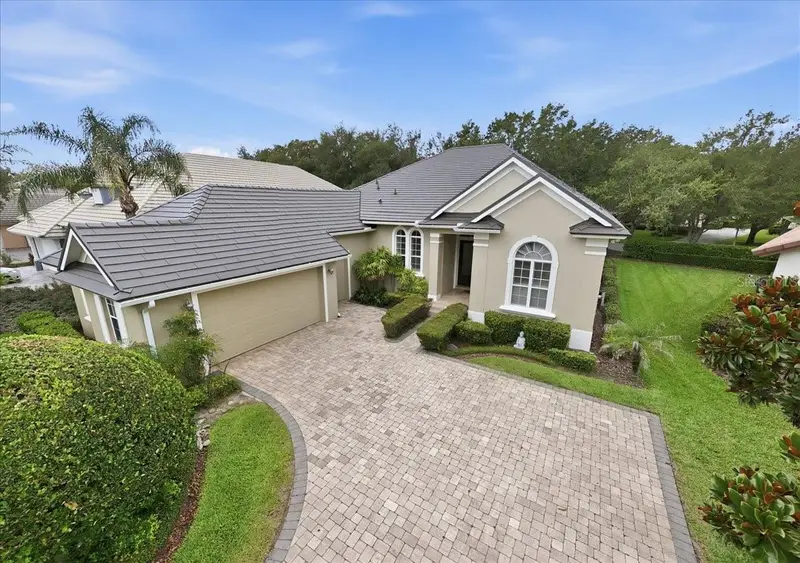
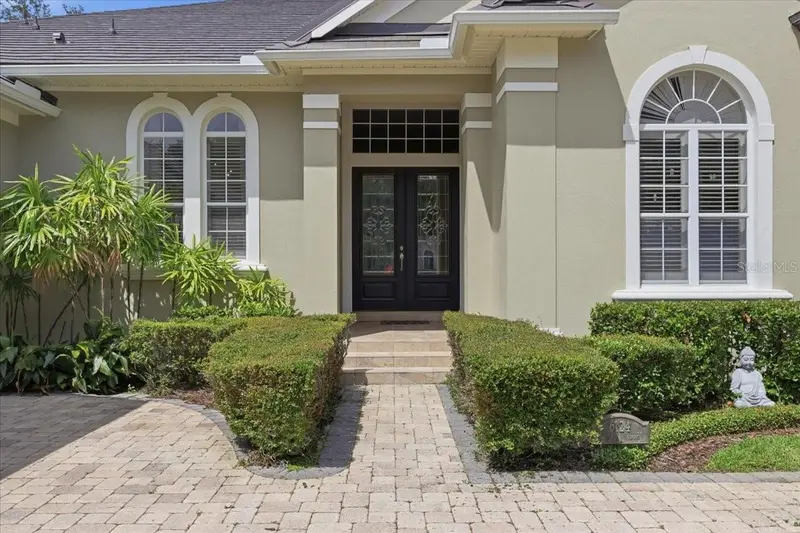
8344 Bowden Way
Windermere, FL 34786
4 bd · 4 ba · 3,646 sqft
Keenes Pointe
MLS ID #O6425171, ALIGN REAL ESTATE LLC.
Listing provided by Stellar MLS
$1,250,000
6124 Foxfield Ct
Windermere, FL 34786
4 bd · 3 ba · 2,887 sqft
Keenes Pointe
MLS ID #O6419393, JULIAN PROPERTIES, INC..
Listing provided by Stellar MLS
$1,699,000
8241 Tibet Butler Dr
Windermere, FL 34786
4 bd · 4 ba · 3,680 sqft
Keenes Pointe
MLS ID #O6431500, GOLFPARK PROPERTIES.
Listing provided by Stellar MLS

Listings courtesy of Stellar MLS as distributed by MLS GRID
IDX information is provided exclusively for consumers’ personal, non-commercial use and may not be used for any purpose other than to identify prospective properties consumers may be interested in purchasing.
Based on information submitted to the MLS GRID as of August 29, 2026 at 12:32 PM ET. All data is obtained from various sources and may not have been verified by broker or MLS GRID. Supplied Open House Information is subject to change without notice. All information should be independently reviewed and verified for accuracy. Properties may or may not be listed by the office/agent presenting the information.
All or a portion of the multiple listing information is provided by Stellar MLS, from a copyrighted compilation of listings. The compilation of listings and each individual listing are © 2026 Stellar MLS. All rights reserved.
Ryan Solberg, Broker · MaxLife Realty LLC · FL License #BK3354351 · Equal Housing Opportunity · Full disclaimer · DMCA