

$1,050,000
5944 Caymus LoopWindermere, FL 34786
Listing updated: October 12, 2026 at 3:10 PM ET
Listing courtesy of Southern Realty Group Llc · Teresa Stewart · MLS #O6448123 · Active · 407-217-6480Property type
Year built
Lot size
Price / sq ft
HOA dues
Days on market
Flood zone
About this home
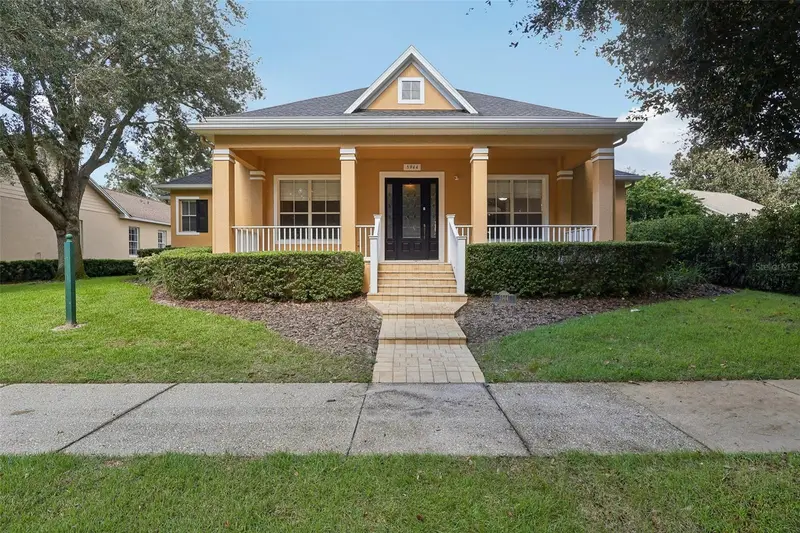
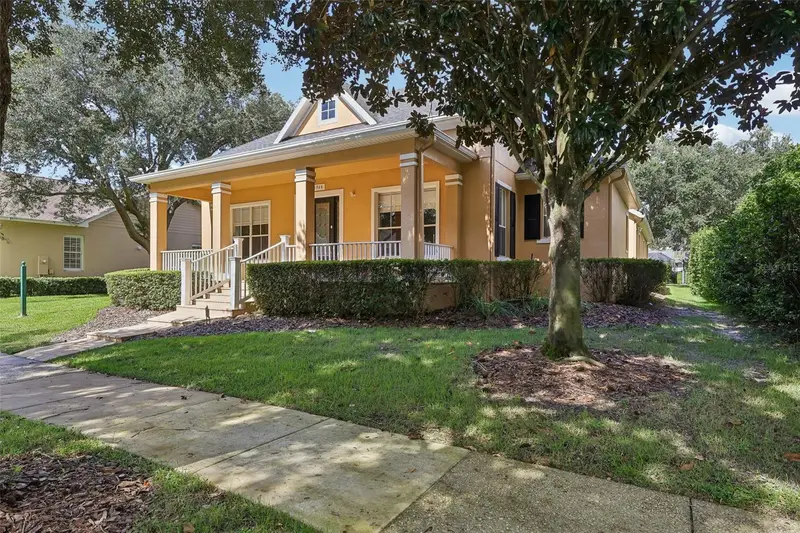
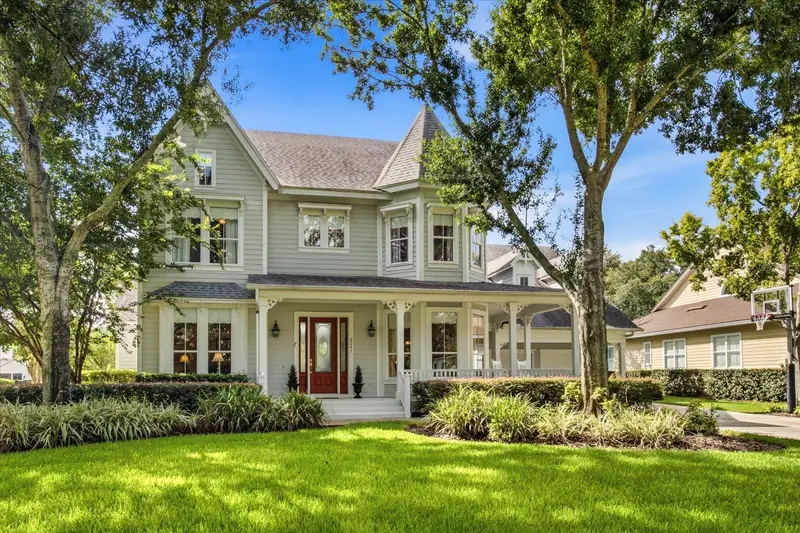
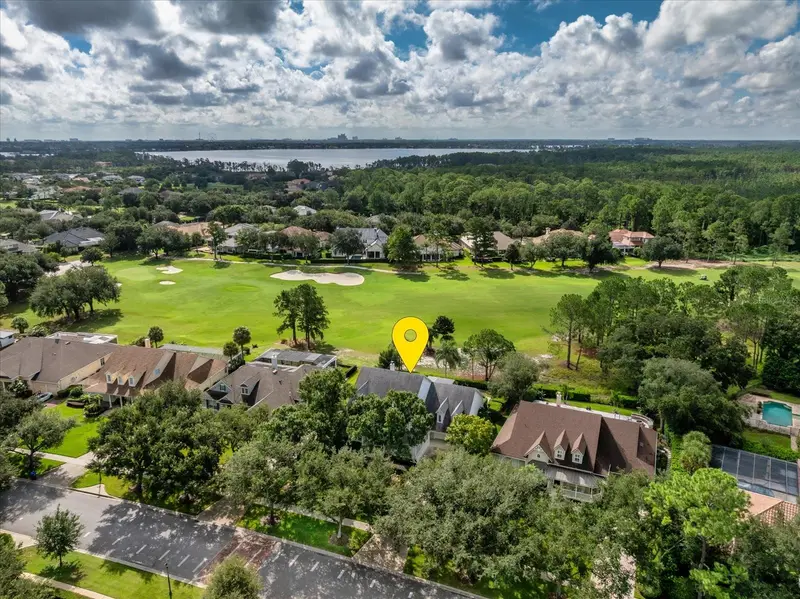
Keene's Pointe, 24-hour gated/attended golf community. Tucked adjacent to the Butler Chain of Lakes this home offers 4 bedrooms, 3 baths, formal living and dining and an office/den. As you enter this one level home you will find 3-way split functional plan. Boasting the primary ensuite separate from the three additional bedrooms with a spacious bath and TWO WALK-IN CLOSETS, and access to the covered/screened lanai. Spacious kitchen with an abundance of cabinetry, convenient desk area and island. Newer stainless Steel appliances. The kitchen, dinette and great room feature two sets of French doors that give way to the covered screened lanai and back yard. Beyond the screened lanai is an oversized paved patio and custom pergola seating. Privacy is included with the 6 ft vinyl fence. New Roof ('20), AC units(’18/’19), Hot Water Heater (’21/Natural Gas), Exterior Paint(’20) Shallow well for irrigation, termite bond, 5 Camera Ring System (8/21) including Flood lights and doorbell, expanded paver driveway (2025) for additional parking, blinds and plantation shutters, central vacuum system, and new septic pump('22) are just a few of the great features of this home. Located close to dining, shopping, expressways, tourist attractions, and top-rated public and private schools, this home and community has it all!
Estimated monthly payment
Estimate only. Taxes use the listing's reported amount where available; insurance is a Florida-average estimate. Your actual payment will vary — run a full calculation or talk to a lender.
Price & listing history0 days on market
- Status: ActiveOct 12, 2026
- Listed$1,050,000Oct 12, 2026
- Price increased$1,050,000
Property Documents
Documents the listing agent has made public for this property. Free to view and download.
Facts & features
- Property type
- Residential
- Sub type
- Single Family Residence
- Status
- Active
- Days on market
- 0
- Subdivision
- Keenes Pointe
- County
- Orange
- Year built
- 2004
- Living area
- 2,984 sq ft
- Price/sq ft
- $352
- Building area
- 4,076 sq ft (Public Records)
- Lot size
- 11,199 sq ft
- Lot category
- 1/4 to less than 1/2
- Flood zone
- x
- Annual taxes
- $14,293 (2026)
- Parcel #
- 28-23-29-4074-01-210
- Zoning
- P-D
- MLS #
- O6448123
Ask about this home
Have a question? Ask the broker directly.
Ryan Solberg answers personally — no call center, no spam. Your question goes straight to him.
Interior Details
- Bedrooms
- 4
- Full bathrooms
- 3
- Flooring
- Carpet, Laminate, Tile
- Appliances
- Built-In Oven, Dishwasher, Disposal, Dryer, Exhaust Fan, Gas Cooktop, Gas Water Heater, Microwave, Refrigerator, Washer
- Interior features
- Ceiling Fans(s), Central Vaccum, Crown Molding, High Ceilings, Kitchen/Family Room Combo, Primary Bedroom Main Floor, Split Bedroom, Stone Counters, Tray Ceiling(s), Walk-In Closet(s), Window Treatments
- Laundry
- Gas Dryer Hookup, Inside, Laundry Room
- Stories / Levels
- Two
- Direction faces
- East
Heating & Cooling
- Heating
- Central, Exhaust Fan, Heat Pump, Natural Gas
- Cooling
- Central Air
Parking
- Attached garage
- Yes
- Parking features
- Alley Access, Driveway, Garage Door Opener, Garage Faces Rear
HOA & Financial
- HOA fee
- $3,578 / Annually
- Monthly HOA
- $298/mo
- Total monthly fees
- $298/mo
- Total annual fees
- $3,578
- HOA name
- Leland Mgt.
- CDD
- No
- Min lease term
- 8-12 Months
- Listing terms
- Cash, Conventional
- Ownership
- Fee Simple
- Available for lease
- Yes
- Lease restrictions
- Yes
- Additional lease restrictions
- Refer to HOA Docs.
Exterior & Construction
- Exterior features
- Rain Gutters, Sidewalk
- Construction materials
- Block, Stucco
- Roof
- Shingle
- Foundation
- Slab
- Water access
- Yes
- Road surface
- Asphalt
Utilities
- Sewer
- Septic Tank
- Water source
- Public
- Utilities
- BB/HS Internet Available, Electricity Connected, Natural Gas Connected, Public, Water Connected
Community
- Pets allowed
- Yes
Schools
Letter grades: Florida DOE 2024–25 school grades (Orange, Seminole, Lake, Osceola, Brevard). Assigned schools from the listing agent — verify enrollment with the district.
Room Details
| Room | Level | Dimensions |
|---|---|---|
| Den | First | 14x12 |
| Dining Room | First | 12x11 |
| Living Room | First | 12x11 |
| Primary Bedroom | First | 22x13 |
| Primary Bathroom | First | 12x11 |
| Kitchen | First | 17x13 |
| Dinette | First | 14x10 |
| Bedroom 2 | First | 12x11 |
| Bedroom 3 | First | 12x11 |
| Bedroom 4 | First | 12x11 |
| Great Room | First | 19x17 |
Listing Details
- Listing date
- 2026-10-10
- On market date
- 2026-10-12
- Original list price
- $1,050,000
- Occupant type
- Vacant
- MLS area
- 34786 - Windermere
- Listing AOR
- Orlando Regional
- Status changed
- 2026-10-12
- Tax legal description
- KEENES POINTE UNIT 1 39/74 LOT 121
Flood risk
Minimal-risk area outside the mapped floodplain. Flood insurance is optional and typically low-cost.
Source: FEMA flood zone reported on the listing. Confirm current designation at FEMA Flood Map Service Center.
Location
Directions
Chase Road to entrance. Turn left onto TIBET BUTLER DRIVE and then left onto Caymus Loop. House near the end on the inside circle. Gate access required.
More homes like this
$940,000
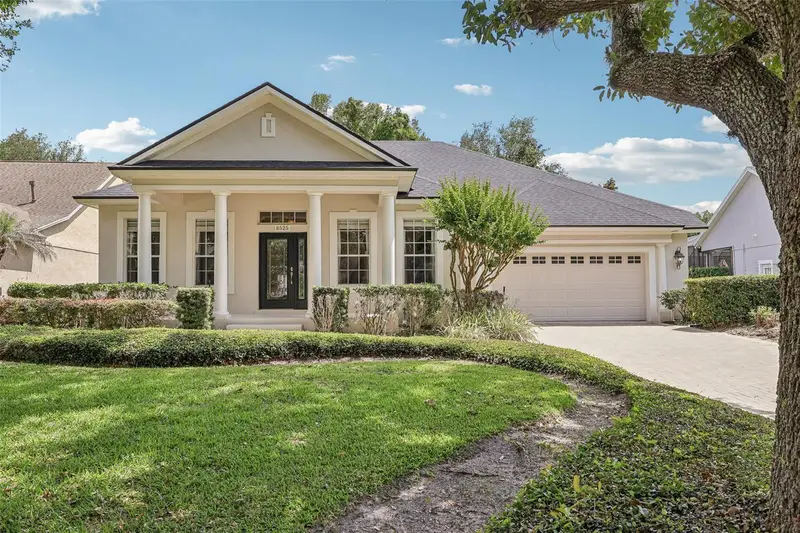
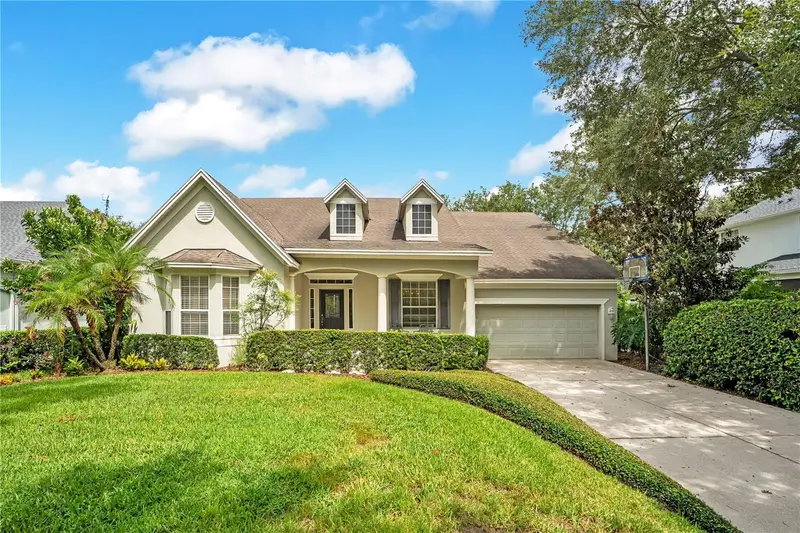
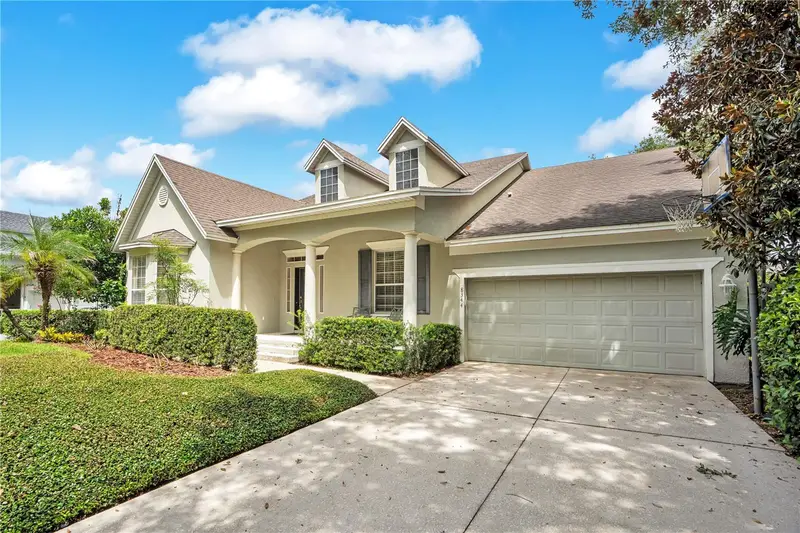
8525 Bowden Way
Windermere, FL 34786
4 bd · 3 ba · 2,357 sqft
Keenes Pointe
MLS ID #O6405195, SOUTHERN REALTY GROUP LLC.
Listing provided by Stellar MLS
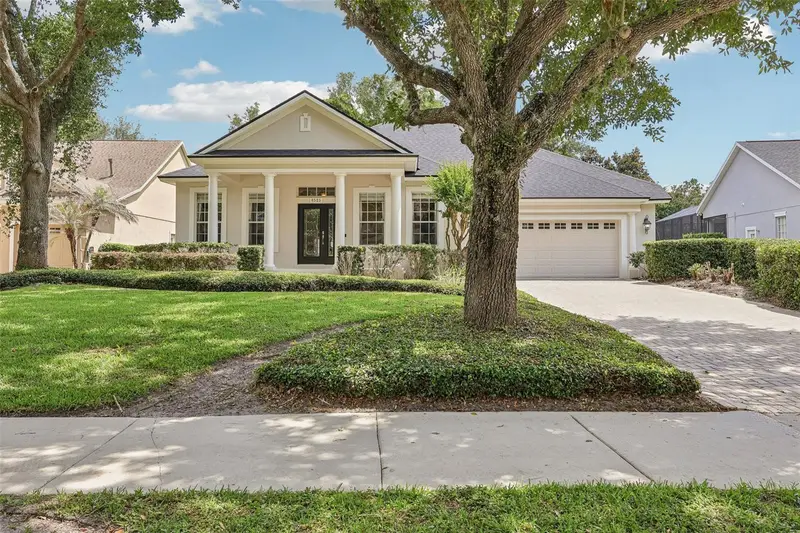
$1,065,000
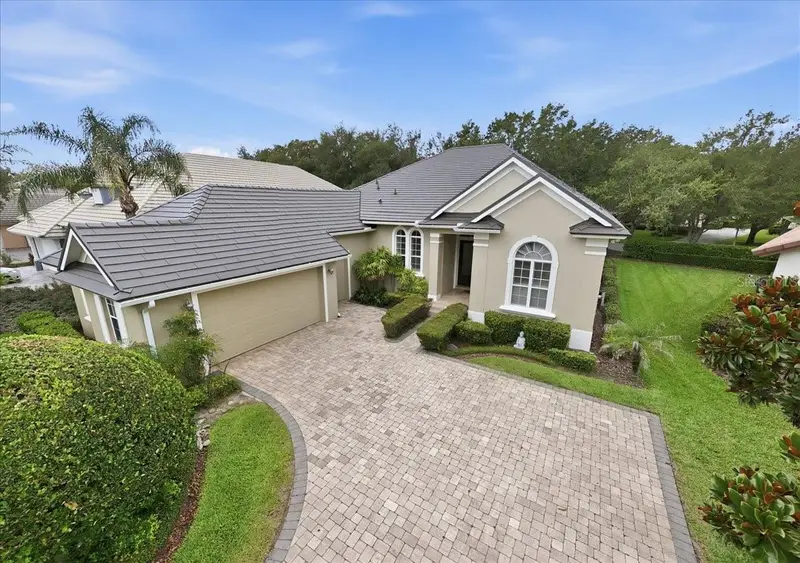
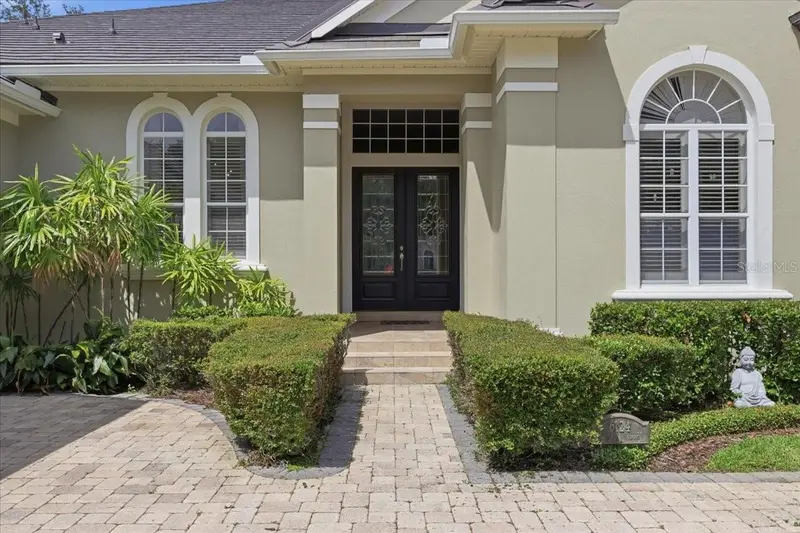
8344 Bowden Way
Windermere, FL 34786
4 bd · 4 ba · 3,646 sqft
Keenes Pointe
MLS ID #O6425171, ALIGN REAL ESTATE LLC.
Listing provided by Stellar MLS
$1,250,000
6124 Foxfield Ct
Windermere, FL 34786
4 bd · 3 ba · 2,887 sqft
Keenes Pointe
MLS ID #O6419393, JULIAN PROPERTIES, INC..
Listing provided by Stellar MLS
$1,740,000
8241 Tibet Butler Dr
Windermere, FL 34786
4 bd · 4 ba · 3,680 sqft
Keenes Pointe
MLS ID #O6431500, GOLFPARK PROPERTIES.
Listing provided by Stellar MLS

Listings courtesy of Stellar MLS as distributed by MLS GRID
IDX information is provided exclusively for consumers’ personal, non-commercial use and may not be used for any purpose other than to identify prospective properties consumers may be interested in purchasing.
Based on information submitted to the MLS GRID as of October 12, 2026 at 3:10 PM ET. All data is obtained from various sources and may not have been verified by broker or MLS GRID. Supplied Open House Information is subject to change without notice. All information should be independently reviewed and verified for accuracy. Properties may or may not be listed by the office/agent presenting the information.
All or a portion of the multiple listing information is provided by Stellar MLS, from a copyrighted compilation of listings. The compilation of listings and each individual listing are © 2026 Stellar MLS. All rights reserved.
Ryan Solberg, Broker · MaxLife Realty LLC · FL License #BK3354351 · Equal Housing Opportunity · Full disclaimer · DMCA