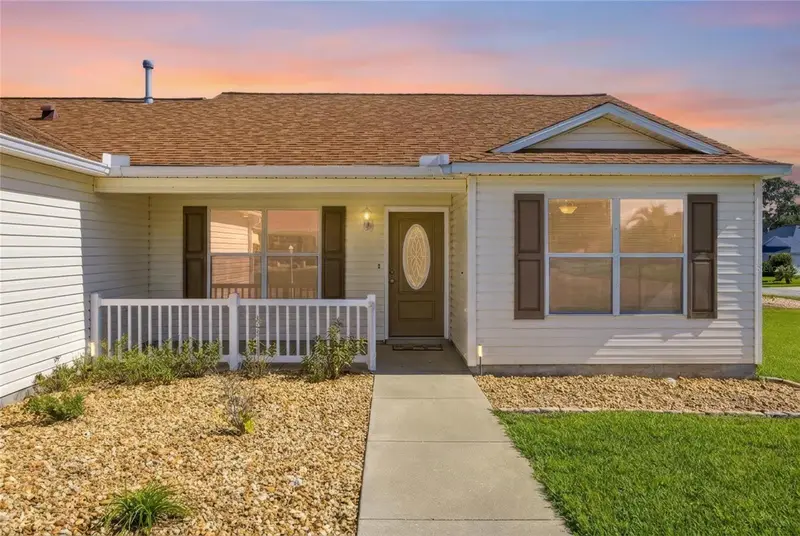



$307,500
17705 93rd Hawthorne AvenueThe Villages, FL 32162
Listing updated: November 3, 2026 at 12:24 PM ET
Listing courtesy of Keller Williams Cornerstone Re · Paul Lemieux II, PA · MLS #G5111828 · Active · 352-233-2200Property type
Year built
Lot size
Price / sq ft
HOA dues
Days on market
Garage spaces
Flood zone
About this home
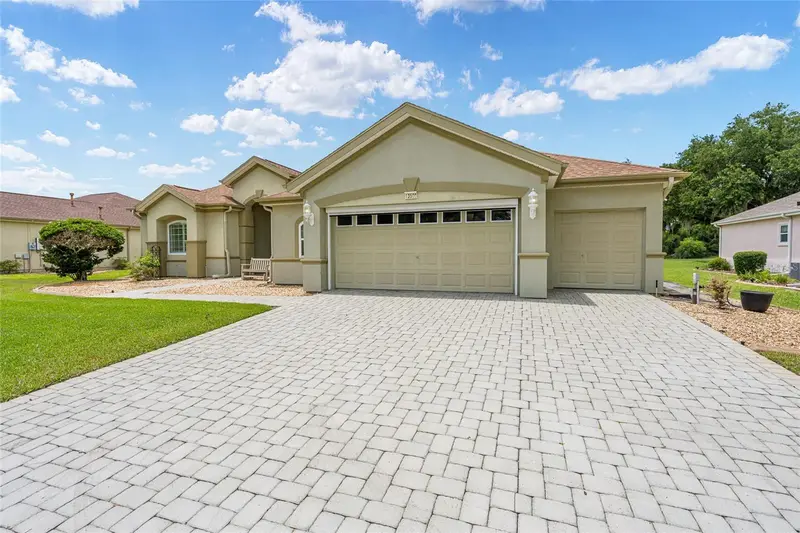
One or more photo(s) has been virtually staged. ***NEW COUNTERTOPS INSTALLED IN KITCHEN & MASTER BATH ON 10/23/26***BOND PAID! Don’t miss this charming 3-bedroom, 2-bath home located on a corner lot in the highly desirable Village of Springdale in The Villages, FL, one of the area’s premier 55+ communities. This well-maintained home features beautiful landscaping and a functional split floor plan, offering both comfort and privacy. Inside, you’ll find wood flooring throughout the living and dining areas, along with tile flooring in the kitchen, creating a warm and inviting space. The kitchen is equipped with a gas stove and cabinetry with pull-out drawers, providing both convenience and functionality for everyday living. Enjoy your morning coffee on the cozy front porch, or relax in the enclosed lanai featuring sliding windows and screens, allowing you to enjoy the Florida lifestyle year-round. Ideally located just minutes from Nancy Lopez Legacy Golf Course and the First Responders Recreation Center, this home places you right in the heart of everything The Villages has to experience — from golf and recreation to dining and social activities. Move-in ready and full of charm, this home is a perfect opportunity to start enjoying the lifestyle you’ve been waiting for. AC 2025, Roof 2021, HWH 2022
Estimated monthly payment
Estimate only. Taxes use the listing's reported amount where available; insurance is a Florida-average estimate. Your actual payment will vary — run a full calculation or talk to a lender.
Price & listing history179 days on market
- Status: ActiveMay 8, 2026
- Listed$315,000May 8, 2026
- Price reduced$307,500
Property Documents
Documents the listing agent has made public for this property. Free to view and download.
Facts & features
- Property type
- Residential
- Sub type
- Single Family Residence
- Status
- Active
- Days on market
- 179
- Subdivision
- Villages/Marion Un #48
- County
- Marion
- Year built
- 2002
- Living area
- 1,392 sq ft
- Price/sq ft
- $221
- Building area
- 7,841 sq ft (Public Records)
- Lot size
- 7,841 sq ft
- Lot category
- 0 to less than 1/4
- Flood zone
- X (12083C0905D)
- Garage
- 2 spaces
- Annual taxes
- $5,005 (2025)
- Parcel #
- 6748-124-000
- Zoning
- PUD
- MLS #
- G5111828
Ask about this home
Have a question? Ask the broker directly.
Ryan Solberg answers personally — no call center, no spam. Your question goes straight to him.
Interior Details
- Bedrooms
- 3
- Full bathrooms
- 2
- Flooring
- Carpet, Ceramic Tile
- Appliances
- Cooktop, Dishwasher, Dryer, Gas Water Heater, Range, Refrigerator, Washer, Water Softener
- Interior features
- Ceiling Fans(s)
- Laundry
- Inside
- Stories / Levels
- One
- Direction faces
- North
Heating & Cooling
- Heating
- Central, Gas
- Cooling
- Central Air
Parking
- Garage spaces
- 2
- Attached garage
- Yes
HOA & Financial
- Total monthly fees
- None
- Total annual fees
- None
- CDD
- Yes
- Homestead exemption
- Yes
- Min lease term
- 1 Month
- Ownership
- Fee Simple
- Available for lease
- Yes
- Lease restrictions
- No
Exterior & Construction
- Exterior features
- Sprinkler Metered
- Construction materials
- Vinyl Siding
- Roof
- Shingle
- Foundation
- Block
- Road surface
- Concrete, Paved
Utilities
- Sewer
- Public Sewer
- Water source
- Public
- Utilities
- Cable Available, Water Available, Water Connected
Community
- Senior community
- Yes
Room Details
| Room | Level | Dimensions |
|---|---|---|
| Kitchen | First | 11.2x10.7 |
| Dining Room | First | 8.9x9.2 |
| Living Room | First | 15.2x10.11 |
| Primary Bedroom | First | 13.1x14.8 |
| Primary Bathroom | First | 10.3x7.7 |
| Bedroom 2 | First | 13x11.3 |
| Bedroom 3 | First | 11.4x13 |
| Bathroom 2 | First | 7.9x5.1 |
| Laundry | First | 10.6x6.3 |
| Balcony/Porch/Lanai | First | 14.4x8.8 |
Listing Details
- Listing date
- 2026-05-08
- On market date
- 2026-05-08
- Original list price
- $315,000
- Occupant type
- Vacant
- MLS area
- 32162 - Lady Lake/The Villages
- Listing AOR
- Ocala - Marion
- Status changed
- 2026-05-08
- Tax legal description
- SEC 34 TWP 17 RGE 23 PLAT BOOK 006 PAGE 082 VILLAGES OF MARION - UNIT 48 LOT 124
Flood risk
Minimal-risk area outside the mapped floodplain. Flood insurance is optional and typically low-cost.
Source: FEMA flood zone reported on the listing. Confirm current designation at FEMA Flood Map Service Center.
Location
Directions
Coming from Summerfield, Travel NORTH on US-441N, make a LEFT onto CR 42, make a LEFT on SE 86th Belle Meade Cir, Turn LEFT onto SE 92nd Grantham Terr, Turn LEFT on SE 176th Saffold St, take First RIGHT onto SE 93rd Hawthorne Ave , Home is on the RIGHT. 17705 SE 93rd Hawthorne Ave
More homes like this
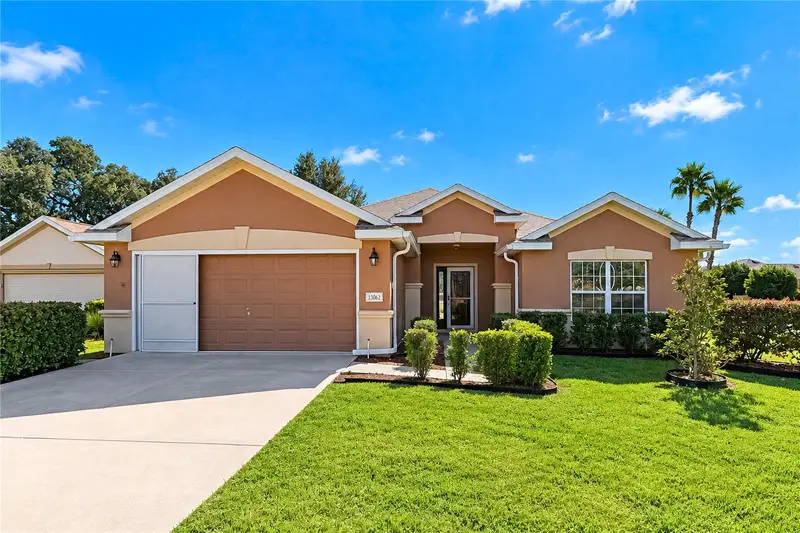
$349,000
13062 Se 89th Cir
Summerfield, FL 34491
3 bd · 2 ba · 1,720 sqft
Olympia
MLS ID #TB8548251, INKWELL LLC.
Listing provided by Stellar MLS
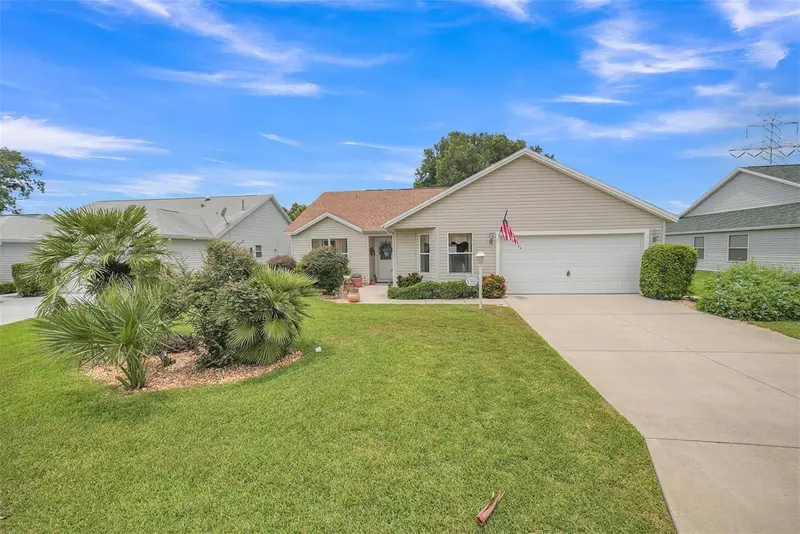
$304,900
8371 Se 168th Trinity Pl
The Villages, FL 32162
3 bd · 2 ba · 1,496 sqft
Villages/Marion Un 54
MLS ID #O6378880, BEYCOME OF FLORIDA LLC.
Listing provided by Stellar MLS
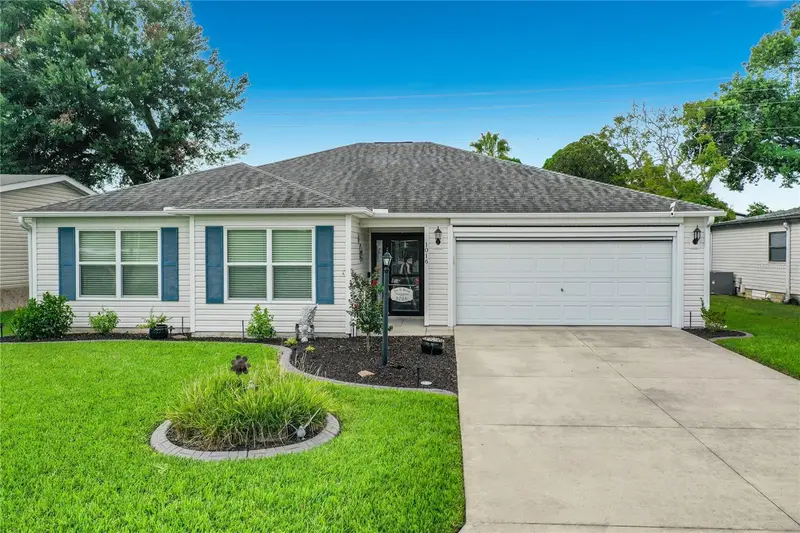
$328,750
1016 Matthew Ave
Lady Lake, FL 32159
3 bd · 2 ba · 1,511 sqft
The Villages Lady Lake Orange Blossom Gardens
MLS ID #OM731342, KELLER WILLIAMS CORNERSTONE RE.
Listing provided by Stellar MLS
$439,900
13500 Se 97th Terrace Rd
Summerfield, FL 34491
2 bd · 3 ba · 2,333 sqft
Spruce Creek Gc
MLS ID #OM724620, LPT REALTY, LLC.
Listing provided by Stellar MLS

Listings courtesy of Stellar MLS as distributed by MLS GRID
IDX information is provided exclusively for consumers’ personal, non-commercial use and may not be used for any purpose other than to identify prospective properties consumers may be interested in purchasing.
Based on information submitted to the MLS GRID as of November 3, 2026 at 12:24 PM ET. All data is obtained from various sources and may not have been verified by broker or MLS GRID. Supplied Open House Information is subject to change without notice. All information should be independently reviewed and verified for accuracy. Properties may or may not be listed by the office/agent presenting the information.
All or a portion of the multiple listing information is provided by Stellar MLS, from a copyrighted compilation of listings. The compilation of listings and each individual listing are © 2026 Stellar MLS. All rights reserved.
Ryan Solberg, Broker · MaxLife Realty LLC · FL License #BK3354351 · Equal Housing Opportunity · Full disclaimer · DMCA