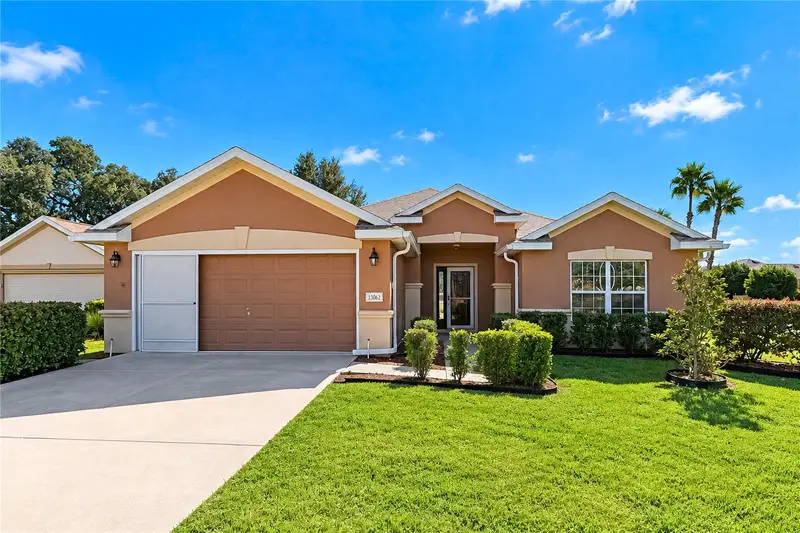

$349,000
13062 89th CircleSummerfield, FL 34491
Listing updated: November 2, 2026 at 1:53 PM ET
Listing courtesy of Inkwell Llc · Scott Dennis · MLS #TB8548251 · Active · 305-710-2386Property type
Year built
Lot size
Price / sq ft
HOA dues
Days on market
Garage spaces
Flood zone
About this home
**SELLER FINANCING AVAILABLE!** Welcome to this beautifully updated 3-bedroom, 2-bathroom home in the sought-after Del Webb Spruce Creek community. With a 2024 roof, you can enjoy peace of mind from day one. Designed for both comfortable daily living and effortless entertaining, the open-concept floor plan features high ceilings and brand-new LVP flooring throughout the main living areas. The spacious kitchen shines with a brand-new suite of appliances, new granite countertops, and a generous counter-height island that opens seamlessly to the family room. A breakfast nook, separate dining area, and convenient indoor laundry room add to the home's functionality. The inviting primary suite offers an updated bathroom and a custom walk-in closet, creating a comfortable retreat at the end of the day. The split floor plan offers privacy with two guest bedrooms and an updated bathroom located off of a separate hallway. Step outside to the oversized screened porch and enjoy the best of Florida living with plenty of room for relaxing, dining, and entertaining. Situated on an oversized lot, this property offers ample space to create the backyard of your dreams. With thoughtful updates, an ideal layout, and a prime setting in Del Webb Spruce Creek, this home is ready for you to move in and enjoy!
Estimated monthly payment
Estimate only. Taxes use the listing's reported amount where available; insurance is a Florida-average estimate. Your actual payment will vary — run a full calculation or talk to a lender.
Price & listing history48 days on market
- Status: ActiveSep 15, 2026
- Listed$370,000Sep 15, 2026
- Price reduced$349,000
Property Documents
Documents the listing agent has made public for this property. Free to view and download.
Facts & features
- Property type
- Residential
- Sub type
- Single Family Residence
- Status
- Active
- Days on market
- 48
- Subdivision
- Olympia
- County
- Marion
- Year built
- 2005
- Living area
- 1,720 sq ft
- Price/sq ft
- $203
- Building area
- 2,564 sq ft (Public Records)
- Lot size
- 13,068 sq ft
- Lot category
- 1/4 to less than 1/2
- Flood zone
- X (12083C0745D)
- Garage
- 2 spaces
- Annual taxes
- $4,505 (2025)
- Parcel #
- 6108-024-000
- Zoning
- PUD
- MLS #
- TB8548251
Ask about this home
Have a question? Ask the broker directly.
Ryan Solberg answers personally — no call center, no spam. Your question goes straight to him.
Interior Details
- Bedrooms
- 3
- Full bathrooms
- 2
- Flooring
- Carpet, Luxury Vinyl, Tile
- Appliances
- Dishwasher, Dryer, Freezer, Microwave, Range, Refrigerator, Washer
- Interior features
- Built-in Features, Ceiling Fans(s), Crown Molding, High Ceilings, Kitchen/Family Room Combo, Open Floorplan, Split Bedroom, Stone Counters, Thermostat, Walk-In Closet(s), Window Treatments
- Laundry
- Inside, Laundry Room
- Stories / Levels
- One
- Direction faces
- West
Heating & Cooling
- Heating
- Central, Electric
- Cooling
- Central Air
Parking
- Garage spaces
- 2
- Attached garage
- Yes
HOA & Financial
- HOA fee
- $214 / Monthly
- Monthly HOA
- $214/mo
- Total monthly fees
- $214/mo
- Total annual fees
- $2,568
- HOA name
- Nicole Arias
- CDD
- No
- Min lease term
- 3 Months
- Listing terms
- Cash, Conventional, Owner Financing, Private Financing Available
- Ownership
- Fee Simple
- Available for lease
- Yes
- Lease restrictions
- Yes
- Additional lease restrictions
- See Deed restrictions.
Exterior & Construction
- Exterior features
- Rain Gutters
- Construction materials
- Block, Concrete, Stucco
- Roof
- Shingle
- Foundation
- Slab
- Road surface
- Asphalt
Utilities
- Sewer
- Public Sewer
- Water source
- Public
- Utilities
- BB/HS Internet Available, Cable Available, Electricity Connected, Public, Sewer Connected, Underground Utilities, Water Connected
Community
- Pets allowed
- Yes
- Senior community
- Yes
Room Details
| Room | Level | Dimensions |
|---|---|---|
| Great Room | First | |
| Kitchen | First | |
| Primary Bedroom | First |
Listing Details
- Listing date
- 2026-09-13
- On market date
- 2026-09-15
- Original list price
- $370,000
- Occupant type
- Vacant
- MLS area
- 34491 - Summerfield
- Listing AOR
- Suncoast Tampa
- Status changed
- 2026-09-15
- Tax legal description
- SEC 09 TWP 17 RGE 23 PLAT BOOK 008 PAGE 084 SPRUCE CREEK COUNTRY CLUB OLYMPIA LOT 24
Flood risk
Minimal-risk area outside the mapped floodplain. Flood insurance is optional and typically low-cost.
Source: FEMA flood zone reported on the listing. Confirm current designation at FEMA Flood Map Service Center.
Location
Directions
Turnpike to exit 304 onto US-301 toward Wildwood. Turn right onlto S. Main St toward The Villages, Leesburg. Turn right onto SE 132nd Street Rd. Turn right onto S US-441S S. Turn left onto Del Webb Blvd. Follow Del Webb Blvd through traffic circle until you turn left onto SE 130th Loop. Turn right onto SE 89th Cir. Property is on the right.
More homes like this
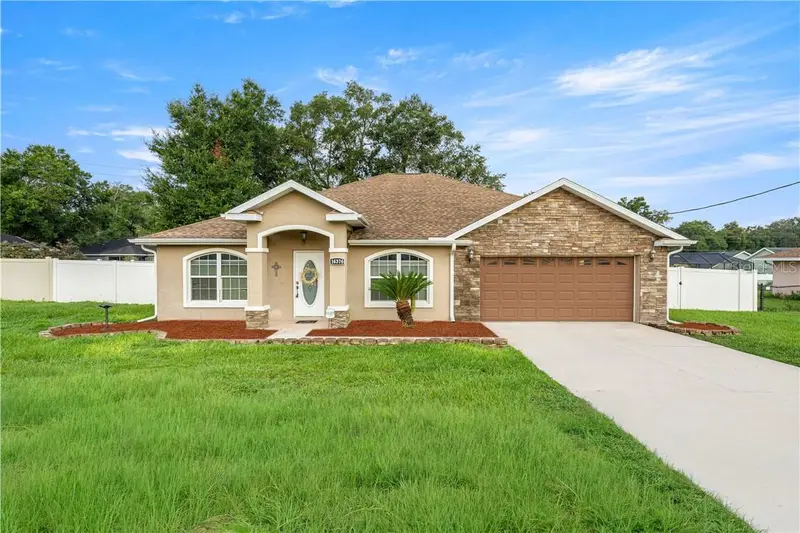
$309,000
16376 Se 81st Ct, Summerfield Fl 34491
Summerfield, FL 34491
3 bd · 2 ba · 1,858 sqft
MLS ID #CC857665, Ashley Yates Realty.
Listing provided by Stellar MLS
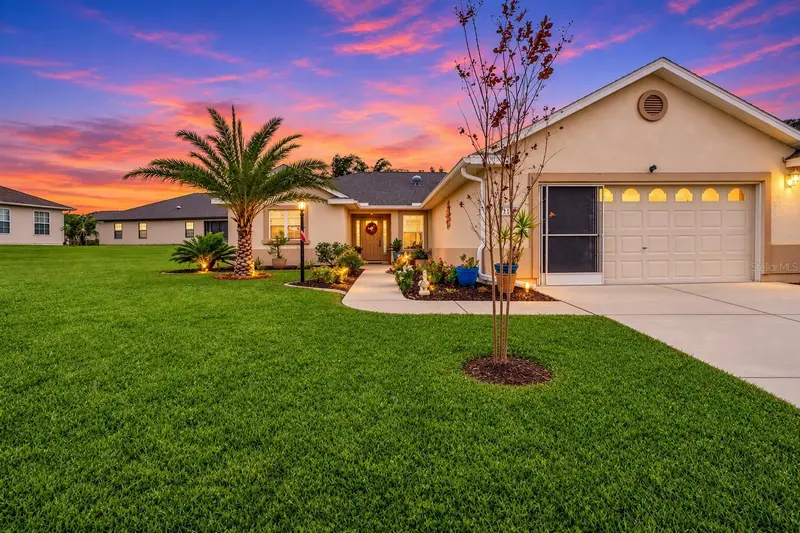
$340,000
12178 Se 174th Pl
Summerfield, FL 34491
3 bd · 2 ba · 1,486 sqft
Stonecrest
MLS ID #G5119746, RE/MAX PREMIER REALTY.
Listing provided by Stellar MLS
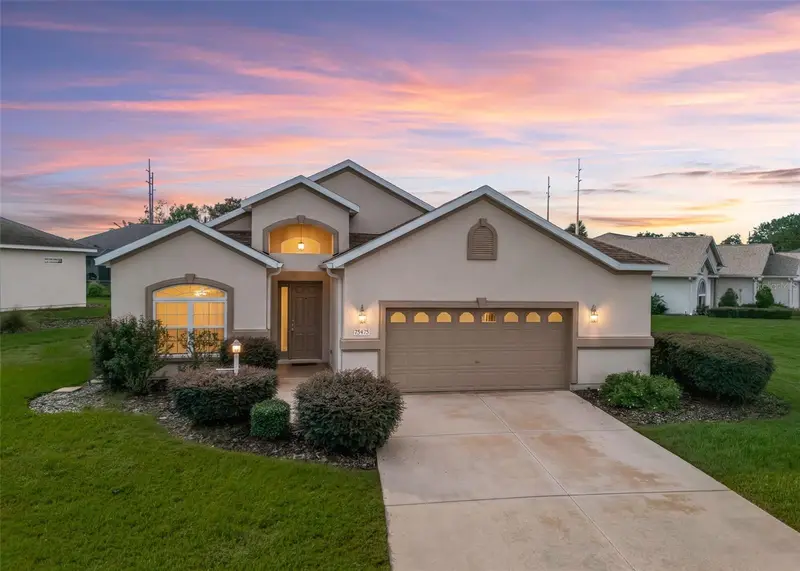
$364,000
12439 Se 176th Loop
Summerfield, FL 34491
3 bd · 2 ba · 1,803 sqft
Stonecrest
MLS ID #G5118925, RE/MAX FOXFIRE - SUMMERFIELD.
Listing provided by Stellar MLS

$270,000
11584 Se 175th St
Summerfield, FL 34491
2 bd · 2 ba · 1,702 sqft
Stonecrest
MLS ID #S5151633, LA ROSA REALTY LLC.
Listing provided by Stellar MLS

Listings courtesy of Stellar MLS as distributed by MLS GRID
IDX information is provided exclusively for consumers’ personal, non-commercial use and may not be used for any purpose other than to identify prospective properties consumers may be interested in purchasing.
Based on information submitted to the MLS GRID as of November 2, 2026 at 1:53 PM ET. All data is obtained from various sources and may not have been verified by broker or MLS GRID. Supplied Open House Information is subject to change without notice. All information should be independently reviewed and verified for accuracy. Properties may or may not be listed by the office/agent presenting the information.
All or a portion of the multiple listing information is provided by Stellar MLS, from a copyrighted compilation of listings. The compilation of listings and each individual listing are © 2026 Stellar MLS. All rights reserved.
Ryan Solberg, Broker · MaxLife Realty LLC · FL License #BK3354351 · Equal Housing Opportunity · Full disclaimer · DMCA