



$449,000
10007 Bradwell PlaceTampa, FL 33626
Listing updated: October 24, 2026 at 10:20 AM ET
Listing courtesy of Cowen Property Group · Gregory Cowen · MLS #TB8503940 · Active · 813-767-2411Property type
Year built
Lot size
Price / sq ft
HOA dues
Days on market
Garage spaces
Flood zone
About this home
Welcome to this beautifully maintained and freshly updated townhome at 10007 Bradwell Place, offering the perfect blend of comfort, convenience, and low-maintenance living in one of Tampa’s desirable communities. This spacious residence features a rare two-car garage, providing ample storage and everyday convenience. Inside, enjoy a thoughtfully designed floor plan with generous living spaces, abundant natural light, and a seamless flow ideal for relaxing and entertaining. Recent updates include fresh interior paint, new flooring, upgraded faucets and door handles, and new blinds in the primary bedroom. A washer and dryer are also included for added convenience. Step outside to your private courtyard patio, an ideal spot for morning coffee, outdoor dining, or unwinding in a quiet, secluded setting. The community features well-maintained grounds, landscaped common areas, and walkable streets, creating a welcoming neighborhood atmosphere. Conveniently located near shopping, dining, and major roadways, this townhome offers easy access to everything Tampa has to offer. With its recent updates, functional layout, two-car garage, and private outdoor space, this townhome is an excellent opportunity for anyone seeking comfortable, low-maintenance living. Don’t miss the opportunity to make it yours!
Estimated monthly payment
Estimate only. Taxes use the listing's reported amount where available; insurance is a Florida-average estimate. Your actual payment will vary — run a full calculation or talk to a lender.
Price & listing history176 days on market
- Status: ActiveMay 1, 2026
- Listed$459,000May 1, 2026
- Price reduced$449,000
Property Documents
Documents the listing agent has made public for this property. Free to view and download.
Facts & features
- Property type
- Residential
- Sub type
- Townhouse
- Status
- Active
- Days on market
- 176
- Subdivision
- Westchase Sec 324 Tr C-5
- County
- Hillsborough
- Year built
- 2003
- Living area
- 1,452 sq ft
- Price/sq ft
- $309
- Building area
- 1,914 sq ft (Public Records)
- Lot size
- 1,761 sq ft
- Lot category
- 0 to less than 1/4
- Flood zone
- X (12057C0187J)
- Garage
- 2 spaces
- Annual taxes
- $3,723 (2025)
- Parcel #
- U-15-28-17-609-000009-00003.0
- Zoning
- PD
- MLS #
- TB8503940
Ask about this home
Have a question? Ask the broker directly.
Ryan Solberg answers personally — no call center, no spam. Your question goes straight to him.
Interior Details
- Bedrooms
- 3
- Full bathrooms
- 2
- Half bathrooms
- 1
- Flooring
- Carpet, Vinyl
- Appliances
- Dishwasher, Range, Refrigerator
- Interior features
- Ceiling Fans(s), Living Room/Dining Room Combo
- Laundry
- Inside
- Stories / Levels
- Two
- Direction faces
- West
Heating & Cooling
- Heating
- Central
- Cooling
- Central Air
Parking
- Garage spaces
- 2
- Attached garage
- No
HOA & Financial
- HOA fee
- $241 / Monthly
- Monthly HOA
- $241/mo
- Total monthly fees
- $281/mo
- Total annual fees
- $3,369
- HOA name
- West Coast Management
- CDD
- No
- Min lease term
- 7 Months
- Listing terms
- Cash, Conventional, FHA, VA Loan
- Ownership
- Fee Simple
- Available for lease
- Yes
- Lease restrictions
- Yes
- Additional lease restrictions
- ee Westchase Community and Classic Townhomes of West Park Village rules & regulations for all applicable restrictions.
Exterior & Construction
- Exterior features
- Courtyard
- Construction materials
- Stucco
- Roof
- Shingle
- Foundation
- Slab
- Road surface
- Paved
Utilities
- Sewer
- Public Sewer
- Water source
- None
- Utilities
- BB/HS Internet Available
Community
- Pets allowed
- Yes
Room Details
| Room | Level | Dimensions |
|---|---|---|
| Kitchen | ||
| Primary Bedroom | ||
| Living Room |
Listing Details
- Listing date
- 2026-05-01
- On market date
- 2026-05-01
- Original list price
- $459,000
- Occupant type
- Vacant
- MLS area
- 33626 - Tampa/Northdale/Westchase
- Listing AOR
- Suncoast Tampa
- Status changed
- 2026-05-01
- Tax legal description
- WESTCHASE SECTION 324 TRACT C-5 LOT 3 BLOCK 9
Flood risk
Minimal-risk area outside the mapped floodplain. Flood insurance is optional and typically low-cost.
Source: FEMA flood zone reported on the listing. Confirm current designation at FEMA Flood Map Service Center.
Location
Directions
10007 Bradwell
More homes like this
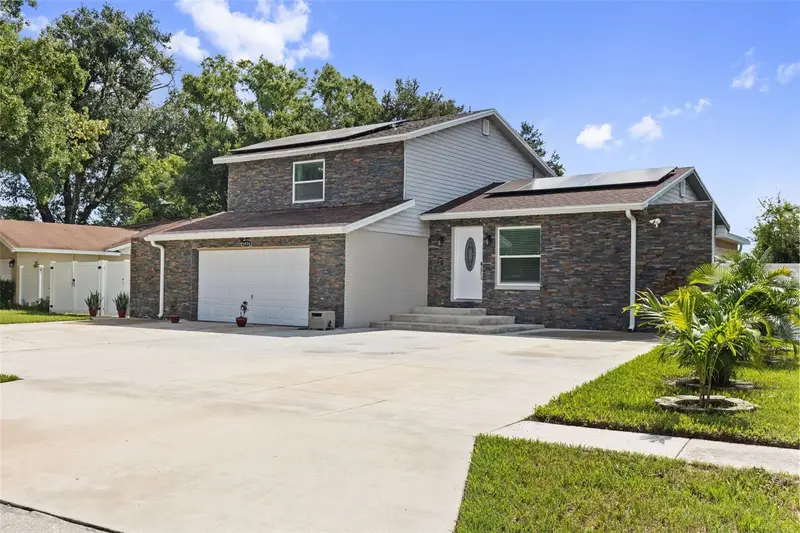
$599,000
5408 Pentail Cir
Tampa, FL 33625
5 bd · 5 ba · 2,346 sqft
Sugarwood Grove
MLS ID #TB8541603, SHARKS REALTY GROUP LLC.
Listing provided by Stellar MLS
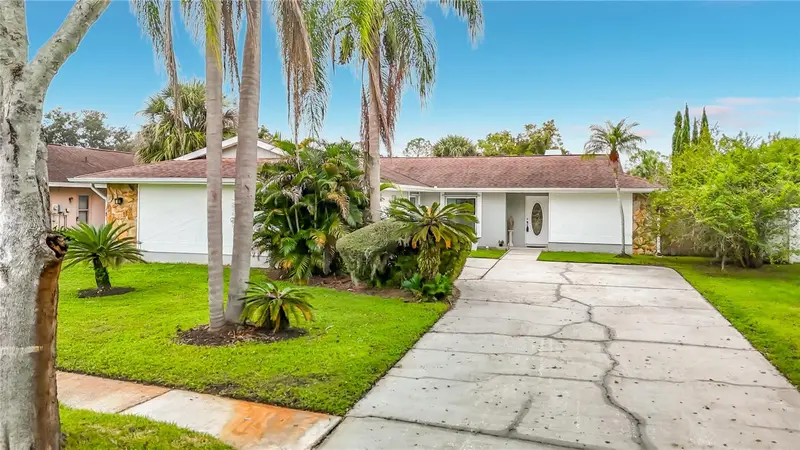
$574,900
5118 Brynn Mawr Dr
Tampa, FL 33624
3 bd · 2 ba · 1,812 sqft
Village 14 Of Carrollwood Village Ph 03
MLS ID #TB8551223, REALTY ONE GROUP MVP.
Listing provided by Stellar MLS
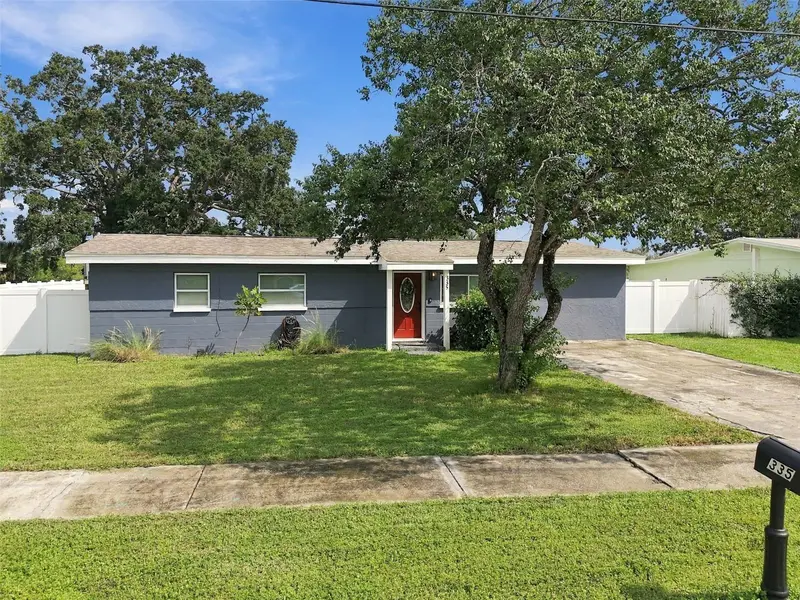
$399,500
335 Country Club Dr
Oldsmar, FL 34677
4 bd · 2 ba · 1,224 sqft
Oldsmar Country Club Estates
MLS ID #TB8557133, PREMIER SOTHEBYS INTL REALTY.
Listing provided by Stellar MLS
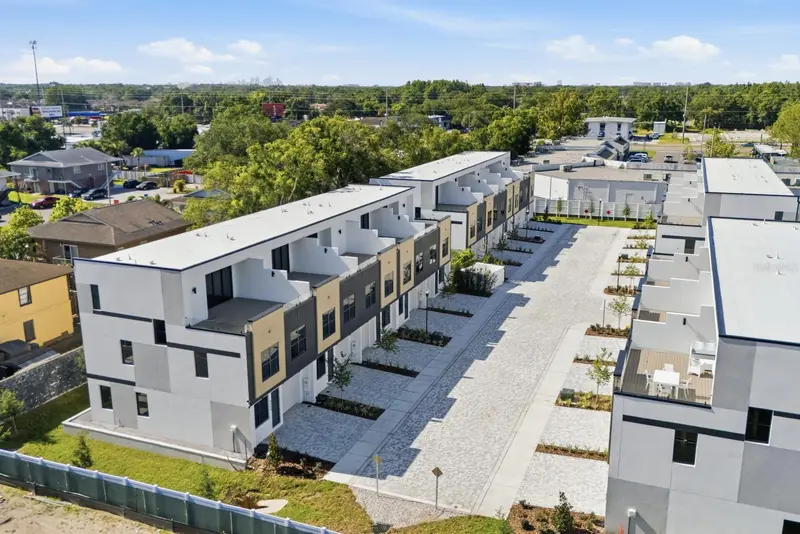
$549,900
8409 Modano Pl
Tampa, FL 33614
4 bd · 4 ba · 2,143 sqft
Fontanarosa Village Twnhms
MLS ID #TB8554715, EXP REALTY LLC.
Listing provided by Stellar MLS

Listings courtesy of Stellar MLS as distributed by MLS GRID
IDX information is provided exclusively for consumers’ personal, non-commercial use and may not be used for any purpose other than to identify prospective properties consumers may be interested in purchasing.
Based on information submitted to the MLS GRID as of October 24, 2026 at 10:20 AM ET. All data is obtained from various sources and may not have been verified by broker or MLS GRID. Supplied Open House Information is subject to change without notice. All information should be independently reviewed and verified for accuracy. Properties may or may not be listed by the office/agent presenting the information.
All or a portion of the multiple listing information is provided by Stellar MLS, from a copyrighted compilation of listings. The compilation of listings and each individual listing are © 2026 Stellar MLS. All rights reserved.
Ryan Solberg, Broker · MaxLife Realty LLC · FL License #BK3354351 · Equal Housing Opportunity · Full disclaimer · DMCA