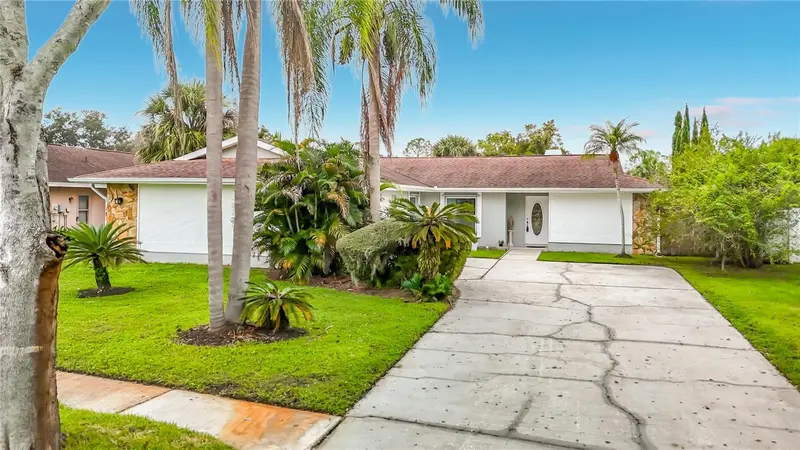

$574,900
5118 Brynn Mawr DriveTampa, FL 33624
Listing updated: October 24, 2026 at 4:47 PM ET
Listing courtesy of Realty One Group Mvp · Sandra Perry · MLS #TB8551223 · Active · 800-896-8790Property type
Year built
Lot size
Price / sq ft
HOA dues
Days on market
Garage spaces
Flood zone
About this home
A rare opportunity in the heart of Carrollwood Village. Perfectly positioned just moments from Carrollwood park and many venues this extraordinary home presents an incredible occasion to own in ones of Hillsborough county’s most desirable locations designed for those who value exceptional privacy and effortless entertainment this 3 bedrooms 2 baths pool home immediately welcomes you with beautiful curb appeal. Step inside to a fully modernized interior filled with natural light and an open concept design that flows effortlessly from room to room through the well designed interior featuring Porcelain tile throughout the main living areas. With a split bedroom floor plan, the home offers plenty of room to gather while still proving privacy when needed. The kitchen features quartz countertops, stainless steel appliances a generous island with seating and a kitchen hood. The primary suite is privately positioned on one side of the home, large walk in closet en-suite bath featuring a double sink vanity with quartz countertops while the additional bedrooms are located on the opposite side. Step outside to experience the ultimate Florida lifestyle, the screened pool and covered patio create a year round outdoor retreat while enjoying the magnificent fountain. A versatile converted garage can be used for a mother in law, additional living space or home office or exercise room it comes with a new bath, laundry and storage, this property offers multiple possibilities for its next owner schedule your private tour this one will not last!!! Carrollwood offers one of the best Restaurants, shops, entertainment in the Tampa area the airport its just few miles away The garage is fully functional! You can easily park two vehicles!! And still have the extra space of the laundry room and the additional bathroom
Estimated monthly payment
Estimate only. Taxes use the listing's reported amount where available; insurance is a Florida-average estimate. Your actual payment will vary — run a full calculation or talk to a lender.
Price & listing history30 days on market
- Status: ActiveSep 24, 2026
- Listed$574,900Sep 24, 2026
Facts & features
- Property type
- Residential
- Sub type
- Single Family Residence
- Status
- Active
- Days on market
- 30
- Subdivision
- Village 14 Of Carrollwood Village Ph 03
- County
- Hillsborough
- Year built
- 1984
- Living area
- 1,812 sq ft
- Price/sq ft
- $317
- Building area
- 2,704 sq ft (Public Records)
- Lot size
- 8,640 sq ft
- Lot category
- 0 to less than 1/4
- Flood zone
- x (120112-12057C0183H)
- Garage
- 2 spaces
- Pool
- Private pool
- Annual taxes
- $4,352 (2026)
- Parcel #
- U-06-28-18-0WM-000001-00021.0
- Zoning
- PD
- MLS #
- TB8551223
Ask about this home
Have a question? Ask the broker directly.
Ryan Solberg answers personally — no call center, no spam. Your question goes straight to him.
Interior Details
- Bedrooms
- 3
- Full bathrooms
- 2
- Flooring
- Ceramic Tile, Tile
- Appliances
- Disposal, Microwave, Range, Range Hood, Refrigerator
- Interior features
- Cathedral Ceiling(s), Ceiling Fans(s), Eat-in Kitchen, High Ceilings, Kitchen/Family Room Combo, Living Room/Dining Room Combo, Open Floorplan, Primary Bedroom Main Floor, Split Bedroom, Stone Counters, Thermostat, Vaulted Ceiling(s), Walk-In Closet(s)
- Laundry
- Inside, Laundry Room, Washer Hookup
- Stories / Levels
- One
- Direction faces
- Southwest
- Fireplace
- Yes
Heating & Cooling
- Heating
- Central, Electric
- Cooling
- Central Air
Parking
- Garage spaces
- 2
- Attached garage
- Yes
HOA & Financial
- HOA fee
- $495 / Annually
- Monthly HOA
- $41/mo
- Total monthly fees
- $41/mo
- Total annual fees
- $495
- HOA name
- Greenacre Properties
- CDD
- No
- Min lease term
- 1-2 Years
- Listing terms
- Cash, Conventional, FHA, VA Loan
- Ownership
- Fee Simple
- Available for lease
- Yes
- Lease restrictions
- Yes
- Additional lease restrictions
- Please contact the HOA
- Approval process
- Please contact the HOA
Exterior & Construction
- Exterior features
- Sidewalk
- Construction materials
- Block
- Roof
- Shingle
- Foundation
- Slab
- Pool
- Private pool
- Road surface
- Asphalt
Utilities
- Sewer
- Public Sewer
- Water source
- Public
- Utilities
- Electricity Available, Electricity Connected, Fiber Optics, Public, Water Available, Water Connected
Community
- Pets allowed
- Yes
Schools
Letter grades: Florida DOE 2024–25 school grades (Orange, Seminole, Lake, Osceola, Brevard). Assigned schools from the listing agent — verify enrollment with the district.
Room Details
| Room | Level | Dimensions |
|---|---|---|
| Bathroom 2 | 11x11 | |
| Bathroom 3 | 10x11 | |
| Dining Room | 10x8 | |
| Living Room | 24x15 | |
| Primary Bedroom | 13x12 | |
| Kitchen | 18x9 |
Listing Details
- Listing date
- 2026-09-22
- On market date
- 2026-09-24
- Original list price
- $574,900
- Occupant type
- Owner
- MLS area
- 33624 - Tampa / Northdale
- Listing AOR
- Suncoast Tampa
- Status changed
- 2026-09-24
- Tax legal description
- VILLAGE XIV OF CARROLLWOOD VILLAGE PHASE III LOT 21 BLOCK 1
Flood risk
Minimal-risk area outside the mapped floodplain. Flood insurance is optional and typically low-cost.
Source: FEMA flood zone reported on the listing. Confirm current designation at FEMA Flood Map Service Center.
Location
Directions
From Ehrlich Rd turn right onto W Village Dr left onto Times way left onto ellesmere Dr and right onto Brynn Mawr Dr
More homes like this
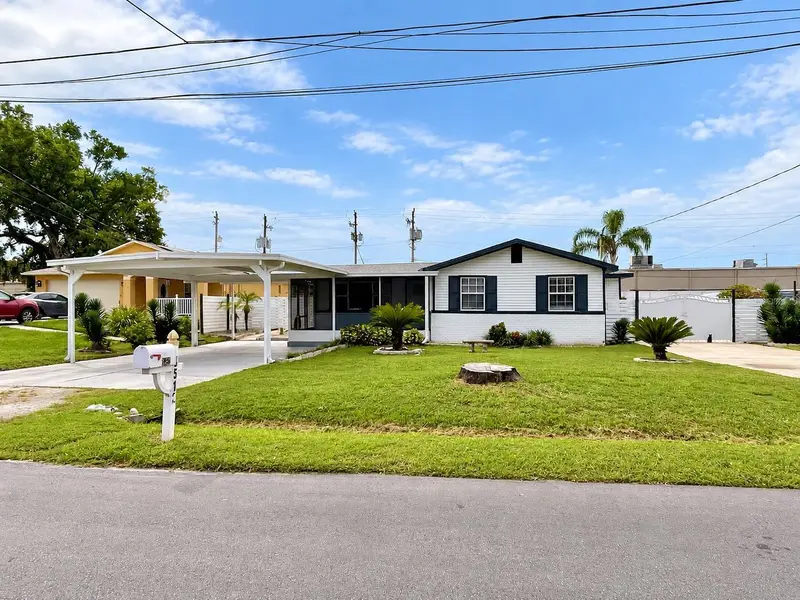
$479,900
8512 Sunbeam Ln
Tampa, FL 33615
3 bd · 2 ba · 1,681 sqft
Rainbow Court Sub
MLS ID #TB8552503, AVISTA BAY REALTY, LLC.
Listing provided by Stellar MLS
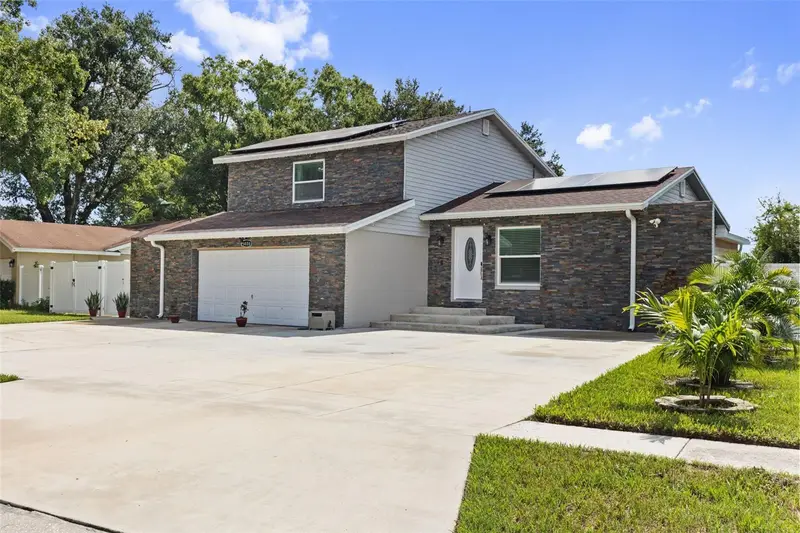
$599,000
5408 Pentail Cir
Tampa, FL 33625
5 bd · 5 ba · 2,346 sqft
Sugarwood Grove
MLS ID #TB8541603, SHARKS REALTY GROUP LLC.
Listing provided by Stellar MLS
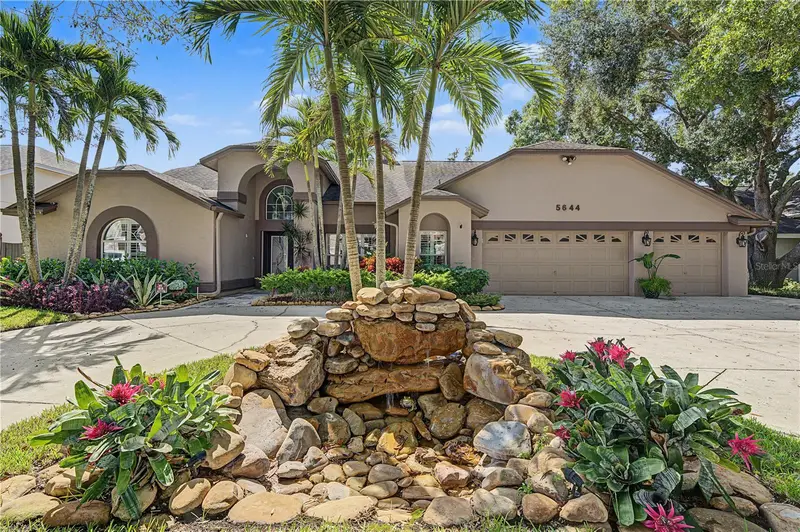
$850,000
5644 Glencrest Blvd
Tampa, FL 33625
4 bd · 3 ba · 2,916 sqft
Belle Glen
MLS ID #TB8560286, KELLER WILLIAMS TAMPA PROPERTIES.
Listing provided by Stellar MLS
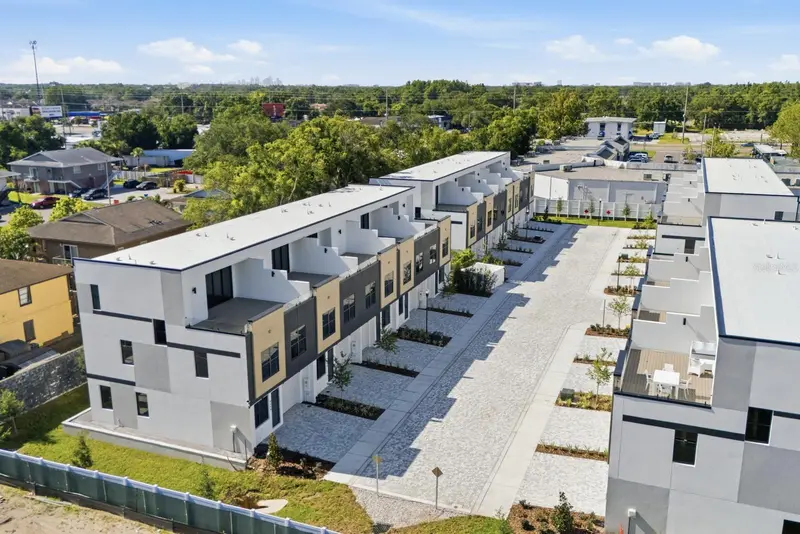
$549,900
8409 Modano Pl
Tampa, FL 33614
4 bd · 4 ba · 2,143 sqft
Fontanarosa Village Twnhms
MLS ID #TB8554715, EXP REALTY LLC.
Listing provided by Stellar MLS

Listings courtesy of Stellar MLS as distributed by MLS GRID
IDX information is provided exclusively for consumers’ personal, non-commercial use and may not be used for any purpose other than to identify prospective properties consumers may be interested in purchasing.
Based on information submitted to the MLS GRID as of October 24, 2026 at 4:47 PM ET. All data is obtained from various sources and may not have been verified by broker or MLS GRID. Supplied Open House Information is subject to change without notice. All information should be independently reviewed and verified for accuracy. Properties may or may not be listed by the office/agent presenting the information.
All or a portion of the multiple listing information is provided by Stellar MLS, from a copyrighted compilation of listings. The compilation of listings and each individual listing are © 2026 Stellar MLS. All rights reserved.
Ryan Solberg, Broker · MaxLife Realty LLC · FL License #BK3354351 · Equal Housing Opportunity · Full disclaimer · DMCA