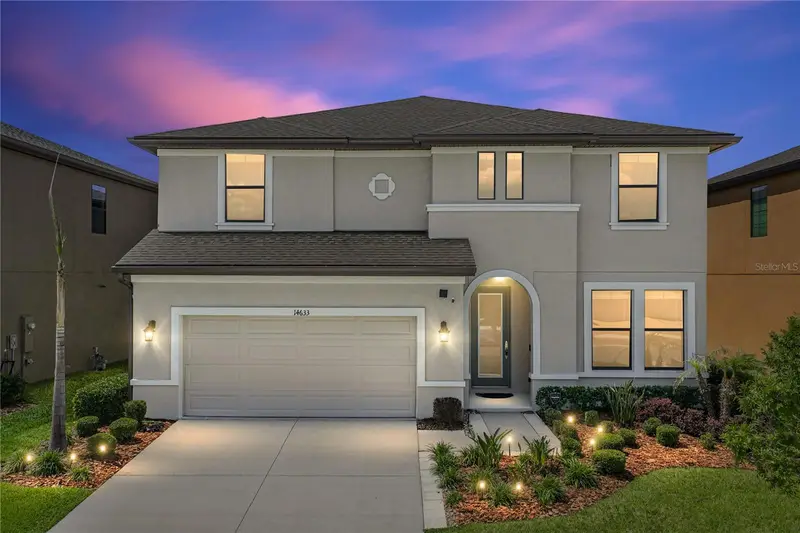
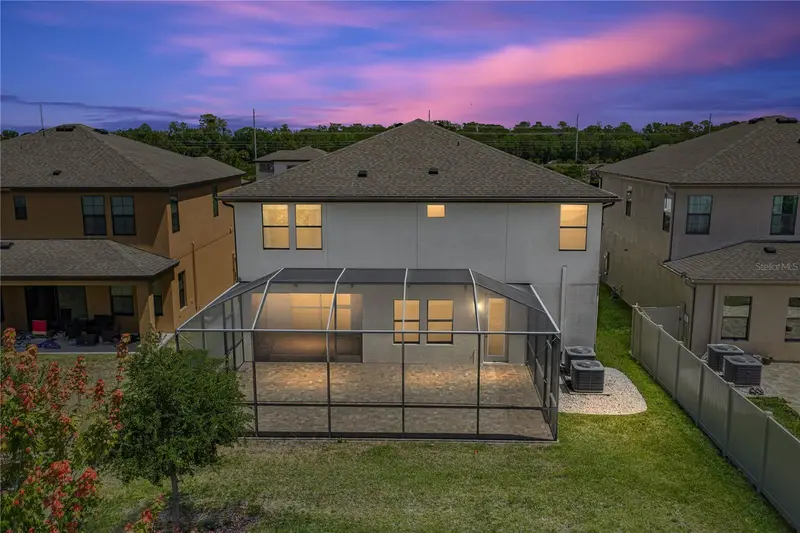


$569,900
14633 Red Castle AvenueLithia, FL 33547
Listing updated: October 12, 2026 at 12:51 PM ET
Listing courtesy of Coldwell Banker Realty · Carol Romeo · MLS #TB8501977 · Active · 813-685-7755Property type
Year built
Lot size
Price / sq ft
HOA dues
Days on market
Garage spaces
Flood zone
About this home
Virtually Staged. Welcome to this stunning 5BR/3BA home located in the highly desirable Hawkstone community. This beautifully designed Homes by WestBay Avocett II model offers an inviting blend of functionality, comfort, and modern style from the moment you step inside. Just off the entryway, elegant glass French doors open to a versatile flex space ideal for a home office, den, fitness room, playroom, or creative studio. Continuing through the home, you’ll find a spacious great room that flows effortlessly into the kitchen and dining area, creating a warm and connected atmosphere for both everyday living and entertaining. The kitchen is thoughtfully designed with tall cabinetry accented by crown molding, quartz countertops, stainless steel appliances, a pantry, and an oversized island with breakfast bar seating. Additional cabinetry and counter space add both convenience and style, making the kitchen as functional as it is beautiful. Sliding glass doors open to a screened lanai and extended screened patio, offering a seamless indoor outdoor living experience year round. The first floor also features a private hallway leading to a secondary bedroom, full bathroom, and direct access to the lanai, providing flexibility for guests or multigenerational living. Upstairs, luxury vinyl flooring extends throughout the thoughtfully designed second level, centered around a spacious bonus room that creates a separate gathering space from the main living area. Three additional bedrooms, a laundry room, and the expansive primary suite complete the upper floor. The primary suite offers plenty of space for a sitting area or reading nook filled with natural light. The en suite bathroom includes dual vanities, a glass enclosed walk in shower with a corner bench, and a large walk in closet. Residents of Hawkstone enjoy access to community amenities including a resort style pool, playground, and dog park, adding to the appeal of this vibrant and active neighborhood. Schedule your private showing today and experience everything this exceptional home has waiting for you.
Estimated monthly payment
Estimate only. Taxes use the listing's reported amount where available; insurance is a Florida-average estimate. Your actual payment will vary — run a full calculation or talk to a lender.
Price & listing history143 days on market
- Status: ActiveJun 14, 2026
- Listed$635,000May 7, 2026
- Price reduced$569,900
Facts & features
- Property type
- Residential
- Sub type
- Single Family Residence
- Status
- Active
- Days on market
- 143
- Subdivision
- B & D Hawkstone Ph I
- County
- Hillsborough
- Year built
- 2021
- Living area
- 3,419 sq ft
- Price/sq ft
- $167
- Building area
- 4,305 sq ft (Public Records)
- Lot size
- 6,404 sq ft
- Lot category
- 0 to less than 1/4
- Flood zone
- X (12057C0530H)
- Garage
- 3 spaces
- Annual taxes
- $11,069 (2025)
- Parcel #
- U-05-31-21-B9I-000002-00015.0
- Zoning
- PD
- MLS #
- TB8501977
Ask about this home
Have a question? Ask the broker directly.
Ryan Solberg answers personally — no call center, no spam. Your question goes straight to him.
Interior Details
- Bedrooms
- 5
- Full bathrooms
- 3
- Flooring
- Luxury Vinyl, Tile
- Appliances
- Dishwasher, Disposal, Gas Water Heater, Microwave, Range, Refrigerator, Water Filtration System, Water Softener
- Interior features
- Ceiling Fans(s), Kitchen/Family Room Combo, PrimaryBedroom Upstairs, Stone Counters, Thermostat, Walk-In Closet(s)
- Laundry
- Inside, Laundry Room, Upper Level
- Stories / Levels
- Two
- Direction faces
- Northeast
Heating & Cooling
- Heating
- Central
- Cooling
- Central Air
Parking
- Garage spaces
- 3
- Attached garage
- Yes
HOA & Financial
- HOA fee
- $36 / Quarterly
- Monthly HOA
- $12/mo
- Total monthly fees
- $12/mo
- Total annual fees
- $144
- HOA name
- REALMANAGE
- CDD
- Yes
- Homestead exemption
- Yes
- Min lease term
- 1-2 Years
- Listing terms
- Cash, Conventional, VA Loan
- Ownership
- Fee Simple
- Available for lease
- Yes
- Lease restrictions
- Yes
- Additional lease restrictions
- Buyer to verify all leasing restrictions with the HOA. All lease agreements must have a minimum term of one (1) year and a maximum term of two (2) years. Short-term rentals and subleasing are not permitted.
- Approval process
- Buyer to verify if there is an approval process.
Exterior & Construction
- Exterior features
- Rain Gutters, Sidewalk
- Construction materials
- Block, Stucco, Frame
- Roof
- Shingle
- Foundation
- Slab
- Road surface
- Paved
Utilities
- Sewer
- Public Sewer
- Water source
- Public
- Utilities
- Cable Available, Cable Connected, Electricity Available, Electricity Connected, Natural Gas Available, Natural Gas Connected, Public
Community
- Pets allowed
- Yes
Schools
Letter grades: Florida DOE 2024–25 school grades (Orange, Seminole, Lake, Osceola, Brevard). Assigned schools from the listing agent — verify enrollment with the district.
Room Details
| Room | Level | Dimensions |
|---|---|---|
| Kitchen | First | 10x18 |
| Great Room | First | 14x18 |
| Dining Room | First | 12x14 |
| Den | First | 11x13 |
| Bonus Room | Second | 26x22 |
| Primary Bedroom | Second | 15x22 |
| Bedroom 2 | Second | 12x11 |
| Bedroom 3 | Second | 10x10 |
| Bedroom 4 | Second | 12x12 |
| Bedroom 5 | First | 11x11 |
Listing Details
- Listing date
- 2026-05-07
- On market date
- 2026-05-07
- Original list price
- $635,000
- Occupant type
- Owner
- MLS area
- 33547 - Lithia
- Listing AOR
- Suncoast Tampa
- Status changed
- 2026-06-14
- Tax legal description
- B AND D HAWKSTONE PHASE I LOT 15 BLOCK 2
Flood risk
Minimal-risk area outside the mapped floodplain. Flood insurance is optional and typically low-cost.
Source: FEMA flood zone reported on the listing. Confirm current designation at FEMA Flood Map Service Center.
Location
Directions
Coming from Lithia Pinecrest Rd. Turn right on Boyette Rd. 3rd exit at round-about onto Hawkstone Trail Blvd. Left on Red Castle Ave. The home will be on the right.
More homes like this
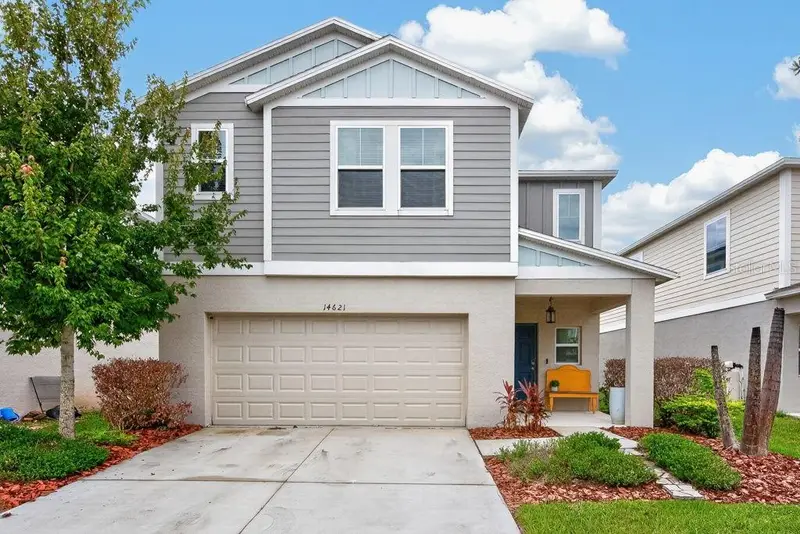
$400,000
14621 Brumby Ridge Ave
Lithia, FL 33547
5 bd · 3 ba · 2,479 sqft
B & D Hawkstone Ph I
MLS ID #TB8555949, LPT REALTY LLC.
Listing provided by Stellar MLS
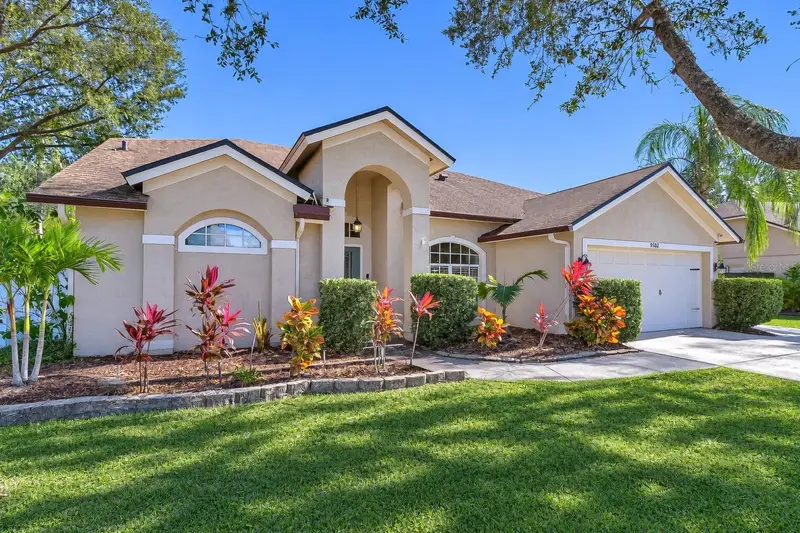
$530,000
9502 Sunnyoak Dr
Riverview, FL 33569
4 bd · 2 ba · 2,344 sqft
Riverglen Unit 2
MLS ID #TB8558609, REALTY ONE GROUP MVP.
Listing provided by Stellar MLS
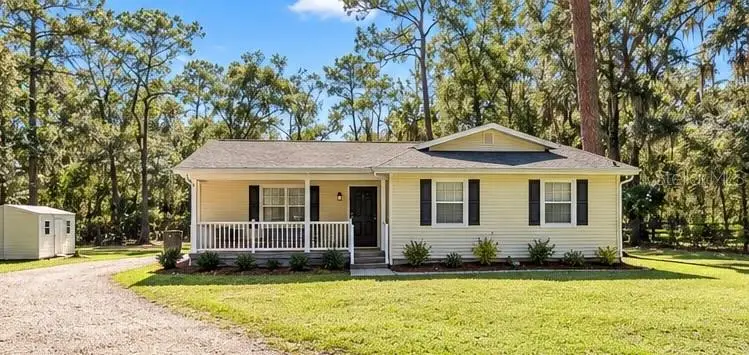
$399,999
4312 Lithia Pinecrest Rd
Valrico, FL 33596
3 bd · 2 ba · 1,160 sqft
Unplatted
MLS ID #TB8558355, FLORIDA HOMES REALTY & MORTGAGE.
Listing provided by Stellar MLS
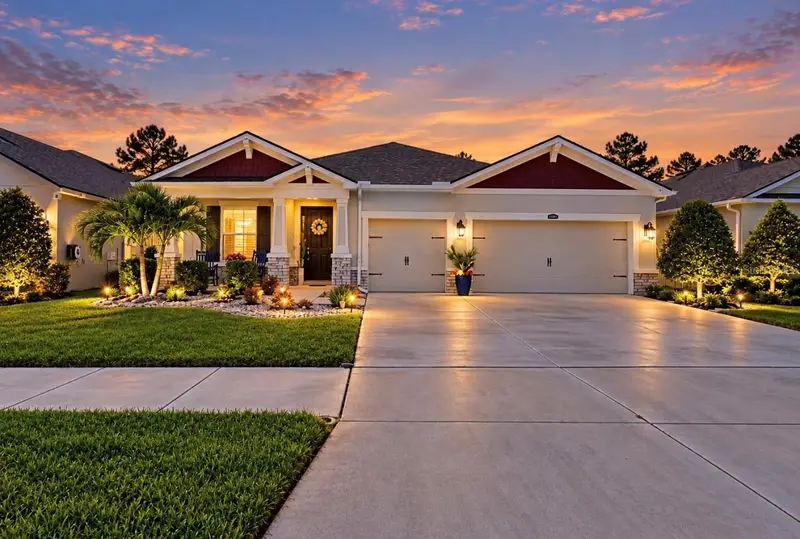
$550,000
13235 Baby Belle Dr
Riverview, FL 33579
3 bd · 2 ba · 2,176 sqft
Triple Crk Ph 2 Village E3
MLS ID #TB8558360, CENTURY 21 BEGGINS ENTERPRISES.
Listing provided by Stellar MLS

Listings courtesy of Stellar MLS as distributed by MLS GRID
IDX information is provided exclusively for consumers’ personal, non-commercial use and may not be used for any purpose other than to identify prospective properties consumers may be interested in purchasing.
Based on information submitted to the MLS GRID as of October 12, 2026 at 12:51 PM ET. All data is obtained from various sources and may not have been verified by broker or MLS GRID. Supplied Open House Information is subject to change without notice. All information should be independently reviewed and verified for accuracy. Properties may or may not be listed by the office/agent presenting the information.
All or a portion of the multiple listing information is provided by Stellar MLS, from a copyrighted compilation of listings. The compilation of listings and each individual listing are © 2026 Stellar MLS. All rights reserved.
Ryan Solberg, Broker · MaxLife Realty LLC · FL License #BK3354351 · Equal Housing Opportunity · Full disclaimer · DMCA