
$519,000
Active · 1 day on market16127 Bridgecrossing DriveLithia, FL 33547
- Beds
- 5
- Baths
- 4
- Sq ft
- 2,862
- Acres
- 0.12
- Built
- 2008
- Per sq ft
- $181
 Listing courtesy of Re/Max Realty Unlimited · Jennifer Fieo · MLS #TB8568947 · Active · 813-684-0016
Listing updated: November 19, 2026 at 2:20 PM ET
Property type
HOA dues
Garage spaces
Flood zone
About this home
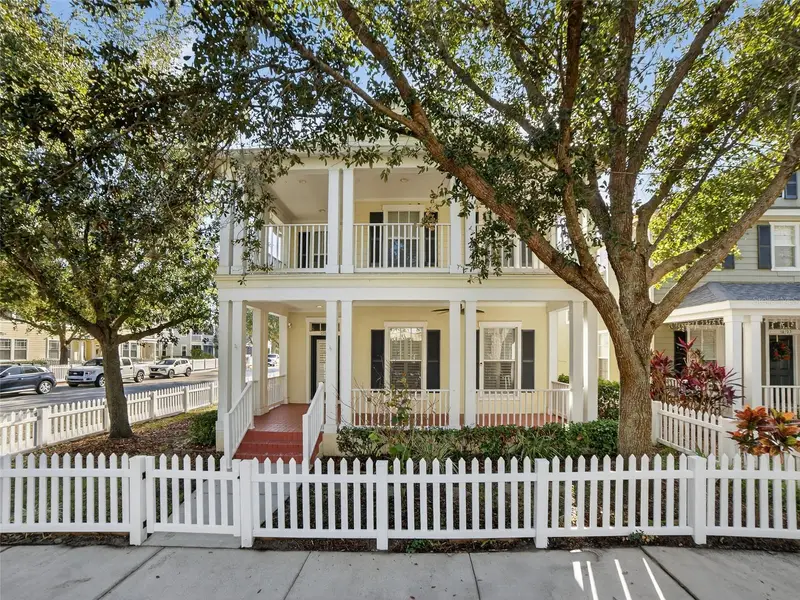
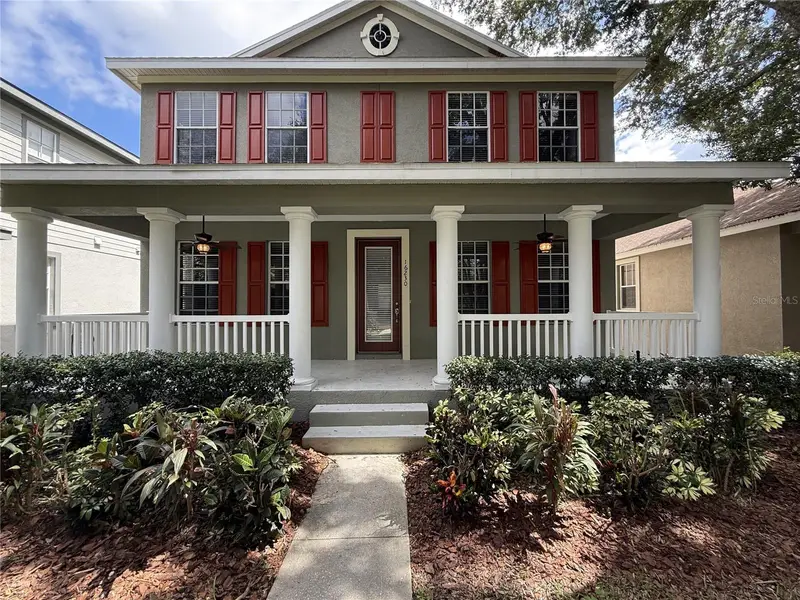
Welcome to this captivating Garden District home, among the largest with a fully detached in-law apartment and 2026 roof! It's perfectly positioned on a fenced corner lot in the heart of FishHawk Ranch. Designed for community living, the Garden District offers a walkable grid, and restaurants, shops, and year-round events in its center square. Outdoor living space includes two covered porches, a second-story balcony and sizable screened breezeway with ceiling fans. Welcoming you inside with a full-panel glass front door, plantation shutters throughout, and a bright foyer opening to a formal living room highlighted by a beautiful wood staircase. Wood-look laminate and tile flooring throughout—no carpet—add durability and style. Spacious great room flows seamlessly into the modern kitchen, ideal for entertainin. Kitchen features 42" cabinetry, Corian countertops, stainless steel appliances including an electric range (piped for gas range), metal backsplash, pantry cabinet, breakfast counter, and sunny dinette with French doors. Upstairs, master suite offers peaceful treetop views and a private covered balcony, perfect for morning coffee. The en-suite bath includes a garden tub, separate walk-in shower, dual sinks, private water closet, linen closet, and huge walk-in closet with built-in shelving. Set apart from the master suite are three additional bedrooms and a full bath. A covered walkway leads to the rear-loaded 2-car garage, topped by a 490 sq ft fully finished studio apartment with its own kitchen, bathroom, bedroom, and private exterior entrance. Windows are positioned for added privacy from the main home, making this space ideal for extended family or college-age children. In addition to the premium roof construction (160-mph wind rating), home features three-zone HVAC system, two natural gas tankless water heaters, exceptional storage areas, and Sentricon installed (subterranean termite prevention). Convenient location two blocks from FishHawk Creek Elementary, less than two miles from Randall Middle and Newsome High (all A-rated), and just three blocks from Park Square and Aquatic Center.
True monthly cost
Mortgage, taxes, insurance and every recurring fee on this home.
The listing reports the current owner's bill of $9,858/yr (2025), which may include their homestead exemption, years of capped assessments and any CDD line. Florida resets the assessed value when a home sells, so your bill is usually different.
This home is in a CDD. Its assessment is normally billed on the tax bill above.
Estimate only. HOA, condo and CDD status come from the listing; insurance is a Florida-average estimate (about 0.55% of price a year) and flood insurance is not included. New-owner taxes use a typical county millage, not this parcel's exact rate. Your actual payment will vary — estimate taxes, run a full calculation or talk to a lender.
Facts & features
Property
- Property type
- Residential
- Sub type
- Single Family Residence
- Status
- Active
- Subdivision
- Fishhawk Ranch Towncenter Phas
- County
- Hillsborough
- Building area
- 4,260 sq ft (Public Records)
- Lot size
- 5,290 sq ft
- Lot category
- 0 to less than 1/4
- Flood zone
- X (12057C0530H)
- Garage
- 2 spaces
- Annual taxes
- $9,858 (2025)
- Parcel #
- U-28-30-21-71H-S00000-00001.0
- Zoning
- PD
- MLS #
- TB8568947
Interior
- Full bathrooms
- 3
- Half bathrooms
- 1
- Flooring
- Ceramic Tile, Wood
- Appliances
- Dishwasher, Disposal, Gas Water Heater, Microwave, Range, Refrigerator, Tankless Water Heater
- Interior features
- Carbon Monoxide Detector(s), Ceiling Fans(s), Crown Molding, Eat-in Kitchen, Kitchen/Family Room Combo, Living Room/Dining Room Combo, Open Floorplan, PrimaryBedroom Upstairs, Solid Surface Counters, Split Bedroom, Stone Counters, Thermostat, Walk-In Closet(s)
- Laundry
- Electric Dryer Hookup, Gas Dryer Hookup, Inside, Laundry Room, Upper Level, Washer Hookup
- Stories / Levels
- Two
- Direction faces
- Northwest
- In-law suite
- Yes
Heating & cooling
- Heating
- Central, Natural Gas
- Cooling
- Central Air
Parking
- Garage spaces
- 2
- Attached garage
- Yes
- Parking features
- Alley Access, Driveway, Garage Door Opener, Garage Faces Rear
HOA & financial
- HOA fee
- $138 / Annually
- Monthly HOA
- $12/mo
- Total monthly fees
- $12/mo
- Total annual fees
- $138
- HOA name
- RealManage
- CDD
- Yes
- Min lease term
- 1-2 Years
- Listing terms
- Cash, Conventional, FHA, Owner Financing, VA Loan
- Ownership
- Fee Simple
- Available for lease
- Yes
- Lease restrictions
- Yes
- Additional lease restrictions
- Buyer to verify.
- Approval process
- Application
Exterior & construction
- Exterior features
- Balcony, Lighting, Private Mailbox, Private Yard, Rain Gutters, Sidewalk
- Construction materials
- Block, Cement Siding, HardiPlank Type, Frame
- Roof
- Shingle
- Foundation
- Slab
- Road surface
- Asphalt, Paved
Show all 10 groups ▾Show fewer ▴
Utilities
- Sewer
- Public Sewer
- Water source
- Public
- Utilities
- BB/HS Internet Available, Cable Available, Electricity Connected, Fiber Optics, Natural Gas Available, Phone Available, Public, Sewer Connected, Underground Utilities, Water Connected
Community
- Pets allowed
- Cats OK, Dogs OK, Yes
Rooms
| Room | Level | Dimensions |
|---|---|---|
| Primary Bedroom | Second | 13x16 |
| Bedroom 2 | Second | 11x11 |
| Bedroom 3 | Second | 10x11 |
| Bedroom 4 | Second | 9x9 |
| Living Room | First | 12x13 |
| Kitchen | First | 9x11 |
| Family Room | First | 15x19 |
| Dinette | First | 9x10 |
| Loft | Second | 9x10 |
| Dining Room | First | 12x13 |
Listing details
- Listing date
- 2026-11-18
- On market date
- 2026-11-18
- Original list price
- $519,000
- Occupant type
- Tenant
- MLS area
- 33547 - Lithia
- Listing AOR
- Suncoast Tampa
- Status changed
- 2026-11-19
- Tax legal description
- FISHHAWK RANCH TOWNCENTER PHASE 1A LOT 1 BLOCK S
Price & listing history1 days on market
- Status: ActiveNov 19, 2026
- Listed$519,000Nov 18, 2026
Location
Directions
Fishhawk Blvd then turn left onto Fishhawk Crossing Blvd. At traffic circle take the 2nd ext and stay on Fishhawk Crossing Bvlvd then turn right onto Bridgecrossing. Park on side or back of property.
Schools
Letter grades: Florida DOE 2024–25 school grades (Orange, Seminole, Lake, Osceola, Brevard). Assigned schools from the listing agent — verify enrollment with the district.
Flood risk
Minimal-risk area outside the mapped floodplain. Flood insurance is optional and typically low-cost.
Source: FEMA flood zone reported on the listing. Confirm current designation at FEMA Flood Map Service Center.
More homes like this
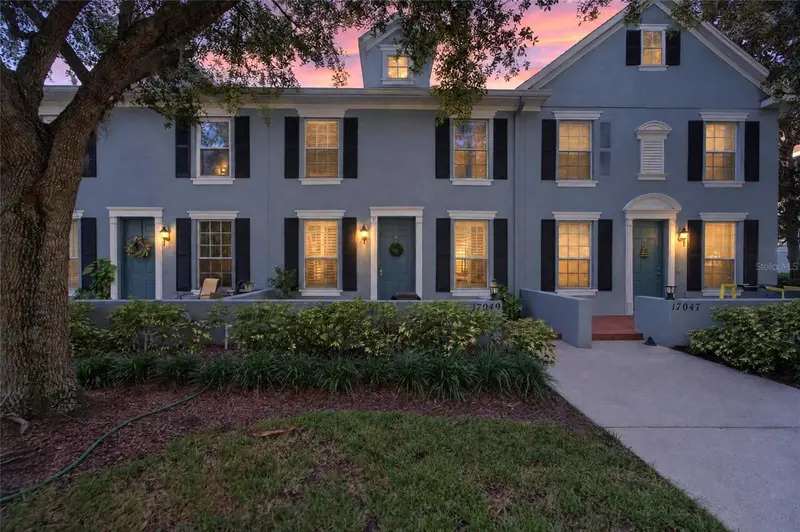
$319,900
17049 Dorman Rd
Lithia, FL 33547
3 bd · 3 ba · 1,540 sqft
Fishhawk Ranch Towncenter Phas
360° tour
MLS ID #TB8563275, KELLER WILLIAMS SUBURBAN TAMPA.
Listing provided by Stellar MLS
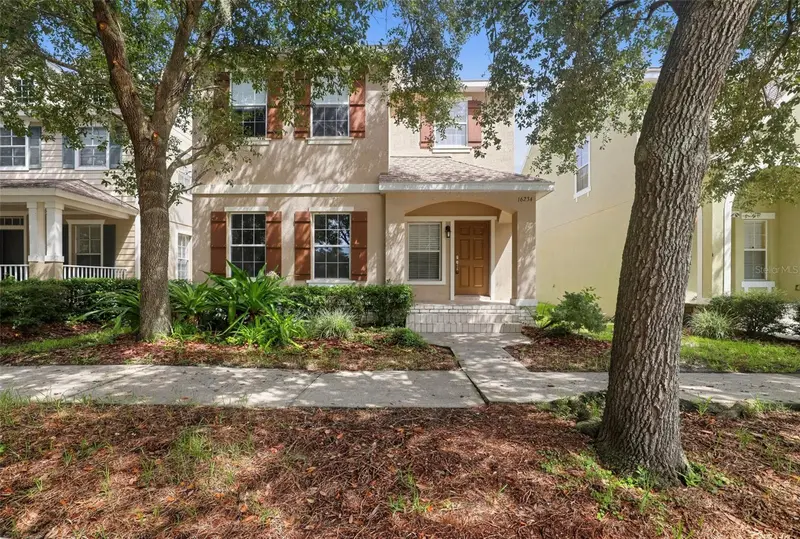
$445,000
16234 Bridgewalk Dr
Lithia, FL 33547
4 bd · 3 ba · 2,022 sqft
Fishhawk Ranch Towncenter Phas
360° tour
MLS ID #TB8549783, OFFERPAD BROKERAGE FL, LLC.
Listing provided by Stellar MLS
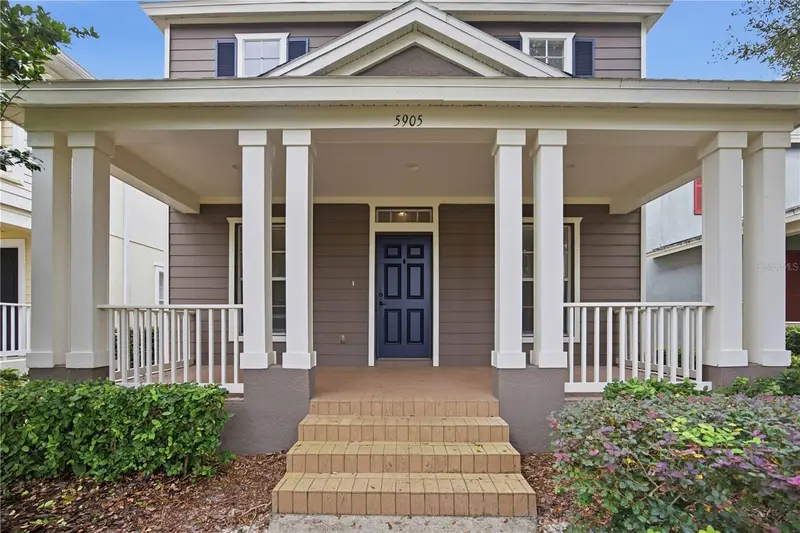
$484,900
5905 Beaconpark St
Lithia, FL 33547
4 bd · 4 ba · 2,595 sqft
Fishhawk Ranch Towncenter Phas
360° tour
MLS ID #TB8567344, B & K REAL ESTATE & PROPERTY MANAGEMENT PA.
Listing provided by Stellar MLS
$512,500
16230 Palmettoglen Ct
Lithia, FL 33547
3 bd · 3 ba · 2,700 sqft
Fishhawk Ranch Towncenter Phas
360° tour
MLS ID #TB8567516, CARTER COMPANY REALTORS.
Listing provided by Stellar MLS

Listings courtesy of Stellar MLS as distributed by MLS GRID
IDX information is provided exclusively for consumers’ personal, non-commercial use and may not be used for any purpose other than to identify prospective properties consumers may be interested in purchasing.
Based on information submitted to the MLS GRID as of November 19, 2026 at 2:20 PM ET. All data is obtained from various sources and may not have been verified by broker or MLS GRID. Supplied Open House Information is subject to change without notice. All information should be independently reviewed and verified for accuracy. Properties may or may not be listed by the office/agent presenting the information.
All or a portion of the multiple listing information is provided by Stellar MLS, from a copyrighted compilation of listings. The compilation of listings and each individual listing are © 2026 Stellar MLS. All rights reserved.
Ryan Solberg, Broker · MaxLife Realty LLC · FL License #BK3354351 · Equal Housing Opportunity · Full disclaimer · DMCA