

$775,000
128 Greentree LaneLake Mary, FL 32746
Listing updated: October 3, 2026 at 4:05 PM ET
Listing courtesy of Lane Realty Services, Llc · Pam Dean · MLS #V4948722 · Active · 386-747-5054Property type
Year built
Lot size
Price / sq ft
HOA dues
Days on market
Garage spaces
Flood zone
About this home
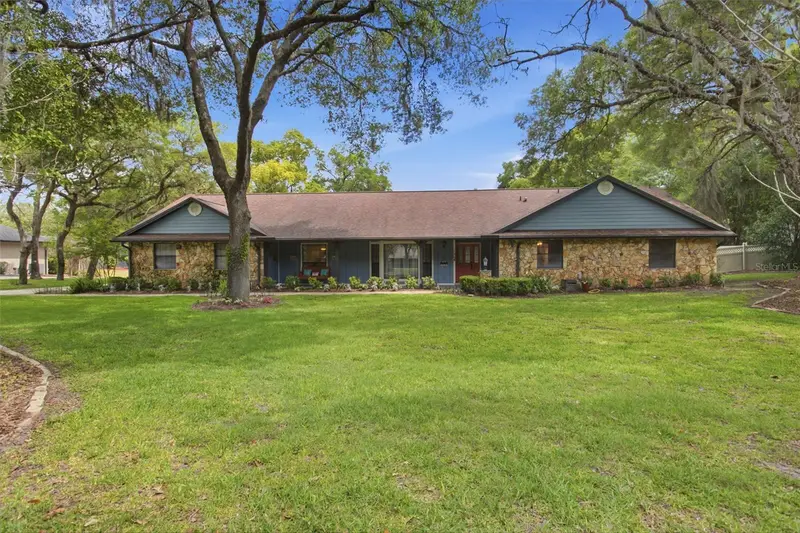
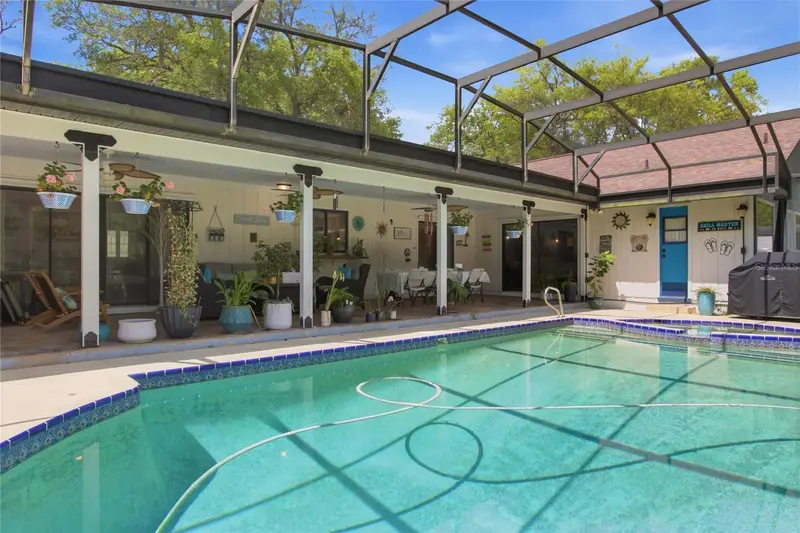
1 Acre Lot, POOL HOME, This spacious 4-bedroom, 3-bath, 3 car garage home with a dedicated office with separate entrance offers over 3,100 square feet of flexible living space, perfectly designed for comfort, functionality, and future personalization. Set on just over an acre, this property is truly a gardener’s dream—featuring mature landscaping, vibrant flowers throughout, drip irrigation, and a separate well dedicated to keeping everything lush year-round. The outdoor space is a standout, with a screened-in pool and spa, an expansive covered porch, and a convenient pass-through window to the kitchen—perfect for entertaining or relaxing Florida-style. Inside, you’ll find a thoughtful layout with both formal and casual living spaces, including a formal living room, family room, formal dining room, and a kitchen dinette. All bedrooms are generously sized and feature direct bathroom access, creating ideal flexibility for multi-generational living or multiple primary suite options. Three large sliding glass doors provide seamless indoor-outdoor living from the kitchen, family room, and primary bedroom. Check out the Spinning shoe carousel in master closet Additional highlights include a 3-car garage and an unbeatable location just off Markham Woods Road—offering a peaceful, country-like setting while still being minutes from top-rated dining, shopping, and everyday conveniences. UPGRADES: Giving buyers peace of mind while leaving room to make the interior their own. New HVAC (2022), Roof (2020) Hybrid water heater (2023) Septic drainfield (2022) Variable speed pool pump Exterior painted Knockdown ceiling in family room, game room, dining room, master bedroom, office, Porcelain plank wood look tile (family room, dining room, master bedroom, office) Custom baseboard (dining room, master bedroom, office) Mantel Mount MM540 tv mount living room, tv mounts in all bedrooms, office Ethernet wiring all bedrooms & office Ceiling fans all bedrooms & office Dale Tiffany lighting in dining room, game room Well for irrigation, 6-zone sprinkler system, drip irrigation system in rear plant beds Updated recessed lighting in master, office, game room and dining room. Updated oil rubbed bronze door hardware. Stainless steel appliances Custom garage shelving Custom wood closet systems in both master WIC New garage door openers (bearings, cables, shaft) with battery backup & video camera New tile front porch, new solid cedar posts, front and back, custom thick post hardware New blown in insulation in attic 2022
Estimated monthly payment
Estimate only. Taxes use the listing's reported amount where available; insurance is a Florida-average estimate. Your actual payment will vary — run a full calculation or talk to a lender.
Price & listing history155 days on market
- Status: ActiveMay 1, 2026
- Listed$830,000May 1, 2026
- Price reduced$775,000
Property Documents
Documents the listing agent has made public for this property. Free to view and download.
Facts & features
- Property type
- Residential
- Sub type
- Single Family Residence
- Status
- Active
- Days on market
- 155
- Subdivision
- Hanover Woods
- County
- Seminole
- Year built
- 1984
- Living area
- 3,151 sq ft
- Price/sq ft
- $246
- Building area
- 4,744 sq ft (Public Records)
- Lot size
- 43,865 sq ft
- Lot category
- 1 to less than 2
- Flood zone
- X (12117C0045F)
- Garage
- 3 spaces
- Pool
- Private pool
- Annual taxes
- $5,819 (2025)
- Parcel #
- 11-20-29-5DN-0300-0020
- Zoning
- R-1AAA
- MLS #
- V4948722
Ask about this home
Have a question? Ask the broker directly.
Ryan Solberg answers personally — no call center, no spam. Your question goes straight to him.
Interior Details
- Bedrooms
- 4
- Full bathrooms
- 3
- Flooring
- Carpet, Ceramic Tile, Tile
- Appliances
- Dishwasher, Microwave, Range, Refrigerator
- Interior features
- Cathedral Ceiling(s), Ceiling Fans(s), Eat-in Kitchen, High Ceilings, Primary Bedroom Main Floor, Split Bedroom, Walk-In Closet(s)
- Laundry
- Electric Dryer Hookup, Inside, Laundry Room
- Stories / Levels
- One
- Direction faces
- Northwest
- Fireplace
- Yes
Heating & Cooling
- Heating
- Central
- Cooling
- Central Air, Mini-Split Unit(s)
Parking
- Garage spaces
- 3
- Attached garage
- Yes
- Parking features
- Garage Door Opener, Garage Faces Side
HOA & Financial
- HOA fee
- $473 / Semi-Annually
- Monthly HOA
- $79/mo
- Total monthly fees
- $79/mo
- Total annual fees
- $946
- HOA name
- Kevin M Davis
- CDD
- No
- Homestead exemption
- Yes
- Listing terms
- Cash, Conventional
- Ownership
- Fee Simple
- Available for lease
- No
Exterior & Construction
- Exterior features
- Garden, Hurricane Shutters, Rain Gutters
- Construction materials
- Frame
- Roof
- Shingle
- Foundation
- Slab
- Pool
- Private pool
- Road surface
- Paved
Utilities
- Sewer
- Septic Tank
- Water source
- Public, Well
- Utilities
- BB/HS Internet Available, Cable Connected, Electricity Connected, Public, Underground Utilities
Community
- Pets allowed
- Yes
Schools
Letter grades: Florida DOE 2024–25 school grades (Orange, Seminole, Lake, Osceola, Brevard). Assigned schools from the listing agent — verify enrollment with the district.
Room Details
| Room | Level | Dimensions |
|---|---|---|
| Bathroom 3 | First | 4x8 |
| Bedroom 4 | First | 11x15 |
| Bedroom 3 | First | 15x13 |
| Bathroom 2 | First | 6x10 |
| Bedroom 2 | First | 16x14 |
| Office | First | 10x15 |
| Primary Bathroom | First | 8x12 |
| Primary Bedroom | First | 16x17 |
| Family Room | First | 14x21 |
| Kitchen | First | 11x15 |
| Dinette | First | 15x10 |
| Dining Room | First | 13x14 |
| Living Room | First | 17x15 |
| Laundry | First | 9.5x7.5 |
| Balcony/Porch/Lanai | First | 22x12 |
Listing Details
- Listing date
- 2026-04-30
- On market date
- 2026-05-01
- Original list price
- $830,000
- Occupant type
- Owner
- MLS area
- 32746 - Lake Mary / Heathrow
- Listing AOR
- West Volusia
- Status changed
- 2026-05-01
- Tax legal description
- LEG LOT 2 BLK 3 HANOVER WOODS PB 19 PGS 25 TO 27
Flood risk
Minimal-risk area outside the mapped floodplain. Flood insurance is optional and typically low-cost.
Source: FEMA flood zone reported on the listing. Confirm current designation at FEMA Flood Map Service Center.
Location
Directions
From I-4 exit onto W. Lake Mary Blvd. towards Heathrow and in 1 mile turn right onto Markham Woods Road and .8 miles turn left onto W. Green Tree Ln.
More homes like this
$2,000,000
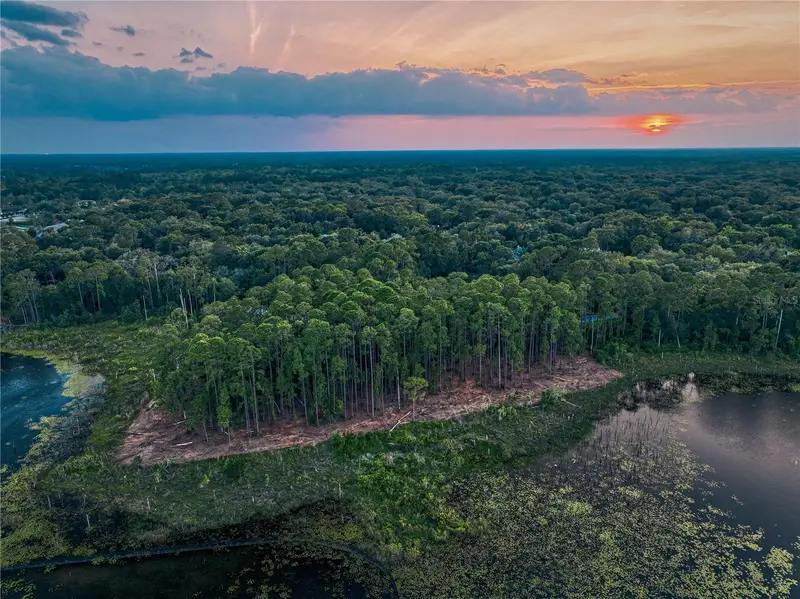
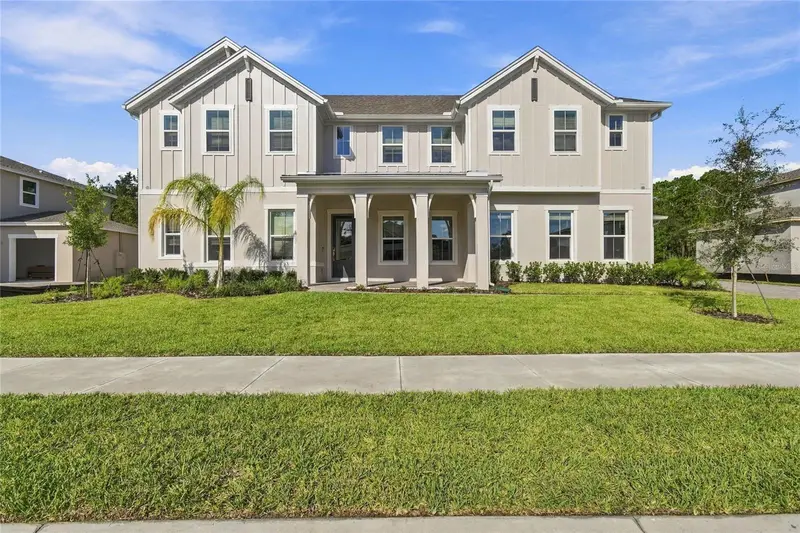
116 E Greentree Ln
Lake Mary, FL 32746
4.97 acres
Hanover Woods
MLS ID #O6115397, CHARLES RUTENBERG REALTY ORLANDO.
Listing provided by Stellar MLS
$999,990
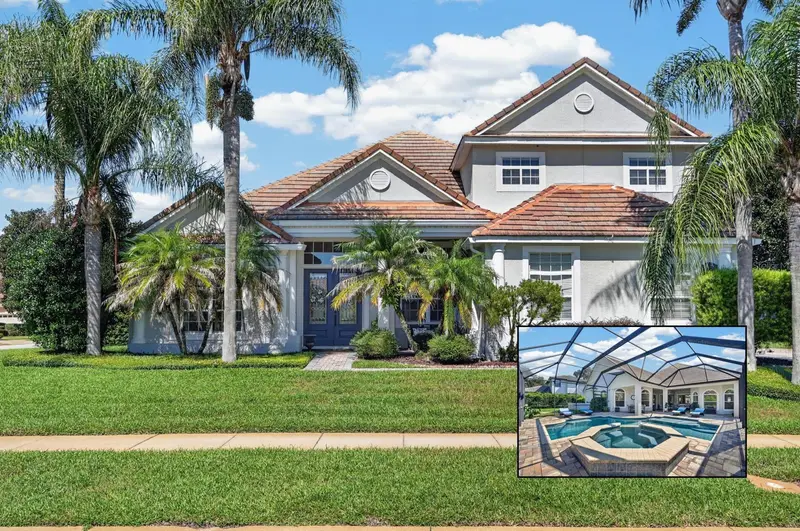
400 Marina Louis Pt
Sanford, FL 32771
5 bd · 4 ba · 3,428 sqft
Preserve At Deer Lakes
MLS ID #O6430306, K HOVNANIAN FLORIDA REALTY.
Listing provided by Stellar MLS
$1,100,000
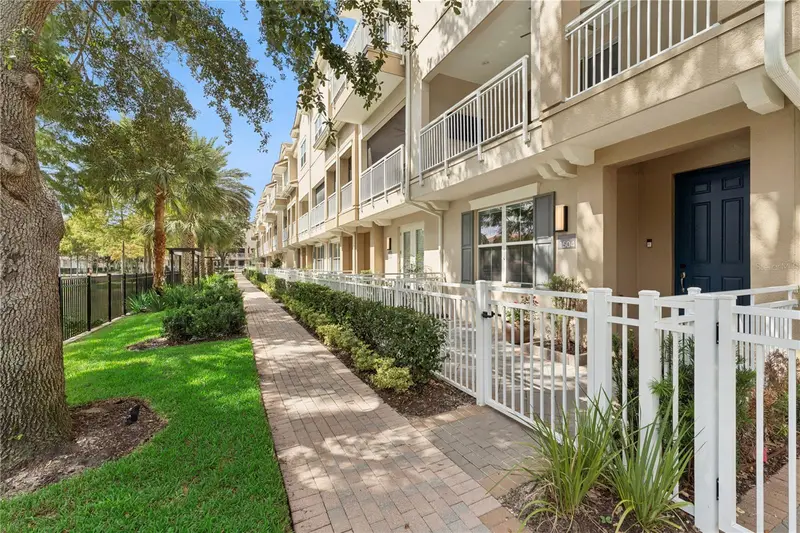
8570 Christophers Haven Ct
Sanford, FL 32771
4 bd · 4 ba · 3,887 sqft
Estates At Wekiva Park
MLS ID #O6450961, AMERICAN RESALES.
Listing provided by Stellar MLS
$529,000
1504 Lake George Dr
Lake Mary, FL 32746
3 bd · 4 ba · 2,187 sqft
Grande Oaks At Heathrow
MLS ID #O6450930, PREMIER SOTHEBYS INT'L REALTY.
Listing provided by Stellar MLS

Listings courtesy of Stellar MLS as distributed by MLS GRID
IDX information is provided exclusively for consumers’ personal, non-commercial use and may not be used for any purpose other than to identify prospective properties consumers may be interested in purchasing.
Based on information submitted to the MLS GRID as of October 3, 2026 at 4:05 PM ET. All data is obtained from various sources and may not have been verified by broker or MLS GRID. Supplied Open House Information is subject to change without notice. All information should be independently reviewed and verified for accuracy. Properties may or may not be listed by the office/agent presenting the information.
All or a portion of the multiple listing information is provided by Stellar MLS, from a copyrighted compilation of listings. The compilation of listings and each individual listing are © 2026 Stellar MLS. All rights reserved.
Ryan Solberg, Broker · MaxLife Realty LLC · FL License #BK3354351 · Equal Housing Opportunity · Full disclaimer · DMCA