

$1,100,000
8570 Christophers Haven CourtSanford, FL 32771
Listing updated: October 20, 2026 at 4:13 PM ET
Listing courtesy of American Resales · Thomas Lugen · MLS #O6450961 · Active · 407-399-3674Property type
Year built
Lot size
Price / sq ft
HOA dues
Days on market
Garage spaces
Flood zone
About this home
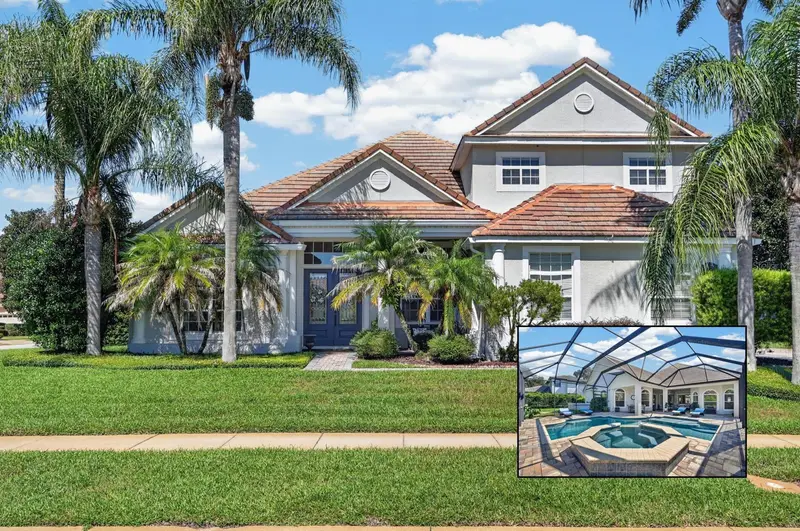
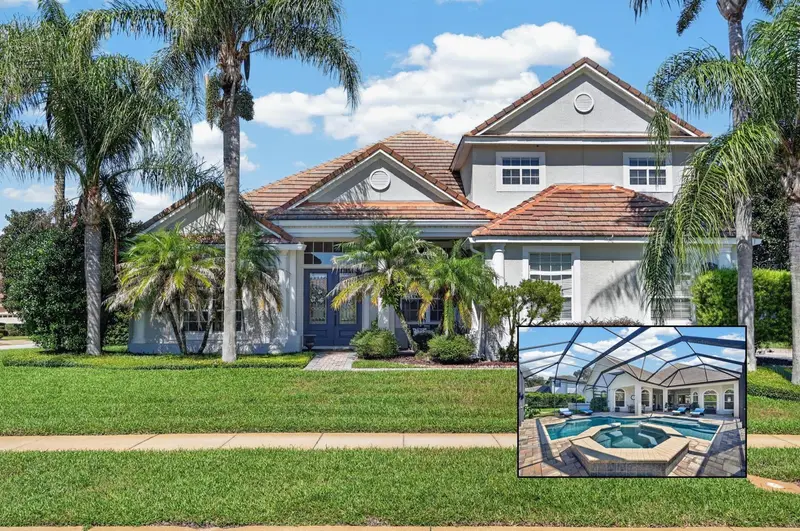
Welcome to this spectacular custom-built Mediterranean-style executive home, ideally situated on a beautifully landscaped half-acre corner lot in the exclusive gated community of Estates at Wekiva Park. Enjoy a rare combination of privacy, prestige, and lifestyle—step out for direct access to the Wekiva trails, parks, and bike system, and be minutes from Wilson’s Landing with access to the Wekiva River for canoeing, kayaking, and endless outdoor adventures. Commuting is effortless with convenient access to I-4 and State Roads 417 and 429, placing downtown Orlando, world-famous theme parks, and Florida’s beaches within easy reach. Families will appreciate the highly acclaimed Seminole County school district. From the curb, you’ll be impressed by the custom paver driveway, tile roof, side-entry 3-car garage, exterior accent lighting, mature trees, and lush landscaping. The backyard offers true resort-style living with a pool and hot tub, featuring a running-water fountain and additional water features—perfect for relaxing and entertaining. Inside, the thoughtfully designed split floor plan offers 4 bedrooms plus an office, 4 baths, and a spacious bonus room, providing room for everyone to live, work, and play. The heart of the home is the gourmet kitchen with a wraparound breakfast bar, upgraded stainless-steel appliances, granite countertops, solid wood cabinetry, and a breakfast nook overlooking the expansive porch and pool area. Retreat to the luxurious primary suite with abundant natural light, a tray ceiling, crown molding, and private lanai access, plus a spa-like primary bath. Upstairs, you’ll find a versatile bonus room that works great as a game room or pool room, a full bath, and a media room currently used for storage. Additional highlights include a security system, overhead storage racks, and exceptional energy efficiency with 100% Energy Star 3.0 certification, including core-fil insulation in blocks, R-38 ceiling insulation, a radiant roof barrier, and low-E double-pane windows.
Estimated monthly payment
Estimate only. Taxes use the listing's reported amount where available; insurance is a Florida-average estimate. Your actual payment will vary — run a full calculation or talk to a lender.
Price & listing history0 days on market
- Status: ActiveOct 20, 2026
- Listed$1,100,000Oct 20, 2026
Facts & features
- Property type
- Residential
- Sub type
- Single Family Residence
- Status
- Active
- Days on market
- 0
- Subdivision
- Estates At Wekiva Park
- County
- Seminole
- Year built
- 2006
- Living area
- 3,887 sq ft
- Price/sq ft
- $283
- Building area
- 4,230 sq ft (Public Records)
- Lot size
- 22,904 sq ft
- Lot category
- 1/2 to less than 1
- Flood zone
- X (12117C0045F)
- Garage
- 3 spaces
- Pool
- Private pool
- Annual taxes
- $10,461 (2025)
- Parcel #
- 27-19-29-5QX-0000-0130
- Zoning
- PUD
- MLS #
- O6450961
Ask about this home
Have a question? Ask the broker directly.
Ryan Solberg answers personally — no call center, no spam. Your question goes straight to him.
Interior Details
- Bedrooms
- 4
- Full bathrooms
- 4
- Flooring
- Carpet, Ceramic Tile, Laminate, Wood
- Appliances
- Bar Fridge, Built-In Oven, Convection Oven, Cooktop, Dishwasher, Disposal, Dryer, Electric Water Heater, Exhaust Fan, Ice Maker, Microwave, Range, Range Hood, Refrigerator, Washer, Wine Refrigerator
- Interior features
- Cathedral Ceiling(s), Ceiling Fans(s), Crown Molding, High Ceilings, Kitchen/Family Room Combo, Open Floorplan, Primary Bedroom Main Floor, Solid Surface Counters, Solid Wood Cabinets, Split Bedroom, Thermostat, Tray Ceiling(s), Vaulted Ceiling(s), Walk-In Closet(s), Window Treatments
- Laundry
- Electric Dryer Hookup, Inside, Laundry Room, Washer Hookup
- Stories / Levels
- Two
- Direction faces
- South
Heating & Cooling
- Heating
- Central
- Cooling
- Central Air
Parking
- Garage spaces
- 3
- Attached garage
- Yes
HOA & Financial
- HOA fee
- $350 / Quarterly
- Monthly HOA
- $117/mo
- Total monthly fees
- $117/mo
- Total annual fees
- $1,400
- HOA name
- Bono &Associates
- CDD
- No
- Homestead exemption
- Yes
- Min lease term
- 8-12 Months
- Listing terms
- Cash, Conventional
- Ownership
- Fee Simple
- Available for lease
- Yes
- Lease restrictions
- No
Exterior & Construction
- Exterior features
- Lighting, Outdoor Grill, Private Entrance, Private Mailbox, Private Yard, Rain Gutters, Sidewalk
- Construction materials
- Block, Stucco
- Roof
- Tile
- Foundation
- Block, Concrete Perimeter, Slab
- Pool
- Private pool
- Road surface
- Paved
Utilities
- Sewer
- Public Sewer
- Water source
- None
- Utilities
- Cable Connected, Electricity Connected, Phone Available, Sewer Connected, Sprinkler Meter, Underground Utilities
Community
- Pets allowed
- Cats OK, Dogs OK
- Senior community
- Yes
Room Details
| Room | Level | Dimensions |
|---|---|---|
| Bathroom 1 | ||
| Bathroom 2 | ||
| Bathroom 3 | ||
| Primary Bedroom | ||
| Bonus Room | ||
| Bathroom 1 | ||
| Bathroom 2 | ||
| Bathroom 3 | ||
| Bathroom 4 | ||
| Additional Bedroom | ||
| Family Room | ||
| Dining Room | ||
| Dinette | ||
| Kitchen | ||
| Laundry |
Listing Details
- Listing date
- 2026-10-19
- On market date
- 2026-10-20
- Original list price
- $1,100,000
- Occupant type
- Owner
- MLS area
- 32771 - Sanford/Lake Forest
- Listing AOR
- Orlando Regional
- Status changed
- 2026-10-20
- Tax legal description
- LOT 13 ESTATES AT WEKIVA PARK PB 63 PGS 6 - 12
Flood risk
Minimal-risk area outside the mapped floodplain. Flood insurance is optional and typically low-cost.
Source: FEMA flood zone reported on the listing. Confirm current designation at FEMA Flood Map Service Center.
Location
Directions
Once in the neighborhood, take your 2nd left onto Christopher's Haven Ct. 1st house on the left
More homes like this
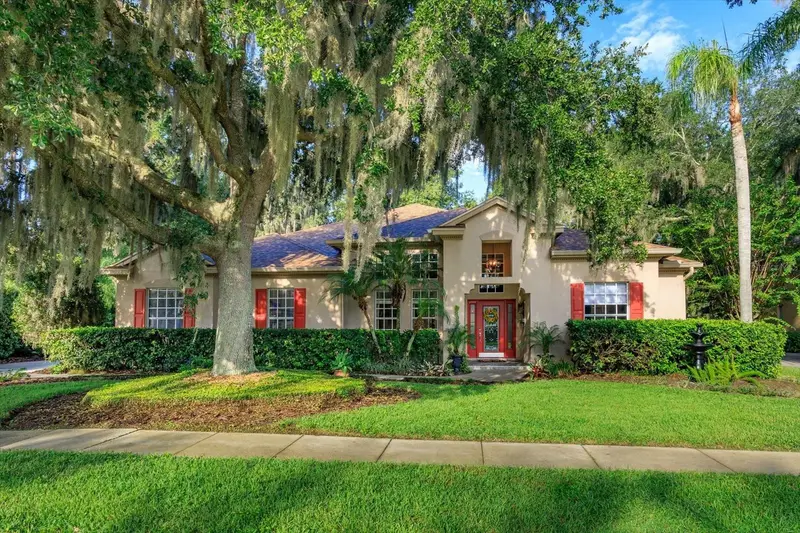
$765,000
536 Avon Glade Pl
Sanford, FL 32771
4 bd · 3 ba · 2,737 sqft
The Glades On Sylvan Lake Ph 2
MLS ID #O6442466, WATSON REALTY CORP.
Listing provided by Stellar MLS
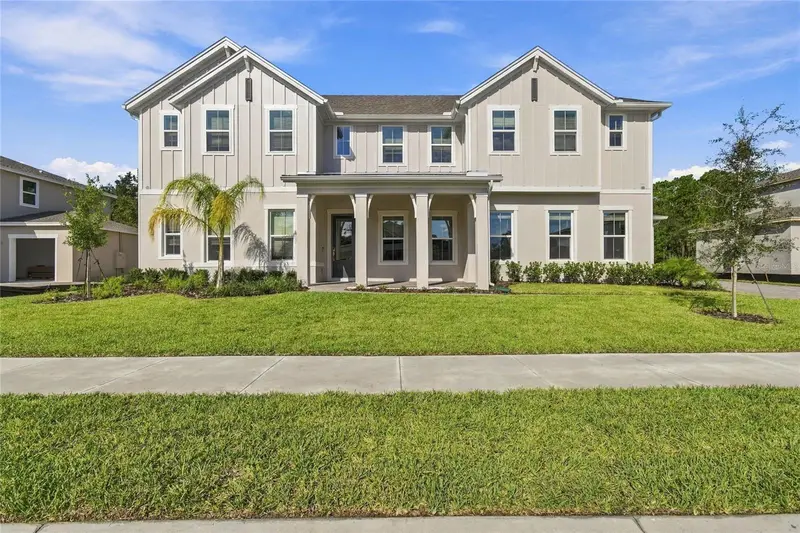
$999,990
400 Marina Louis Pt
Sanford, FL 32771
5 bd · 4 ba · 3,428 sqft
Preserve At Deer Lakes
MLS ID #O6430306, K HOVNANIAN FLORIDA REALTY.
Listing provided by Stellar MLS
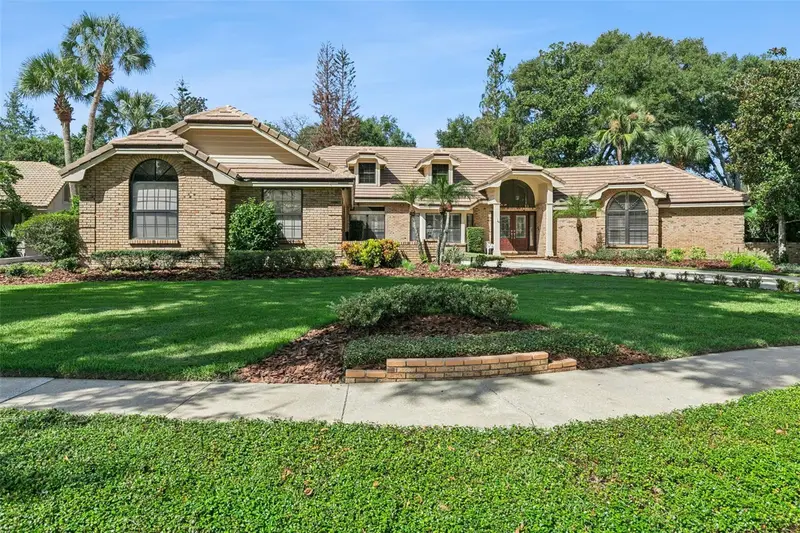
$1,100,000
1375 Bristol Park Pl
Lake Mary, FL 32746
4 bd · 4 ba · 3,188 sqft
Bristol Park
MLS ID #O6441923, COLDWELL BANKER REALTY.
Listing provided by Stellar MLS
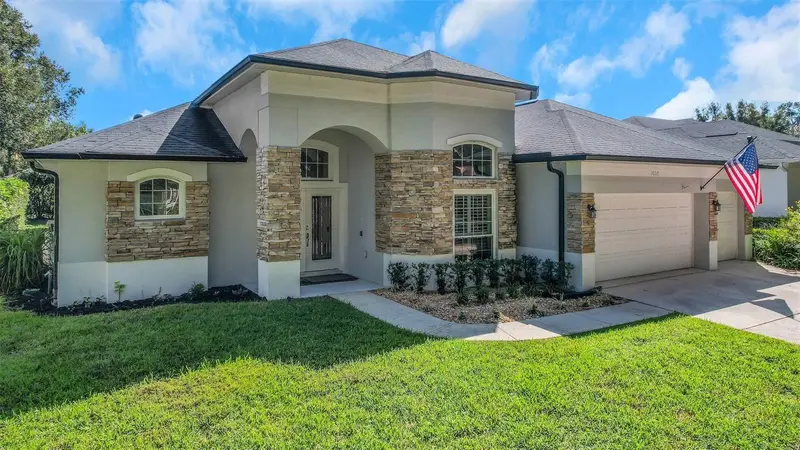
$799,900
1606 Cherry Lake Way
Lake Mary, FL 32746
5 bd · 3 ba · 2,763 sqft
Heathrow
MLS ID #G5119138, RE/MAX CENTRAL REALTY.
Listing provided by Stellar MLS

Listings courtesy of Stellar MLS as distributed by MLS GRID
IDX information is provided exclusively for consumers’ personal, non-commercial use and may not be used for any purpose other than to identify prospective properties consumers may be interested in purchasing.
Based on information submitted to the MLS GRID as of October 20, 2026 at 4:13 PM ET. All data is obtained from various sources and may not have been verified by broker or MLS GRID. Supplied Open House Information is subject to change without notice. All information should be independently reviewed and verified for accuracy. Properties may or may not be listed by the office/agent presenting the information.
All or a portion of the multiple listing information is provided by Stellar MLS, from a copyrighted compilation of listings. The compilation of listings and each individual listing are © 2026 Stellar MLS. All rights reserved.
Ryan Solberg, Broker · MaxLife Realty LLC · FL License #BK3354351 · Equal Housing Opportunity · Full disclaimer · DMCA