
$999,990
400 Marina Louis PointSanford, FL 32771
Listing updated: October 9, 2026 at 2:58 PM ET
Listing courtesy of K Hovnanian Florida Realty · Richard Selikoff · MLS #O6430306 · Active · 321-263-2601Property type
Year built
Lot size
Price / sq ft
HOA dues
Days on market
Garage spaces
Flood zone
About this home
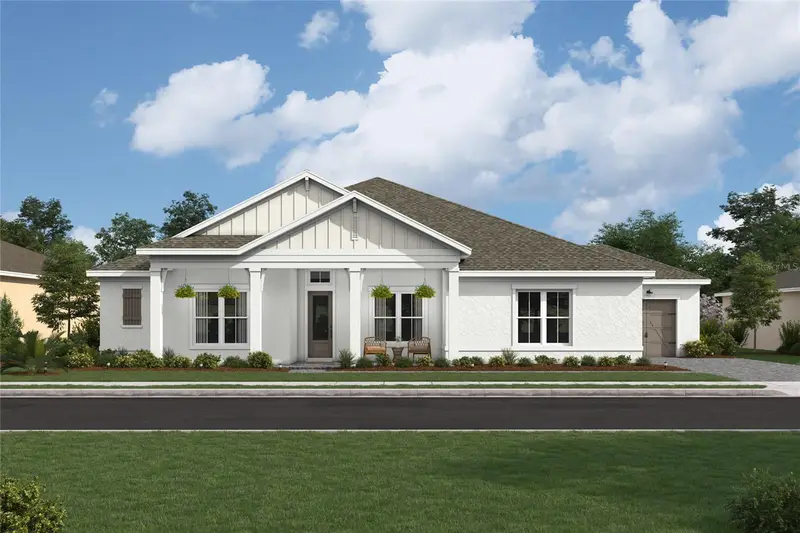
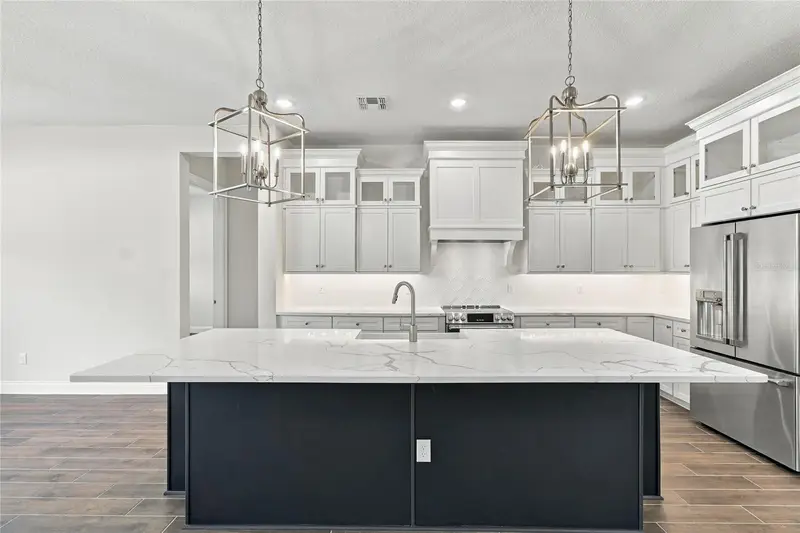
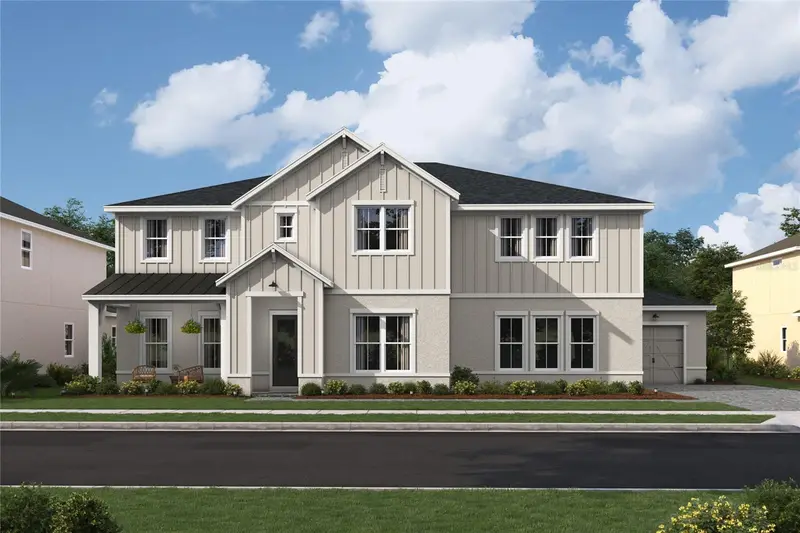
Under Construction. Preconstruction Discover the NEWEST Luxurious gated community in Sanford. The Denver floor with designer enhancements features a beautiful Farmhouse architectural elevation with front porch. The vaulted ceiling welcomes you into a Great Room with oversized windows and 16' sliding glass door over looking your expansive backyard and preserve views. The gourmet kitchen with our LOOKS Farmhouse Palette features an expansive island, apron sink, GE Cafe appliances, and quartz counters. The home features 5 bedrooms/3.5 baths with a home office and activity room that can be used for any lifestyle needs. The primary suite features and expansive walk in closet next to the spa inspired bath with a freestanding tub and shower with added rain showerhead. Designed to embrace Florida outdoor living, the spacious covered patio and backyard provide ample space for pool and outdoor activities. The community is conveniently located to the top rated Seminole County Schools, Shopping, and major highways. We are also located in close proximity to Lake Mary & Sanford's business districts. Easy commute to Downtown as well as to beaches, and attractions. Come visit luxurious living.
Estimated monthly payment
Estimate only. Taxes use the listing's reported amount where available; insurance is a Florida-average estimate. Your actual payment will vary — run a full calculation or talk to a lender.
Price & listing history66 days on market
- Status: ActiveAug 4, 2026
- Listed$1,139,990Aug 4, 2026
- Price reduced$999,990
Facts & features
- Property type
- Residential
- Sub type
- Single Family Residence
- Status
- Active
- Days on market
- 66
- Subdivision
- Preserve At Deer Lakes
- County
- Seminole
- Year built
- 2026
- Living area
- 3,428 sq ft
- Price/sq ft
- $292
- Building area
- 4,514 sq ft (Builder)
- Lot size
- 17,727 sq ft
- Lot category
- 1/4 to less than 1/2
- Flood zone
- X (12117C0055F)
- Garage
- 3 spaces
- Annual taxes
- $2,011 (2025)
- Parcel #
- 22-19-29-5WJ-0000-0010
- Zoning
- PUD
- MLS #
- O6430306
Ask about this home
Have a question? Ask the broker directly.
Ryan Solberg answers personally — no call center, no spam. Your question goes straight to him.
Interior Details
- Bedrooms
- 5
- Full bathrooms
- 3
- Half bathrooms
- 1
- Flooring
- Carpet, Ceramic Tile
- Appliances
- Built-In Oven, Convection Oven, Dishwasher, Disposal, Electric Water Heater, Exhaust Fan, Microwave, Range, Range Hood, Refrigerator
- Interior features
- Ceiling Fans(s), Eat-in Kitchen, High Ceilings, Living Room/Dining Room Combo, Open Floorplan, Split Bedroom, Stone Counters, Thermostat, Tray Ceiling(s), Walk-In Closet(s)
- Laundry
- Electric Dryer Hookup, Inside, Laundry Room, Washer Hookup
- Stories / Levels
- One
- Direction faces
- Northeast
- New construction
- Yes
Heating & Cooling
- Heating
- Central
- Cooling
- Central Air
Parking
- Garage spaces
- 3
- Attached garage
- Yes
HOA & Financial
- HOA fee
- $299 / Monthly
- Monthly HOA
- $299/mo
- Total monthly fees
- $299/mo
- Total annual fees
- $3,588
- HOA name
- EMPIRE MANAGEMENT
- CDD
- No
- Min lease term
- 8-12 Months
- Listing terms
- Cash, Conventional, VA Loan
- Ownership
- Fee Simple
- Available for lease
- Yes
- Lease restrictions
- No
Exterior & Construction
- Exterior features
- Lighting, Sidewalk, Sprinkler Metered
- Construction materials
- Block, Stucco
- Roof
- Shingle
- Foundation
- Slab
- Road surface
- Asphalt, Paved
Utilities
- Sewer
- Public Sewer
- Water source
- Public
- Utilities
- BB/HS Internet Available, Cable Available, Electricity Connected, Phone Available, Public, Sewer Connected, Sprinkler Meter, Underground Utilities, Water Connected
Community
- Pets allowed
- Yes
Schools
Letter grades: Florida DOE 2024–25 school grades (Orange, Seminole, Lake, Osceola, Brevard). Assigned schools from the listing agent — verify enrollment with the district.
Room Details
| Room | Level | Dimensions |
|---|---|---|
| Bedroom 5 | First | 13x12 |
| Bedroom 4 | First | 13x12 |
| Bedroom 3 | First | 13x11 |
| Bedroom 2 | First | 13x11 |
| Primary Bedroom | First | 19x16 |
| Kitchen | First | 25x9 |
| Dining Room | First | 12x19 |
| Great Room | First | 12x19 |
| Office | First | 11x12 |
| Den | First | 19x14 |
Listing Details
- Listing date
- 2026-08-03
- On market date
- 2026-08-04
- Original list price
- $1,139,990
- Occupant type
- Vacant
- MLS area
- 32771 - Sanford/Lake Forest
- Listing AOR
- Orlando Regional
- Status changed
- 2026-08-04
- Tax legal description
- LOT 1 PRESERVE AT DEER LAKES PB 91 PGS 27-32
Flood risk
Minimal-risk area outside the mapped floodplain. Flood insurance is optional and typically low-cost.
Source: FEMA flood zone reported on the listing. Confirm current designation at FEMA Flood Map Service Center.
Location
Directions
HEAD WEST ON SR 46 THEN RIGHT ON MARINA LOUIS POINT.
Property sale history
Public records400 CASA MARINA PL, SANFORD 32771
- Sep 2024$355,000
3,428 sq ft · Built 2004 · 0.1797 acres
Sale data from Florida public records (Department of Revenue / county property appraiser). Deemed reliable but not guaranteed; may not reflect current market or MLS status. Not Stellar MLS data.
More homes like this
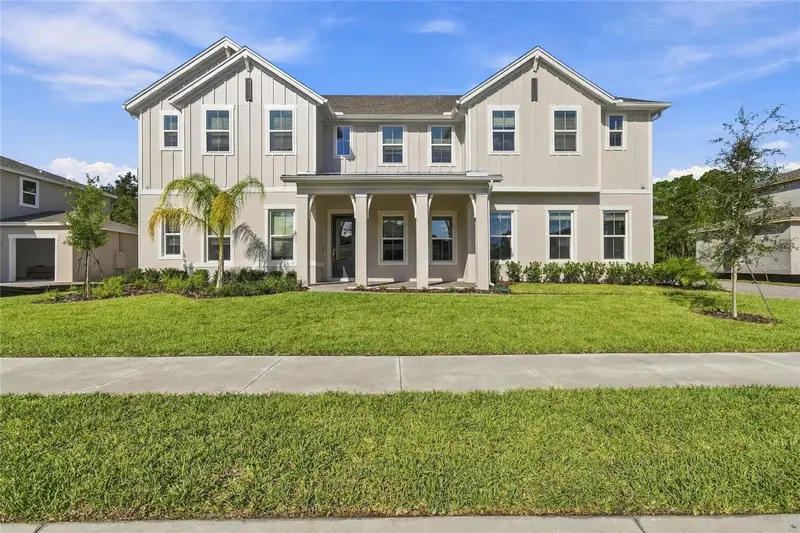
$1,199,990
424 Marina Louis Pt
Sanford, FL 32771
5 bd · 5 ba · 4,290 sqft
Preserve At Deer Lakes
MLS ID #O6393119, K HOVNANIAN FLORIDA REALTY.
Listing provided by Stellar MLS
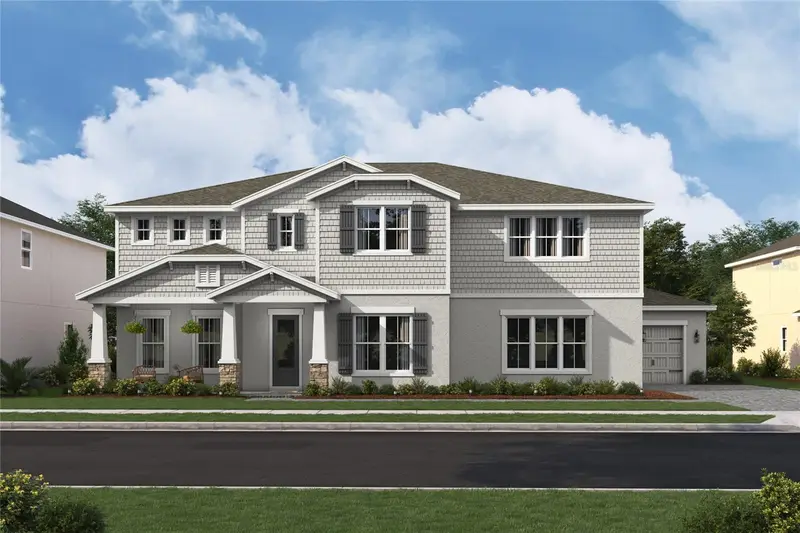
$1,359,990
428 Marina Louis Pt
Sanford, FL 32771
5 bd · 6 ba · 4,903 sqft
Preserve At Deer Lakes
MLS ID #O6415637, K HOVNANIAN FLORIDA REALTY.
Listing provided by Stellar MLS
$1,374,990
448 Marina Louis Pt
Sanford, FL 32771
5 bd · 6 ba · 4,903 sqft
Preserve At Deer Lakes
MLS ID #O6406356, K HOVNANIAN FLORIDA REALTY.
Listing provided by Stellar MLS

Listings courtesy of Stellar MLS as distributed by MLS GRID
IDX information is provided exclusively for consumers’ personal, non-commercial use and may not be used for any purpose other than to identify prospective properties consumers may be interested in purchasing.
Based on information submitted to the MLS GRID as of October 9, 2026 at 2:58 PM ET. All data is obtained from various sources and may not have been verified by broker or MLS GRID. Supplied Open House Information is subject to change without notice. All information should be independently reviewed and verified for accuracy. Properties may or may not be listed by the office/agent presenting the information.
All or a portion of the multiple listing information is provided by Stellar MLS, from a copyrighted compilation of listings. The compilation of listings and each individual listing are © 2026 Stellar MLS. All rights reserved.
Ryan Solberg, Broker · MaxLife Realty LLC · FL License #BK3354351 · Equal Housing Opportunity · Full disclaimer · DMCA