

$1,289,000
4714 Mainsail DriveBradenton, FL 34208
Listing updated: September 13, 2026 at 2:05 PM ET
Listing courtesy of Wagner Realty · Lynda Melnick · MLS #A4691203 · Active · 941-756-7800Property type
Year built
Lot size
Price / sq ft
HOA dues
Days on market
Garage spaces
Flood zone
About this home
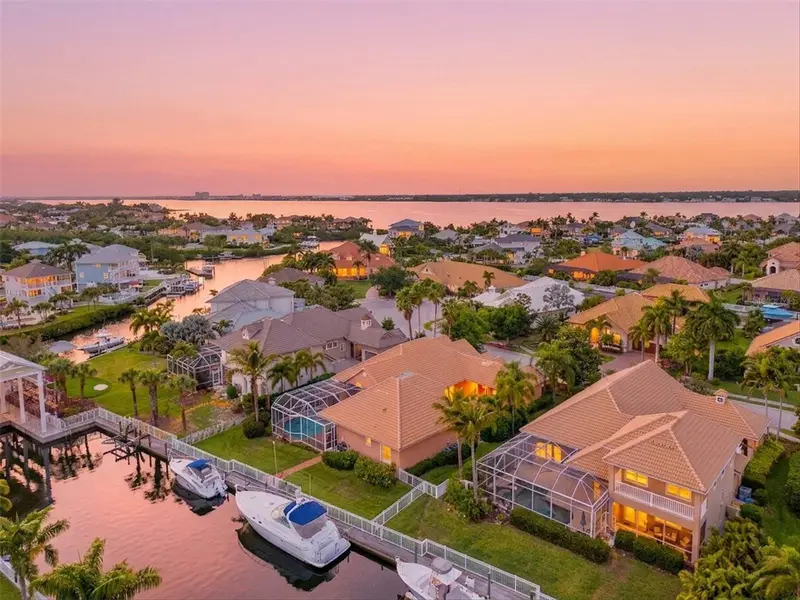
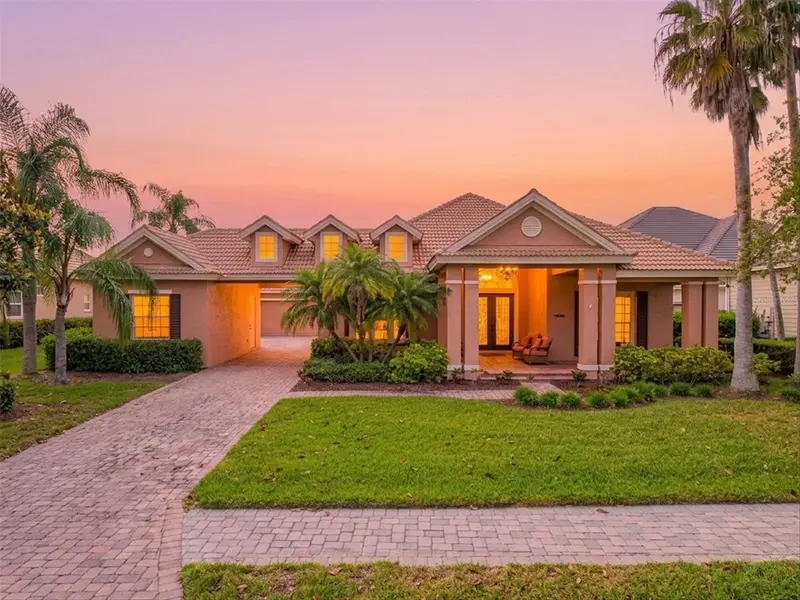
Live the Ultimate Waterfront Lifestyle in this premier custom residence located in the gated boating community of Harbour Walk. A former Bamboo Model Home showcasing an inspired, thoughtfully designed floor plan and over 3,100 sq. ft. of luxurious single-level living. Step through the grand vestibule and be immediately captivated by soaring vaulted ceilings accented with double designer paddle fans. A private den with elegant French doors is perfectly situated at the front of the home, ideal for a home office or quiet retreat. Designed for both refined living and effortless entertaining, the formal living and dining rooms transition seamlessly into the inviting great room with fireplace all centered around tranquil water views. Throughout the home, you’ll find exquisite custom millwork, fresh interior paint creating a light and bright ambiance, and rich engineered wood flooring. Premium appointments include crown moldings,10' Ceilings, plantation shutters, , new electronic window blinds, an insulated attic, and dual 16 SEER HVAC systems with Air Halo purifiers. The custom kitchen is the heart of the home, designed for both beauty and function, featuring quartz countertops, classic subway tile backsplash, stainless vent hood, 5-burner gas range, wine refrigerator, walk-in pantry with custom wood shelving, warm wood cabinetry, and a spacious center island all enhanced by abundant natural light. The charming café area offers sliding glass doors on two sides, seamlessly blending indoor and outdoor living. A thoughtfully designed split-bedroom layout offers two guest bedrooms with a shared bath for privacy and comfort. The primary suite is a true retreat, privately situated with dual custom walk-in closets and a spa-inspired bath featuring luxurious finishes. Additional highlights include a fully fenced yard perfect for pets and a spacious three-car garage offering ample storage and flexibility. Step outside to your private backyard oasis complete with an expansive paver lanai, sparkling heated pool and spa, and a dedicated space ready for your dream outdoor kitchen. Whether enjoying quiet mornings or hosting gatherings, this serene waterfront setting delivers the best of Florida living. For boating enthusiasts, the private dock with approximately 90 feet of water frontage includes electric, water, and lighting—providing direct access to the Intracoastal waterways, nearby islands, waterfront dining, and exceptional fishing.Strategically priced to outperform competing waterfront properties, this expansive 3,103 sq ft residence presents a rare opportunity to secure premium waterfront living with exceptional value. Ideally located, this home provides convenient access to the best of the Gulf Coast—from pristine white sand beaches and vibrant cultural venues to fine dining, sporting events, and world-class shopping at UTC Mall and Ellenton Premium Outlets. With easy access to I-75, Sarasota, St. Petersburg, and Tampa are all within reach. Harbour Walk is a gated, secure boating community with no CDD fees ,low HOA fees, and cable TV including HBO MAX and High Speed Internet included—offering a truly exceptional lifestyle. Come experience the beauty, comfort, and elegance of waterfront living—your dream home on the river’s edge awaits.
Estimated monthly payment
Estimate only. Taxes use the listing's reported amount where available; insurance is a Florida-average estimate. Your actual payment will vary — run a full calculation or talk to a lender.
Price & listing history135 days on market
- Status: ActiveMay 1, 2026
- Listed$1,289,000May 1, 2026
Facts & features
- Property type
- Residential
- Sub type
- Single Family Residence
- Status
- Active
- Days on market
- 135
- Subdivision
- Harbour Walk
- County
- Manatee
- Year built
- 2005
- Living area
- 3,103 sq ft
- Price/sq ft
- $415
- Building area
- 4,977 sq ft (Public Records)
- Lot size
- 12,489 sq ft
- Lot category
- 1/4 to less than 1/2
- Flood zone
- AE
- Garage
- 3 spaces
- Pool
- Private pool
- Annual taxes
- $13,627 (2025)
- Parcel #
- 1076002709
- Zoning
- PDP
- MLS #
- A4691203
Ask about this home
Have a question? Ask the broker directly.
Ryan Solberg answers personally — no call center, no spam. Your question goes straight to him.
Interior Details
- Bedrooms
- 3
- Full bathrooms
- 2
- Half bathrooms
- 1
- Flooring
- Carpet, Ceramic Tile, Hardwood
- Appliances
- Built-In Oven, Cooktop, Dishwasher, Disposal, Gas Water Heater, Microwave, Range Hood, Refrigerator, Wine Refrigerator
- Interior features
- Cathedral Ceiling(s), Ceiling Fans(s), Crown Molding, Kitchen/Family Room Combo, Open Floorplan, Solid Wood Cabinets, Split Bedroom, Stone Counters, Walk-In Closet(s), Window Treatments
- Laundry
- Inside, Laundry Room
- Stories / Levels
- One
- Direction faces
- North
- Fireplace
- Yes
Heating & Cooling
- Heating
- Central, Zoned
- Cooling
- Central Air, Zoned
Parking
- Garage spaces
- 3
- Attached garage
- Yes
- Parking features
- Covered, Driveway, Garage Door Opener, Portico
HOA & Financial
- HOA fee
- $1,319 / Semi-Annually
- Monthly HOA
- $220/mo
- Total monthly fees
- $347/mo
- Total annual fees
- $4,166
- HOA name
- C & S Management
- CDD
- No
- Homestead exemption
- Yes
- Min lease term
- 7 Months
- Listing terms
- Cash, Conventional
- Ownership
- Fee Simple
- Available for lease
- Yes
- Lease restrictions
- Yes
- Additional lease restrictions
- Please see HOA Rules & Regulations
Exterior & Construction
- Exterior features
- Sidewalk
- Construction materials
- Block, Stucco
- Roof
- Tile
- Foundation
- Slab
- Pool
- Private pool
- Waterfront
- Yes
- Water access
- Yes
- Water view
- Yes
- Road surface
- Paved
Utilities
- Sewer
- Public Sewer
- Water source
- Public
- Utilities
- BB/HS Internet Available, Cable Connected, Electricity Connected, Natural Gas Connected, Sewer Connected, Underground Utilities, Water Connected
Community
- Pets allowed
- Yes
Schools
Letter grades: Florida DOE 2024–25 school grades (Orange, Seminole, Lake, Osceola, Brevard). Assigned schools from the listing agent — verify enrollment with the district.
Room Details
| Room | Level | Dimensions |
|---|---|---|
| Living Room | First | 16x26 |
| Den | First | 14x13 |
| Family Room | First | 18x17 |
| Dining Room | First | 14x12 |
| Kitchen | First | 16x16 |
| Primary Bedroom | First | 20x14 |
| Bathroom 2 | First | |
| Bathroom 3 | First | 4x6 |
| Bedroom 2 | First | 12x14 |
| Bedroom 3 | First | 13x11 |
| Primary Bathroom | First | 16x13 |
| Dinette | First | 13x11 |
Listing Details
- Listing date
- 2026-04-29
- On market date
- 2026-05-01
- Original list price
- $1,289,000
- Occupant type
- Owner
- MLS area
- 34208 - Bradenton/Braden River
- Listing AOR
- Sarasota - Manatee
- Status changed
- 2026-05-01
- Tax legal description
- PARCEL 438-HARBOUR WALK, BEING A PART OF LOTS 440 AND 441 RIVERDALE REV (PB10/40) AND A PORTION OF THAT CERTAIN PARCEL OF LAND REFERRED TO IN ADMINISTRATIVE DETERMINATION 94-98 AND DESC IN VAC OF CANAL (R-94-33V) REC IN O.R. 1428/86-89, ALL BEING MOR E PART DESC AS FOLL: COM AT THE NW COR OF SD LOT 441, RIVERDALE REV, SD PT ALSO BEING A PT ON A
Flood risk
FEMA Special Flood Hazard Area (1% annual-chance / “100-year” floodplain). Flood insurance is generally required by mortgage lenders.
Source: FEMA flood zone reported on the listing. Confirm current designation at FEMA Flood Map Service Center.
Location
Directions
From I-75, take exit 220 (SR 64) West towards beaches (approx 2.5 mi). Turn right into Inlets Entrance at Americas Cup Blvd. Follow Americas Cup Blvd to the back of community and to the Harbour Walk guard gate. Go thru guard gate and stay on Mainsail Dr. Home is on the left.
More homes like this
$569,900
540 Mast Dr
Bradenton, FL 34208
0.26 acres
Harbour Walk
MLS ID #TB8503211, SELECT PROPERTIES INC.
Listing provided by Stellar MLS
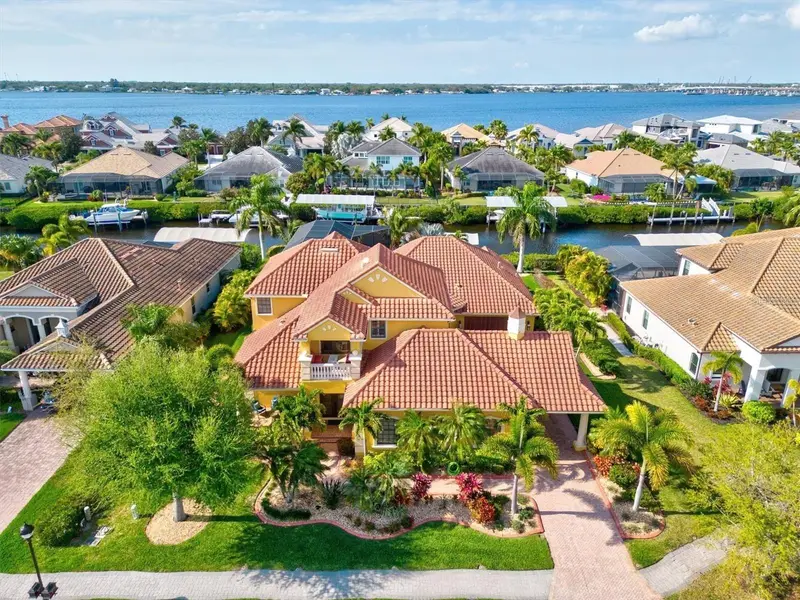
$2,650,000
540 Fore Dr
Bradenton, FL 34208
4 bd · 4 ba · 4,711 sqft
Harbour Walk
MLS ID #A4706120, KELLER WILLIAMS ON THE WATER S.
Listing provided by Stellar MLS
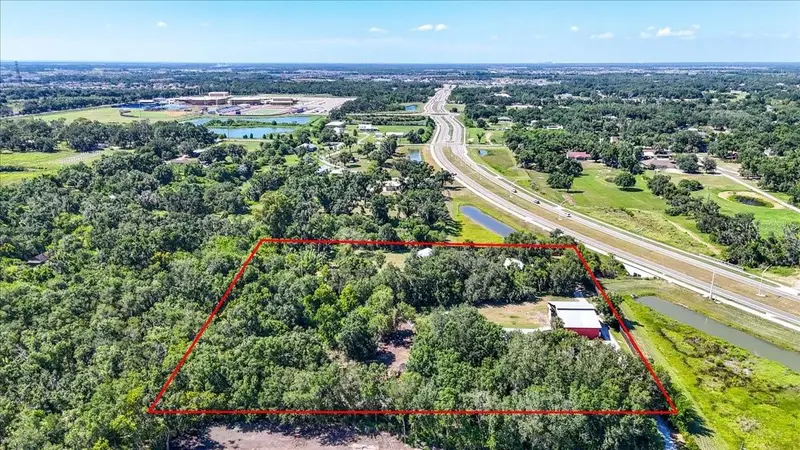
$1,100,000
11740 Darsey Rd
Parrish, FL 34219
5 bd · 5 ba · 4,100 sqft
MLS ID #A4698063, MATTHEW GUTHRIE AND ASSOCIATES REALTY LLC.
Listing provided by Stellar MLS
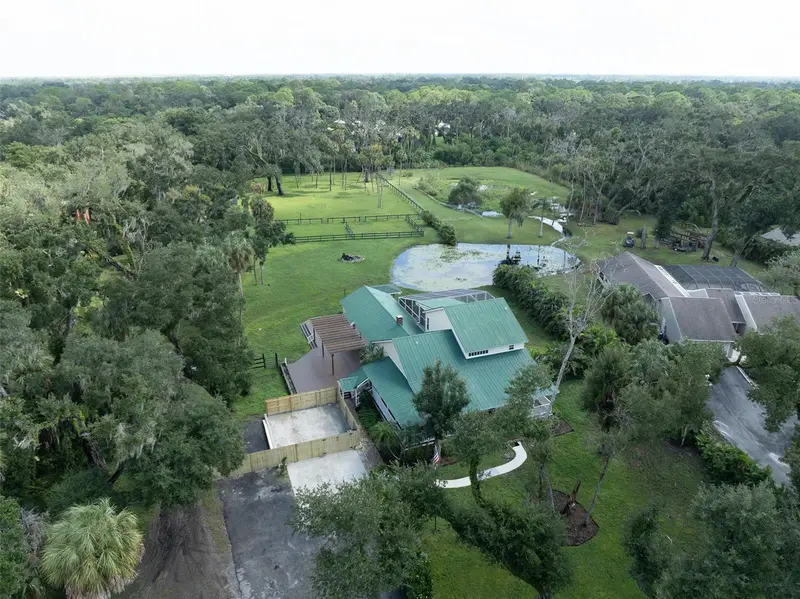
$1,250,000
3705 65th St E
Bradenton, FL 34208
3 bd · 2 ba · 3,115 sqft
Braden Oaks Sub
MLS ID #A4709318, COLDWELL BANKER REALTY.
Listing provided by Stellar MLS

Listings courtesy of Stellar MLS as distributed by MLS GRID
IDX information is provided exclusively for consumers’ personal, non-commercial use and may not be used for any purpose other than to identify prospective properties consumers may be interested in purchasing.
Based on information submitted to the MLS GRID as of September 13, 2026 at 2:05 PM ET. All data is obtained from various sources and may not have been verified by broker or MLS GRID. Supplied Open House Information is subject to change without notice. All information should be independently reviewed and verified for accuracy. Properties may or may not be listed by the office/agent presenting the information.
All or a portion of the multiple listing information is provided by Stellar MLS, from a copyrighted compilation of listings. The compilation of listings and each individual listing are © 2026 Stellar MLS. All rights reserved.
Ryan Solberg, Broker · MaxLife Realty LLC · FL License #BK3354351 · Equal Housing Opportunity · Full disclaimer · DMCA