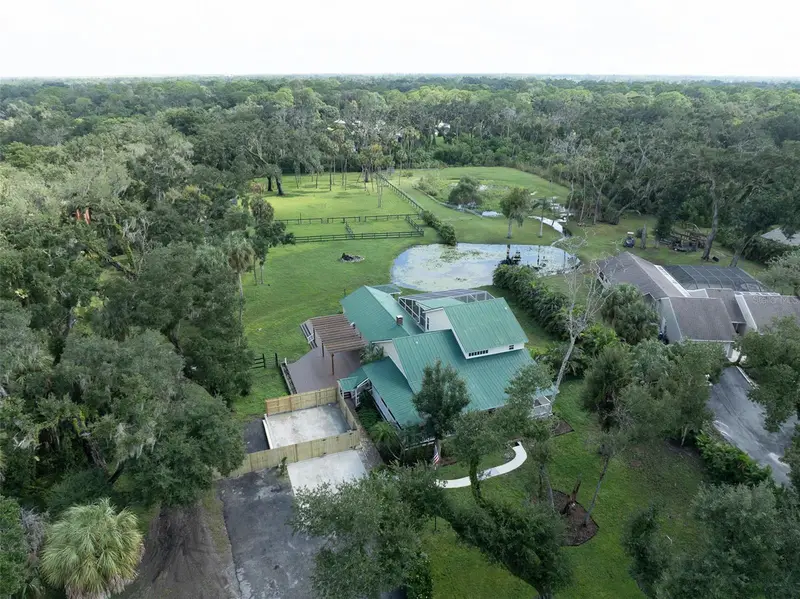

$1,250,000
3705 65th StreetBradenton, FL 34208
Listing updated: October 22, 2026 at 5:17 PM ET
Listing courtesy of Coldwell Banker Realty · Charles Buky · MLS #A4709318 · Active · 941-383-6411Property type
Year built
Lot size
Price / sq ft
HOA dues
Days on market
Flood zone
About this home
Discover the perfect blend of classic Southern charm and country living on nearly 2.5 beautiful acres! This inviting 3-bedroom, 2-bath home features a welcoming wraparound porch, gorgeous mature trees, and an open-concept layout ideal for everyday living and entertaining. The kitchen shines with all-new cabinetry and elegant stone countertops, bringing a fresh, updated feel to the heart of the home. Need extra space? The dedicated office could easily be converted into an additional bedroom to suit your needs. Step outside and enjoy your own private retreat, complete with a screened-in pool, peaceful pond, and plenty of room to enjoy the outdoors. Equestrian and homestead enthusiasts will appreciate the existing animal stalls, offering potential for horses, cows, or other livestock. Enjoy the tranquility and space of country living while staying conveniently close to the interstate for an easy commute. If you've been dreaming of a property with timeless Southern character, modern kitchen updates, and room to spread out, this charming property is a must-see!
Estimated monthly payment
Estimate only. Taxes use the listing's reported amount where available; insurance is a Florida-average estimate. Your actual payment will vary — run a full calculation or talk to a lender.
Price & listing history0 days on market
- Status: ActiveOct 22, 2026
- Listed$1,250,000Oct 22, 2026
Facts & features
- Property type
- Residential
- Sub type
- Single Family Residence
- Status
- Active
- Days on market
- 0
- Subdivision
- Braden Oaks Sub
- County
- Manatee
- Year built
- 1986
- Living area
- 3,115 sq ft
- Price/sq ft
- $401
- Building area
- 3,765 sq ft (Public Records)
- Lot size
- 103,237 sq ft
- Lot category
- 2 to less than 5
- Flood zone
- X
- Pool
- Private pool
- Annual taxes
- $9,385 (2025)
- Parcel #
- 1494212002
- Zoning
- A1
- MLS #
- A4709318
Ask about this home
Have a question? Ask the broker directly.
Ryan Solberg answers personally — no call center, no spam. Your question goes straight to him.
Interior Details
- Bedrooms
- 3
- Full bathrooms
- 2
- Flooring
- Brick, Wood
- Appliances
- Dishwasher, Disposal, Microwave, Range, Refrigerator
- Interior features
- Cathedral Ceiling(s), Ceiling Fans(s), Coffered Ceiling(s), Crown Molding, In Wall Pest System, L Dining, Solid Surface Counters, Split Bedroom, Stone Counters, Tray Ceiling(s), Vaulted Ceiling(s), Walk-In Closet(s), Wet Bar, Window Treatments
- Laundry
- Inside
- Stories / Levels
- Two
- Direction faces
- West
- Fireplace
- Yes
Heating & Cooling
- Heating
- Electric
- Cooling
- Central Air, Attic Fan
Parking
- Garage spaces
- 0
- Attached garage
- No
- Parking features
- Driveway, Garage Door Opener
HOA & Financial
- Total monthly fees
- None
- Total annual fees
- None
- CDD
- No
- Homestead exemption
- Yes
- Min lease term
- No Minimum
- Listing terms
- Cash, Conventional, VA Loan
- Ownership
- Fee Simple
- Available for lease
- Yes
- Lease restrictions
- No
Exterior & Construction
- Exterior features
- Dog Run, Lighting, Sprinkler Metered, Storage
- Construction materials
- Frame
- Roof
- Metal
- Foundation
- Crawlspace
- Pool
- Private pool
- Road surface
- Asphalt
Utilities
- Sewer
- Public Sewer
- Water source
- Public
- Utilities
- Cable Available, Electricity Connected, Sewer Available, Sewer Connected, Sprinkler Meter, Water Connected
Community
- Pets allowed
- Yes
Schools
Letter grades: Florida DOE 2024–25 school grades (Orange, Seminole, Lake, Osceola, Brevard). Assigned schools from the listing agent — verify enrollment with the district.
Room Details
| Room | Level | Dimensions |
|---|---|---|
| Great Room | 30x30 | |
| Living Room | 20x20 | |
| Dining Room | 16x18 | |
| Kitchen | 20x20 | |
| Primary Bedroom | 29x16 | |
| Bathroom 1 | 12x14 | |
| Bathroom 2 | 12x14 | |
| Bedroom 2 | 12x14 | |
| Bedroom 3 |
Listing Details
- Listing date
- 2026-10-22
- On market date
- 2026-10-22
- Original list price
- $1,250,000
- Occupant type
- Vacant
- MLS area
- 34208 - Bradenton/Braden River
- Listing AOR
- Sarasota - Manatee
- Status changed
- 2026-10-22
- Tax legal description
- LOT 38 BRADEN OAKS SUB PI#14942.1200/2
Flood risk
Minimal-risk area outside the mapped floodplain. Flood insurance is optional and typically low-cost.
Source: FEMA flood zone reported on the listing. Confirm current designation at FEMA Flood Map Service Center.
Location
Directions
From I-75 North merge onto FL 70W Exit 217B towards Bradenton. Turn right onto 60th. St. Turn right onto 44th. Ave. Take the second left onto 65th street. House on right.
More homes like this
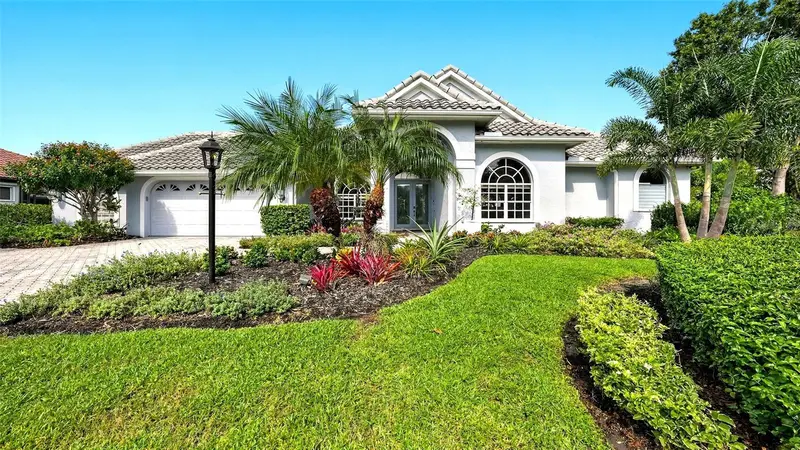
$1,625,000
8136 Regents Ct
University Park, FL 34201
3 bd · 5 ba · 3,625 sqft
University Park Country Club
MLS ID #A4703893, MICHAEL SAUNDERS & COMPANY.
Listing provided by Stellar MLS
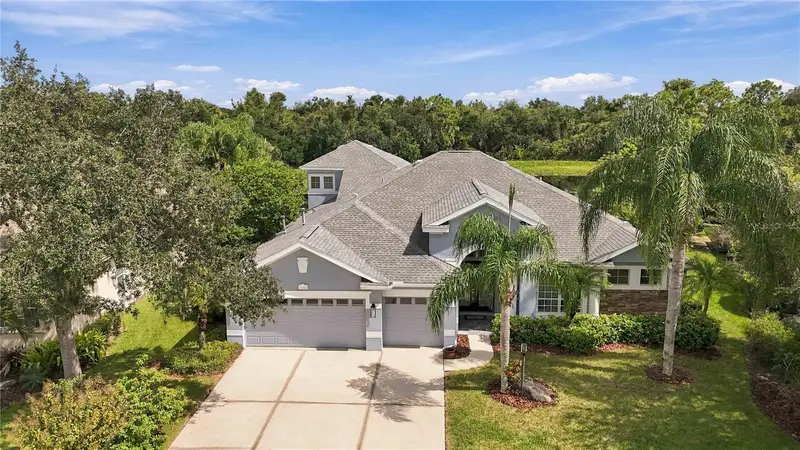
$849,900
7409 Green St
University Park, FL 34201
4 bd · 3 ba · 3,273 sqft
University Place
MLS ID #A4706205, COLDWELL BANKER REALTY.
Listing provided by Stellar MLS
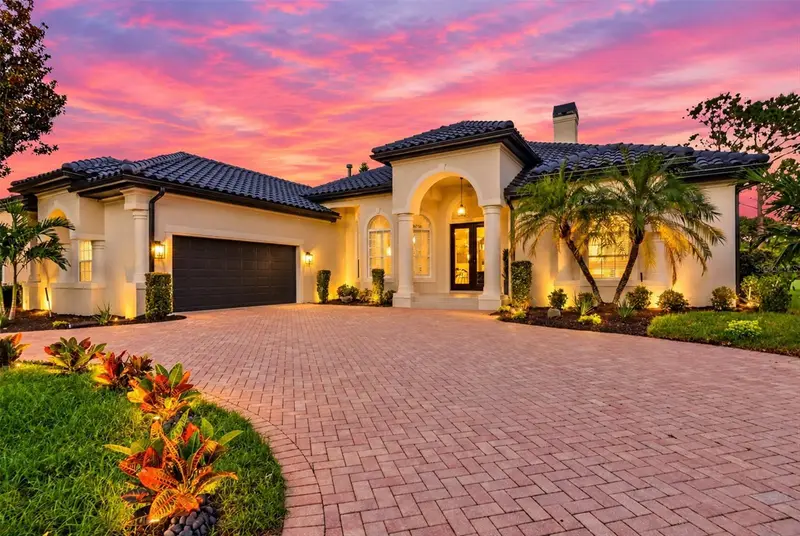
$1,995,000
7242 Marlow Pl
University Park, FL 34201
3 bd · 3 ba · 3,094 sqft
University Park Country Club
MLS ID #A4708122, SARASOTA TRUST REALTY COMPANY.
Listing provided by Stellar MLS
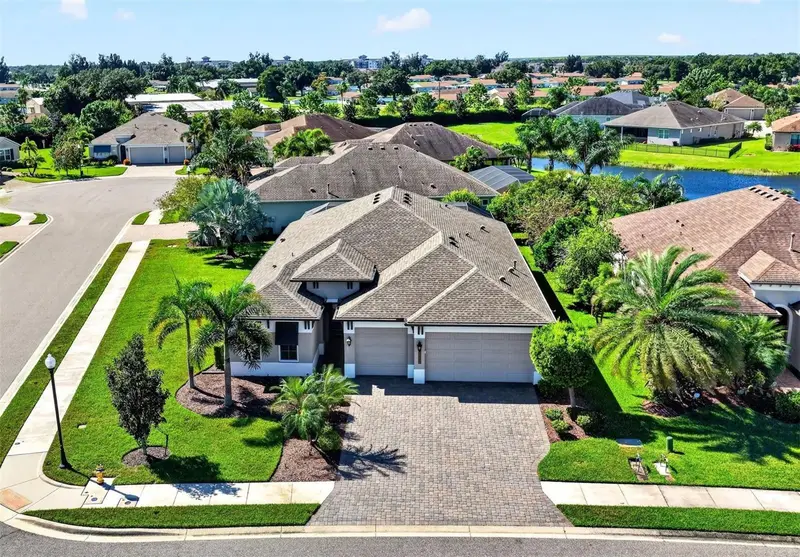
$795,000
12214 Goldenrod Ave
Bradenton, FL 34212
3 bd · 3 ba · 2,203 sqft
Greyhawk Landing West Ph Iv-A
MLS ID #A4709577, LPT REALTY, LLC.
Listing provided by Stellar MLS

Listings courtesy of Stellar MLS as distributed by MLS GRID
IDX information is provided exclusively for consumers’ personal, non-commercial use and may not be used for any purpose other than to identify prospective properties consumers may be interested in purchasing.
Based on information submitted to the MLS GRID as of October 22, 2026 at 5:17 PM ET. All data is obtained from various sources and may not have been verified by broker or MLS GRID. Supplied Open House Information is subject to change without notice. All information should be independently reviewed and verified for accuracy. Properties may or may not be listed by the office/agent presenting the information.
All or a portion of the multiple listing information is provided by Stellar MLS, from a copyrighted compilation of listings. The compilation of listings and each individual listing are © 2026 Stellar MLS. All rights reserved.
Ryan Solberg, Broker · MaxLife Realty LLC · FL License #BK3354351 · Equal Housing Opportunity · Full disclaimer · DMCA