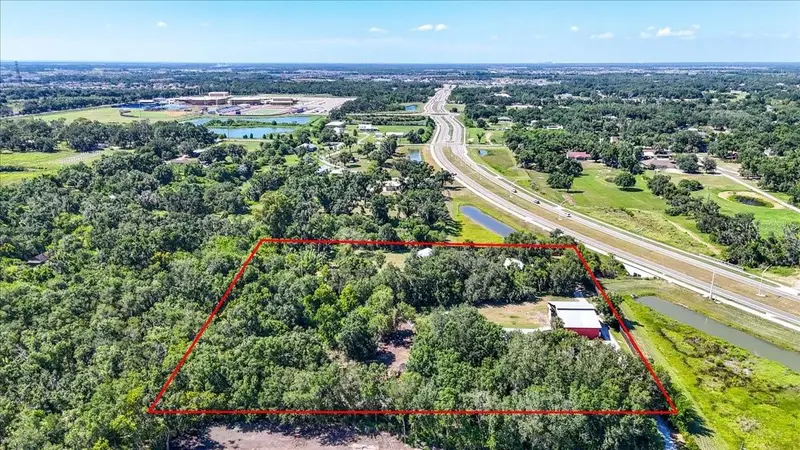



$1,100,000
11740 Darsey RoadParrish, FL 34219
Listing updated: October 23, 2026 at 2:03 PM ET
Listing courtesy of Matthew Guthrie And Associates Realty Llc · Devon Darsey · MLS #A4698063 · Active · 941-737-1500Property type
Year built
Lot size
Price / sq ft
HOA dues
Days on market
Garage spaces
Flood zone
About this home
MULTIGENERATIONAL COMPOUND IN PARRISH • 2 Fully Detached Custom Homes • 4.4 Private Acres • 2,400+ SF Barn • NO HOA / NO CDD • Income Potential, Great for multiple families. Rarely does a property allow this much flexibility, privacy, and space in the heart of Parrish. Situated on 4.4 heavily wooded acres surrounded by mature oak trees, this unique multigenerational property features two separate, fully detached custom homes and a large 2,400+ square-foot barn/workshop—offering endless possibilities as a family compound, hobby farm, or premium rental income estate. Both residences featuring full hurricane-impact windows and durable Galvalume metal roofs. The Main Residence (2,400 SQ FT):Constructed with premium James Hardie siding, the primary home offers 3 bedrooms, 2.5 bathrooms, and an oversized garage. Inside, enjoy soaring 9’5” ceilings and a dramatic 16’ ceiling in the open-concept kitchen. The spacious living areas and inviting covered porch that offers a peaceful, private retreat overlooking the natural Florida landscape. The Separate Detached In-Law House / Guest Home (1,200 SQ FT):This fully autonomous secondary residence features 2 bedrooms, 2 bathrooms, a completely independent full kitchen, laundry room, and an open-concept living room. It is the ultimate setup for independent multigenerational living, an extended family "mother-in-law" house, or a highly lucrative long or short term rental asset. Large 2,400+ sq ft barn/workshop is perfect for boat/RV storage, a home business, car enthusiasts, or agricultural hobbies. With NO HOA restrictions, you have total freedom to utilize your 4.4 acres how you want. The Location: Enjoy privacy without sacrificing convenience. You are just minutes away from the Fort Hamer park and boat launch, local schools, Publix grocery stores, and rapidly expanding shopping, dining, and medical establishments, with seamless access to major commuter routes to Tampa, St. Pete, and Sarasota. Properties offering two homes, acreage, a large barn, and zero HOA restrictions are rare in Manatee County. Schedule your showing today to view this live-work-play property!
Estimated monthly payment
Estimate only. Taxes use the listing's reported amount where available; insurance is a Florida-average estimate. Your actual payment will vary — run a full calculation or talk to a lender.
Price & listing history103 days on market
- Status: ActiveJul 12, 2026
- Listed$1,250,000Jul 12, 2026
- Price reduced$1,100,000
Facts & features
- Property type
- Residential
- Sub type
- Single Family Residence
- Status
- Active
- Days on market
- 103
- Subdivision
- None
- County
- Manatee
- Year built
- 2016
- Living area
- 4,100 sq ft
- Price/sq ft
- $268
- Building area
- 6,400 sq ft (Estimated)
- Lot size
- 191,664 sq ft
- Lot category
- 2 to less than 5
- Flood zone
- X - AE (12081C0183F)
- Garage
- 2 spaces
- Annual taxes
- $5,100 (2026)
- Parcel #
- 469700159
- Zoning
- A1
- MLS #
- A4698063
Ask about this home
Have a question? Ask the broker directly.
Ryan Solberg answers personally — no call center, no spam. Your question goes straight to him.
Interior Details
- Bedrooms
- 5
- Full bathrooms
- 4
- Half bathrooms
- 1
- Flooring
- Luxury Vinyl, Vinyl
- Appliances
- Built-In Oven, Cooktop, Dishwasher, Dryer, Exhaust Fan, Microwave, Refrigerator, Washer, Water Filtration System, Water Softener
- Interior features
- Ceiling Fans(s), High Ceilings, Kitchen/Family Room Combo, Living Room/Dining Room Combo, Open Floorplan, Solid Surface Counters, Stone Counters, Vaulted Ceiling(s), Walk-In Closet(s), Window Treatments
- Laundry
- Inside, Laundry Room, Washer Hookup
- Stories / Levels
- One
- Direction faces
- Southeast
- In-law suite
- Yes
Heating & Cooling
- Heating
- Electric
- Cooling
- Central Air
Parking
- Garage spaces
- 2
- Attached garage
- Yes
HOA & Financial
- Total monthly fees
- None
- Total annual fees
- None
- CDD
- No
- Homestead exemption
- Yes
- Min lease term
- No Minimum
- Listing terms
- Cash, Conventional, Private Financing Available
- Ownership
- Fee Simple
- Available for lease
- Yes
- Lease restrictions
- No
Exterior & Construction
- Exterior features
- Dog Run, Lighting, Private Yard
- Construction materials
- HardiPlank Type, Metal Frame, Metal Siding, Frame
- Roof
- Metal
- Foundation
- Slab, Stem Wall
- Road surface
- Asphalt, Concrete, Gravel, Limerock
Utilities
- Sewer
- Septic Tank
- Water source
- Well
- Utilities
- Cable Available, Cable Connected, Electricity Connected, Fiber Optics
Schools
Letter grades: Florida DOE 2024–25 school grades (Orange, Seminole, Lake, Osceola, Brevard). Assigned schools from the listing agent — verify enrollment with the district.
Room Details
| Room | Level | Dimensions |
|---|---|---|
| Kitchen | 20x22 | |
| Primary Bedroom | 20x16 | |
| Bedroom 2 | 15x14 | |
| Living Room | 23x26 |
Listing Details
- Listing date
- 2026-06-24
- On market date
- 2026-07-12
- Original list price
- $1,250,000
- Occupant type
- Owner
- MLS area
- 34219 - Parrish
- Listing AOR
- Sarasota - Manatee
- Status changed
- 2026-07-12
- Tax legal description
- THE WLY 387.35 FT OF THE NE 1/4 OF NE 1/4 OF NE 1/4 SEC 31 TWN 33 RNG 19 LESS THE S 226 FT THEREOF SUBJ TO & TOGETHER WITH A NON-EXCLUSIVE EASMT FOR INGRESS/EGRESS ACROS THE FOLLOWING DESC LAND: A DISCRIPTION FOR A 30 FOOT PRIVATE RD LYING & BEING IN SEC 32 & 31, THE C/L DESC AS FOLLOWS: COM AT A RAILROAD SPIKE AT THE INTERSECTION OF
Flood risk
See FEMA for this zone’s designation and insurance requirements.
Source: FEMA flood zone reported on the listing. Confirm current designation at FEMA Flood Map Service Center.
Location
Directions
Ft Hamer extension to Darsey Road to residence down private drive on right, go past barn to main home.
More homes like this
$5,000
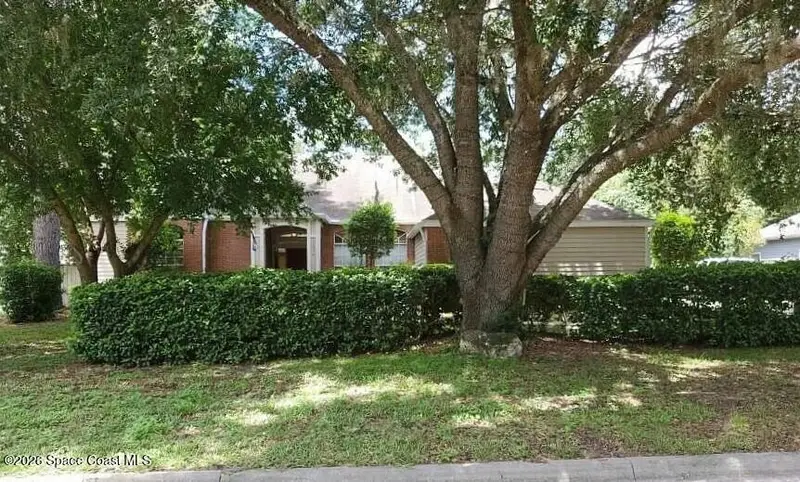
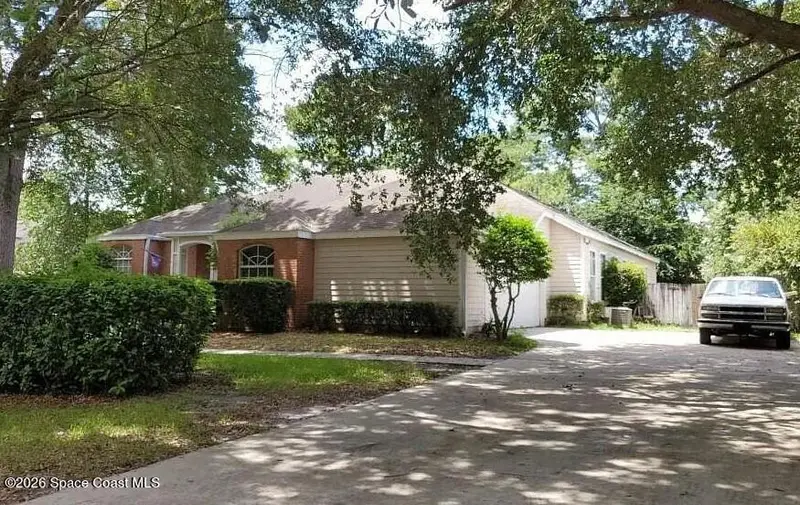
11616 Nw 8th Lane
Gainesville, FL 32605
4 bd · 3 ba · 2,526 sqft
MLS ID #1090549, Jamie L Boone LLC.
Listing provided by Space Coast MLS (Space Coast Association of REALTORS®)
$5,000
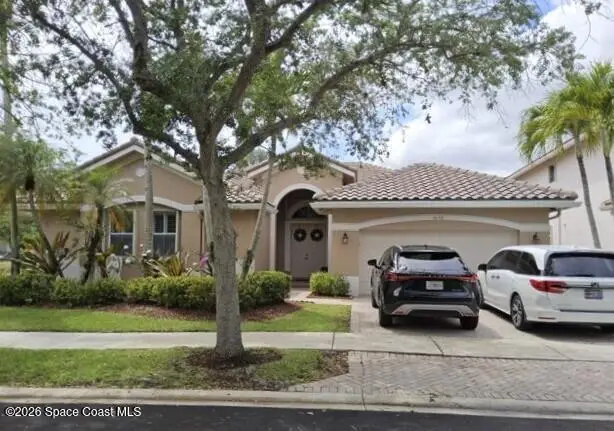
1659 Osprey Bend
Weston, FL 33327
4 bd · 3 ba · 2,595 sqft
MLS ID #1090459, Jamie L Boone LLC.
Listing provided by Space Coast MLS (Space Coast Association of REALTORS®)
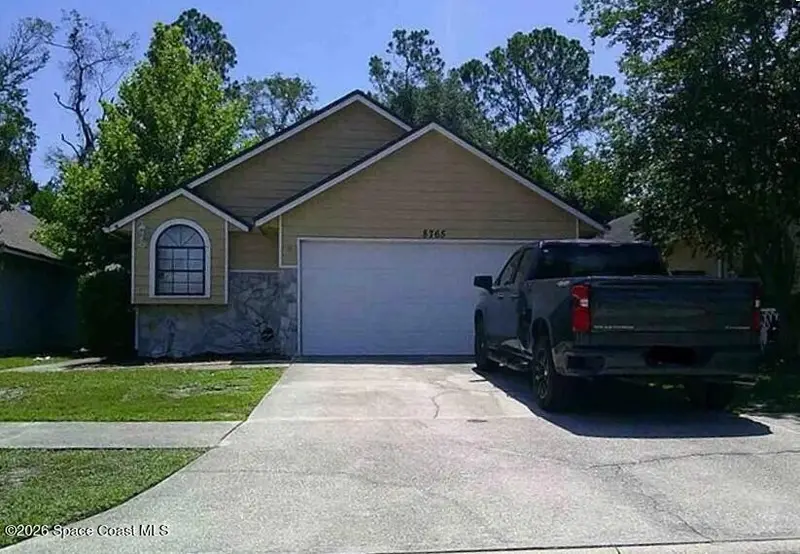
$5,000
8765 Pinevalley Lane
Jacksonville, FL 32244
3 bd · 2 ba · 1,253 sqft
MLS ID #1090461, Jamie L Boone LLC.
Listing provided by Space Coast MLS (Space Coast Association of REALTORS®)
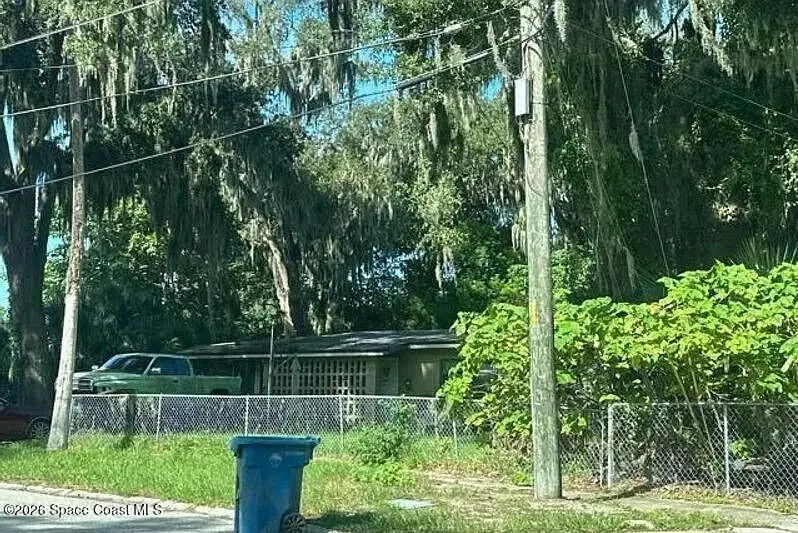
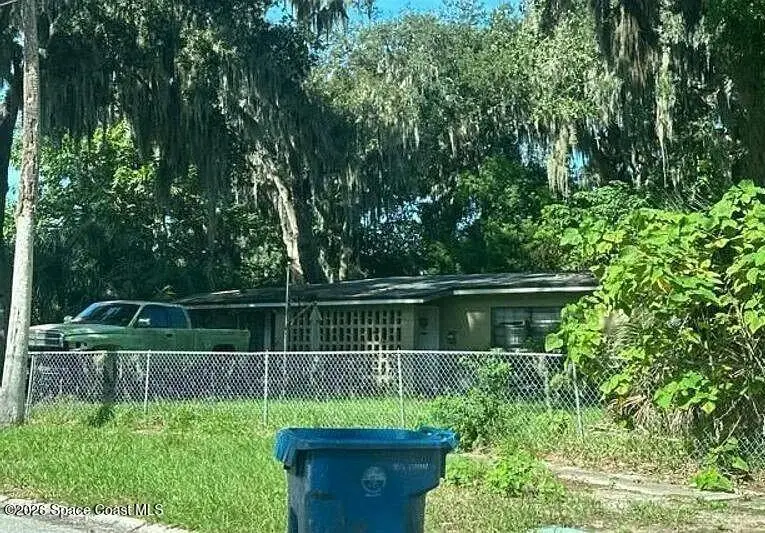
$5,000
2628 Sebago Avenue W
Jacksonville, FL 32233
3 bd · 1 ba · 1,126 sqft
MLS ID #1090492, Jamie L Boone LLC.
Listing provided by Space Coast MLS (Space Coast Association of REALTORS®)

Listings courtesy of Stellar MLS as distributed by MLS GRID
IDX information is provided exclusively for consumers’ personal, non-commercial use and may not be used for any purpose other than to identify prospective properties consumers may be interested in purchasing.
Based on information submitted to the MLS GRID as of October 23, 2026 at 2:03 PM ET. All data is obtained from various sources and may not have been verified by broker or MLS GRID. Supplied Open House Information is subject to change without notice. All information should be independently reviewed and verified for accuracy. Properties may or may not be listed by the office/agent presenting the information.
All or a portion of the multiple listing information is provided by Stellar MLS, from a copyrighted compilation of listings. The compilation of listings and each individual listing are © 2026 Stellar MLS. All rights reserved.
Ryan Solberg, Broker · MaxLife Realty LLC · FL License #BK3354351 · Equal Housing Opportunity · Full disclaimer · DMCA