

$1,199,000
21246 Quiet Haven CourtLand O Lakes, FL 34637
Listing updated: October 13, 2026 at 6:24 PM ET
Listing courtesy of Keller Williams Tampa Prop. · Julia Wright · MLS #TB8500221 · Active · 813-264-7754Property type
Year built
Lot size
Price / sq ft
HOA dues
Days on market
Garage spaces
Flood zone
About this home
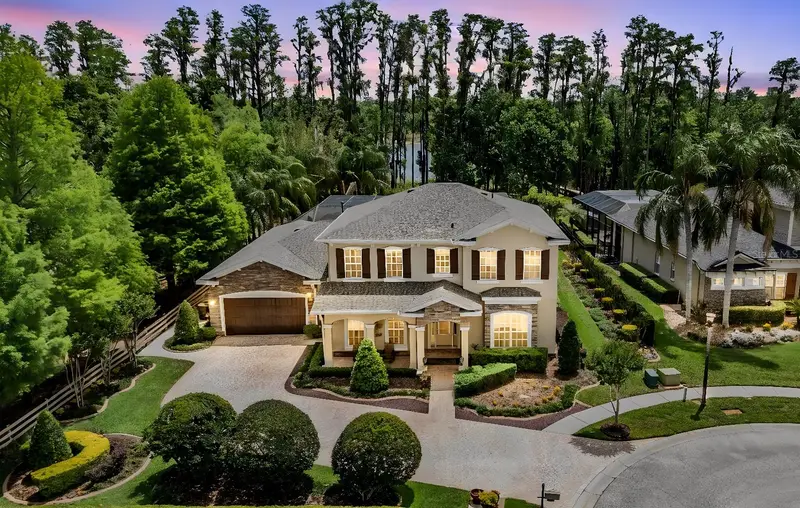
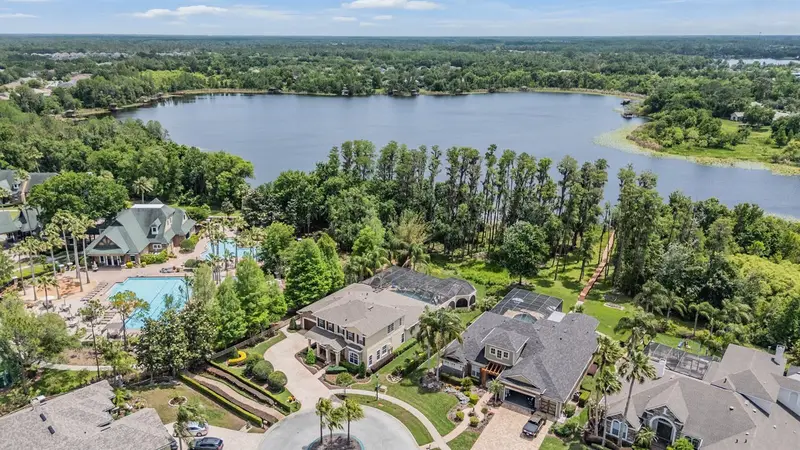
One or more photo(s) has been virtually staged. Discover a different side of Tampa Bay luxury in the private gated enclave of Nature’s Ridge at Wilderness Lake Preserve. Set along the water in Land O’ Lakes, this nearly 4,900-square-foot estate offers something increasingly difficult to find: space, privacy, impressive amenities and a true resort lifestyle—all within reach of Tampa’s major business, dining and entertainment destinations. Designed for the way today’s professionals live, work & entertain, this 5-bedroom, 4.5-bath residence combines substantial living space with multiple areas for a home office, guests, recreation and relaxation. An expansive paver driveway accommodates up to 10 vehicles with room for everyone, making entertaining effortless. Inside, soaring ceilings and expansive windows immediately draw your attention toward the water and spectacular outdoor living area. The grand great room features two gas fireplaces, while a private office/library provides an impressive work-from-home setting. A formal dining room, flexible bonus spaces and a dedicated theater with six leather recliners give you room to host everything from an intimate dinner to game day or movie night. At the center of the home is a chef-inspired kitchen with optional gas or electric cooktop, custom cabinetry, Wolf appliances, Sub-Zero refrigeration, granite countertops, center island, wine chiller and oversized walk-in pantry. Rich wood cabinetry, porcelain tile, distressed cherry flooring and extensive architectural detailing create a distinctive luxury aesthetic, while the freshly painted main living areas provide a lighter, updated backdrop for today's buyer. The primary suite offers a private retreat with wood flooring, dual custom closets and a spacious spa-inspired bath. Additional bedrooms and flexible spaces provide options for family, visiting guests, additional offices, a fitness room or creative studio. But the defining feature of this property is outside. Step through the glass doors and discover your own private Florida resort. The extraordinary 52-foot pool features a beach entry, waterfalls, fountains, color-changing lighting and heated spa. Natural rock formations, a custom bridge and tiki hut transform the backyard into an unforgettable setting for entertaining, relaxing and enjoying Florida year-round—all overlooking a peaceful waterfront backdrop. Imagine morning coffee by the lake, working remotely from your private office, an afternoon swim, cocktails under the tiki hut and dinner with friends without ever leaving home. Major improvements include a 2023 roof and 2019 air-conditioning systems. This home is also in an A-Rated School district and would be a perfect multigenerational home! Ownership also includes access to the Wilderness Lake Preserve lifestyle, with a lakeside clubhouse, fitness center, resort pools, tennis and pickleball, nature trails, kayaking and canoeing, plus an active calendar of community events including yoga, water aerobics, movie nights, socials and more. For the buyer who wants more than a beautiful house, this is an opportunity to have space, privacy, waterfront living and resort-style amenities in one exceptional Land O’ Lakes address. Your commute may take you into Tampa. Your lifestyle begins the moment you come home.
Estimated monthly payment
Estimate only. Taxes use the listing's reported amount where available; insurance is a Florida-average estimate. Your actual payment will vary — run a full calculation or talk to a lender.
Price & listing history173 days on market
- Status: ActiveApr 23, 2026
- Listed$1,400,000Apr 23, 2026
- Price reduced$1,199,000
Property Documents
Documents the listing agent has made public for this property. Free to view and download.
- HOA DisclosurePDFView / Download ↓
- CDD AddendumPDFView / Download ↓
- Flood Disclosure-FD2PDFView / Download ↓
- Seller Property DisclosurePDFView / Download ↓
- Contact Info HOA and CDDPDFView / Download ↓
- ARC Guidelines - Revised 2025.pdfPDFView / Download ↓
- By-Laws - Amendment - Annual Meeting 1st Quarter-Jan2004.pdfPDFView / Download ↓
- By-Laws - Articles Of Incorporation- Amendments-Jan2017.pdfPDFView / Download ↓
- Declaration - Full Set.pdfPDFView / Download ↓
- HOA- Community Rules and Regulations 2019 - Wilderness Lake Preserve.pdfPDFView / Download ↓
- WLP Rules and Regulations - Adopted March 1 2023.pdfPDFView / Download ↓
- PWL Establishment Ordinance.pdfPDFView / Download ↓
- SurveyPDFView / Download ↓
- Photos Virtually Staged Agreeable Gray WallsPDFView / Download ↓
Facts & features
- Property type
- Residential
- Sub type
- Single Family Residence
- Status
- Active
- Days on market
- 173
- Subdivision
- Wilderness Lake Preserve Ph 01
- County
- Pasco
- Year built
- 2006
- Living area
- 4,888 sq ft
- Price/sq ft
- $245
- Building area
- 5,531 sq ft (Public Records)
- Lot size
- 17,578 sq ft
- Lot category
- 1/4 to less than 1/2
- Flood zone
- X (12101C0239F)
- Garage
- 2 spaces
- Pool
- Private pool
- Annual taxes
- $13,085 (2025)
- Parcel #
- 18-25-36-0010-00G00-0050
- Zoning
- MPUD
- MLS #
- TB8500221
Ask about this home
Have a question? Ask the broker directly.
Ryan Solberg answers personally — no call center, no spam. Your question goes straight to him.
Interior Details
- Bedrooms
- 5
- Full bathrooms
- 4
- Half bathrooms
- 1
- Flooring
- Carpet, Tile, Wood
- Appliances
- Built-In Oven, Cooktop, Dishwasher, Disposal, Dryer, Microwave, Refrigerator, Washer, Wine Refrigerator
- Interior features
- Cathedral Ceiling(s), Ceiling Fans(s), Chair Rail, Crown Molding, Primary Bedroom Main Floor, Solid Surface Counters, Solid Wood Cabinets, Split Bedroom, Stone Counters, Thermostat, Tray Ceiling(s), Window Treatments
- Laundry
- Gas Dryer Hookup, Inside, Laundry Room
- Stories / Levels
- Two
- Direction faces
- Northwest
- Fireplace
- Yes
Heating & Cooling
- Heating
- Central, Gas
- Cooling
- Central Air
Parking
- Garage spaces
- 2
- Attached garage
- Yes
- Parking features
- Driveway, Garage Door Opener, Ground Level, Off Street, Oversized
HOA & Financial
- HOA fee
- $133 / Monthly
- Monthly HOA
- $133/mo
- Total monthly fees
- $155/mo
- Total annual fees
- $1,854
- HOA name
- Melinda Spall CAM
- CDD
- Yes
- Homestead exemption
- Yes
- Min lease term
- 1-2 Years
- Listing terms
- Cash, Conventional, FHA, USDA Loan, VA Loan
- Ownership
- Fee Simple
- Available for lease
- Yes
- Lease restrictions
- Yes
- Additional lease restrictions
- Buyers to verify Lease Restrictions.
- Approval process
- Buyers to verify Lease Restrictions.
Exterior & Construction
- Exterior features
- Fire Pit, Garden, Lighting, Outdoor Shower, Private Entrance, Private Mailbox, Private Yard
- Construction materials
- Block, Stucco, Frame
- Roof
- Shingle
- Foundation
- Slab
- Pool
- Private pool
- Waterfront
- Yes
- Water access
- Yes
- Water view
- Yes
- Road surface
- Paved
Utilities
- Sewer
- Public Sewer
- Water source
- Public
- Utilities
- Cable Connected, Electricity Connected, Fiber Optics, Natural Gas Connected, Propane, Public, Sewer Connected, Water Connected
Community
- Pets allowed
- Yes
Schools
Letter grades: Florida DOE 2024–25 school grades (Orange, Seminole, Lake, Osceola, Brevard). Assigned schools from the listing agent — verify enrollment with the district.
Room Details
| Room | Level | Dimensions |
|---|---|---|
| Primary Bedroom | First | 16.7x21.2 |
| Primary Bathroom | First | |
| Kitchen | First | 17.1x12 |
| Dining Room | First | 14.7x13.8 |
| Office | First | 14.11x13.9 |
| Media Room | First | 23.1x16.1 |
| Bedroom 2 | First | 14.4x18.11 |
| Bathroom 2 | First | |
| Great Room | First | 42.11x33.1 |
| Bathroom 3 | First | 4.5x5.11 |
| Bedroom 3 | Second | 13x12.11 |
| Bathroom 4 | Second | 9.1x5.11 |
| Bedroom 4 | Second | 15.3x15.5 |
| Bathroom 5 | Second | 17x5 |
| Bedroom 5 | Second | 15.1x14.3 |
Listing Details
- Listing date
- 2026-04-23
- On market date
- 2026-04-23
- Original list price
- $1,400,000
- Occupant type
- Owner
- MLS area
- 34637 - Land O Lakes
- Listing AOR
- Suncoast Tampa
- Status changed
- 2026-04-23
- Tax legal description
- WILDERNESS LAKE PRESERVE - PHASE I PB 43 PG 001 BLOCK G LOT 5 OR 4340 PG 1652 SUBJECT TO DRAINAGE EASEMENT OR 6412 PG 398
Flood risk
Minimal-risk area outside the mapped floodplain. Flood insurance is optional and typically low-cost.
Source: FEMA flood zone reported on the listing. Confirm current designation at FEMA Flood Map Service Center.
Location
Directions
275N to Exit 53 Bearss Ave. Make a wide right onto Bears and the first left onto 41N. Continue on 41N to Wilderness Lake Blvd. Turn right into community. Continue onto Quiet Haven Ct. Home is on the right.
More homes like this
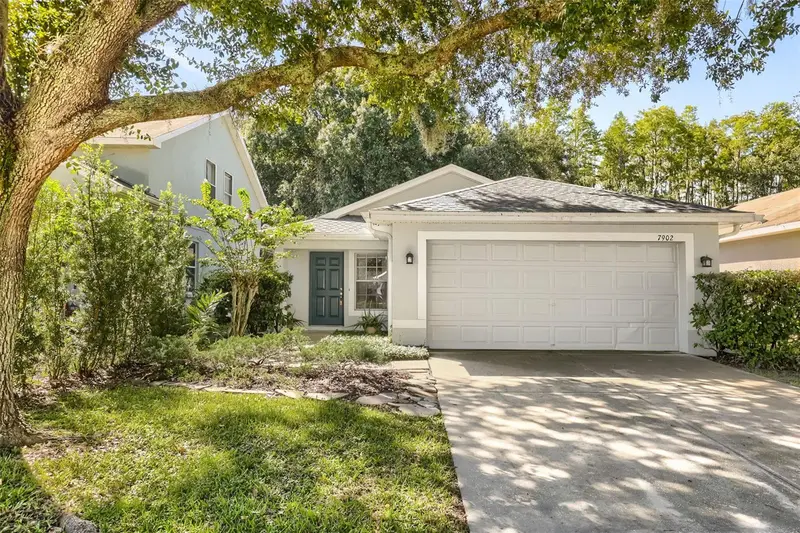
$319,990
7902 Citrus Blossom Dr
Land O Lakes, FL 34637
3 bd · 2 ba · 1,320 sqft
Wilderness Lake Preserve Ph 01
MLS ID #TB8547492, MIHARA & ASSOCIATES INC..
Listing provided by Stellar MLS
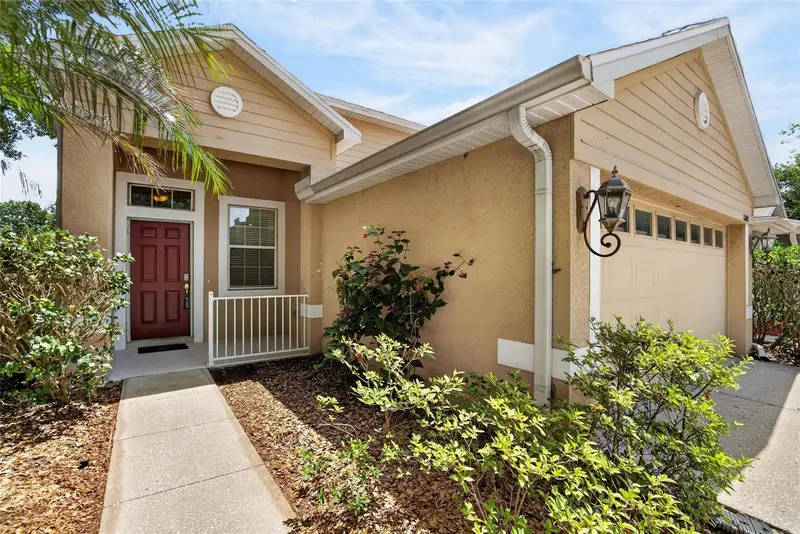
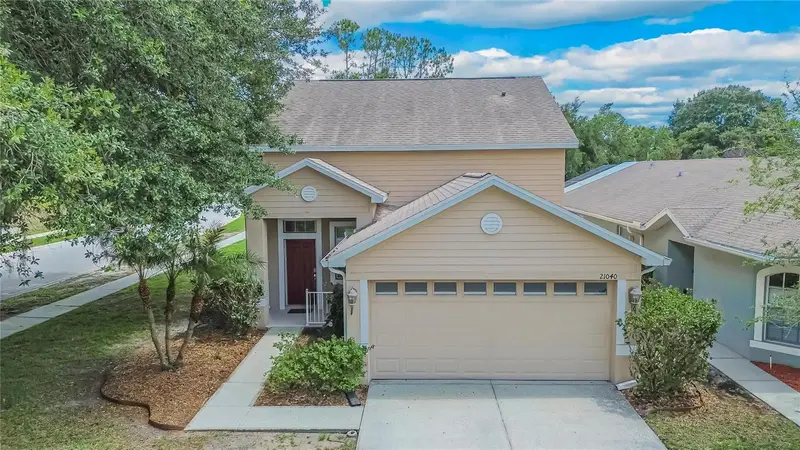
$350,000
21040 Green Wing Ct
Land O Lakes, FL 34637
4 bd · 3 ba · 1,860 sqft
Wilderness Lake Preserve Ph 01
MLS ID #TB8512016, 27NORTH REALTY.
Listing provided by Stellar MLS
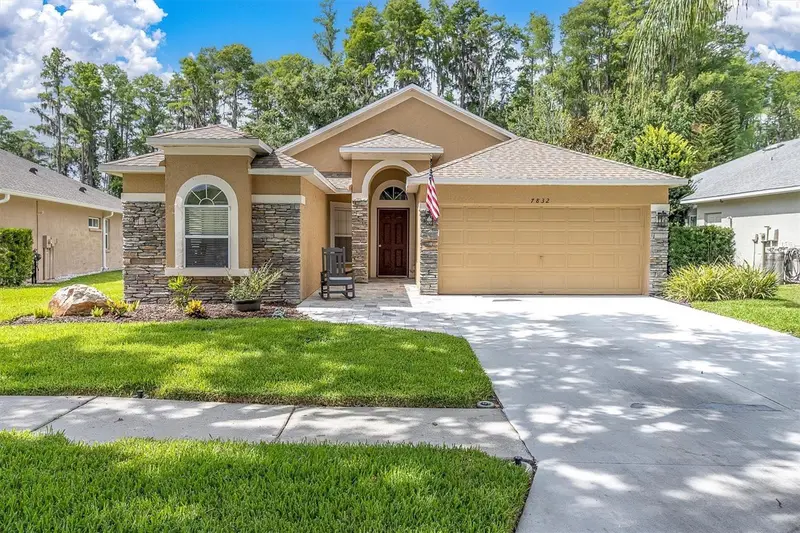
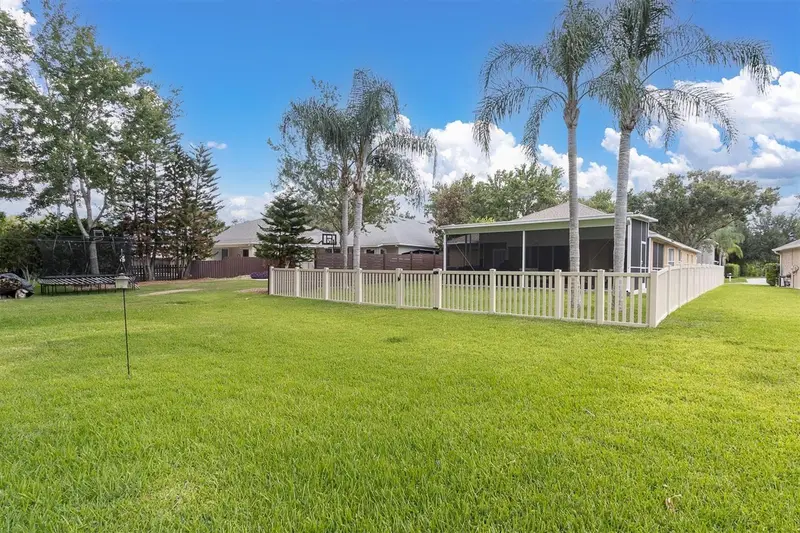
$409,900
7832 Blue Spring Dr
Land O Lakes, FL 34637
3 bd · 2 ba · 1,713 sqft
Wilderness Lake Preserve Ph 01
MLS ID #TB8523972, RE/MAX REALTEC GROUP INC.
Listing provided by Stellar MLS
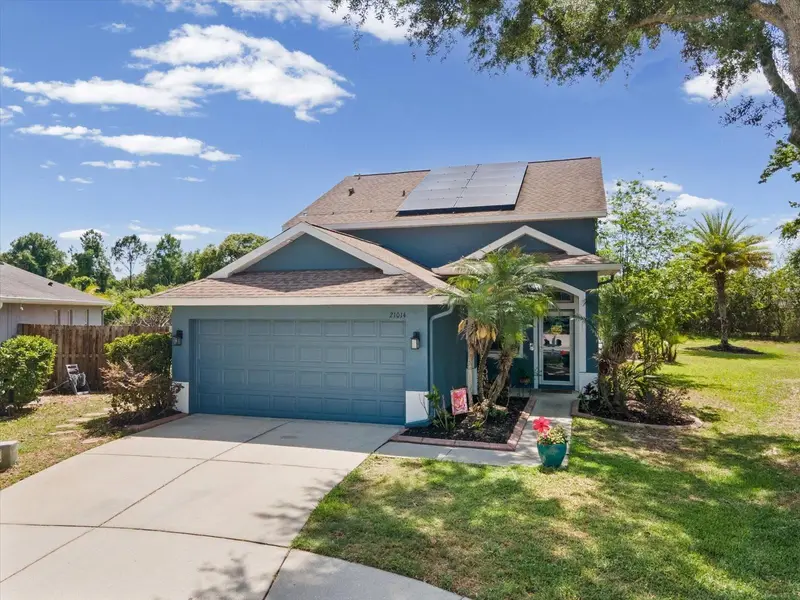
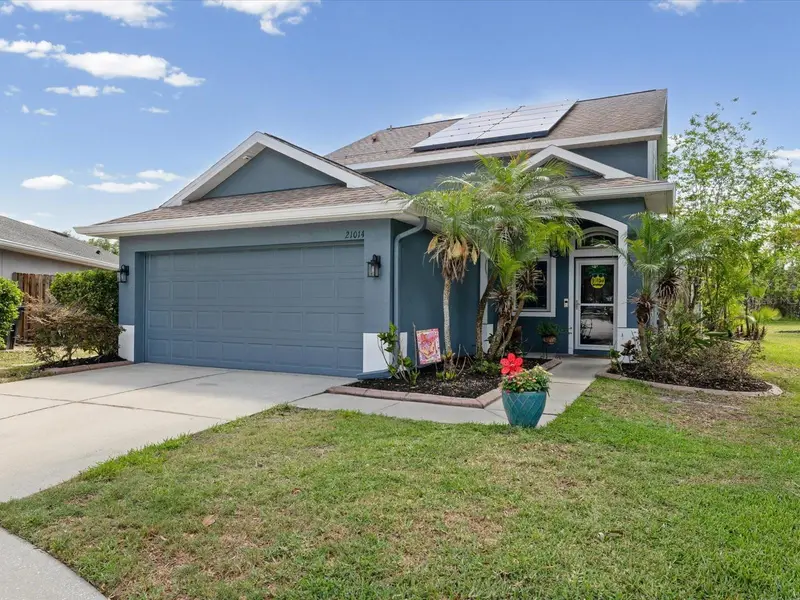
$440,000
21014 Follensby Ct
Land O Lakes, FL 34637
4 bd · 3 ba · 1,803 sqft
Wilderness Lake Preserve Ph 01
MLS ID #TB8506615, VANDERLEELIE & ASSOC.RE ESTATE.
Listing provided by Stellar MLS

Listings courtesy of Stellar MLS as distributed by MLS GRID
IDX information is provided exclusively for consumers’ personal, non-commercial use and may not be used for any purpose other than to identify prospective properties consumers may be interested in purchasing.
Based on information submitted to the MLS GRID as of October 13, 2026 at 6:24 PM ET. All data is obtained from various sources and may not have been verified by broker or MLS GRID. Supplied Open House Information is subject to change without notice. All information should be independently reviewed and verified for accuracy. Properties may or may not be listed by the office/agent presenting the information.
All or a portion of the multiple listing information is provided by Stellar MLS, from a copyrighted compilation of listings. The compilation of listings and each individual listing are © 2026 Stellar MLS. All rights reserved.
Ryan Solberg, Broker · MaxLife Realty LLC · FL License #BK3354351 · Equal Housing Opportunity · Full disclaimer · DMCA