
$1,030,000
3654 Ballastone Drive
Land O Lakes, FL 34638
Listing updated: September 22, 2026 at 9:19 AM ET
Listing courtesy of Charles Rutenberg Realty Inc · Sheila Sorensen · MLS #TB8510166 · Active · 727-538-9200Property type
Year built
Lot size
Price / sq ft
HOA dues
Days on market
Garage spaces
Flood zone
About this home
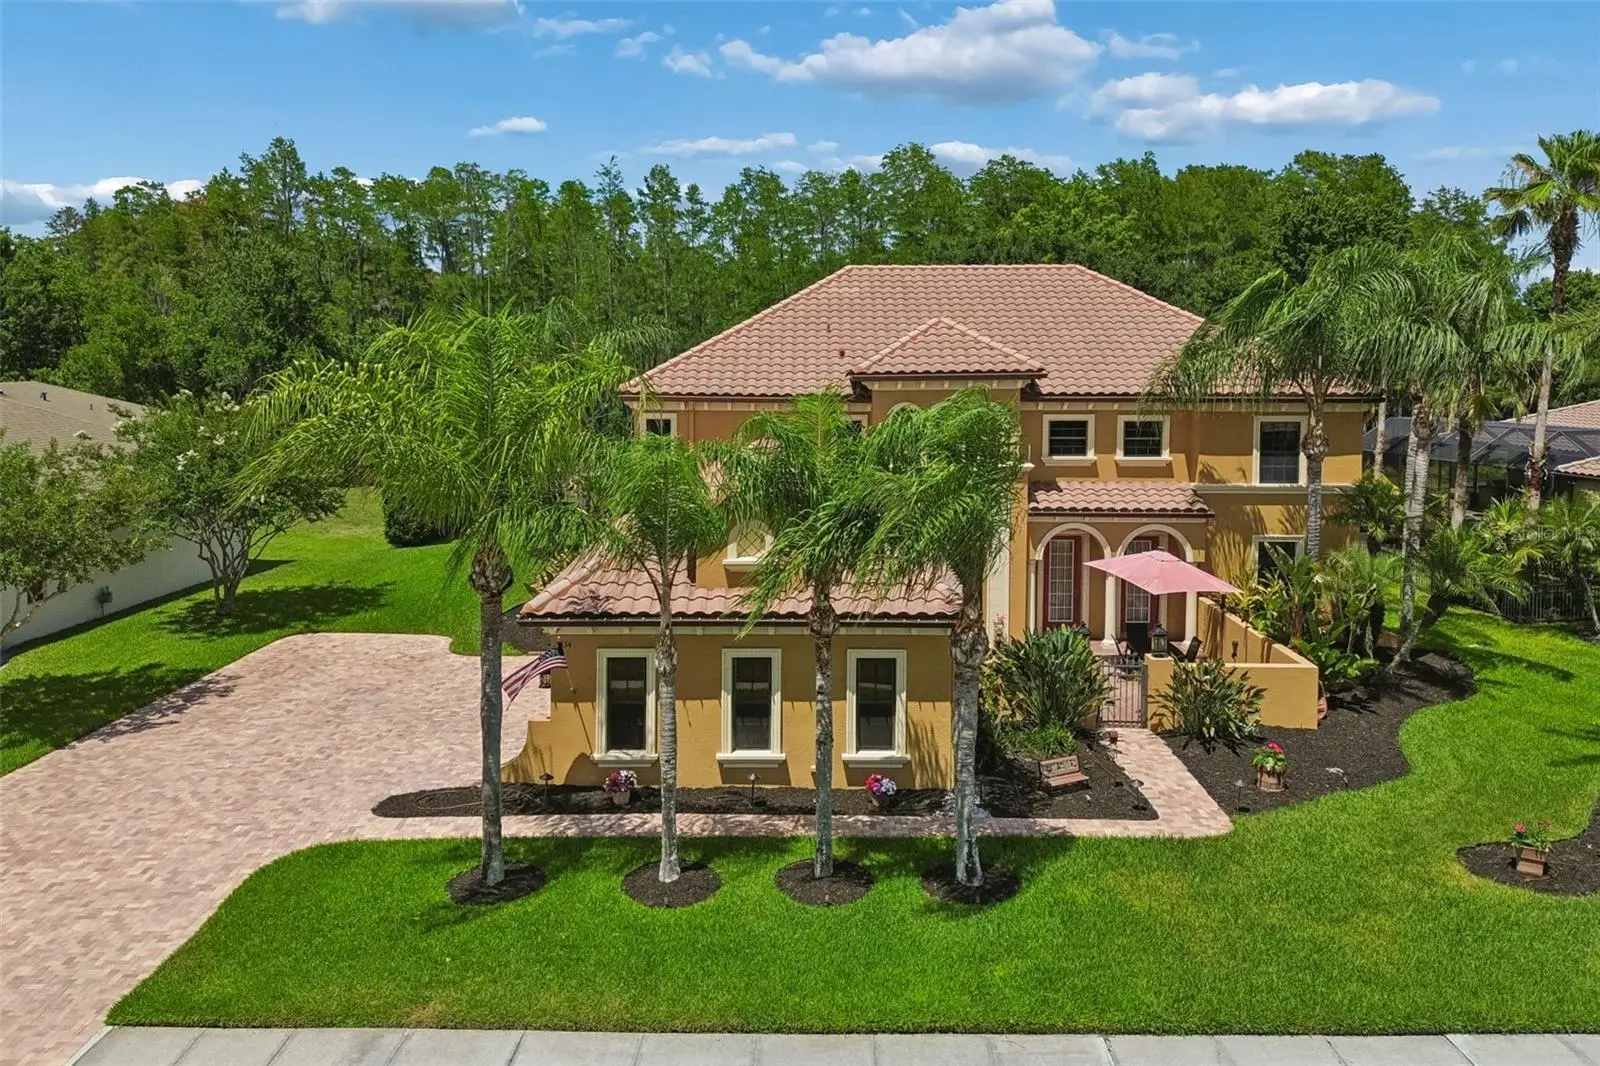
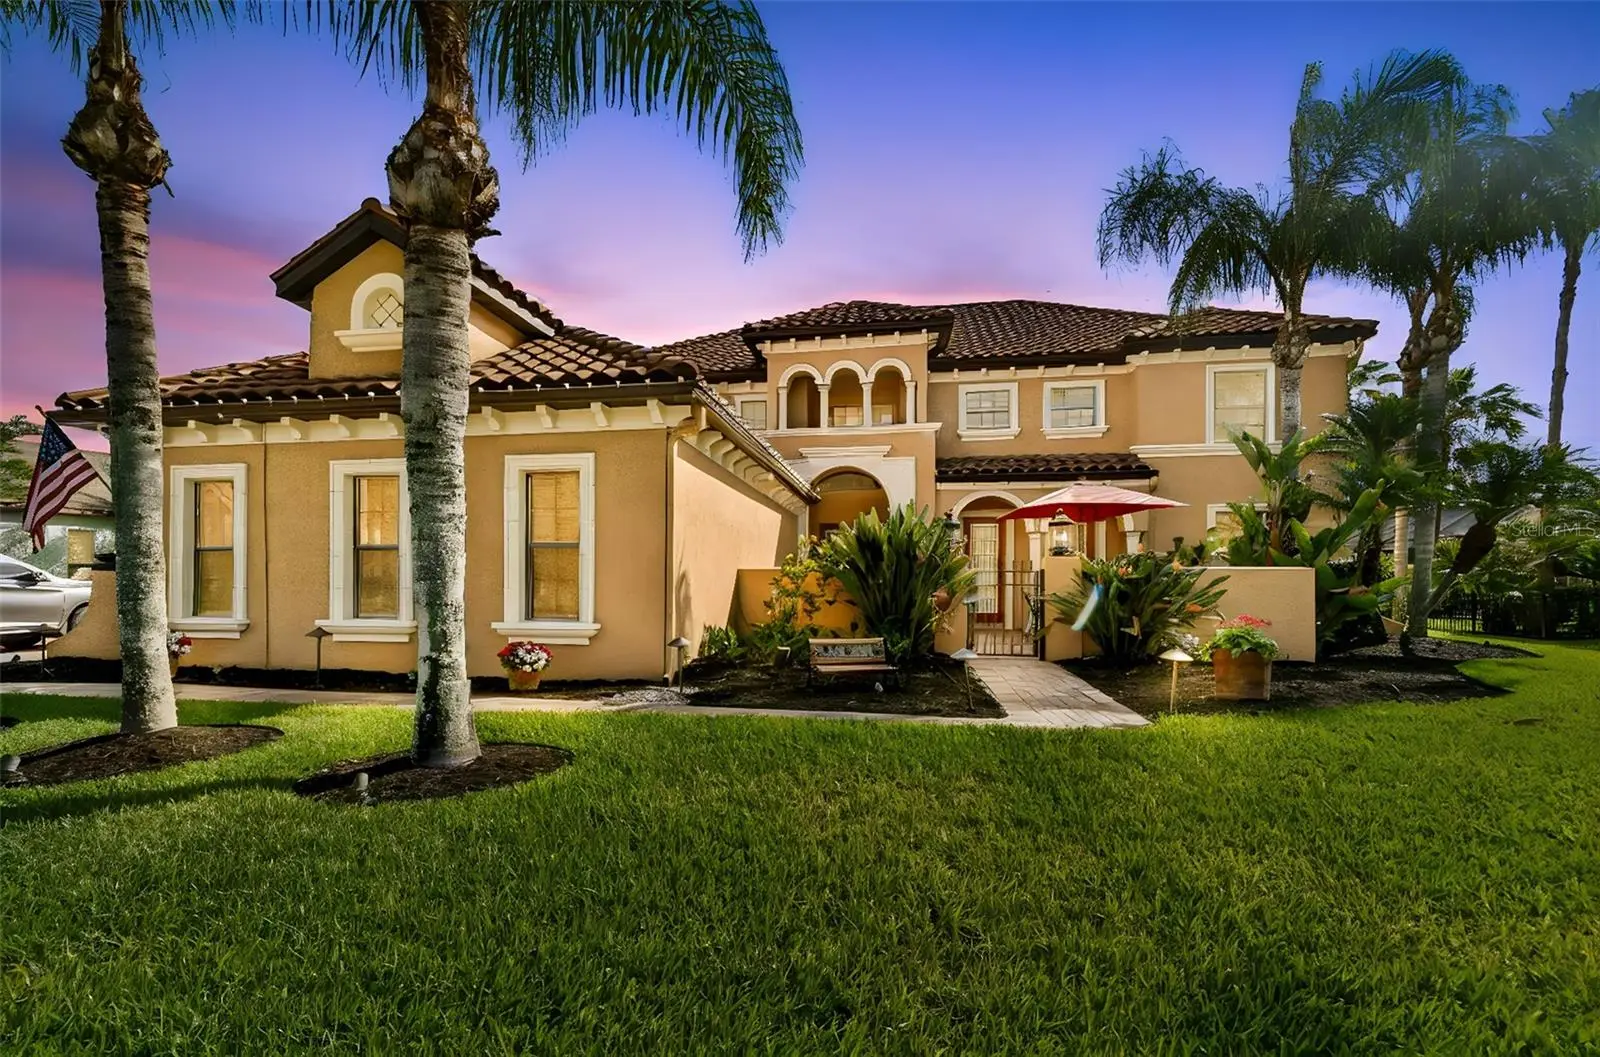
Located in the highly desirable village of Ballastone, this impressive 6-bedroom, 4-bathroom Mediterranean-style pool home with a 3-car side entry garage is ready for its next owner. Built by Mercedes Homes, the San Remo model is the largest floor plan within this exclusive enclave of just 44 homes, all situated on oversized homesites. The primary suite, overlooking lush conservation views, and a secondary bedroom are conveniently located on the first floor. At the heart of the home is the expansive family room, featuring breathtaking views of the conservation area, pool, and spa. The spacious kitchen is designed for both function and entertaining, featuring an 8-foot prep island, 42-inch solid wood cabinetry, under-cabinet lighting, a pot filler, and a breakfast bar. The dinette area adjacent to the kitchen is nearly the size of the formal living room, providing abundant seating for gatherings and entertaining. The formal living room overlooks the beautifully paved courtyard, creating an inviting space for relaxation and conversation. Upstairs, you'll find four additional bedrooms, two full bathrooms, a loft, and a dedicated media room, offering plenty of space for family and guests. Owner upgrades and custom touches throughout the home include crown molding, chair rail molding, wood blinds, oversized window treatments, custom paint selections, and upgraded light fixtures. An A-rated elementary school is a short distance outside the neighborhood gate, while the community itself offers miles of scenic sidewalks and lush natural surroundings, conveniently tucked behind neighborhood shopping along SR 54. Residents enjoy easy access to abundant shopping and dining options, with Tampa International Airport just 30–40 minutes away and quick access to I-75, I-275, and the Suncoast Parkway. Accessibility feature: wheelchair lift installed for second-floor access and the pool includes accessibility enhancements - handrails and mobility-friendly entry. Convenience feature: whole home Generac generator. This home offers the perfect blend of space, elegance, and convenience in one of the area's most sought-after communities.
Estimated monthly payment
Estimate only. Taxes use the listing's reported amount where available; insurance is a Florida-average estimate. Your actual payment will vary — run a full calculation or talk to a lender.
Price & listing history125 days on market
- Status: ActiveMay 21, 2026
- Listed$1,100,000May 20, 2026
- Price reduced$1,030,000
Facts & features
- Property type
- Residential
- Sub type
- Single Family Residence
- Status
- Active
- Days on market
- 125
- Subdivision
- Oakstead Prcl 02
- County
- Pasco
- Year built
- 2005
- Living area
- 4,300 sq ft
- Price/sq ft
- $240
- Building area
- 5,266 sq ft (Public Records)
- Lot size
- 20,464 sq ft
- Lot category
- 1/4 to less than 1/2
- Flood zone
- X* (12101C0403F)
- Garage
- 3 spaces
- Pool
- Private pool
- Annual taxes
- $15,932 (2025)
- Parcel #
- 18-26-23-003.0-000.00-033.0
- Zoning
- MPUD
- MLS #
- TB8510166
Ask about this home
Have a question? Ask the broker directly.
Ryan Solberg answers personally — no call center, no spam. Your question goes straight to him.
Interior Details
- Bedrooms
- 6
- Full bathrooms
- 4
- Flooring
- Carpet, Ceramic Tile, Wood
- Appliances
- Built-In Oven, Cooktop, Dishwasher, Disposal, Electric Water Heater, Microwave, Refrigerator
- Interior features
- Accessibility Features, Cathedral Ceiling(s), Ceiling Fans(s), High Ceilings, Living Room/Dining Room Combo, Open Floorplan, Primary Bedroom Main Floor, Solid Wood Cabinets, Stone Counters, Walk-In Closet(s), Window Treatments
- Laundry
- Electric Dryer Hookup, Inside, Laundry Room, Washer Hookup
- Stories / Levels
- Two
- Direction faces
- Southwest
Heating & Cooling
- Heating
- Central
- Cooling
- Central Air
Parking
- Garage spaces
- 3
- Attached garage
- Yes
HOA & Financial
- HOA fee
- $70 / Annually
- Monthly HOA
- $6/mo
- Total monthly fees
- $6/mo
- Total annual fees
- $70
- HOA name
- Greenacre / Stephanie Tirado
- CDD
- Yes
- Min lease term
- 8-12 Months
- Listing terms
- Cash, Conventional, FHA, VA Loan
- Ownership
- Fee Simple
- Available for lease
- Yes
- Lease restrictions
- Yes
- Additional lease restrictions
- Contact property manager for full lease restrictions.
Exterior & Construction
- Construction materials
- Block, Stucco, Frame
- Roof
- Tile
- Foundation
- Slab
- Pool
- Private pool
- Road surface
- Paved
Utilities
- Sewer
- Public Sewer
- Water source
- Public
- Utilities
- BB/HS Internet Available, Cable Available, Electricity Connected, Natural Gas Connected, Public, Sprinkler Meter, Sprinkler Recycled, Water Connected
Community
- Pets allowed
- Cats OK, Dogs OK
Schools
Letter grades: Florida DOE 2024–25 school grades (Orange, Seminole, Lake, Osceola, Brevard). Assigned schools from the listing agent — verify enrollment with the district.
Room Details
| Room | Level | Dimensions |
|---|---|---|
| Family Room | First | 24x22 |
| Primary Bedroom | First | 20x15 |
| Bedroom 1 | First | 14x13 |
| Bedroom 2 | Second | 13x12 |
| Bedroom 3 | Second | 15x12 |
| Bedroom 4 | Second | 14x12 |
| Bedroom 5 | Second | 14x11 |
| Kitchen | First | 16x14 |
| Dinette | First | 14x10 |
| Dining Room | First | 15x12 |
| Media Room | Second | 21x20 |
| Loft | Second | 16x13 |
| Laundry | First | 7.75x7.75 |
| Living Room | First | 16x13 |
Listing Details
- Listing date
- 2026-05-20
- On market date
- 2026-05-20
- Original list price
- $1,100,000
- Occupant type
- Owner
- MLS area
- 34638 - Land O Lakes
- Listing AOR
- Suncoast Tampa
- Status changed
- 2026-05-21
- Tax legal description
- OAKSTEAD PARCEL 2 PB 46 PG 052 LOT 33 OR 9676 PG 0902
Flood risk
See FEMA for this zone’s designation and insurance requirements.
Source: FEMA flood zone reported on the listing. Confirm current designation at FEMA Flood Map Service Center.
Location
Directions
North on US41 or Dale Mabry. West on SR54. North on Oakstead Blvd. Right onto Lake Patience. Right onto Ballastone. Gate code required.
More homes like this
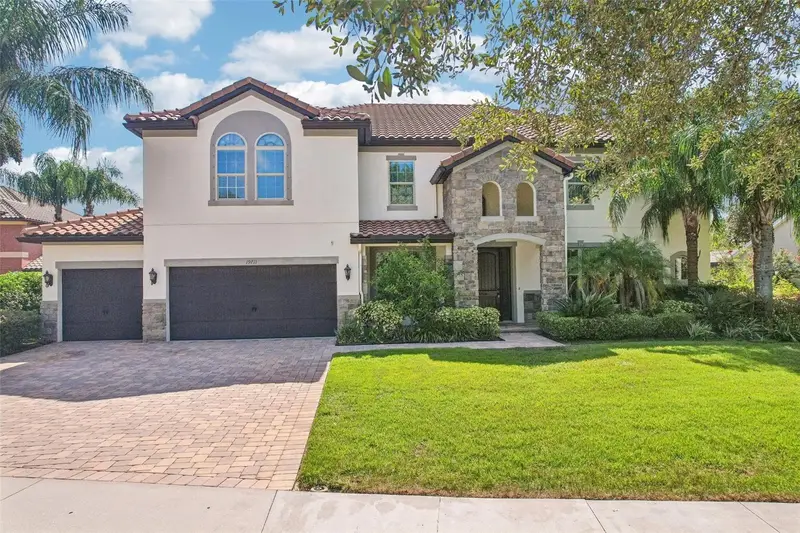
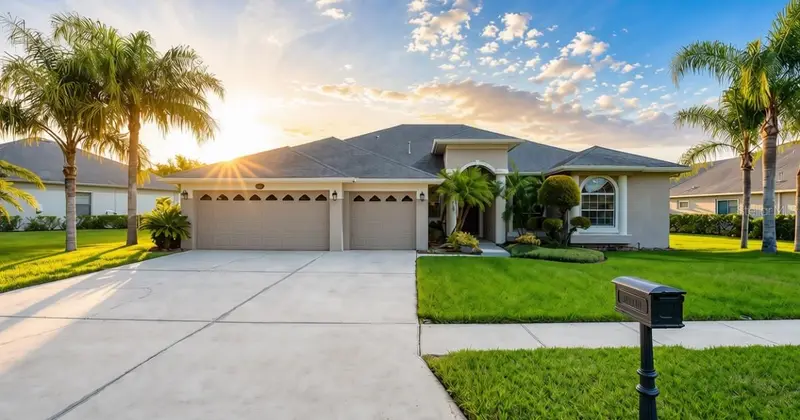
$1,197,000
19711 Wellington Manor Blvd
Lutz, FL 33549
7 bd · 4 ba · 4,742 sqft
Wellington Manor Ph 2
MLS ID #TB8539664, REDFIN CORPORATION.
Listing provided by Stellar MLS
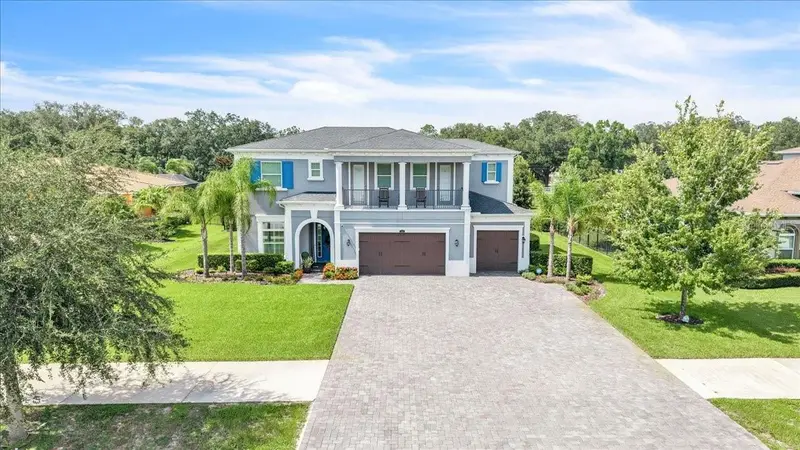
$799,000
16215 Ivy Lake Dr
Odessa, FL 33556
4 bd · 3 ba · 2,732 sqft
Ivy Lake Estates
MLS ID #TB8534918, REAL BROKER, LLC.
Listing provided by Stellar MLS
$1,340,000
17923 Barn Close Dr
Lutz, FL 33559
5 bd · 4 ba · 4,520 sqft
Cordoba Ranch
MLS ID #C7528530, MARINA PARK REALTY LLC.
Listing provided by Stellar MLS
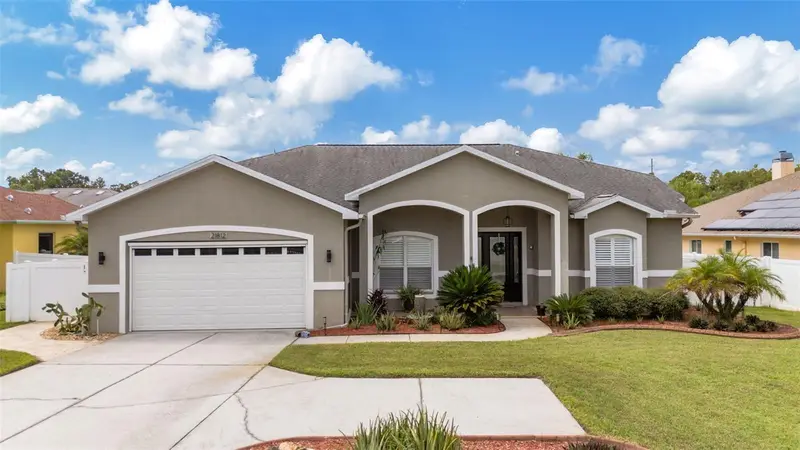
$675,000
21812 Carson Dr
Land O Lakes, FL 34639
3 bd · 3 ba · 2,636 sqft
Oasis
MLS ID #TB8543564, INTERNATIONAL TOP AGENTS REALTY.
Listing provided by Stellar MLS

Listings courtesy of Stellar MLS as distributed by MLS GRID
IDX information is provided exclusively for consumers’ personal, non-commercial use and may not be used for any purpose other than to identify prospective properties consumers may be interested in purchasing.
Based on information submitted to the MLS GRID as of September 22, 2026 at 9:19 AM ET. All data is obtained from various sources and may not have been verified by broker or MLS GRID. Supplied Open House Information is subject to change without notice. All information should be independently reviewed and verified for accuracy. Properties may or may not be listed by the office/agent presenting the information.
All or a portion of the multiple listing information is provided by Stellar MLS, from a copyrighted compilation of listings. The compilation of listings and each individual listing are © 2026 Stellar MLS. All rights reserved.
Ryan Solberg, Broker · MaxLife Realty LLC · FL License #BK3354351 · Equal Housing Opportunity · Full disclaimer · DMCA