

$1,274,999
24355 Hideout TrailLand O Lakes, FL 34639
Listing updated: October 17, 2026 at 3:05 PM ET
Listing courtesy of Coldwell Banker Realty · Monique Holston-Greene, PA · MLS #TB8525173 · Active · 813-977-3500Property type
Year built
Lot size
Price / sq ft
HOA dues
Days on market
Garage spaces
Flood zone
About this home
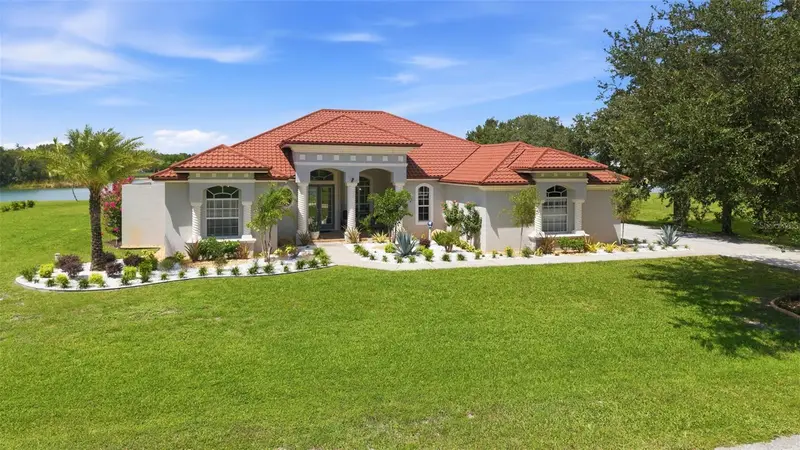
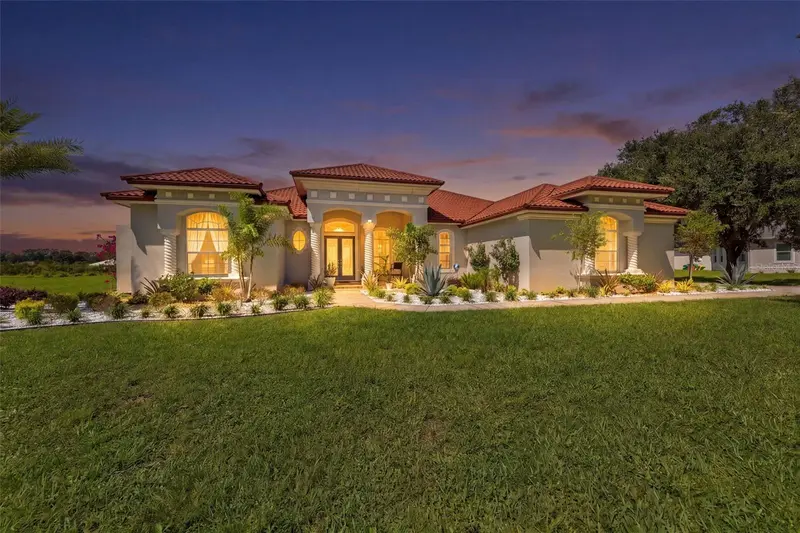
Incredible value meets unrivaled luxury with a freshly adjusted price, offering $25,000 in immediate equity to it's next owner. We welcome you to exceptional lakefront living in the exclusive gated community of Outlaw Lake Estates. An upscale neighborhood comprised of custom elite, high-value residences set on expansive oversized lots. This rare waterfront property blends timeless elegance with everyday comfort in one of Land O' Lakes' most private yet expansive lake communities. Situated on an impressive 1.25-acre lot, this beautifully appointed 4-bedroom, 3-bath estate offers 3,359 square feet of thoughtfully designed living space with breathtaking views of the private ski lake from the moment you arrive. Graced with tray, coffered and soaring vaulted ceilings, crown molding, porcelain plank flooring throughout, and expansive windows and glass sliders that create a bright, open atmosphere while showcasing stunning lake and pool views at almost every turn. A gorgeous 2 way gas burning fireplace and aquarium glass style window gives unobstructed picturesque views. The chef's kitchen is designed to impress with a beautiful coastal vibrancy, featuring custom wood cabinetry, granite countertops, dual islands, wall oven, brand-new stainless-steel appliances, butlers station with coffee & wine bar, and a seamless flow into the spacious family room, making it ideal for entertaining. The luxurious primary suite serves as a private retreat with exceptional water views, dual walk-in closets, separate vanities, a spacious walk in shower for two, and a jacuzzi soaking tub for additional relaxation. Two secondary bedrooms share a beautifully remodeled bath, while the private fourth bedroom features an ensuite bath, that leads to the bonus room and backyard patio, a nice in-law suite consideration. This home features a dedicated office, formal Living & dining room, a spacious laundry room with a utility sink, a versatile bonus room, and a flexible corridor space left to your creative design. An oversized, side-entry three-car garage rounds out this exceptional floor plan. Step outside to your own resort-style backyard featuring a sparkling heated salt water pool and spa overlooking the tranquil ski lake and beautiful greenery. Enjoy the built in backyard BBQ grill, fire pit, covered patio, your own private beach, direct access for water skiing, boating, fishing, spectacular sunset views, and the privacy of having no front or backyard neighbors. Upgrades include Landscape lighting, water softener, reverse osmosis system, new spa jets, new pool heater & pump, new stone coated metal roof with barrel style aesthetics, new septic pump and much more. This gives you lasting value and confidence to fully enjoy your new residence. Outlaw Lake Estates features just 37 luxury homes surrounding a 40-acre private ski lake with a community boat ramp, low HOA fees, and no CDD. Conveniently located near I-75, the Suncoast Parkway, Tampa International Airport, premier shopping, dining, entertainment, and Florida's award-winning Gulf Coast beaches, this is a rare opportunity to own one of the community's most exceptional waterfront homes. Luxury lakefront living truly begins here.
Estimated monthly payment
Estimate only. Taxes use the listing's reported amount where available; insurance is a Florida-average estimate. Your actual payment will vary — run a full calculation or talk to a lender.
Price & listing history81 days on market
- Status: ActiveJul 28, 2026
- Listed$1,299,999Jul 28, 2026
- Price reduced$1,274,999
Facts & features
- Property type
- Residential
- Sub type
- Single Family Residence
- Status
- Active
- Days on market
- 81
- Subdivision
- Outlaw Ridge
- County
- Pasco
- Year built
- 2008
- Living area
- 3,359 sq ft
- Price/sq ft
- $380
- Building area
- 4,598 sq ft (Public Records)
- Lot size
- 54,315 sq ft
- Lot category
- 1 to less than 2
- Flood zone
- X (12101C0241F)
- Garage
- 3 spaces
- Pool
- Private pool
- Annual taxes
- $10,534 (2025)
- Parcel #
- 16-25-19-0030-00000-0290
- Zoning
- MPUD
- MLS #
- TB8525173
Ask about this home
Have a question? Ask the broker directly.
Ryan Solberg answers personally — no call center, no spam. Your question goes straight to him.
Interior Details
- Bedrooms
- 4
- Full bathrooms
- 3
- Flooring
- Tile
- Appliances
- Built-In Oven, Convection Oven, Cooktop, Dishwasher, Disposal, Dryer, Electric Water Heater, Kitchen Reverse Osmosis System, Microwave, Refrigerator, Water Softener
- Interior features
- Cathedral Ceiling(s), Ceiling Fans(s), Coffered Ceiling(s), Crown Molding, Dry Bar, Eat-in Kitchen, High Ceilings, Kitchen/Family Room Combo, Living Room/Dining Room Combo, Open Floorplan, Split Bedroom, Tray Ceiling(s), Vaulted Ceiling(s), Walk-In Closet(s)
- Laundry
- In Kitchen, Laundry Room
- Stories / Levels
- One
- Direction faces
- Northwest
- Fireplace
- Yes
Heating & Cooling
- Heating
- Central, Electric
- Cooling
- Central Air
Parking
- Garage spaces
- 3
- Attached garage
- Yes
- Parking features
- Driveway, Garage Door Opener, Garage Faces Side, Oversized
HOA & Financial
- HOA fee
- $1,800 / Annually
- Monthly HOA
- $150/mo
- Total monthly fees
- $150/mo
- Total annual fees
- $1,800
- HOA name
- Outlaw Lake HOA
- CDD
- No
- Homestead exemption
- Yes
- Min lease term
- No Minimum
- Listing terms
- Cash, Conventional, VA Loan
- Ownership
- Fee Simple
- Available for lease
- Yes
- Lease restrictions
- No
Exterior & Construction
- Exterior features
- Fire Pit, Lighting, Outdoor Grill, Private Mailbox, Rain Gutters
- Construction materials
- Block, Stucco
- Roof
- Other
- Foundation
- Slab
- Pool
- Private pool
- Waterfront
- Yes
- Water access
- Yes
- Water view
- Yes
- Road surface
- Paved
Utilities
- Sewer
- Septic Tank
- Water source
- Well
- Utilities
- BB/HS Internet Available, Cable Available, Electricity Connected, Propane, Water Connected
Community
- Pets allowed
- Yes
Schools
Letter grades: Florida DOE 2024–25 school grades (Orange, Seminole, Lake, Osceola, Brevard). Assigned schools from the listing agent — verify enrollment with the district.
Room Details
| Room | Level | Dimensions |
|---|---|---|
| Primary Bedroom | First | 20x20 |
| Great Room | First | 18x22 |
| Kitchen | First | |
| Bedroom 3 | First | |
| Bedroom 2 | First | |
| Office | First | |
| Bedroom 4 | First | |
| Bonus Room | First | |
| Dining Room | First | |
| Living Room | First | |
| Dinette | First |
Listing Details
- Listing date
- 2026-07-28
- On market date
- 2026-07-28
- Original list price
- $1,299,999
- Occupant type
- Owner
- MLS area
- 34639 - Land O Lakes
- Listing AOR
- Suncoast Tampa
- Status changed
- 2026-07-28
- Tax legal description
- OUTLAW RIDGE PB 59 PG 073 LOT 29
Flood risk
Minimal-risk area outside the mapped floodplain. Flood insurance is optional and typically low-cost.
Source: FEMA flood zone reported on the listing. Confirm current designation at FEMA Flood Map Service Center.
Location
Directions
FL 54 W to Collier Parkway, turn right on Ehren Cutoff and turn right on Outlaw Way. Make left on Hideout Trail, home on the right.
Property sale history
Public records24355 HIDEOUT, LAND O LAKES 34639
- Mar 2025$1,075,000
3,359 sq ft · Built 2008 · 1.2469 acres
Sale data from Florida public records (Department of Revenue / county property appraiser). Deemed reliable but not guaranteed; may not reflect current market or MLS status. Not Stellar MLS data.
More homes like this
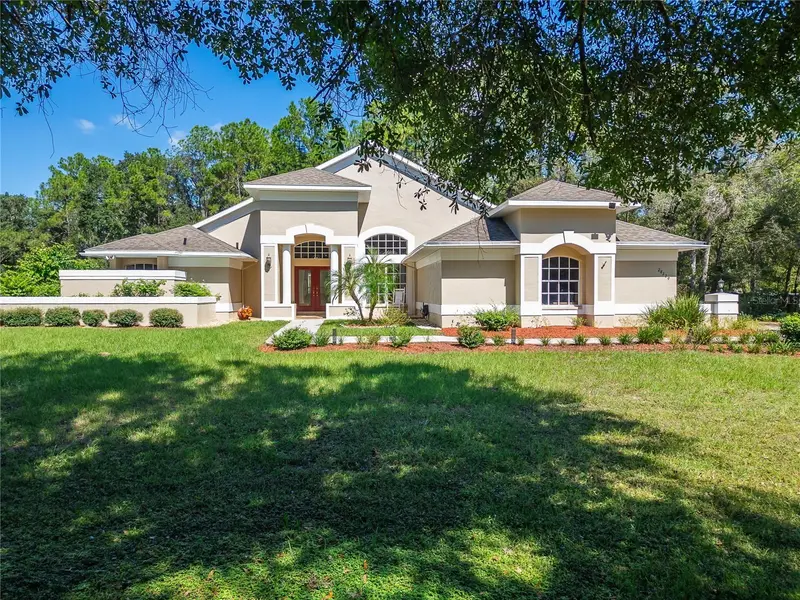
$1,200,000
0 Olcott Dr
Wesley Chapel, FL 33544
1.15 acres
Williams Acres Unrec
MLS ID #TB8558050, ALIGN RIGHT REALTY CARROLLWOOD.
Listing provided by Stellar MLS
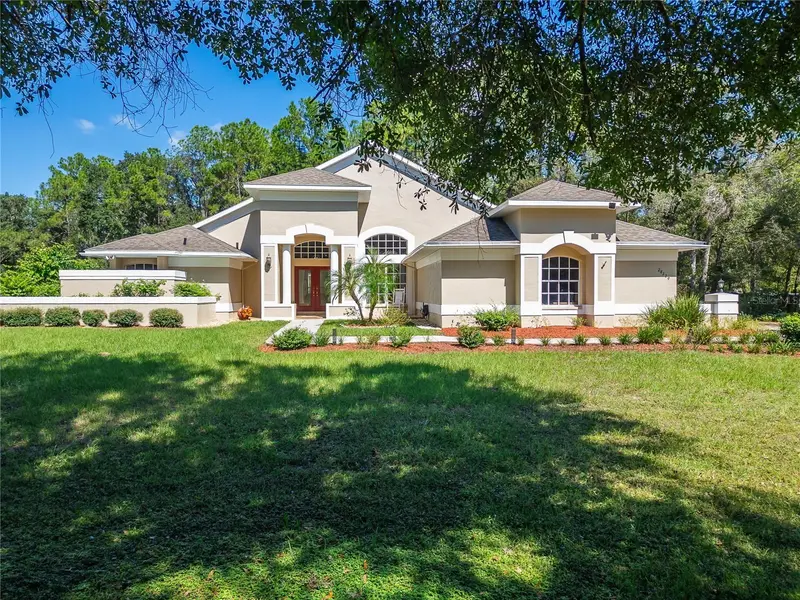
$1,200,000
28329 Lindenhurst Dr
Wesley Chapel, FL 33544
4 bd · 3 ba · 2,472 sqft
Williams Acres Unrec
MLS ID #TB8558044, ALIGN RIGHT REALTY CARROLLWOOD.
Listing provided by Stellar MLS
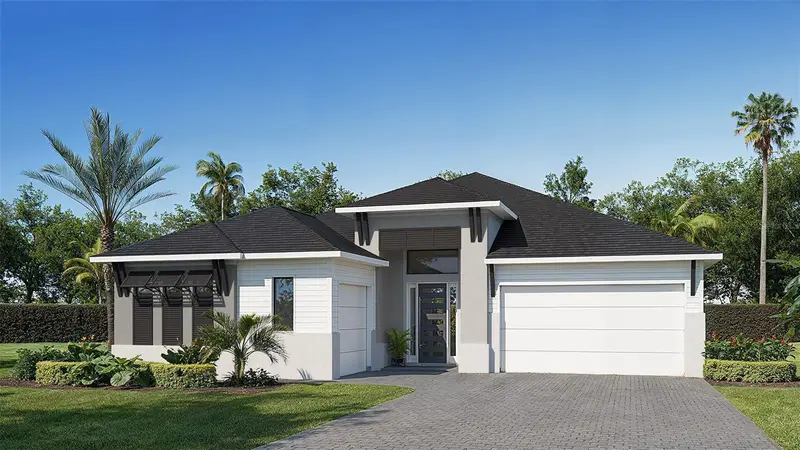
$839,900
12483 Soft Meadow Mews
San Antonio, FL 33576
4 bd · 5 ba · 2,844 sqft
Hillcrest Preserve Phase 3
MLS ID #TB8559889, PERRY HOMES.
Listing provided by Stellar MLS
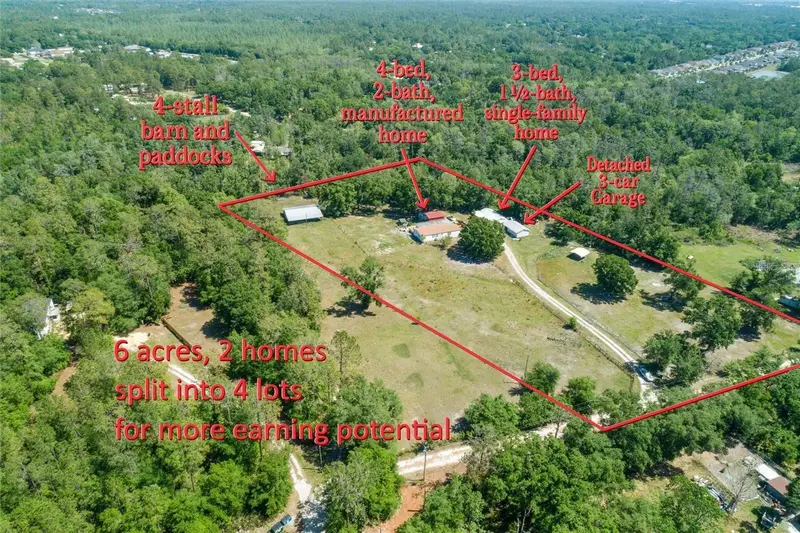
$829,999
6810 Pearson Ln
Wesley Chapel, FL 33544
7 bd · 4 ba · 3,050 sqft
Angus Vly
MLS ID #TB8430879, BRIGHT REALTY GROUP LLC.
Listing provided by Stellar MLS

Listings courtesy of Stellar MLS as distributed by MLS GRID
IDX information is provided exclusively for consumers’ personal, non-commercial use and may not be used for any purpose other than to identify prospective properties consumers may be interested in purchasing.
Based on information submitted to the MLS GRID as of October 17, 2026 at 3:05 PM ET. All data is obtained from various sources and may not have been verified by broker or MLS GRID. Supplied Open House Information is subject to change without notice. All information should be independently reviewed and verified for accuracy. Properties may or may not be listed by the office/agent presenting the information.
All or a portion of the multiple listing information is provided by Stellar MLS, from a copyrighted compilation of listings. The compilation of listings and each individual listing are © 2026 Stellar MLS. All rights reserved.
Ryan Solberg, Broker · MaxLife Realty LLC · FL License #BK3354351 · Equal Housing Opportunity · Full disclaimer · DMCA