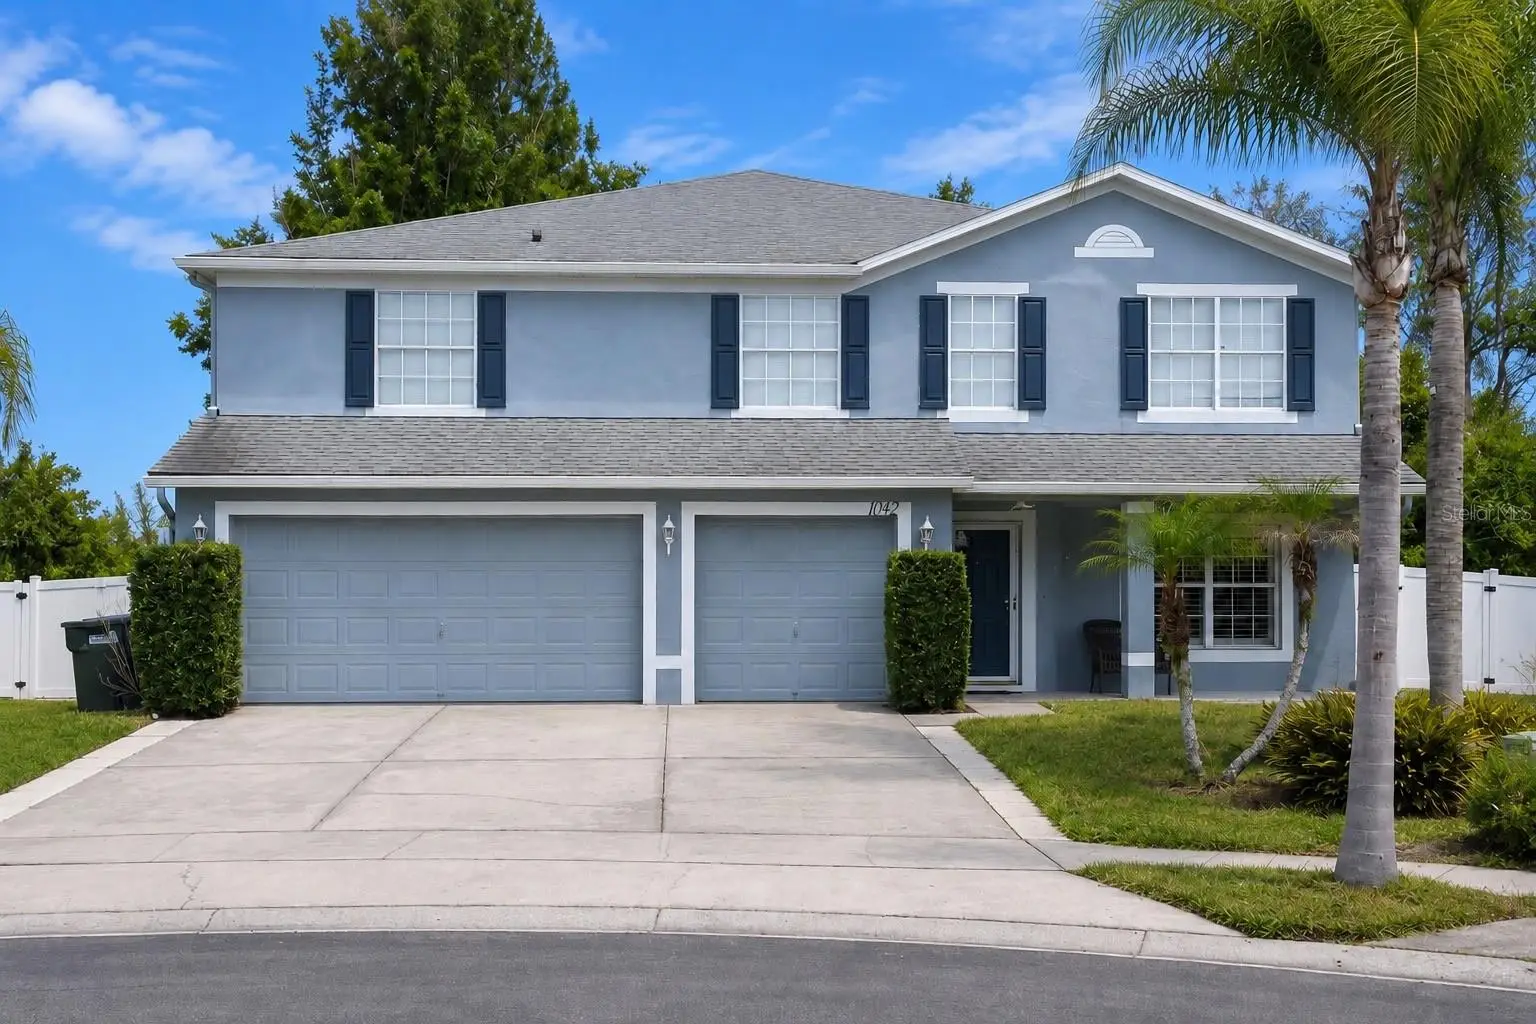

$699,900
1042 Horseshoe Falls DriveOrlando, FL 32828
Listing updated: October 5, 2026 at 10:18 PM ET
Listing courtesy of Evolv Realty Group Inc · Myron Valentine · MLS #O6400464 · Active · 407-252-4095Property type
Year built
Lot size
Price / sq ft
HOA dues
Days on market
Garage spaces
Flood zone
About this home
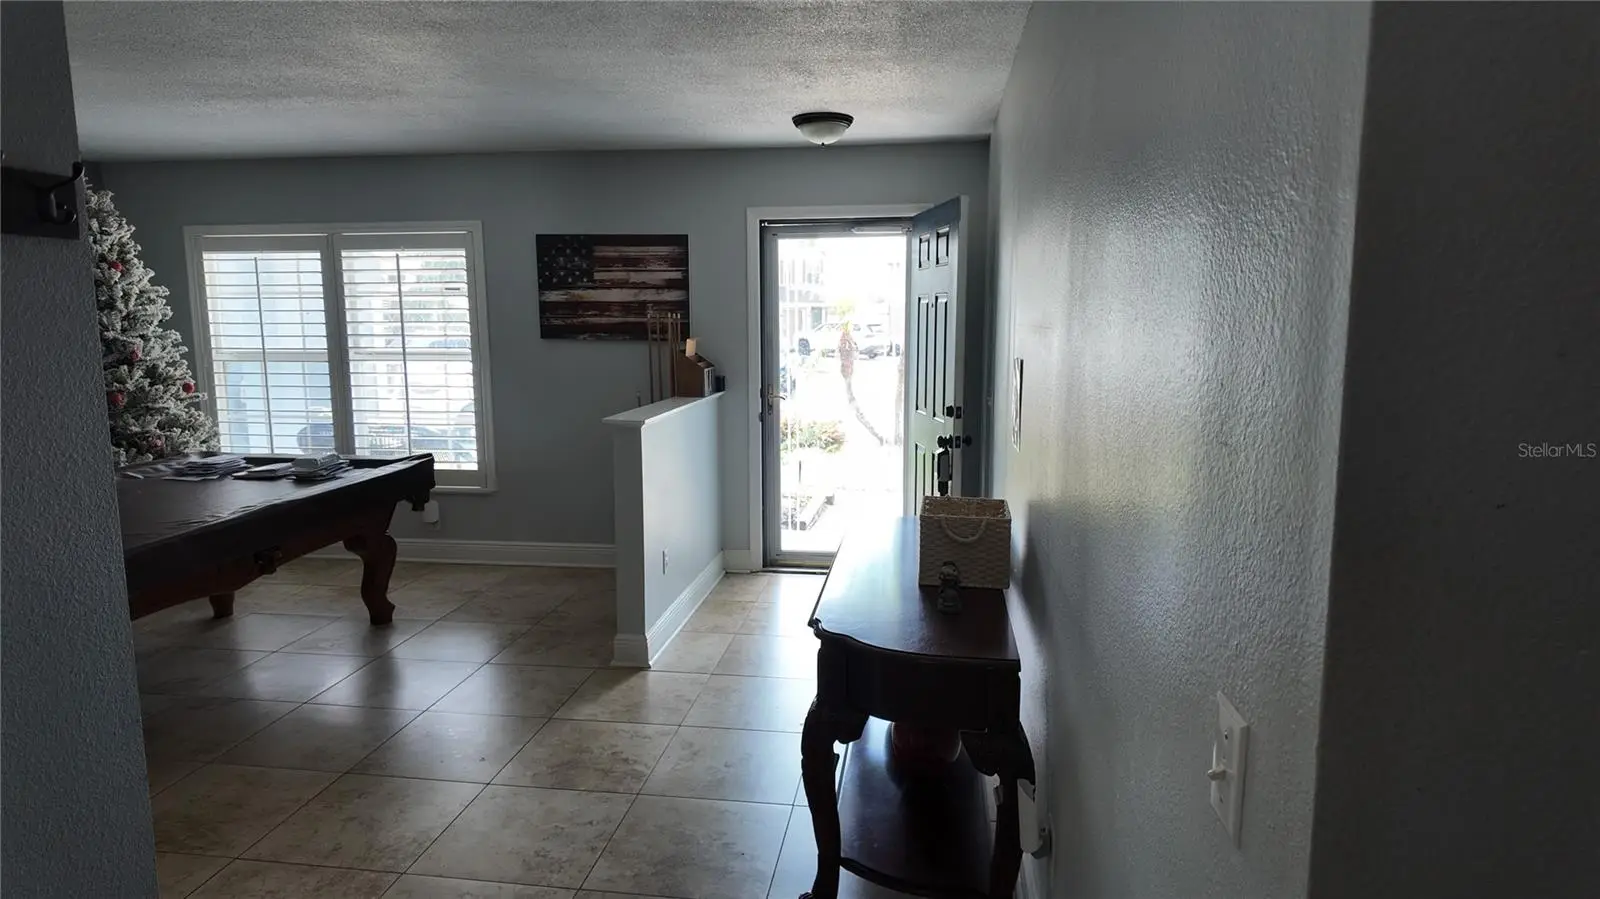
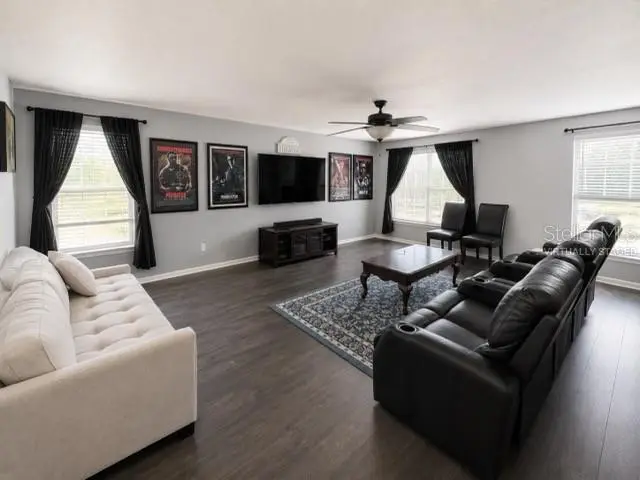
Virtually Staged. Welcome to 1042 Horseshoe Falls Drive — a spacious two-story residence in one of East Orlando’s most desirable communities. Offering approximately 4,022 square feet of living space, this impressive home features 7 bedrooms, 4 full bathrooms, and a versatile floor plan designed for comfortable everyday living as well as entertaining on a grand scale. Built in 2003, the home sits on a generously sized lot and includes a 3-car attached garage. Inside, you’ll find expansive living areas, a well-appointed kitchen, and plenty of room for multigenerational living, home offices, guest suites, or hobby spaces. Quality finishes such as stone counters, ceramic tile, and engineered hardwood flooring add style and durability throughout the home. Located in the highly sought-after 32828 area near Waterford Lakes, residents enjoy convenient access to top-rated schools, shopping, dining, parks, and major highways for an easy commute to downtown Orlando, the airport, and area attractions. This is a rare opportunity to own a large, flexible home in a prime Orlando location.
Estimated monthly payment
Estimate only. Taxes use the listing's reported amount where available; insurance is a Florida-average estimate. Your actual payment will vary — run a full calculation or talk to a lender.
Price & listing history119 days on market
- Status: ActiveJul 25, 2026
- Listed$710,000Apr 18, 2026
- Price reduced$699,900
Facts & features
- Property type
- Residential
- Sub type
- Single Family Residence
- Status
- Active
- Days on market
- 119
- Subdivision
- Waterford Chase East #2 Village F
- County
- Orange
- Year built
- 2003
- Living area
- 4,022 sq ft
- Price/sq ft
- $174
- Building area
- 4,822 sq ft (Public Records)
- Lot size
- 10,436 sq ft
- Lot category
- 0 to less than 1/4
- Flood zone
- X (12095C0295F)
- Garage
- 3 spaces
- Pool
- Private pool
- Annual taxes
- $7,216 (2025)
- Parcel #
- 30-22-32-9013-00-490
- Zoning
- P-D
- MLS #
- O6400464
Ask about this home
Have a question? Ask the broker directly.
Ryan Solberg answers personally — no call center, no spam. Your question goes straight to him.
Interior Details
- Bedrooms
- 7
- Full bathrooms
- 4
- Flooring
- Tile
- Appliances
- Dishwasher, Disposal, Dryer, Washer
- Interior features
- Attic Ventilator, Ceiling Fans(s), Primary Bedroom Main Floor, Solid Surface Counters, Thermostat, Walk-In Closet(s)
- Laundry
- Laundry Room
- Stories / Levels
- Two
- Direction faces
- West
Heating & Cooling
- Heating
- Central
- Cooling
- Central Air, Attic Fan
Parking
- Garage spaces
- 3
- Attached garage
- Yes
HOA & Financial
- HOA fee
- $225 / Quarterly
- Monthly HOA
- $75/mo
- Total monthly fees
- $150/mo
- Total annual fees
- $1,800
- HOA name
- Owen Pummet
- CDD
- No
- Homestead exemption
- Yes
- Ownership
- Fee Simple
- Available for lease
- No
Exterior & Construction
- Exterior features
- Private Yard, Rain Gutters
- Construction materials
- Stucco
- Roof
- Shingle
- Foundation
- Slab
- Pool
- Private pool
- Road surface
- Asphalt
Utilities
- Sewer
- Public Sewer
- Water source
- Public
- Utilities
- BB/HS Internet Available, Cable Available, Electricity Available, Phone Available, Public, Underground Utilities, Water Available, Water Connected
Community
- Pets allowed
- No
Room Details
| Room | Level | Dimensions |
|---|---|---|
| Bedroom 1 | Second | |
| Bedroom 2 | Second | |
| Bedroom 3 | Second | |
| Primary Bedroom | Second | |
| Bedroom 4 | Second | |
| Bedroom 5 | Second | |
| Dining Room | First | |
| Game Room | Second | |
| Kitchen | First | |
| Living Room | First | |
| Bathroom 1 | First | |
| Bathroom 2 | Second | |
| Bathroom 3 | Second | |
| Bathroom 4 | Second |
Listing Details
- Listing date
- 2026-04-16
- On market date
- 2026-04-18
- Original list price
- $710,000
- Occupant type
- Vacant
- MLS area
- 32828 - Orlando/Alafaya/Waterford Lakes
- Listing AOR
- Orlando Regional
- Status changed
- 2026-07-25
- Tax legal description
- WATERFORD CHASE EAST PHASE 2 VILLAGE F 52/130 LOT 49
Flood risk
Minimal-risk area outside the mapped floodplain. Flood insurance is optional and typically low-cost.
Source: FEMA flood zone reported on the listing. Confirm current designation at FEMA Flood Map Service Center.
Location
Directions
If Starting from Central Orlando (Downtown Area) Get on FL-408 East (East-West Expressway) heading east. Continue on FL-408 E for about 12 miles. Take the exit for Alafaya Trail / FL-434 South. Turn right onto N Alafaya Trail. Turn left onto Lake Underhill Rd. Turn right onto Waterford Chase Pkwy. At the roundabout, take the first exit onto Belhaven Dr. Turn left onto Horseshoe Falls Dr. Continue to 1042 Horseshoe Falls Dr, which will be on the left. Approximate Drive Time From Downtown Orlando: 25–35 minutes depending on traffic. From Walt Disney World: 40–55 minutes From Orlando International Airport: 25–35 minutes
More homes like this
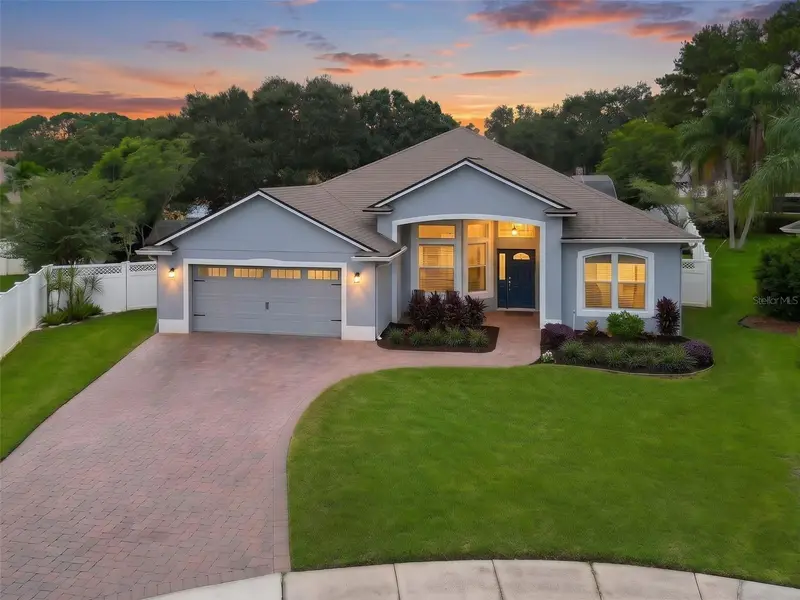
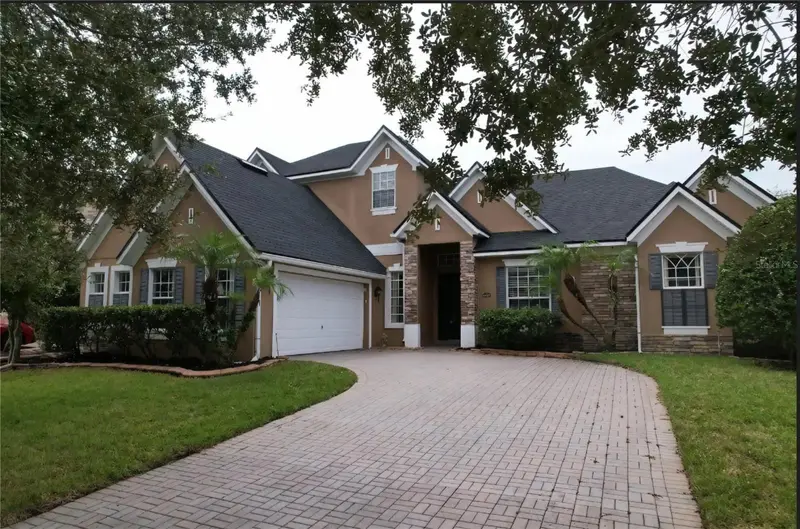
$575,000
844 Golden Pond Ct
Orlando, FL 32828
4 bd · 3 ba · 2,319 sqft
Waterford Lakes Tr N31b
MLS ID #O6447833, THE WILKINS WAY LLC.
Listing provided by Stellar MLS
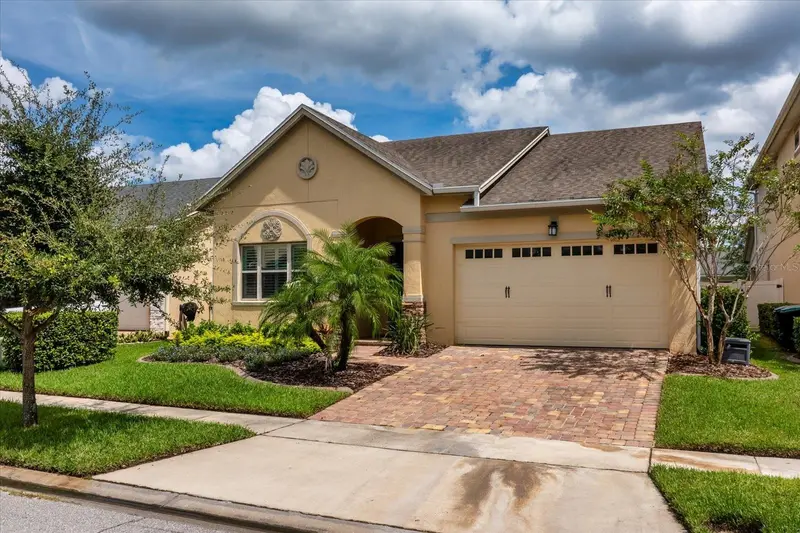
$639,900
16407 Bristol Lake Cir
Orlando, FL 32828
4 bd · 4 ba · 3,298 sqft
Bristol Estates
MLS ID #O6420900, NORKIS & CO REALTY.
Listing provided by Stellar MLS
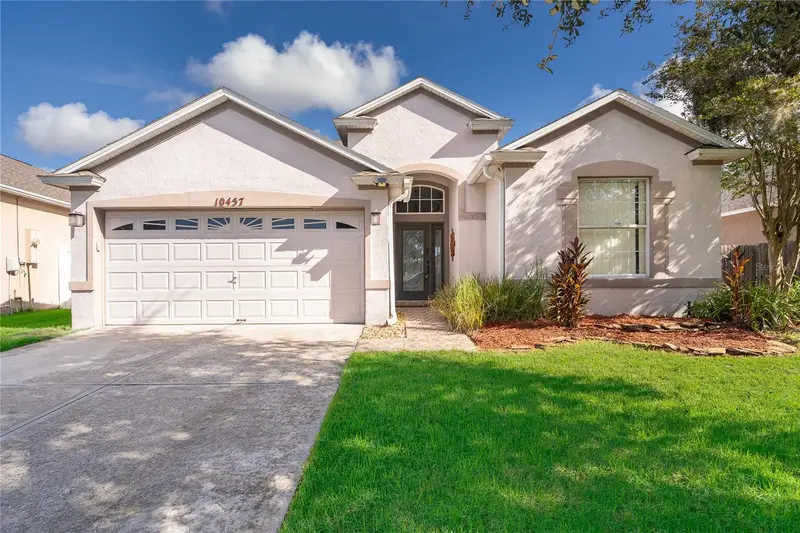
$560,000
14121 Alafaya Oak Bnd
Orlando, FL 32828
4 bd · 2 ba · 2,077 sqft
East-5
MLS ID #O6444283, CHARLES RUTENBERG REALTY ORLANDO.
Listing provided by Stellar MLS
$419,990
10457 Andover Point Cir
Orlando, FL 32825
4 bd · 2 ba · 1,821 sqft
Andover Point 50 24
MLS ID #O6440308, LIGHTHOUSE REALTY GROUP OF FLORIDA.
Listing provided by Stellar MLS

Listings courtesy of Stellar MLS as distributed by MLS GRID
IDX information is provided exclusively for consumers’ personal, non-commercial use and may not be used for any purpose other than to identify prospective properties consumers may be interested in purchasing.
Based on information submitted to the MLS GRID as of October 5, 2026 at 10:18 PM ET. All data is obtained from various sources and may not have been verified by broker or MLS GRID. Supplied Open House Information is subject to change without notice. All information should be independently reviewed and verified for accuracy. Properties may or may not be listed by the office/agent presenting the information.
All or a portion of the multiple listing information is provided by Stellar MLS, from a copyrighted compilation of listings. The compilation of listings and each individual listing are © 2026 Stellar MLS. All rights reserved.
Ryan Solberg, Broker · MaxLife Realty LLC · FL License #BK3354351 · Equal Housing Opportunity · Full disclaimer · DMCA