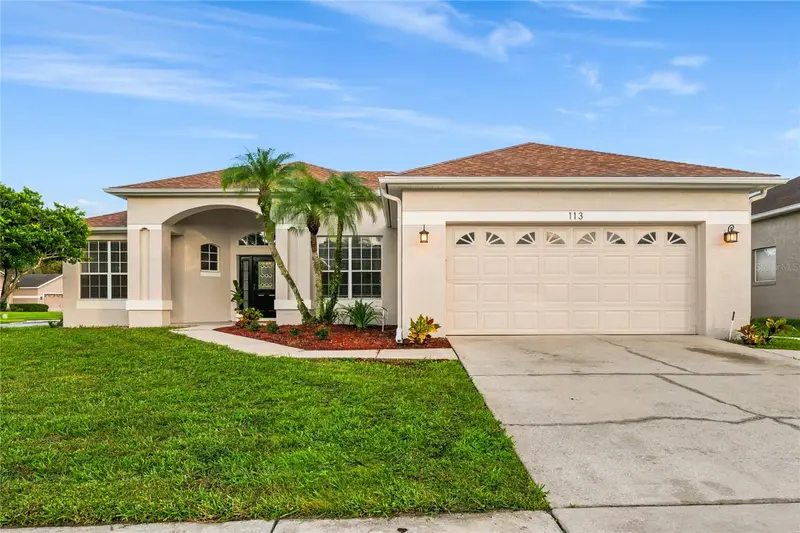



$500,000
113 Constable CourtOrlando, FL 32828
Listing updated: November 5, 2026 at 9:31 PM ET
Listing courtesy of Re/Max 200 Realty · David Gallup · MLS #O6455103 · Active · 407-629-6330Property type
Year built
Lot size
Price / sq ft
HOA dues
Days on market
Garage spaces
Flood zone
About this home
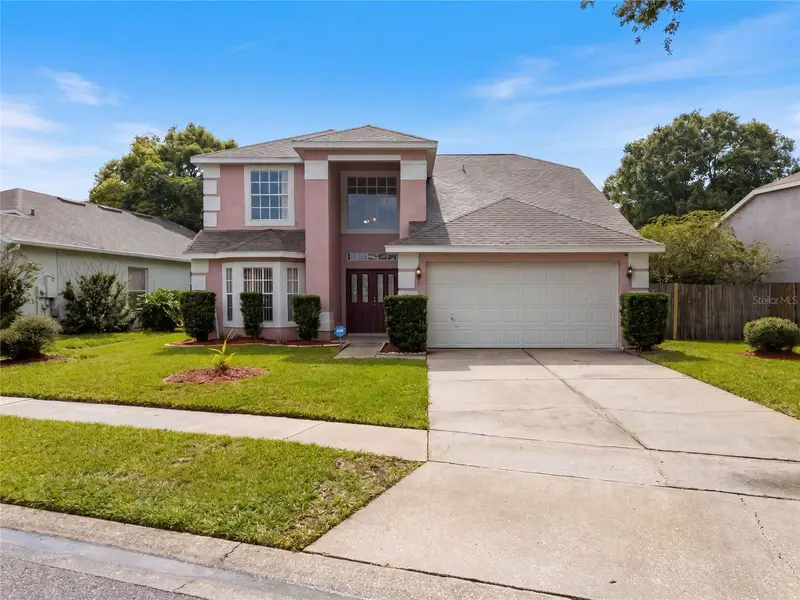
This 4 bedroom 2 bath split plan pool home is located on a cul-de sac in the lovely and spacious Eastwood subdivision with mature tree lined streets * Enter this beautifully updated home through a large covered porch and front door with line-of-sight from the foyer through the family room to covered lanai, pool and bubbling fountain water feature * Foyer with 10’ ceiling is light and bright and open to the formal living room on the left and formal dining to the right * Dining room includes built-in sideboard with wine rack and a new chandelier * Open archway from the foyer leads to the family room and a corresponding archway leads from the dining room to the kitchen * Brand new luxury oak vinyl plank floors and baseboards run throughout the home with volume ceilings providing a spacious and open feeling * Kitchen overlooks the family room – both with substantial cathedral ceilings, giving the kitchen-family room and breakfast nook an expansive feeling * Spacious Kitchen features 42” upper maple wood cabinets with reverse crown molding, expansive breakfast bar, and Exotic granite counter tops * Stainless-steel appliances, including refrigerator, dishwasher, oven range, & built-in microwave * Breakfast nook overlooks the family room, screened lanai and pool * Family room features triple sliding doors leading to the large covered lanai (33 x 11) with pavers and oversize screened pool with a bubbling fountain and spillway providing for a peaceful setting * Primary bedroom with vaulted ceiling is located off the family room - Light and bright with double walk-in closets * Primary bath has a vaulted ceiling, private water closet, step-in shower, garden bath, separate vanities (one with knee space) framed mirrors and granite countertops * Pool planned guest bath has stone countertops, double framed mirrors and 9’ ceilings * Guest wing has 3 secondary bedrooms * Interior laundry is located in the passageway between the kitchen and the Garage * Oversize garage (23 x 20) has a storage closet and brand new epoxy flooring * In the past two years, the home received new flooring and baseboards throughout, a new roof, hot water heater, interior and exterior paint, ceiling fans and an epoxy finish was applied to the garage floor * White vinyl privacy fencing in the backyard * Eastwood’s extensive recreational amenities include three separate facilities - Freedom Park, the Cabana (located at 150 Cavan Lane) and Westgate Park * The locations include the Community Room, Community pool (open from dawn to dusk), tennis & pickleball courts, a playground, basketball, volleyball & racquetball courts, a softball field and pavilion. Also, included are a kiddie playground, soccer field, baseball diamond and a 2 pavilions * Pavilions and community room may be reserved for personal events * Eastwood RV Storage lot is a dedicated amenity for residents of the Eastwood Community * HOA dues are approximately $400/quarter * Currently zoned for Sunrise Elementary (inside the subdivision), Discovery Middle (5 minutes away) and Timbercreek High School * American Home Shield Warranty * Please take the 3-D tour for additional information
Estimated monthly payment
Estimate only. Taxes use the listing's reported amount where available; insurance is a Florida-average estimate. Your actual payment will vary — run a full calculation or talk to a lender.
Price & listing history0 days on market
- Status: ActiveNov 6, 2026
- Listed$500,000Nov 5, 2026
Property Documents
Documents the listing agent has made public for this property. Free to view and download.
Facts & features
- Property type
- Residential
- Sub type
- Single Family Residence
- Status
- Active
- Days on market
- 0
- Subdivision
- Villages 02 At Eastwood Ph 01
- County
- Orange
- Year built
- 1995
- Living area
- 2,201 sq ft
- Price/sq ft
- $227
- Building area
- 2,976 sq ft (Public Records)
- Lot size
- 11,909 sq ft
- Lot category
- 1/4 to less than 1/2
- Flood zone
- X (12095C0295F)
- Garage
- 2 spaces
- Pool
- Private pool
- Annual taxes
- $7,552 (2025)
- Parcel #
- 35-22-31-8961-00-930
- Zoning
- P-D
- MLS #
- O6455103
Ask about this home
Have a question? Ask the broker directly.
Ryan Solberg answers personally — no call center, no spam. Your question goes straight to him.
Interior Details
- Bedrooms
- 4
- Full bathrooms
- 2
- Flooring
- Luxury Vinyl
- Appliances
- Dishwasher, Disposal, Dryer, Microwave, Refrigerator, Washer
- Interior features
- Cathedral Ceiling(s), Ceiling Fans(s), High Ceilings, Kitchen/Family Room Combo, Open Floorplan, Primary Bedroom Main Floor, Split Bedroom, Stone Counters, Thermostat, Vaulted Ceiling(s), Walk-In Closet(s)
- Laundry
- Electric Dryer Hookup, Inside
- Stories / Levels
- One
- Direction faces
- West
Heating & Cooling
- Heating
- Central, Electric
- Cooling
- Central Air
Parking
- Garage spaces
- 2
- Attached garage
- Yes
- Parking features
- Garage Door Opener, Oversized
HOA & Financial
- HOA fee
- $400 / Quarterly
- Monthly HOA
- $133/mo
- Total monthly fees
- $133/mo
- Total annual fees
- $1,600
- HOA name
- Richard Eckelberry
- CDD
- No
- Min lease term
- 3 Months
- Listing terms
- Cash, Conventional, VA Loan
- Ownership
- Fee Simple
- Available for lease
- Yes
- Lease restrictions
- Yes
- Additional lease restrictions
- New owners cannot lease their property for the first 13 months of ownership. Minimum term of 3 months. Buyer is responsible for verifying all restrictions with Eastwood Community Association
Exterior & Construction
- Construction materials
- Block, Stucco
- Roof
- Shingle
- Foundation
- Slab
- Pool
- Private pool
- Road surface
- Paved
Utilities
- Sewer
- Public Sewer
- Water source
- Public
- Utilities
- Cable Connected, Public
Community
- Pets allowed
- Yes
Schools
Letter grades: Florida DOE 2024–25 school grades (Orange, Seminole, Lake, Osceola, Brevard). Assigned schools from the listing agent — verify enrollment with the district.
Room Details
| Room | Level | Dimensions |
|---|---|---|
| Living Room | First | 12x15 |
| Dining Room | First | 12x15 |
| Kitchen | First | 11x13 |
| Primary Bedroom | First | 13x16 |
| Bedroom 2 | First | 11x12 |
| Bedroom 3 | First | 10x11 |
| Bedroom 4 | First | 11x11 |
| Dinette | First | 5x9 |
Listing Details
- Listing date
- 2026-11-05
- On market date
- 2026-11-05
- Original list price
- $500,000
- Occupant type
- Vacant
- MLS area
- 32828 - Orlando/Alafaya/Waterford Lakes
- Listing AOR
- Orlando Regional
- Home warranty
- Yes
- Status changed
- 2026-11-06
- Tax legal description
- VILLAGES 2 AT EASTWOOD PHASE 1 35/16 LOT 93
Flood risk
Minimal-risk area outside the mapped floodplain. Flood insurance is optional and typically low-cost.
Source: FEMA flood zone reported on the listing. Confirm current designation at FEMA Flood Map Service Center.
Location
Directions
From the 408 take S Alafaya Trail to Left on Lake Underhill Rd to R on Woodbury Rd to L on Golfway Blvd to L on Downpatrick Blvd (the Lakes of Eastwood) to 1st R at the traffic circle to R on Constable Court
More homes like this
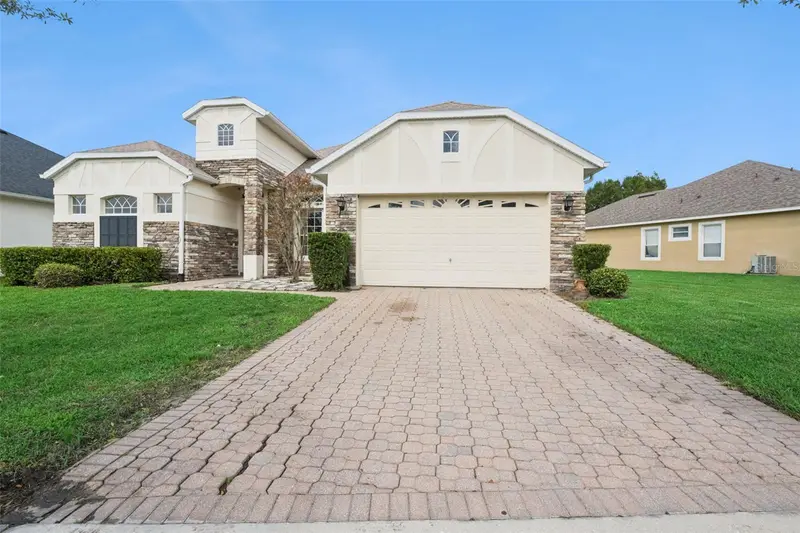
$499,950
16460 Tudor Grove Dr
Orlando, FL 32828
4 bd · 3 ba · 2,285 sqft
Tudor Grv/Timber Spgs A-K
MLS ID #O6443138, EMPIRE NETWORK REALTY.
Listing provided by Stellar MLS
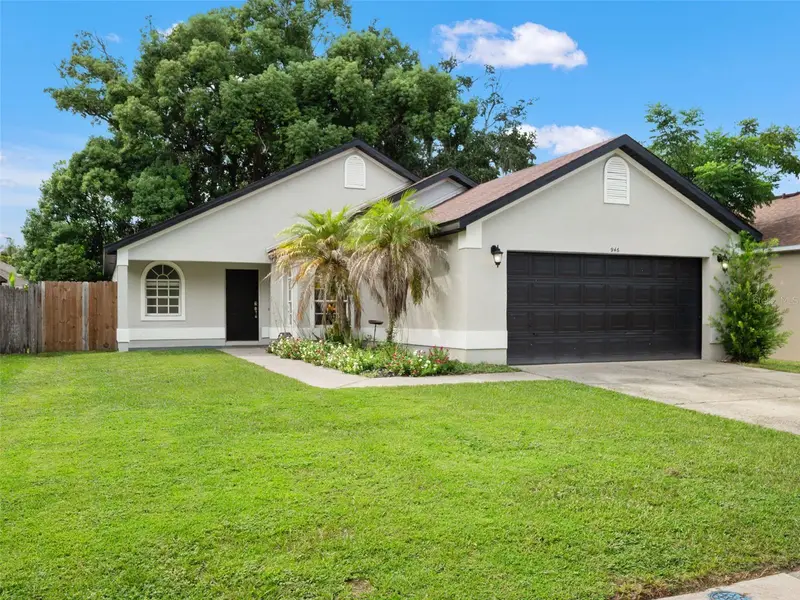
$420,000
946 Little Creek Rd
Orlando, FL 32825
3 bd · 2 ba · 1,270 sqft
Winding Creek
MLS ID #O6455408, COMPASS FLORIDA LLC.
Listing provided by Stellar MLS
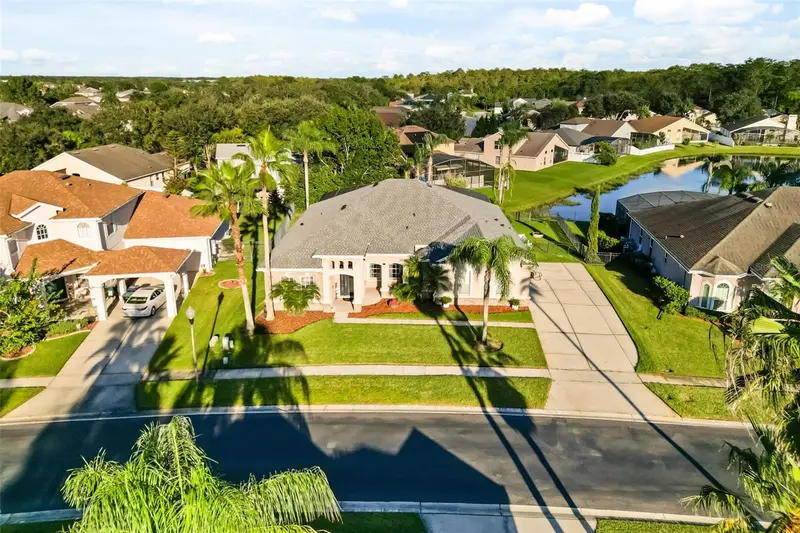
$599,900
12020 Shadowbrook Ln
Orlando, FL 32828
4 bd · 3 ba · 2,759 sqft
Waterford Chase Village Tr F
MLS ID #O6455331, DS REALTY GROUP LLC.
Listing provided by Stellar MLS
$460,000
2772 River Ridge Dr
Orlando, FL 32825
3 bd · 3 ba · 2,141 sqft
Curry Ford Road East Ph 02
MLS ID #O6444654, OPENDOOR BROKERAGE LLC.
Listing provided by Stellar MLS

Listings courtesy of Stellar MLS as distributed by MLS GRID
IDX information is provided exclusively for consumers’ personal, non-commercial use and may not be used for any purpose other than to identify prospective properties consumers may be interested in purchasing.
Based on information submitted to the MLS GRID as of November 5, 2026 at 9:31 PM ET. All data is obtained from various sources and may not have been verified by broker or MLS GRID. Supplied Open House Information is subject to change without notice. All information should be independently reviewed and verified for accuracy. Properties may or may not be listed by the office/agent presenting the information.
All or a portion of the multiple listing information is provided by Stellar MLS, from a copyrighted compilation of listings. The compilation of listings and each individual listing are © 2026 Stellar MLS. All rights reserved.
Ryan Solberg, Broker · MaxLife Realty LLC · FL License #BK3354351 · Equal Housing Opportunity · Full disclaimer · DMCA