

$202,000
18771 244th StreetHigh Springs, FL 32643
Listing updated: October 20, 2026 at 1:05 PM ET
Listing courtesy of Forrester Realty, Llc · Brenda Forrester · MLS #GC539455 · Active · 386-454-3633Property type
Year built
Lot size
Price / sq ft
HOA dues
Days on market
Flood zone
About this home
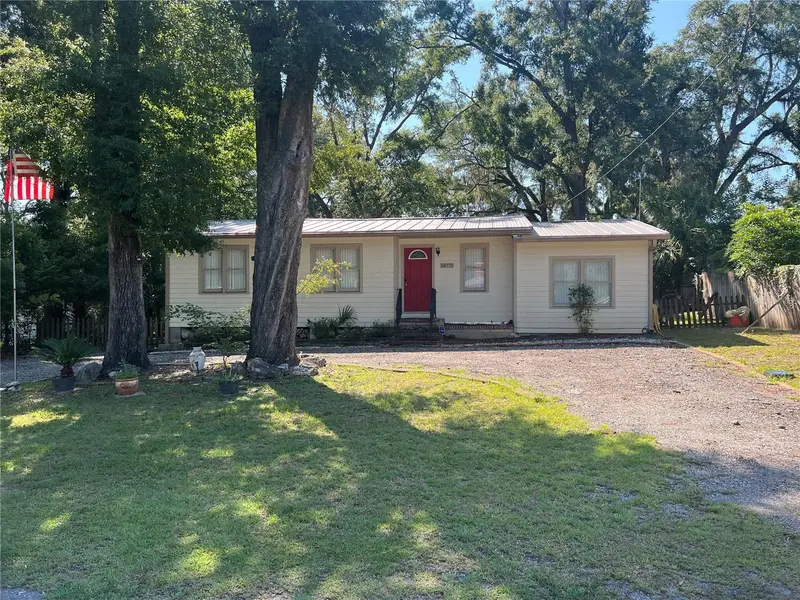
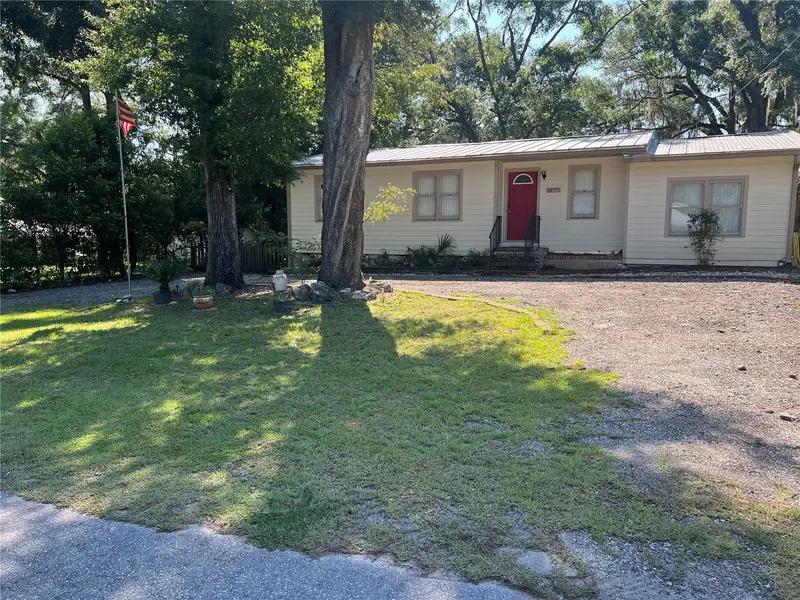
Small-town charm meets everyday convenience in the heart of High Springs. This welcoming community offers a vibrant downtown filled with unique shops, local dining, and popular breweries, all just minutes from easy access to I-75. Enjoy the natural beauty of nearby rivers and springs, perfect for year-round outdoor recreation. This well-maintained home features 3 bedrooms and 1 bath, with a comfortable living and dining room combination ideal for relaxing or entertaining. The kitchen includes a convenient breakfast bar and a laundry closet for added functionality. Laminate flooring runs through the main living areas, while two bedrooms showcase classic hardwood floors. Warm wood paneling in the living space adds character and charm. Situated on a .24-acre lot, the property includes a fenced backyard, a storage building, and a circular front driveway for easy access and additional parking. Durable HardiPlank siding and a metal roof provide long-lasting, low-maintenance living.
Estimated monthly payment
Estimate only. Taxes use the listing's reported amount where available; insurance is a Florida-average estimate. Your actual payment will vary — run a full calculation or talk to a lender.
Price & listing history113 days on market
- Status: ActiveJun 29, 2026
- Listed$219,900Jun 29, 2026
- Price reduced$202,000
Facts & features
- Property type
- Residential
- Sub type
- Single Family Residence
- Status
- Active
- Days on market
- 113
- Subdivision
- Holland & Gvilles Rep
- County
- Alachua
- Year built
- 1959
- Living area
- 1,068 sq ft
- Price/sq ft
- $189
- Building area
- 1,152 sq ft (Public Records)
- Lot size
- 10,454 sq ft
- Lot category
- 0 to less than 1/4
- Flood zone
- X (12001C0105D)
- Annual taxes
- $1,018 (2025)
- Parcel #
- 01027-000-000
- Zoning
- R2
- MLS #
- GC539455
Ask about this home
Have a question? Ask the broker directly.
Ryan Solberg answers personally — no call center, no spam. Your question goes straight to him.
Interior Details
- Bedrooms
- 3
- Full bathrooms
- 1
- Flooring
- Laminate, Wood
- Appliances
- Dishwasher, Electric Water Heater, Range, Range Hood, Refrigerator
- Interior features
- Ceiling Fans(s), Eat-in Kitchen, Living Room/Dining Room Combo, Split Bedroom, Window Treatments
- Laundry
- Inside, Laundry Closet
- Stories / Levels
- One
- Direction faces
- West
Heating & Cooling
- Heating
- Central, Electric
- Cooling
- Central Air
Parking
- Attached garage
- No
- Parking features
- Circular Driveway, Driveway
HOA & Financial
- Total monthly fees
- None
- Total annual fees
- None
- CDD
- No
- Homestead exemption
- Yes
- Listing terms
- Cash, Conventional
- Ownership
- Fee Simple
- Available for lease
- No
Exterior & Construction
- Exterior features
- Permeable Paving, Private Yard, Rain Gutters, Storage
- Construction materials
- HardiPlank Type, Frame
- Roof
- Metal
- Foundation
- Crawlspace
- Road surface
- Paved
Utilities
- Sewer
- Public Sewer
- Water source
- Public
- Utilities
- BB/HS Internet Available, Electricity Connected, Phone Available, Sewer Connected, Water Connected
Schools
Letter grades: Florida DOE 2024–25 school grades (Orange, Seminole, Lake, Osceola, Brevard). Assigned schools from the listing agent — verify enrollment with the district.
Room Details
| Room | Level | Dimensions |
|---|---|---|
| Living Room | 12.11x23.5 | |
| Kitchen | 7.11x17.3 | |
| Primary Bedroom | 10.8x11.5 | |
| Bedroom 2 | 9.11x11.1 | |
| Bedroom 3 | 11.8x16.6 |
Listing Details
- Listing date
- 2026-06-29
- On market date
- 2026-06-29
- Original list price
- $219,900
- Occupant type
- Vacant
- MLS area
- 32643 - High Springs
- Listing AOR
- Gainesville-Alachua
- Status changed
- 2026-06-29
- Tax legal description
- PATTON ADDN PB A-52 HOLLAND & EVILLE REPLAT OF BK 16 PATTON ADDN & OF BK 109 G E FOSTER ADDN PB A-125 LOT 6 OR 4541/1076
Flood risk
Minimal-risk area outside the mapped floodplain. Flood insurance is optional and typically low-cost.
Source: FEMA flood zone reported on the listing. Confirm current designation at FEMA Flood Map Service Center.
Location
Directions
From downtown High Springs traffic light travel west on 27 to NW 244th St, T/R to property on right with sign.
More homes like this
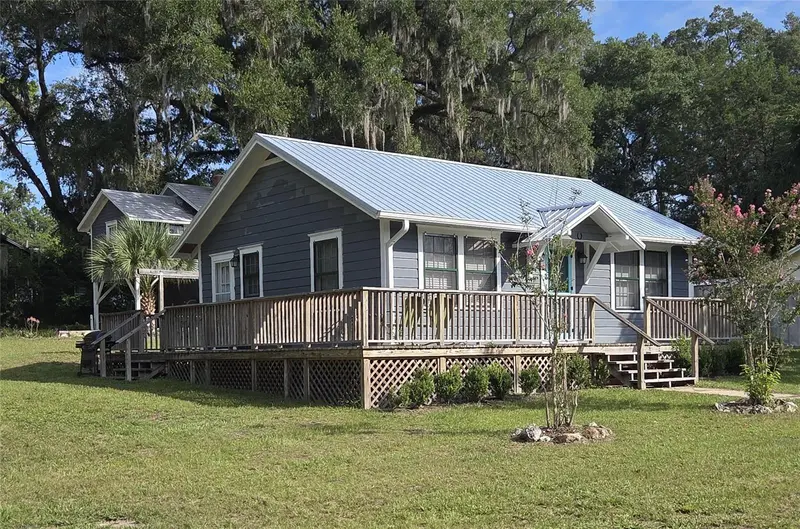
$370,000
18758 Nw 243rd Ter
High Springs, FL 32643
4 bd · 3 ba · 1,442 sqft
Holland & Gvilles Rep
MLS ID #TB8541805, LPT REALTY, LLC.
Listing provided by Stellar MLS
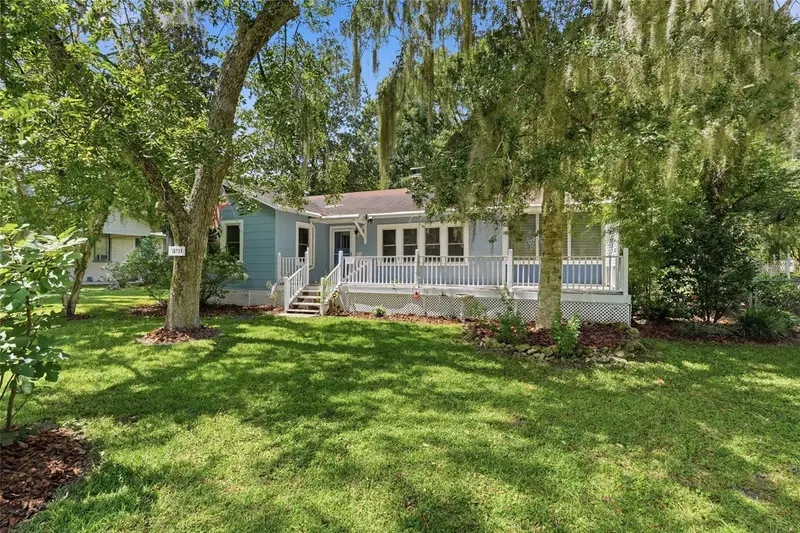
$314,900
18734 Nw 240th St
High Springs, FL 32643
3 bd · 2 ba · 1,732 sqft
G M Whetstone Estate Add To H S
MLS ID #GC543338, KELLER WILLIAMS GAINESVILLE REALTY PARTNERS.
Listing provided by Stellar MLS
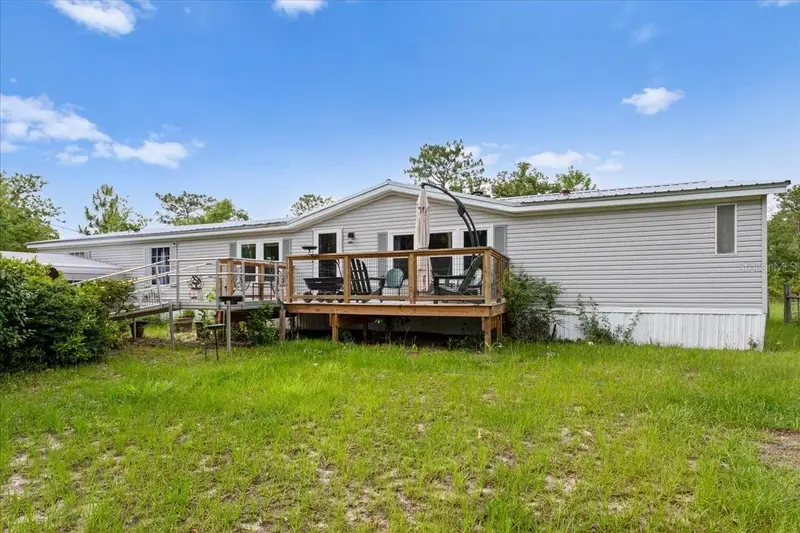
$280,000
7220 Ne 24th Loop
High Springs, FL 32643
4 bd · 2 ba · 2,280 sqft
Millhopper Estates
MLS ID #GC540913, HORIZON REALTY OF ALACHUA INC.
Listing provided by Stellar MLS
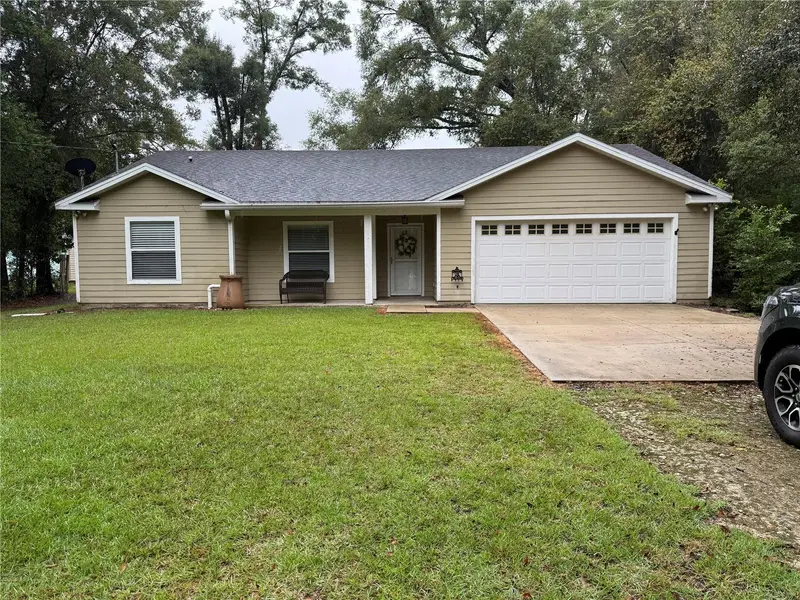
$270,000
23875 Nw 182nd Rd
High Springs, FL 32643
3 bd · 2 ba · 2,094 sqft
D E Whetstone Addn-H Spgs
MLS ID #GC544020, PEPINE REALTY.
Listing provided by Stellar MLS

Listings courtesy of Stellar MLS as distributed by MLS GRID
IDX information is provided exclusively for consumers’ personal, non-commercial use and may not be used for any purpose other than to identify prospective properties consumers may be interested in purchasing.
Based on information submitted to the MLS GRID as of October 20, 2026 at 1:05 PM ET. All data is obtained from various sources and may not have been verified by broker or MLS GRID. Supplied Open House Information is subject to change without notice. All information should be independently reviewed and verified for accuracy. Properties may or may not be listed by the office/agent presenting the information.
All or a portion of the multiple listing information is provided by Stellar MLS, from a copyrighted compilation of listings. The compilation of listings and each individual listing are © 2026 Stellar MLS. All rights reserved.
Ryan Solberg, Broker · MaxLife Realty LLC · FL License #BK3354351 · Equal Housing Opportunity · Full disclaimer · DMCA