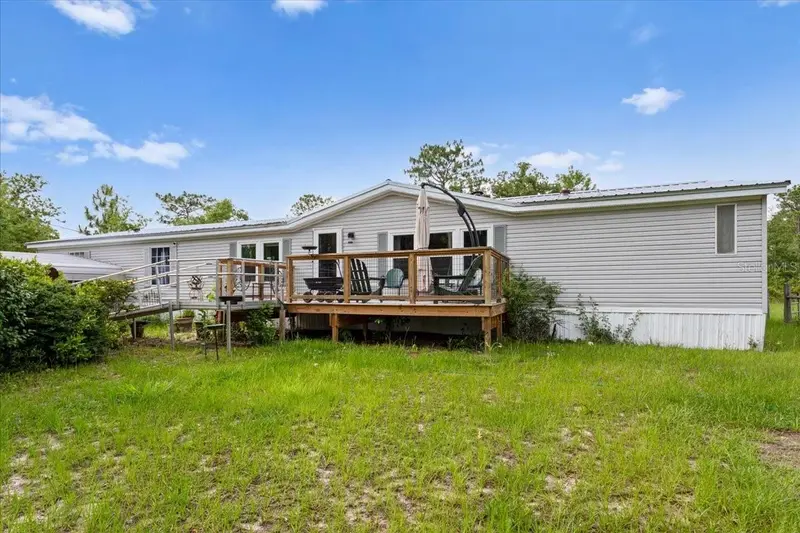



$280,000
7220 24th LoopHigh Springs, FL 32643
Listing updated: October 20, 2026 at 1:26 PM ET
Listing courtesy of Horizon Realty Of Alachua Inc · Madison Pinder · MLS #GC540913 · Active · 386-462-4020Property type
Year built
Lot size
Price / sq ft
HOA dues
Days on market
Flood zone
About this home
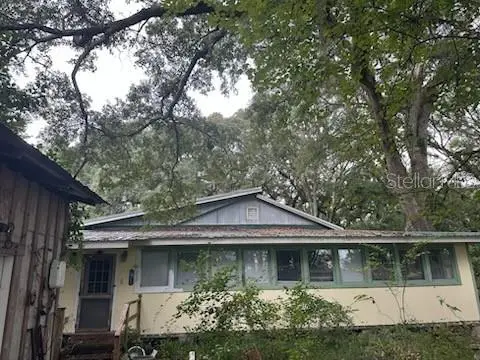
Buyer's contingency fell thru = your second chance! Welcome to your slice of country living in High Springs! Situated on over 5 beautiful acres, this spacious 4-bedroom, 2-bath mobile home offers the perfect blend of comfort, functionality, and outdoor space. Inside, you’ll find two separate living rooms, giving plenty of room to spread out or entertain. The large open kitchen features abundant cabinet space! Enjoy peaceful mornings on the front porch and unwind in the evenings on the back porch while taking in the privacy, wildlife, and open surroundings. The home also features an accessible entrance, multiple carports for convenient covered parking, a large storage shed, and an additional smaller shed for all your tools, hobbies, or outdoor equipment. With plenty of open yard space, the possibilities are endless - gardening, animals, recreation, or simply enjoying room to roam. Conveniently located minutes to Ginnie Springs, Gilchrist Blue Springs, Poe Springs, and more! Short drive away you'll find historic downtown High Springs, and with an easy commute to Gainesville or Lake City, this property also benefits from lower Gilchrist County taxes and fiber internet availability for modern convenience in a peaceful setting.
Estimated monthly payment
Estimate only. Taxes use the listing's reported amount where available; insurance is a Florida-average estimate. Your actual payment will vary — run a full calculation or talk to a lender.
Price & listing history131 days on market
- Status: ActiveJul 23, 2026
- Listed$315,000Jun 4, 2026
- Price reduced$280,000
Property Documents
Documents the listing agent has made public for this property. Free to view and download.
Facts & features
- Property type
- Residential
- Sub type
- Manufactured Home
- Status
- Active
- Days on market
- 131
- Subdivision
- Millhopper Estates
- County
- Gilchrist
- Year built
- 1998
- Living area
- 2,280 sq ft
- Price/sq ft
- $123
- Building area
- 2,440 sq ft (Public Records)
- Lot size
- 222,592 sq ft
- Lot category
- 5 to less than 10
- Flood zone
- X (12041C0145D)
- Annual taxes
- $901 (2025)
- Parcel #
- 23-08-16-0323-0000-0160
- Zoning
- A-2
- MLS #
- GC540913
Ask about this home
Have a question? Ask the broker directly.
Ryan Solberg answers personally — no call center, no spam. Your question goes straight to him.
Interior Details
- Bedrooms
- 4
- Full bathrooms
- 2
- Flooring
- Laminate, Vinyl
- Appliances
- Dishwasher, Electric Water Heater, Microwave, Refrigerator, Washer
- Interior features
- Ceiling Fans(s), Kitchen/Family Room Combo, Primary Bedroom Main Floor, Thermostat
- Laundry
- Laundry Room
- Stories / Levels
- One
- Direction faces
- South
- Fireplace
- Yes
Heating & Cooling
- Heating
- Central
- Cooling
- Central Air
Parking
- Carport
- Yes
HOA & Financial
- Total monthly fees
- None
- Total annual fees
- None
- CDD
- No
- Homestead exemption
- Yes
- Min lease term
- No Minimum
- Listing terms
- Cash, Conventional, FHA, VA Loan
- Ownership
- Fee Simple
- Available for lease
- Yes
- Lease restrictions
- No
Exterior & Construction
- Exterior features
- Private Mailbox, Private Yard, Storage
- Construction materials
- Vinyl Siding
- Roof
- Metal
- Foundation
- Pillar/Post/Pier
- Road surface
- Limerock
Utilities
- Sewer
- Septic Tank
- Water source
- Well
- Utilities
- BB/HS Internet Available, Electricity Connected, Water Connected
Room Details
| Room | Level | Dimensions |
|---|---|---|
| Living Room | ||
| Kitchen | ||
| Primary Bedroom |
Listing Details
- Listing date
- 2026-06-04
- On market date
- 2026-06-04
- Original list price
- $315,000
- Occupant type
- Owner
- MLS area
- 32643 - High Springs
- Listing AOR
- Gainesville-Alachua
- Status changed
- 2026-07-23
- Tax legal description
- LOT 16 MILLHOPPER ESTATES UT 2 CONT 5.11 AC 182/16 UTIL EASEMENT 183/85 197/660 207/ 220 2001/3139 2004/5063 201821005563
Flood risk
Minimal-risk area outside the mapped floodplain. Flood insurance is optional and typically low-cost.
Source: FEMA flood zone reported on the listing. Confirm current designation at FEMA Flood Map Service Center.
Location
Directions
From CR 340, turn left onto NW 298th/CR 37, after 2.5 miles turn right onto NE 30th St, 1 mile turn left onto State Hwy 337, right onto NE 24th Loop, sign out front
More homes like this
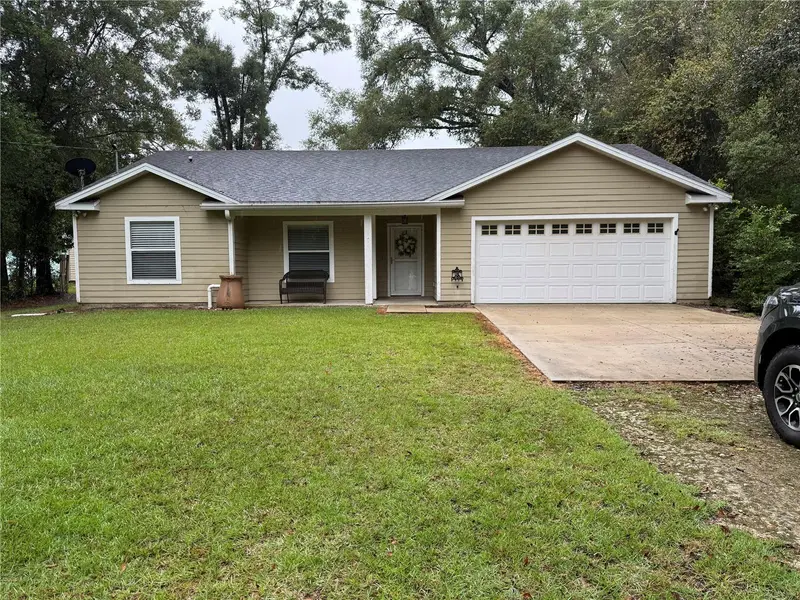
$270,000
23875 Nw 182nd Rd
High Springs, FL 32643
3 bd · 2 ba · 2,094 sqft
D E Whetstone Addn-H Spgs
MLS ID #GC544020, PEPINE REALTY.
Listing provided by Stellar MLS
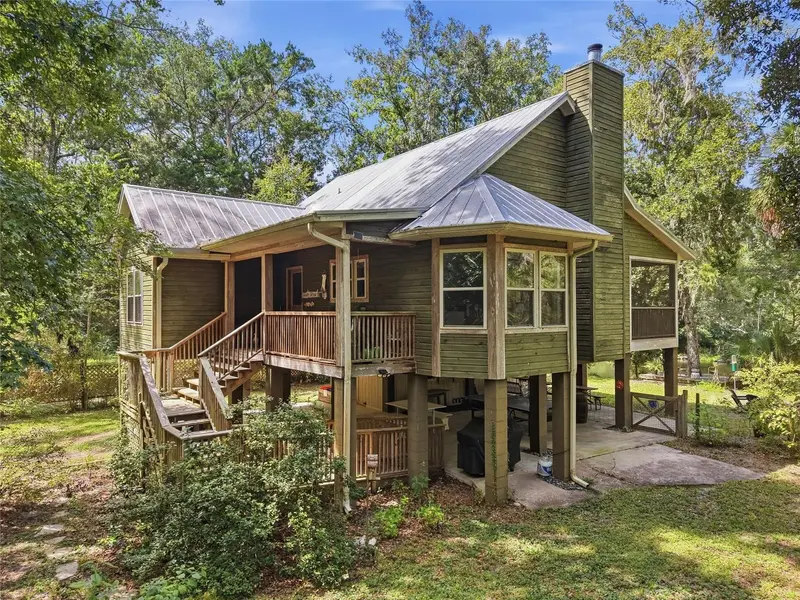
$425,000
18841 Nw 282nd Dr
High Springs, FL 32643
2 bd · 1 ba · 1,045 sqft
Poe Spgs
MLS ID #GC543681, KELLER WILLIAMS GAINESVILLE REALTY PARTNERS.
Listing provided by Stellar MLS
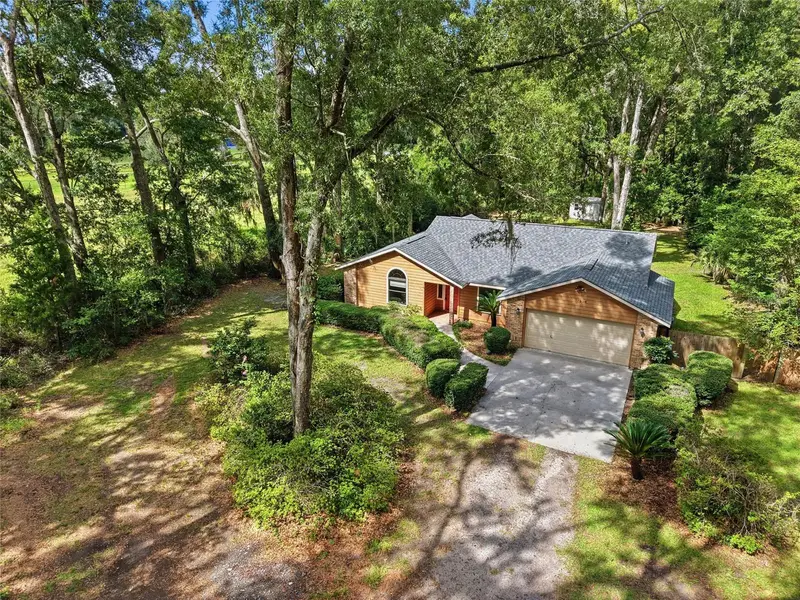
$290,000
17026 Southside Ct
High Springs, FL 32643
3 bd · 2 ba · 1,538 sqft
Replat
MLS ID #GC543332, UNITED COUNTRY SMITH & ASSOCIATES - NEWBERRY.
Listing provided by Stellar MLS
$205,000
5040 Se 3rd Ln
Trenton, FL 32693
3 bd · 2 ba · 3,500 sqft
Tfb Properties
MLS ID #A4704339, JOSEPH WALTER REALTY LLC.
Listing provided by Stellar MLS

Listings courtesy of Stellar MLS as distributed by MLS GRID
IDX information is provided exclusively for consumers’ personal, non-commercial use and may not be used for any purpose other than to identify prospective properties consumers may be interested in purchasing.
Based on information submitted to the MLS GRID as of October 20, 2026 at 1:26 PM ET. All data is obtained from various sources and may not have been verified by broker or MLS GRID. Supplied Open House Information is subject to change without notice. All information should be independently reviewed and verified for accuracy. Properties may or may not be listed by the office/agent presenting the information.
All or a portion of the multiple listing information is provided by Stellar MLS, from a copyrighted compilation of listings. The compilation of listings and each individual listing are © 2026 Stellar MLS. All rights reserved.
Ryan Solberg, Broker · MaxLife Realty LLC · FL License #BK3354351 · Equal Housing Opportunity · Full disclaimer · DMCA