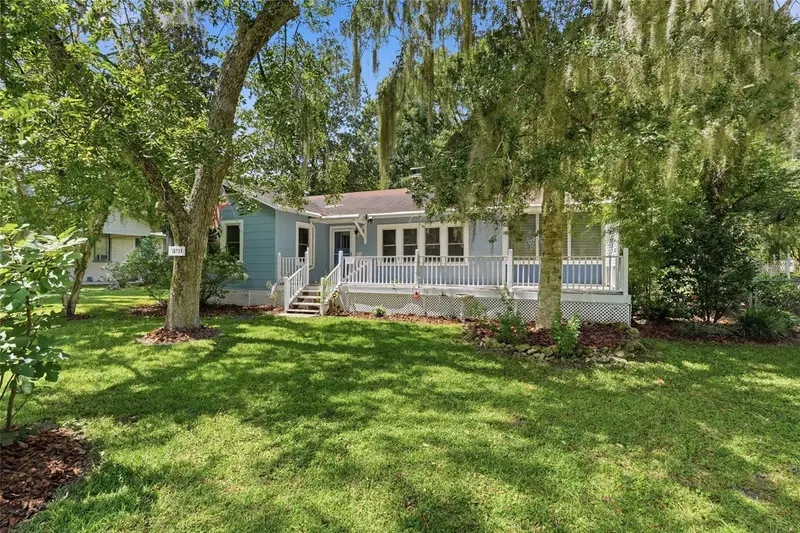

$314,900
18734 240th StreetHigh Springs, FL 32643
Listing updated: October 20, 2026 at 4:28 PM ET
Listing courtesy of Keller Williams Gainesville Realty Partners · Jonathan Mills · MLS #GC543338 · Active · 352-240-0600Property type
Year built
Lot size
Price / sq ft
HOA dues
Days on market
Flood zone
About this home
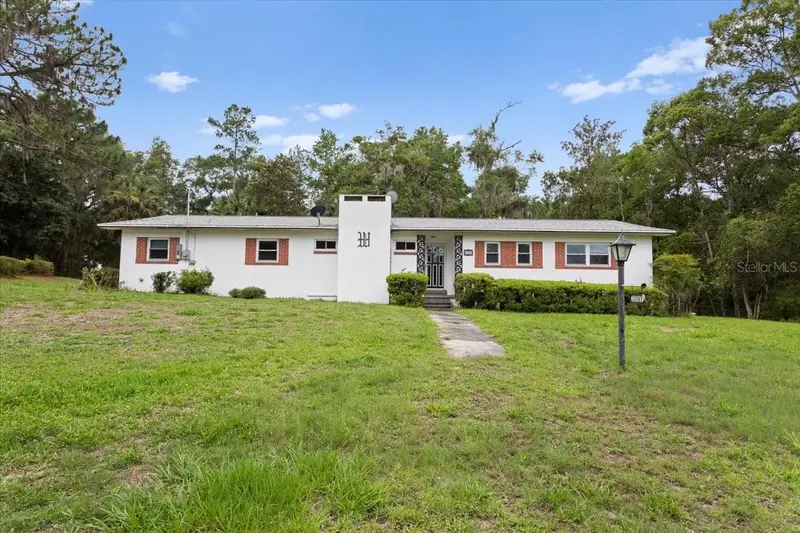
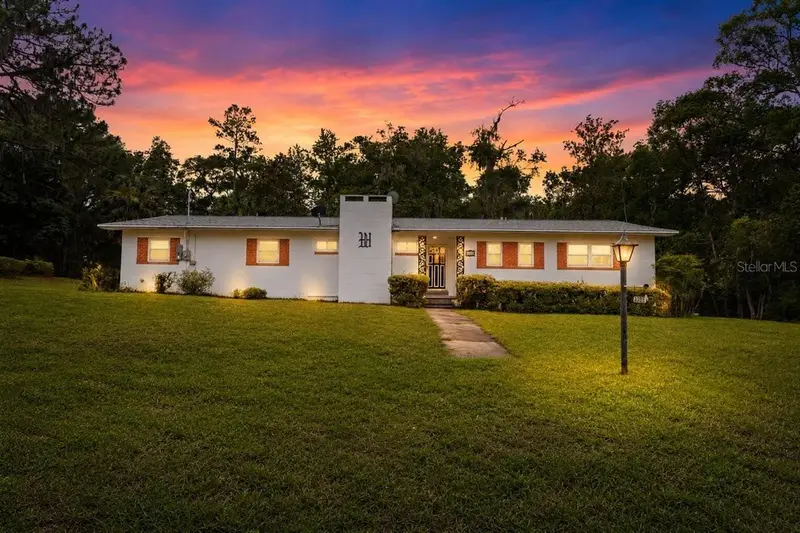
This is the epitome of small-town Southern living. This gorgeously restored 1940s cracker-style home is situated on a large double lot and seamlessly blends historic charm with modern updates. As you walk in, you’ll find the original hardwood floors, refinished to their original luster, and walls of windows that let the natural light pour in. The expansive living area features a wood-burning fireplace and connects to a private office/sunroom. The dining room leads to the beautifully updated kitchen with quartz countertops, stainless steel appliances, and updated cabinetry. The primary suite offers a large walk-in closet and a completely renovated en-suite bathroom, while two guest bedrooms share a spacious, well-appointed bathroom with an updated vanity and linen closet. Enjoy your favorite drink beneath the pecan trees while watching the days pass from the expansive front porch, or spend evenings gathered around the custom paver fire pit in the garden. Two massive storage sheds provide plenty of room for all your tools and toys. Walk to restaurants, breweries, coffee shops, and so much more right from your front door. Spend weekends kayaking, fishing, and diving along the Santa Fe River—with a boat ramp just down the road. It doesn’t get better than this! The seller will replace the roof prior to closing with an acceptable offer.
Estimated monthly payment
Estimate only. Taxes use the listing's reported amount where available; insurance is a Florida-average estimate. Your actual payment will vary — run a full calculation or talk to a lender.
Price & listing history41 days on market
- Status: ActiveSep 9, 2026
- Listed$319,900Sep 9, 2026
- Price reduced$314,900
Property Documents
Documents the listing agent has made public for this property. Free to view and download.
Facts & features
- Property type
- Residential
- Sub type
- Single Family Residence
- Status
- Active
- Days on market
- 41
- Subdivision
- G M Whetstone Estate Add To H S
- County
- Alachua
- Year built
- 1940
- Living area
- 1,732 sq ft
- Price/sq ft
- $182
- Building area
- 1,750 sq ft (Public Records)
- Lot size
- 14,810 sq ft
- Lot category
- 1/4 to less than 1/2
- Flood zone
- X (12001C0105D)
- Annual taxes
- $1,614 (2025)
- Parcel #
- 00737-000-000
- Zoning
- R2
- MLS #
- GC543338
Ask about this home
Have a question? Ask the broker directly.
Ryan Solberg answers personally — no call center, no spam. Your question goes straight to him.
Interior Details
- Bedrooms
- 3
- Full bathrooms
- 2
- Flooring
- Carpet, Tile, Wood
- Appliances
- Cooktop, Dishwasher, Dryer, Freezer, Ice Maker, Microwave, Range, Range Hood, Refrigerator, Washer
- Interior features
- Ceiling Fans(s), Solid Surface Counters, Solid Wood Cabinets, Thermostat
- Laundry
- Laundry Room
- Stories / Levels
- One
- Direction faces
- Southeast
- Fireplace
- Yes
Heating & Cooling
- Heating
- Electric
- Cooling
- Central Air
Parking
- Carport
- Yes
HOA & Financial
- Total monthly fees
- None
- Total annual fees
- None
- CDD
- No
- Homestead exemption
- Yes
- Min lease term
- No Minimum
- Listing terms
- Cash, Conventional, FHA, USDA Loan, VA Loan
- Ownership
- Fee Simple
- Available for lease
- Yes
- Lease restrictions
- No
- Additional lease restrictions
- Buyer to verify any leasing restricitons.
Exterior & Construction
- Exterior features
- Awning(s), Courtyard, Fire Pit, Lighting, Private Entrance, Private Mailbox, Private Yard, Storage
- Construction materials
- HardiPlank Type
- Roof
- Shingle
- Foundation
- Crawlspace
- Road surface
- Gravel, Paved
Utilities
- Sewer
- Public Sewer
- Water source
- Public
- Utilities
- Electricity Available, Public, Sewer Available, Water Available
Community
- Pets allowed
- Yes
Schools
Letter grades: Florida DOE 2024–25 school grades (Orange, Seminole, Lake, Osceola, Brevard). Assigned schools from the listing agent — verify enrollment with the district.
Room Details
| Room | Level | Dimensions |
|---|---|---|
| Primary Bedroom | ||
| Florida Room | ||
| Primary Bathroom | ||
| Bedroom 1 | ||
| Bedroom 2 | ||
| Bathroom 2 | ||
| Kitchen | ||
| Living Room | ||
| Laundry |
Listing Details
- Listing date
- 2026-09-09
- On market date
- 2026-09-09
- Original list price
- $319,900
- Occupant type
- Vacant
- MLS area
- 32643 - High Springs
- Listing AOR
- Orlando Regional
- Status changed
- 2026-09-09
- Tax legal description
- G E FOSTER ADDN PB A-6 LOT 1 BK 56 OR 4526/2214 & OR 4549/2032
Flood risk
Minimal-risk area outside the mapped floodplain. Flood insurance is optional and typically low-cost.
Source: FEMA flood zone reported on the listing. Confirm current designation at FEMA Flood Map Service Center.
Location
Directions
Head west on Newberry Road (FL-26) toward I-75. Merge onto I-75 North toward Lake City. Take Exit 399 toward High Springs/Alachua. Turn left onto US-441 North toward High Springs. Continue on US-441 N into High Springs. Turn left onto NW 240th Street (also known locally as 4th Street), near the old Cadillac Motel. Continue through two stop signs. 18734 NW 240th St will be on your right.
More homes like this
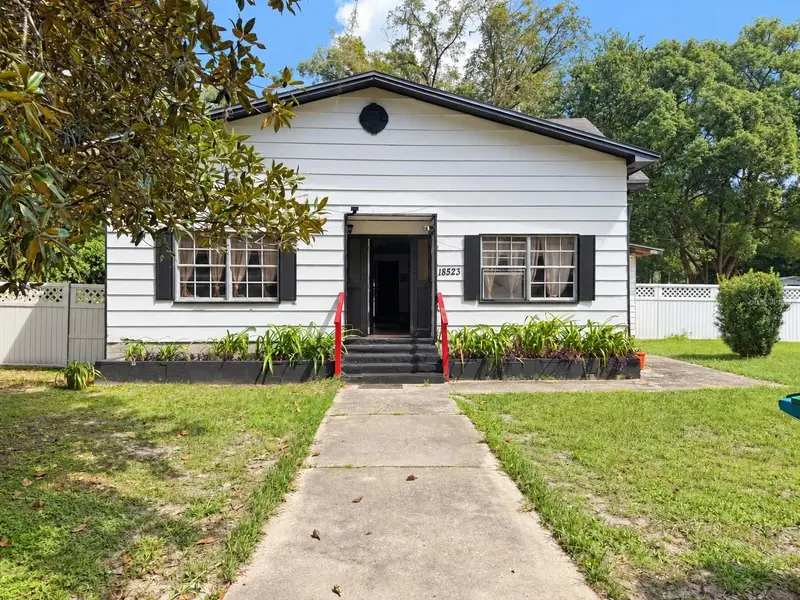
$100,000
18523 Nw 231st St
High Springs, FL 32643
2 bd · 2 ba · 1,428 sqft
G M Whetstone Estate Add To H S
MLS ID #FC321615, RE/MAX SIGNATURE.
Listing provided by Stellar MLS
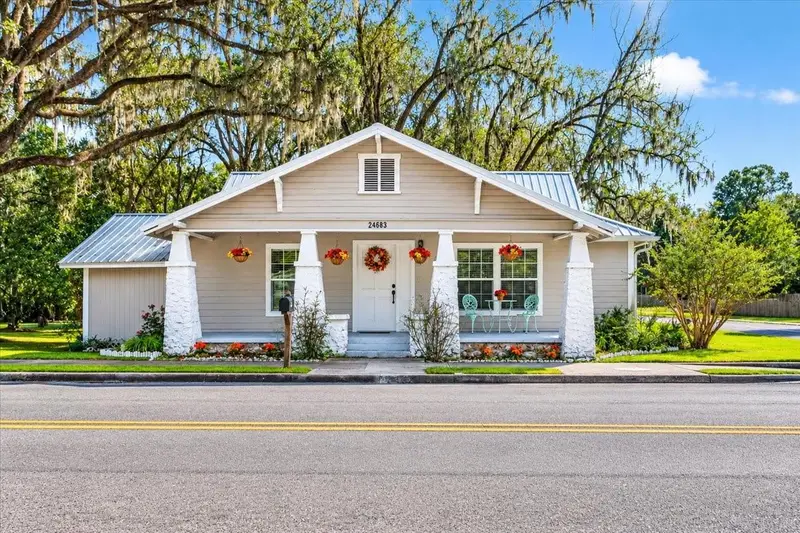
$299,000
24683 W Us Highway 27
High Springs, FL 32643
3 bd · 3 ba · 1,372 sqft
G M Whetstone Estate Add To H S
MLS ID #GC544149, HORIZON REALTY OF ALACHUA INC.
Listing provided by Stellar MLS
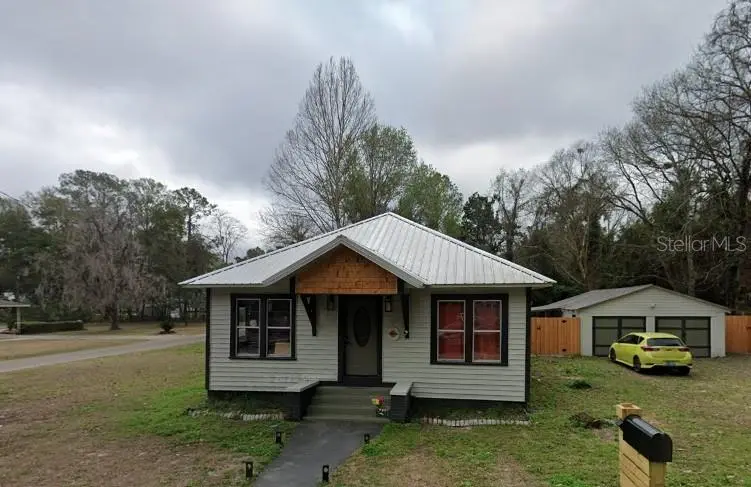
$315,000
18741 Nw 240th St
High Springs, FL 32643
3 bd · 2 ba · 1,971 sqft
G M Whetstone Estate Add To H S
MLS ID #GC543138, ARIUM REAL ESTATE, LLC.
Listing provided by Stellar MLS
$379,000
23363 Nw 191st Ave
High Springs, FL 32643
3 bd · 2 ba · 1,918 sqft
G M Whetstone Estate Add To H S
MLS ID #GC540834, WATSON REALTY CORP- TIOGA.
Listing provided by Stellar MLS

Listings courtesy of Stellar MLS as distributed by MLS GRID
IDX information is provided exclusively for consumers’ personal, non-commercial use and may not be used for any purpose other than to identify prospective properties consumers may be interested in purchasing.
Based on information submitted to the MLS GRID as of October 20, 2026 at 4:28 PM ET. All data is obtained from various sources and may not have been verified by broker or MLS GRID. Supplied Open House Information is subject to change without notice. All information should be independently reviewed and verified for accuracy. Properties may or may not be listed by the office/agent presenting the information.
All or a portion of the multiple listing information is provided by Stellar MLS, from a copyrighted compilation of listings. The compilation of listings and each individual listing are © 2026 Stellar MLS. All rights reserved.
Ryan Solberg, Broker · MaxLife Realty LLC · FL License #BK3354351 · Equal Housing Opportunity · Full disclaimer · DMCA