
$579,000
7822 Troon CourtLakewood Ranch, FL 34202
Listing updated: October 3, 2026 at 10:20 AM ET
Listing courtesy of Kw Coastal Living Iii · Stephanie Rundek Bronzino · MLS #A4689619 · Pending · 941-900-4151Property type
Year built
Lot size
Price / sq ft
HOA dues
Days on market
Garage spaces
Flood zone
About this home
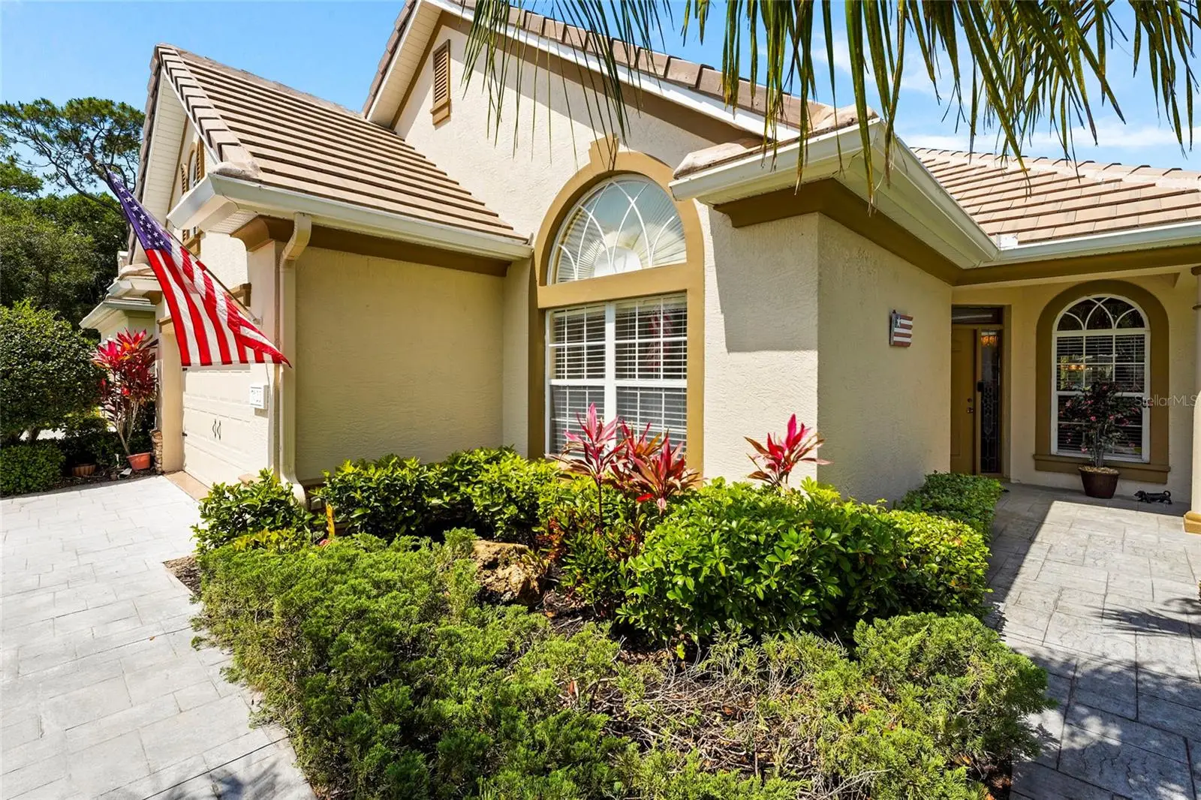
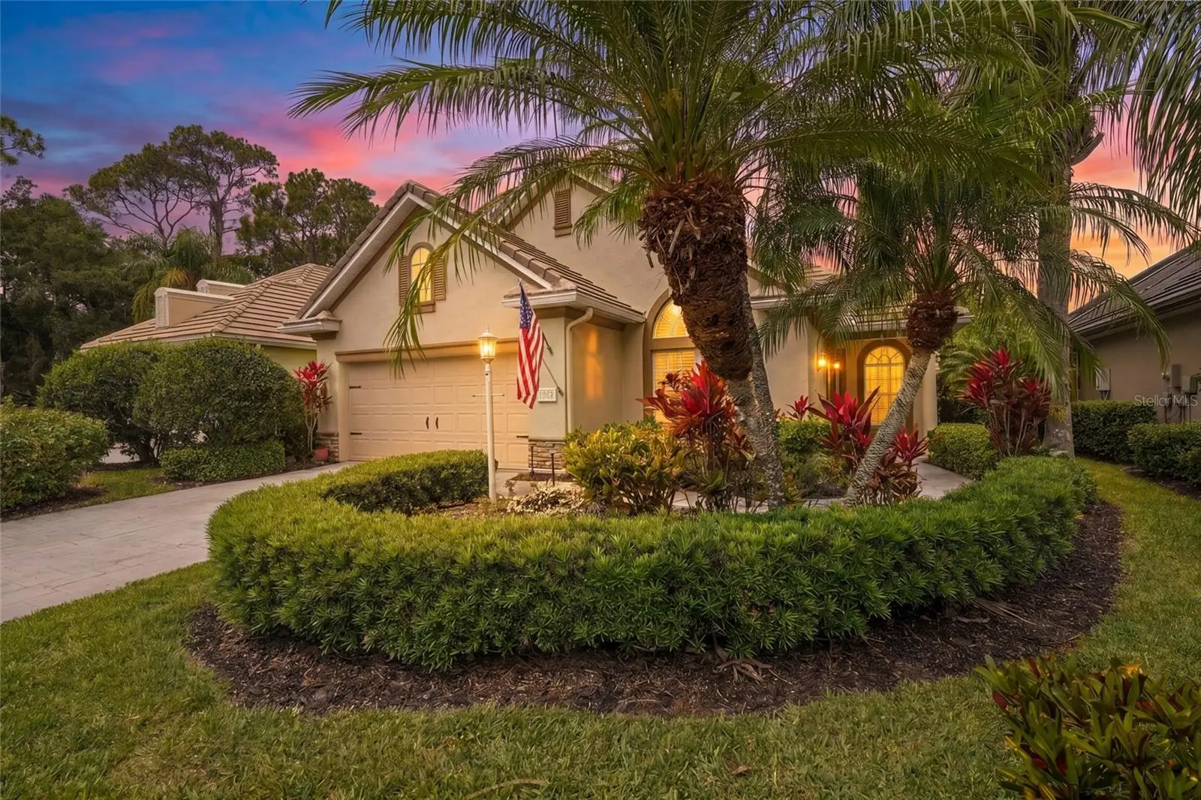
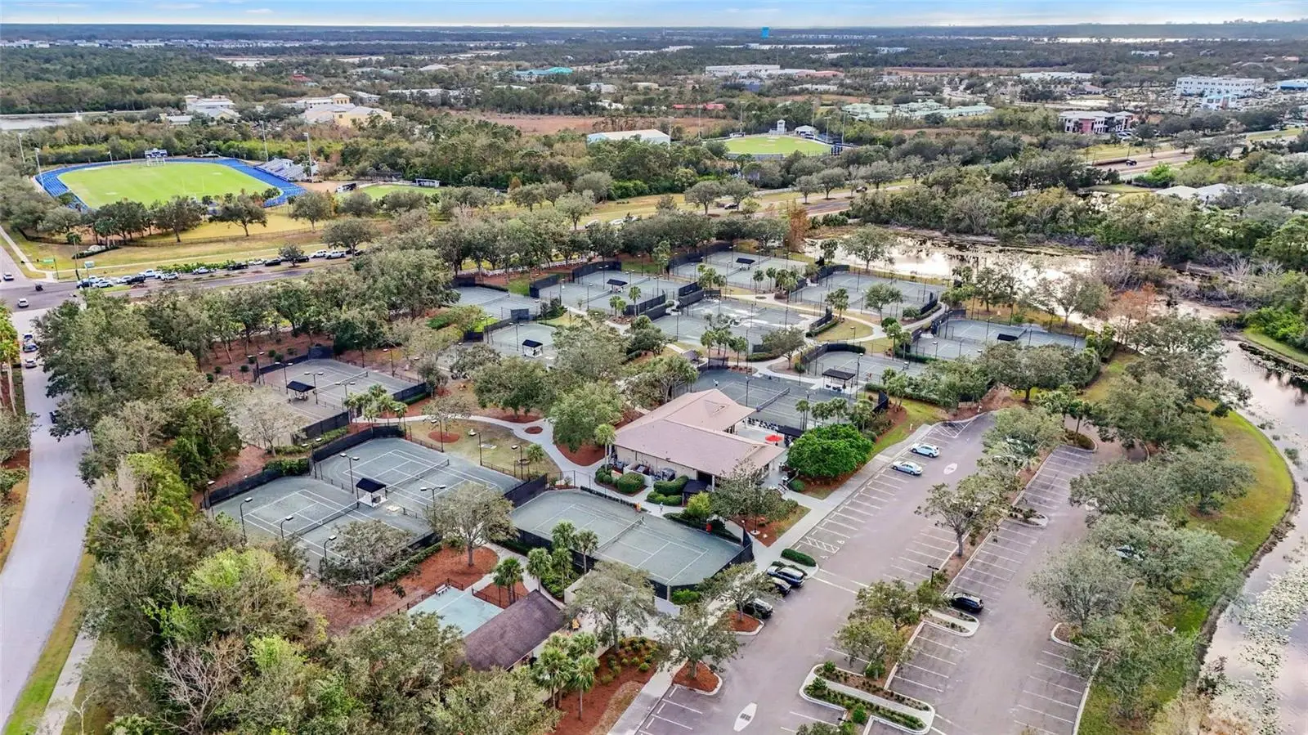
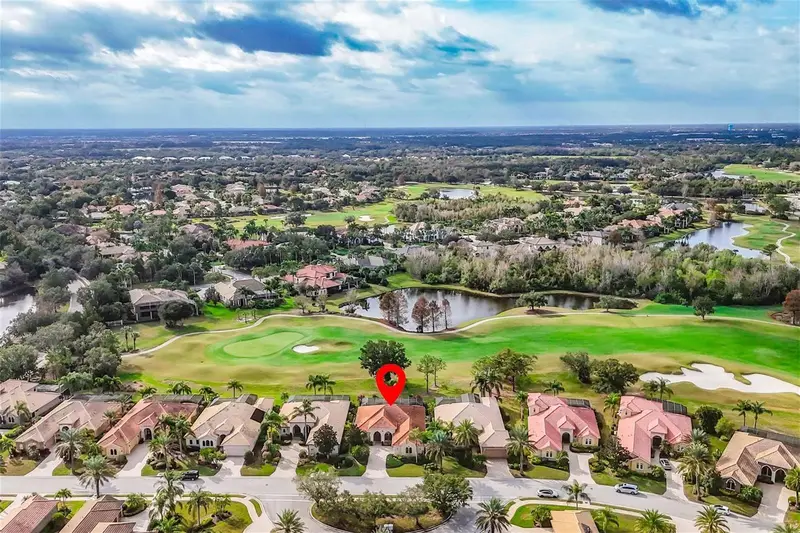
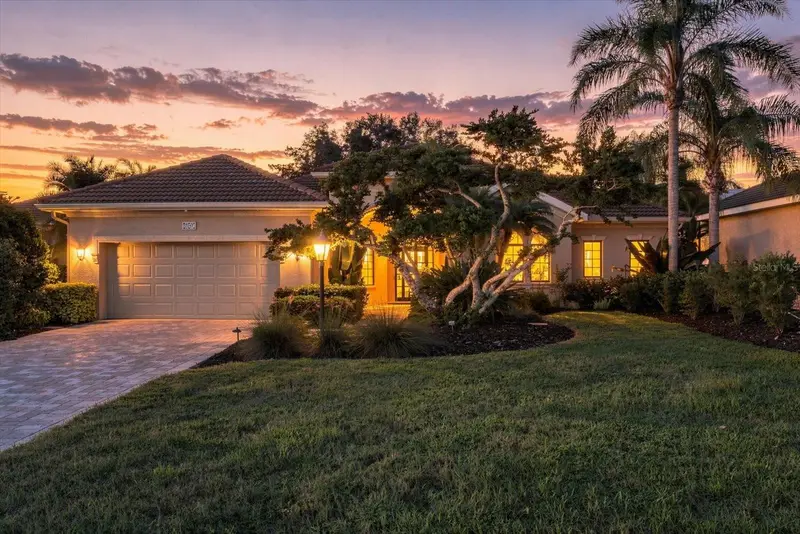
Under contract-accepting backup offers. Waterfront, maintenance-free living in Lakewood Ranch Country Club. Ideally positioned at the end of a quiet cul-de-sac, this 3-bedroom, 2-bath residence offers unobstructed water views, an extended lanai, and a desirable split-bedroom floor plan providing privacy for owners and guests. The outdoor living area features a gas outdoor kitchen and covered seating overlooking the water, creating an inviting space for everyday enjoyment and entertaining. Inside, the home offers a spacious main living area, formal dining room, and eat-in kitchen with appliances approximately five years old. Hurricane-impact sliders open to the lanai and showcase the water views beyond. Valuable recent improvements include a new roof (2025) with transferable warranty, exterior paint (2025), AC replaced in 2019, and an on-demand hot water heater. Enjoy a maintenance-free lifestyle within gated Lakewood Ranch Country Club, with optional membership opportunities offering access to championship golf, clubhouses, fitness facilities, tennis and racquet sports, dining, and social activities. Conveniently located near Waterside Place, shopping, dining, and everyday conveniences, with easy access to Sarasota and Gulf Coast destinations. A combination of water views, privacy, outdoor living, and significant recent improvements in one of Lakewood Ranch’s established gated communities.
Estimated monthly payment
Estimate only. Taxes use the listing's reported amount where available; insurance is a Florida-average estimate. Your actual payment will vary — run a full calculation or talk to a lender.
Price & listing history157 days on market
- Status: PendingOct 3, 2026
- Listed$678,000Apr 29, 2026
- Price reduced$579,000
Property Documents
Documents the listing agent has made public for this property. Free to view and download.
- New AttachmentPDFView / Download ↓
- Flood DisclosurePDFView / Download ↓
- HOA RiderPDFView / Download ↓
- CDD RiderPDFView / Download ↓
- FAQPDFView / Download ↓
- FeaturesPDFView / Download ↓
- BudgetPDFView / Download ↓
- Homeowners’ ManualPDFView / Download ↓
- Resident FormPDFView / Download ↓
- Association InformationPDFView / Download ↓
Facts & features
- Property type
- Residential
- Sub type
- Single Family Residence
- Status
- Pending
- Days on market
- 157
- Subdivision
- Lakewood Ranch Country Club
- County
- Manatee
- Year built
- 1999
- Living area
- 2,132 sq ft
- Price/sq ft
- $272
- Building area
- 2,940 sq ft (Public Records)
- Lot size
- 6,490 sq ft
- Lot category
- 0 to less than 1/4
- Flood zone
- AE (12081C0345E)
- Garage
- 2 spaces
- Annual taxes
- $7,233 (2025)
- Parcel #
- 588432252
- Zoning
- PDMU/WPE
- MLS #
- A4689619
Ask about this home
Have a question? Ask the broker directly.
Ryan Solberg answers personally — no call center, no spam. Your question goes straight to him.
Interior Details
- Bedrooms
- 3
- Full bathrooms
- 2
- Flooring
- Carpet, Tile
- Appliances
- Dishwasher, Dryer, Microwave, Range, Refrigerator, Washer
- Interior features
- Accessibility Features, Eat-in Kitchen, Kitchen/Family Room Combo, Split Bedroom, Window Treatments
- Laundry
- Laundry Room
- Stories / Levels
- One
- Direction faces
- Southeast
Heating & Cooling
- Heating
- Central
- Cooling
- Central Air
Parking
- Garage spaces
- 2
- Attached garage
- Yes
HOA & Financial
- HOA fee
- $740 / Quarterly
- Monthly HOA
- $247/mo
- Total monthly fees
- $260/mo
- Total annual fees
- $3,120
- HOA name
- CEVA / Jennifer Sicilian
- CDD
- Yes
- Homestead exemption
- Yes
- Min lease term
- 1-2 Years
- Listing terms
- Cash, Conventional, FHA, VA Loan
- Ownership
- Condominium
- Available for lease
- Yes
- Lease restrictions
- Yes
- Additional lease restrictions
- Twelve month minimum lease term, a unit owner may lease their unit a maximum of three times in any 24 month period. All community information must be verified by the buyer.
- Approval process
- All leases must be submitted to CEVA and neighborhood Committiee. All community information must be verified by the buyer.
Exterior & Construction
- Exterior features
- Other
- Construction materials
- Block
- Roof
- Tile
- Foundation
- Slab
- Water view
- Yes
- Road surface
- Asphalt
Utilities
- Sewer
- Public Sewer
- Water source
- Public
- Utilities
- Electricity Connected, Water Connected
Community
- Pets allowed
- Cats OK, Dogs OK, Number Limit
Schools
Letter grades: Florida DOE 2024–25 school grades (Orange, Seminole, Lake, Osceola, Brevard). Assigned schools from the listing agent — verify enrollment with the district.
Room Details
| Room | Level | Dimensions |
|---|---|---|
| Kitchen | First | 11x16 |
| Dining Room | First | 11x14 |
| Dinette | First | 11x10 |
| Living Room | First | 17x24 |
| Laundry | First | 7x7 |
| Balcony/Porch/Lanai | First | 24x21 |
| Primary Bedroom | First | 14x20 |
| Primary Bathroom | First | 10x13 |
| Bedroom 2 | First | 12x12 |
| Bathroom 2 | First | 11x8 |
| Bedroom 3 | First | 11x14 |
Listing Details
- Listing date
- 2026-04-10
- On market date
- 2026-04-29
- Original list price
- $678,000
- Occupant type
- Owner
- MLS area
- 34202 - Bradenton/Lakewood Ranch/Lakewood Rch
- Listing AOR
- Sarasota - Manatee
- Status changed
- 2026-10-03
- Tax legal description
- LOT 39 LAKEWOOD RANCH COUNTRY CLUB VILLAGE SUBPHASE C UNIT 3 PI#5884.3225/2
Flood risk
FEMA Special Flood Hazard Area (1% annual-chance / “100-year” floodplain). Flood insurance is generally required by mortgage lenders.
Source: FEMA flood zone reported on the listing. Confirm current designation at FEMA Flood Map Service Center.
Location
Directions
From I75 take University Blvd East. Turn left on Lakewood Ranch Blvd. Turn right on the Masters Ave. Turn right on Oakland Hills Dr. Turn left on Troon Ct and home is on the right.
More homes like this
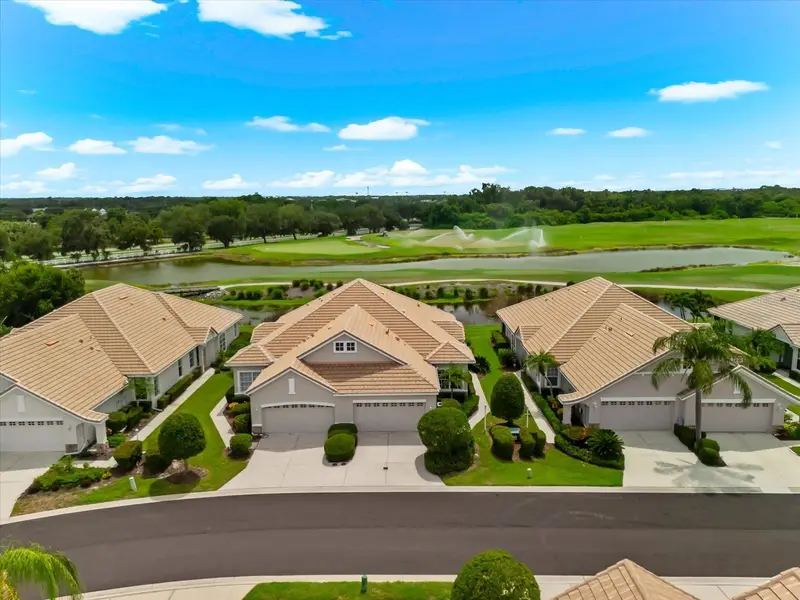
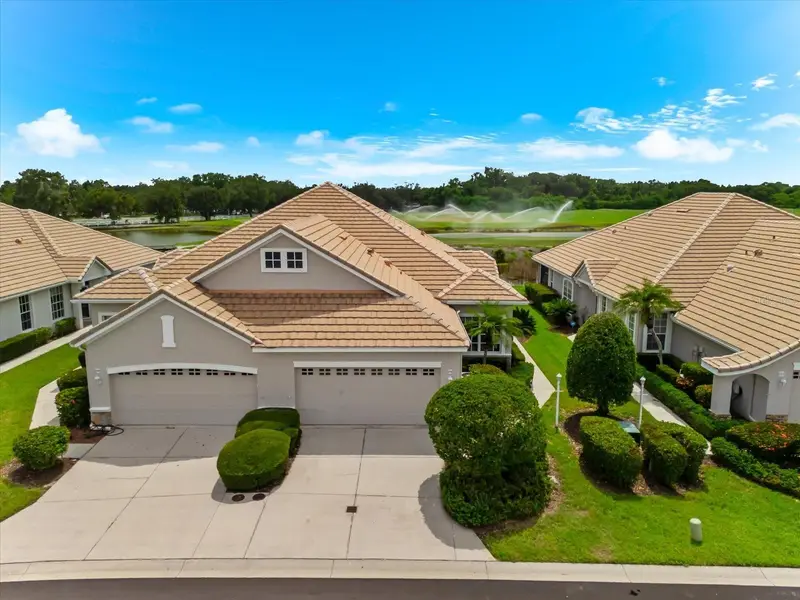
$415,000
6942 Woodmore Ter
Lakewood Ranch, FL 34202
2 bd · 2 ba · 1,588 sqft
Lakewood Ranch Country Club
MLS ID #A4702322, EXP REALTY LLC.
Listing provided by Stellar MLS
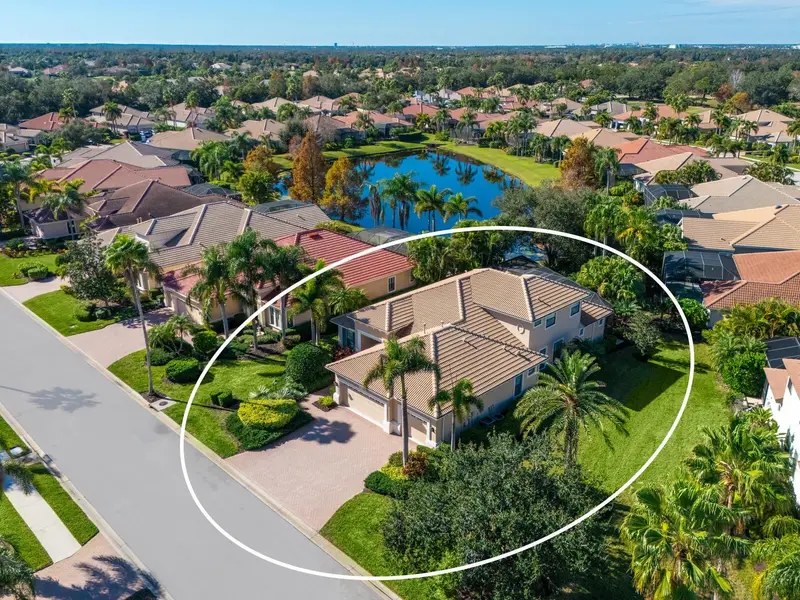
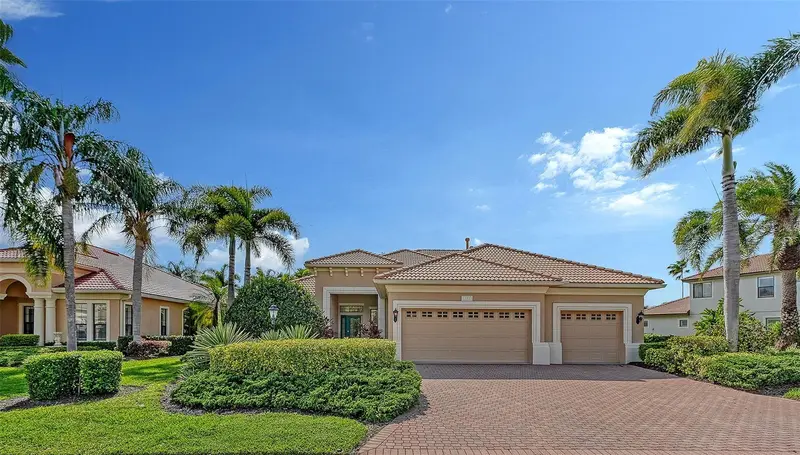
$995,000
13911 Siena Loop
Lakewood Ranch, FL 34202
4 bd · 4 ba · 3,216 sqft
Lakewood Ranch Country Club
MLS ID #A4678185, MICHAEL SAUNDERS & COMPANY.
Listing provided by Stellar MLS
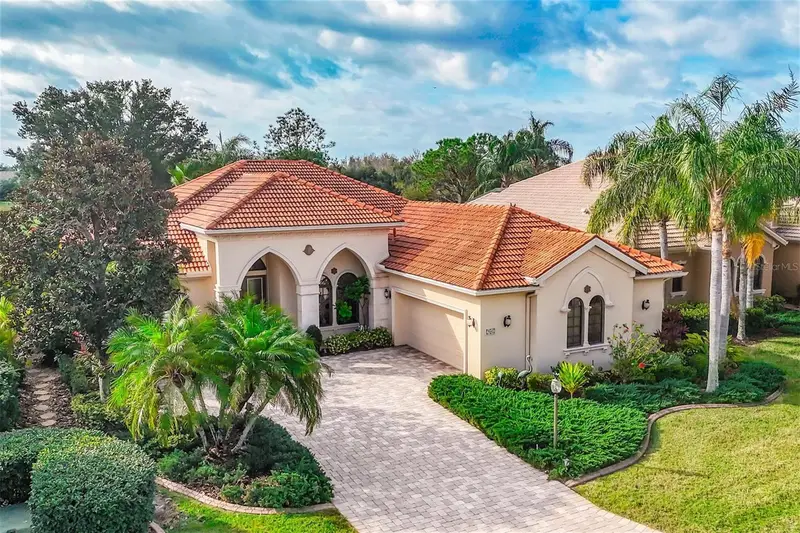
$999,000
7042 Vilamoura Pl
Lakewood Ranch, FL 34202
2 bd · 3 ba · 2,879 sqft
Lakewood Ranch Country Club
MLS ID #A4678644, COLDWELL BANKER REALTY.
Listing provided by Stellar MLS
$1,195,000
7047 Vilamoura Pl
Lakewood Ranch, FL 34202
2 bd · 3 ba · 2,941 sqft
Lakewood Ranch Country Club
MLS ID #A4706218, COLDWELL BANKER REALTY.
Listing provided by Stellar MLS

Listings courtesy of Stellar MLS as distributed by MLS GRID
IDX information is provided exclusively for consumers’ personal, non-commercial use and may not be used for any purpose other than to identify prospective properties consumers may be interested in purchasing.
Based on information submitted to the MLS GRID as of October 3, 2026 at 10:20 AM ET. All data is obtained from various sources and may not have been verified by broker or MLS GRID. Supplied Open House Information is subject to change without notice. All information should be independently reviewed and verified for accuracy. Properties may or may not be listed by the office/agent presenting the information.
All or a portion of the multiple listing information is provided by Stellar MLS, from a copyrighted compilation of listings. The compilation of listings and each individual listing are © 2026 Stellar MLS. All rights reserved.
Ryan Solberg, Broker · MaxLife Realty LLC · FL License #BK3354351 · Equal Housing Opportunity · Full disclaimer · DMCA