

$1,290,000
7102 Mandy LaneNew Port Richey, FL 34652
Listing updated: October 7, 2026 at 5:24 PM ET
Listing courtesy of 444 Realty Group Llc · Danielle Angel · MLS #TB8494488 · Active · 813-318-1721Property type
Year built
Lot size
Price / sq ft
HOA dues
Days on market
Garage space
Flood zone
About this home
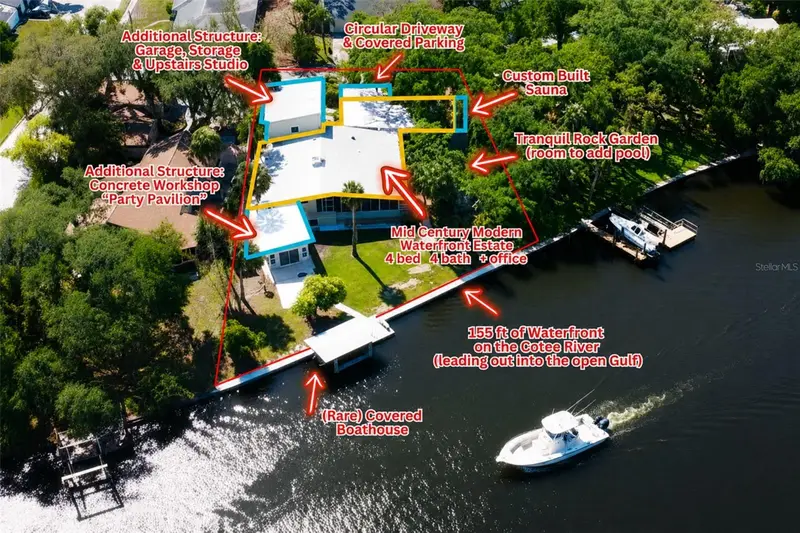
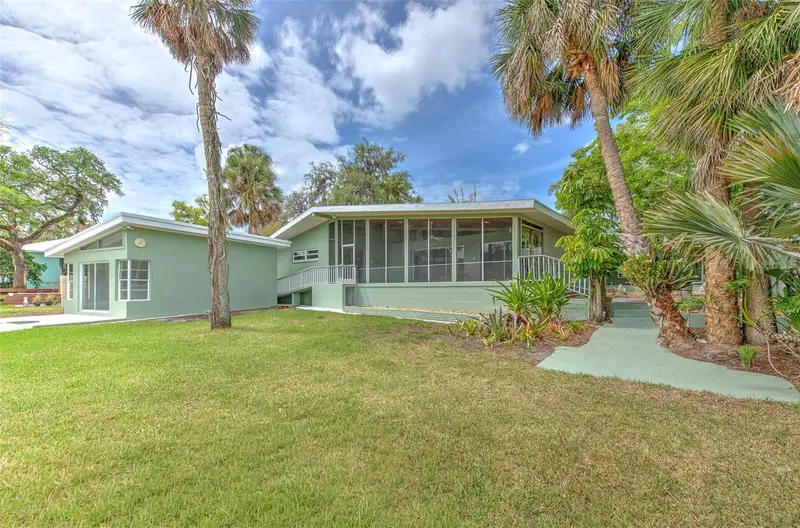
Virtually Staged. AN UNBELIEVEABLE OPPORTUNITY TO OWN AN ICONIC MID-CENTURY MODERN FLORIDA WATERFRONT ESTATE! Seller has secured their next home out of state, creating a rare opportunity to own this Frank Lloyd Wright-inspired architectural masterpiece. Defined by clean lines, walls of glass, geometric architectural details, natural materials, and a seamless connection between indoor and outdoor living, this one-of-a-kind residence offers approximately 155 feet of waterfront and an authentic Florida waterfront lifestyle few properties can match. Positioned on an expansive lot, this exceptional property sits HIGH & DRY and has NEVER FLOODED. Wake each morning to spectacular eastern sunrises as natural light pours through an entire wall of glass overlooking the water. Watch dolphins, manatees, native birds, and passing boats from the comfort of your own home. This ONE-STORY HOME IS THE EPITOME OF "EASY FLORIDA LIVING!" The floor plan perfectly flows from room to room. This 4-bedroom, 4-bath residence with a dedicated office beautifully showcases authentic Mid-Century Modern design with clean architectural lines, a dramatic floor-to-ceiling stone fireplace, signature triangular windows, original vintage tile bathrooms, retro quarry tile flooring, abundant natural light, and architectural character. Two private primary suites on opposite sides of the home provide exceptional privacy for family or guests, while a custom-built cedar sauna creates the perfect retreat. The kitchen features handcrafted solid wood cabinetry, granite countertops, stainless steel appliances, an industrial sink, abundant storage, breakfast bar seating, and peaceful waterfront views. Outside, the possibilities are extraordinary. The 1,536-square-foot detached two-story garage is a car collector's dream, offering exceptional space for vehicles, hobbies, or a collection. The upper level, previously used as an art studio, is ideal as a guest retreat, home office, game room, fitness space, media room, or creative studio. Designed for entertaining, the CONCRETE WATERFRONT PARTY PAVILION is the perfect gathering space after a day on the water. A covered boathouse with deep-water access, circular driveway, and covered carport complete this exceptional property. Significant improvements include NEW hurricane-impact windows, NEW interior and exterior paint, NEW electrical service, whole-home surge protection, updated plumbing, newer HVAC systems, solar water heating, water softener, and numerous additional system upgrades. This is far more than a waterfront home. It is an authentic Mid-Century Modern architectural estate celebrating clean lines, timeless design, natural light, and the harmony between architecture and nature. Whether you're an architecture enthusiast, boating enthusiast, car collector, or simply searching for an irreplaceable Florida waterfront property, this home delivers a lifestyle few properties can match. Authentic Mid-Century Modern waterfront homes with approximately 155 feet of waterfront, exceptional privacy, multiple bonus structures, and a tranquil rock garden with room for a future pool rarely become available. This is your opportunity to own one of Florida's most distinctive Mid-Century Modern waterfront estates. THIS HOME IS A MUST-SEE IN PERSON!!
Estimated monthly payment
Estimate only. Taxes use the listing's reported amount where available; insurance is a Florida-average estimate. Your actual payment will vary — run a full calculation or talk to a lender.
Price & listing history183 days on market
- Status: ActiveApr 7, 2026
- Listed$1,820,000Apr 7, 2026
- Price reduced$1,290,000
Facts & features
- Property type
- Residential
- Sub type
- Single Family Residence
- Status
- Active
- Days on market
- 183
- Subdivision
- Bamboo Estates
- County
- Pasco
- Year built
- 1959
- Living area
- 3,220 sq ft
- Price/sq ft
- $401
- Building area
- 6,363 sq ft (Public Records)
- Lot size
- 22,853 sq ft
- Lot category
- 1/2 to less than 1
- Flood zone
- AE (12101C0188G)
- Garage
- 1 spaces
- Annual taxes
- $5,164 (2025)
- Parcel #
- 16-25-32-0320-00B00-0020
- Zoning
- R1
- MLS #
- TB8494488
Ask about this home
Have a question? Ask the broker directly.
Ryan Solberg answers personally — no call center, no spam. Your question goes straight to him.
Interior Details
- Bedrooms
- 4
- Full bathrooms
- 4
- Flooring
- Ceramic Tile, Other, Tile, Terrazzo
- Appliances
- Dishwasher, Disposal, Dryer, Microwave, Range, Refrigerator, Solar Hot Water, Washer, Water Softener
- Interior features
- Built-in Features, Ceiling Fans(s), Eat-in Kitchen, High Ceilings, Living Room/Dining Room Combo, Sauna, Solid Wood Cabinets, Split Bedroom, Stone Counters, Vaulted Ceiling(s), Walk-In Closet(s), Window Treatments
- Laundry
- Inside, Laundry Room
- Stories / Levels
- One
- Direction faces
- West
- Fireplace
- Yes
Heating & Cooling
- Heating
- Central
- Cooling
- Central Air
Parking
- Garage spaces
- 1
- Attached garage
- No
- Parking features
- Circular Driveway, Covered, Driveway, Open, Oversized, Workshop in Garage
- Carport
- Yes
HOA & Financial
- Total monthly fees
- None
- Total annual fees
- None
- CDD
- No
- Homestead exemption
- Yes
- Min lease term
- No Minimum
- Listing terms
- Cash
- Ownership
- Fee Simple
- Available for lease
- Yes
- Lease restrictions
- No
Exterior & Construction
- Exterior features
- Garden, Private Mailbox, Sauna, Storage
- Construction materials
- Block, Stucco
- Roof
- Membrane
- Foundation
- Slab
- Waterfront
- Yes
- Water access
- Yes
- Water view
- Yes
- Road surface
- Asphalt
Utilities
- Sewer
- Public Sewer
- Water source
- Public
- Utilities
- BB/HS Internet Available, Cable Available, Electricity Connected, Phone Available, Public, Sewer Connected, Water Connected
Community
- Pets allowed
- Yes
Schools
Letter grades: Florida DOE 2024–25 school grades (Orange, Seminole, Lake, Osceola, Brevard). Assigned schools from the listing agent — verify enrollment with the district.
Room Details
| Room | Level | Dimensions |
|---|---|---|
| Living Room | First | 31x16 |
| Kitchen | First | 24x19 |
| Primary Bedroom | First | 20x13 |
| Primary Bathroom | First | 15x10 |
| Primary Bedroom 2 | First | 20x13 |
| Primary Bathroom | First | 11x10 |
| Bedroom 3 | First | 12x12 |
| Bathroom 3 | First | 12x5 |
| Bedroom 4 | First | 13x13 |
| Bathroom 4 | First | 9x5 |
| Office | First | 10x9 |
| Balcony/Porch/Lanai | First | 12x34 |
| Workshop | First | 16x24 |
| Studio | Second | 32x24 |
Listing Details
- Listing date
- 2026-03-31
- On market date
- 2026-04-07
- Original list price
- $1,820,000
- Occupant type
- Owner
- MLS area
- 34652 - New Port Richey
- Listing AOR
- Suncoast Tampa
- Status changed
- 2026-04-07
- Tax legal description
- BAMBOO ESTS PB 6 PG 72 LOT 2 & LOT 3 LESS NORTH 37.89 FT THEREOF BLOCK B
Flood risk
FEMA Special Flood Hazard Area (1% annual-chance / “100-year” floodplain). Flood insurance is generally required by mortgage lenders.
Source: FEMA flood zone reported on the listing. Confirm current designation at FEMA Flood Map Service Center.
Location
Directions
From the intersection of US 19 and Main Street: Head EAST on Main St. Turn LEFT on River Rd. At the fork veer RIGHT to stay on River Rd. Turn RIGHT on Palmetto Rd. Turn LEFT on Mandy Ln. Home will be down on the RIGHT.
More homes like this
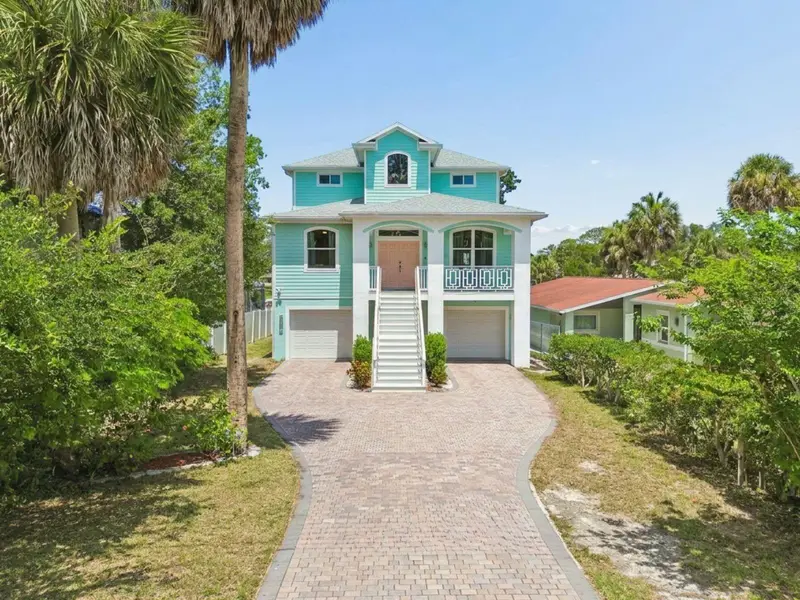
$824,900
6121 Lafayette St
New Port Richey, FL 34652
3 bd · 3 ba · 1,811 sqft
New Port Richey City
MLS ID #W7886686, RE/MAX MARKETING SPECIALISTS.
Listing provided by Stellar MLS
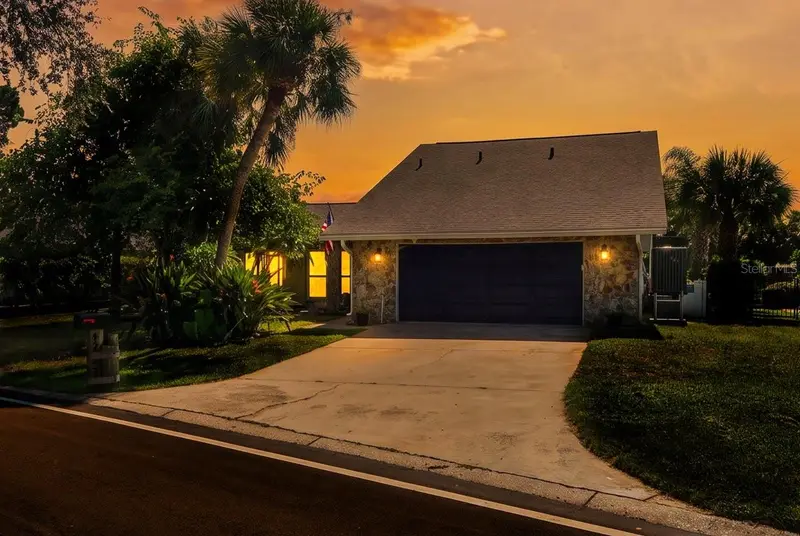
$825,000
4254 Marine Pkwy
New Port Richey, FL 34652
4 bd · 3 ba · 2,658 sqft
Gulf Harbors Woodlands
MLS ID #W7890080, LPT REALTY, LLC.
Listing provided by Stellar MLS
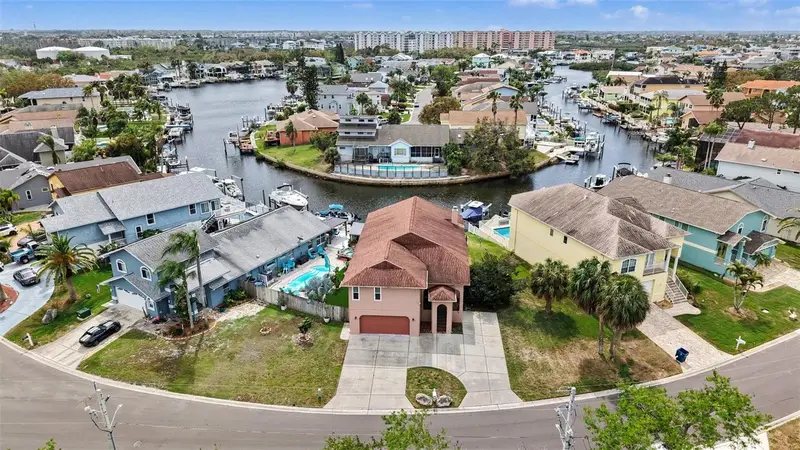
$799,900
6340 Spoonbill Dr
New Port Richey, FL 34652
5 bd · 3 ba · 3,356 sqft
Gulf Harbors Sea Forest
MLS ID #TB8486304, MARK SPAIN REAL ESTATE.
Listing provided by Stellar MLS
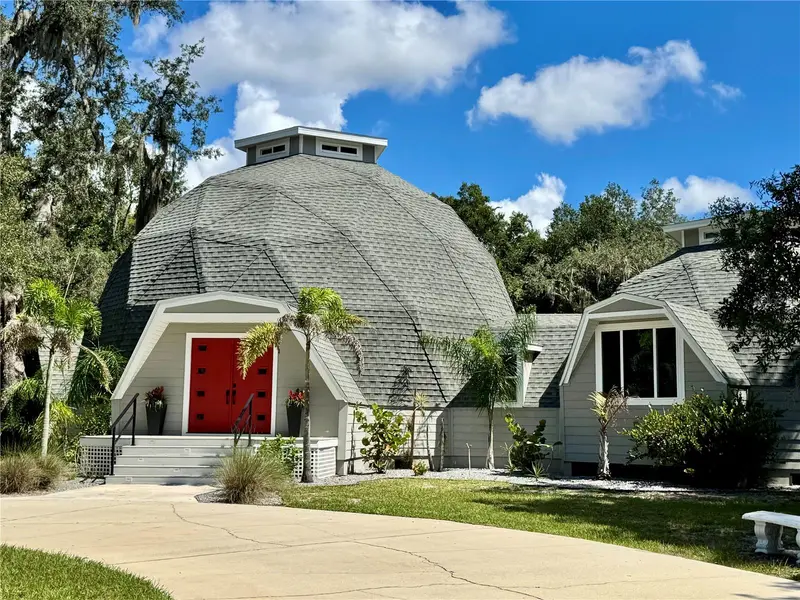
$899,999
9710 Black Bear Ct
New Port Richey, FL 34654
5 bd · 3 ba · 4,192 sqft
Golden Acres
MLS ID #TB8543601, HENDRIK MARIE REAL ESTATE SERVICES.
Listing provided by Stellar MLS

Listings courtesy of Stellar MLS as distributed by MLS GRID
IDX information is provided exclusively for consumers’ personal, non-commercial use and may not be used for any purpose other than to identify prospective properties consumers may be interested in purchasing.
Based on information submitted to the MLS GRID as of October 7, 2026 at 5:24 PM ET. All data is obtained from various sources and may not have been verified by broker or MLS GRID. Supplied Open House Information is subject to change without notice. All information should be independently reviewed and verified for accuracy. Properties may or may not be listed by the office/agent presenting the information.
All or a portion of the multiple listing information is provided by Stellar MLS, from a copyrighted compilation of listings. The compilation of listings and each individual listing are © 2026 Stellar MLS. All rights reserved.
Ryan Solberg, Broker · MaxLife Realty LLC · FL License #BK3354351 · Equal Housing Opportunity · Full disclaimer · DMCA