
$899,999
9710 Black Bear CourtNew Port Richey, FL 34654
Listing updated: October 20, 2026 at 1:15 PM ET
Listing courtesy of Hendrik Marie Real Estate Services · Tina Osthus · MLS #TB8543601 · Active · 727-255-2884Property type
Year built
Lot size
Price / sq ft
HOA dues
Days on market
Garage spaces
Flood zone
About this home
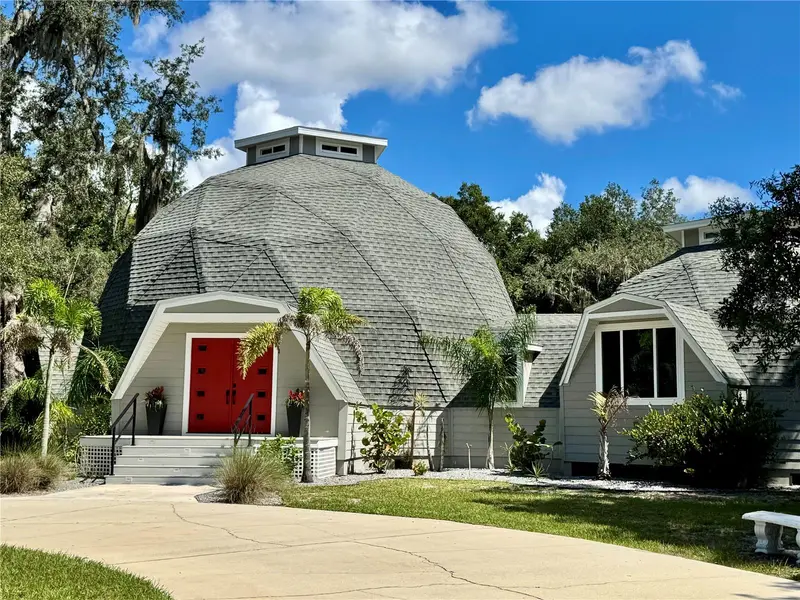
SOME HOMES ARE BUILT TO FIT IN. THIS ONE WAS BUILT TO STAND APART! Discover an extraordinary DOUBLE GEODESIC DOME residence on 1.29 private acres at the end of a quiet cul-de-sac in Golden Acres, a neighborhood known for distinctive custom homes. Backing to the approximately 600-acre Hidden Lake conservation project, this remarkable retreat combines unforgettable architecture, extensive updates, a separate two-bedroom apartment, oversized garages and a workshop—all offered under $900,000! WHY A DOME? Geodesic architecture uses interconnected triangles to distribute structural loads efficiently, while its unique geometry creates dramatic, open living spaces. Here, soaring dome ceilings of approximately 20 and 30 feet, beautiful oak hardwood floors and an upstairs loft library create a truly memorable interior. Thoughtfully added CUPOLAS ON BOTH DOMES bring natural light into the home, enhancing its warmth and architectural beauty. The spacious living room features a gas fireplace and peaceful conservation views. The beautifully remodeled kitchen is designed for entertaining, with granite countertops, a generous island with farmhouse sink, gas convection range, wine cooler and walk-in pantry. The main residence offers two downstairs bedrooms and a full bathroom, plus an upstairs primary suite with ensuite bath and adjacent loft library. AND THERE'S MORE! Above the detached garage is an approximately 864-square-foot TWO-BEDROOM, ONE-BATH APARTMENT with its own full kitchen, living room, separate A/C system and outdoor deck with awning—ideal for guests or extended family. Below are TWO OVERSIZED GARAGE BAYS with approximately 8-foot doors and 9-foot ceilings, plus a separate WORKSHOP for hobbies, projects and storage. MAJOR IMPROVEMENTS include roof and HardiePlank siding (2021), windows and kitchen (2020), cupolas (2020), main-house A/C (2021), tankless on-demand propane water heater (2021) and apartment bathroom (2026). Additional features include private well and septic, propane range and fireplace, and a FEMA Letter of Map Amendment placing the property in Flood Zone X. Sellers report a current annual homeowners insurance premium UNDER $3,000; buyer's coverage, eligibility and premium must be independently verified. PRIVATE AND PEACEFUL, YET WONDERFULLY CONNECTED! Enjoy the tranquility of mature trees and conservation views while remaining convenient to shopping, restaurants, medical services and downtown New Port Richey. Gulf Coast beaches, boating, kayaking, fishing and waterfront dining are within reach. Nearby Suncoast Parkway (SR 589) connects to the Veterans Expressway for access to Tampa International Airport, downtown Tampa and the vibrant arts, dining and waterfront attractions of St. Petersburg. Travel times vary with traffic. MORE THAN A HOME—AN ARCHITECTURAL EXPERIENCE, A PRIVATE RETREAT AND A LIFESTYLE ALL ITS OWN. Schedule your private showing!
Estimated monthly payment
Estimate only. Taxes use the listing's reported amount where available; insurance is a Florida-average estimate. Your actual payment will vary — run a full calculation or talk to a lender.
Price & listing history28 days on market
- Status: ActiveSep 22, 2026
- Listed$950,000Sep 22, 2026
- Price reduced$899,999
Facts & features
- Property type
- Residential
- Sub type
- Single Family Residence
- Status
- Active
- Days on market
- 28
- Subdivision
- Golden Acres
- County
- Pasco
- Year built
- 1999
- Living area
- 4,192 sq ft
- Price/sq ft
- $215
- Building area
- 5,056 sq ft (Public Records)
- Lot size
- 56,365 sq ft
- Lot category
- 1 to less than 2
- Flood zone
- X (12101C0192F)
- Garage
- 2 spaces
- Annual taxes
- $3,111 (2025)
- Parcel #
- 17-25-19-011B-00000-0950
- Zoning
- ER
- MLS #
- TB8543601
Ask about this home
Have a question? Ask the broker directly.
Ryan Solberg answers personally — no call center, no spam. Your question goes straight to him.
Interior Details
- Bedrooms
- 5
- Full bathrooms
- 3
- Flooring
- Carpet, Slate, Tile, Wood
- Appliances
- Convection Oven, Dishwasher, Disposal, Electric Water Heater, Gas Water Heater, Microwave, Range, Range Hood, Refrigerator, Tankless Water Heater, Water Filtration System, Wine Refrigerator
- Interior features
- Ceiling Fans(s), Eat-in Kitchen, High Ceilings, PrimaryBedroom Upstairs, Stone Counters, Thermostat, Walk-In Closet(s), Window Treatments
- Laundry
- Inside, Laundry Closet
- Stories / Levels
- Two
- Direction faces
- West
- Fireplace
- Yes
- In-law suite
- Yes
Heating & Cooling
- Heating
- Central, Electric
- Cooling
- Central Air
Parking
- Garage spaces
- 2
- Attached garage
- No
- Parking features
- Driveway, Oversized, RV Access/Parking, Workshop in Garage
HOA & Financial
- Total monthly fees
- None
- Total annual fees
- None
- CDD
- No
- Homestead exemption
- Yes
- Min lease term
- No Minimum
- Listing terms
- Cash, Conventional
- Ownership
- Fee Simple
- Available for lease
- Yes
- Lease restrictions
- No
Exterior & Construction
- Exterior features
- Private Mailbox, Private Yard
- Construction materials
- HardiPlank Type, Frame
- Roof
- Shingle
- Foundation
- Crawlspace
- Road surface
- Asphalt
Utilities
- Sewer
- Septic Tank
- Water source
- Private, Well
- Utilities
- Cable Available, Electricity Connected, Propane, Public, Water Connected
Community
- Pets allowed
- Yes
Room Details
| Room | Level | Dimensions |
|---|---|---|
| Living Room | 26x31 | |
| Kitchen | 16x20 | |
| Primary Bedroom | 15x23 | |
| Bedroom 1 | 19x14 | |
| Bedroom 2 | 15x19 | |
| Dining Room | 16x12 |
Listing Details
- Listing date
- 2026-09-07
- On market date
- 2026-09-22
- Original list price
- $950,000
- Occupant type
- Owner
- MLS area
- 34654 - New Port Richey
- Listing AOR
- Suncoast Tampa
- Status changed
- 2026-09-22
- Tax legal description
- GOLDEN ACRES UNIT 12 MB 16 PGS 96 - 100 LOT 95
Flood risk
Minimal-risk area outside the mapped floodplain. Flood insurance is optional and typically low-cost.
Source: FEMA flood zone reported on the listing. Confirm current designation at FEMA Flood Map Service Center.
Location
Directions
Little Road North to Hilltop Drive Right to Lakeview Drive Right to Casey Drive Right to Black Bear Ct Right to end of cul de sac
More homes like this

$79,000
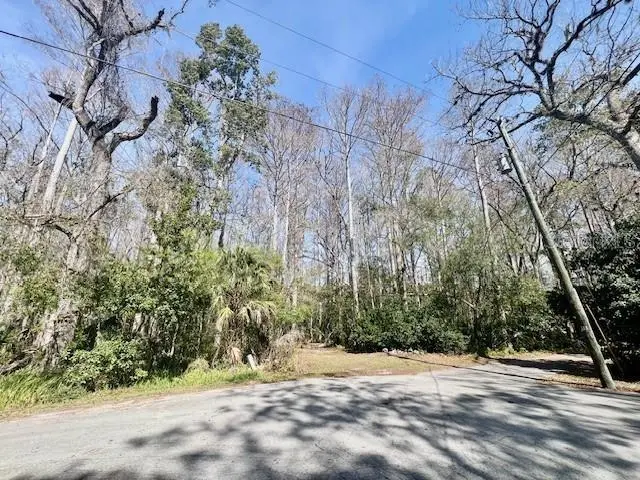
0 Southwood Ct
New Port Richey, FL 34654
2.41 acres
Golden Acres
MLS ID #W7883211, FUTURE HOME REALTY.
Listing provided by Stellar MLS
$115,000
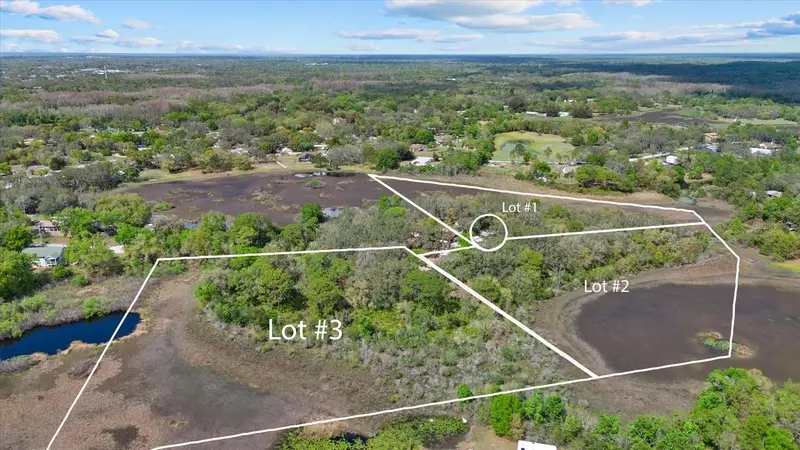
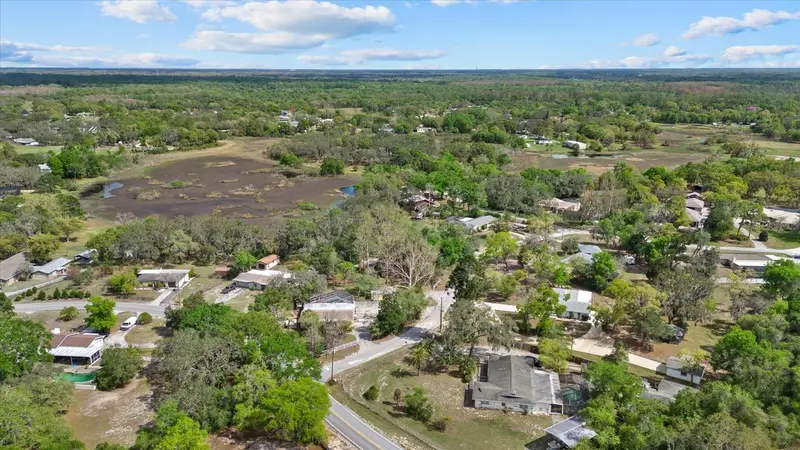
Indale Dr
New Port Richey, FL 34654
4 acres
Golden Acres
MLS ID #A4685439, COMPASS FLORIDA LLC.
Listing provided by Stellar MLS
$115,000
10086 Hilltop Dr
New Port Richey, FL 34654
1.55 acres
Golden Acres
MLS ID #TB8529012, RE/MAX CHAMPIONS.
Listing provided by Stellar MLS
$189,900
Indale Dr
New Port Richey, FL 34654
3.19 acres
Golden Acres
MLS ID #A4685442, COMPASS FLORIDA LLC.
Listing provided by Stellar MLS

Listings courtesy of Stellar MLS as distributed by MLS GRID
IDX information is provided exclusively for consumers’ personal, non-commercial use and may not be used for any purpose other than to identify prospective properties consumers may be interested in purchasing.
Based on information submitted to the MLS GRID as of October 20, 2026 at 1:15 PM ET. All data is obtained from various sources and may not have been verified by broker or MLS GRID. Supplied Open House Information is subject to change without notice. All information should be independently reviewed and verified for accuracy. Properties may or may not be listed by the office/agent presenting the information.
All or a portion of the multiple listing information is provided by Stellar MLS, from a copyrighted compilation of listings. The compilation of listings and each individual listing are © 2026 Stellar MLS. All rights reserved.
Ryan Solberg, Broker · MaxLife Realty LLC · FL License #BK3354351 · Equal Housing Opportunity · Full disclaimer · DMCA