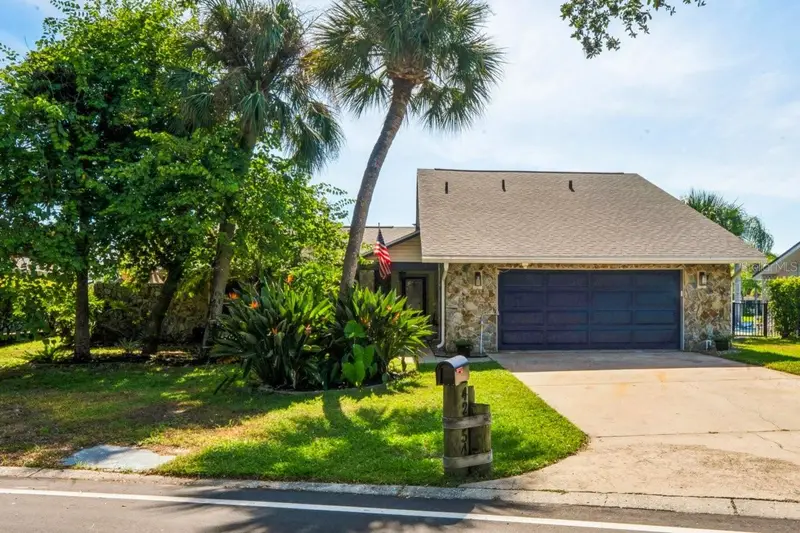

$825,000
4254 Marine ParkwayNew Port Richey, FL 34652
Listing updated: October 17, 2026 at 3:35 PM ET
Listing courtesy of Lpt Realty, Llc · Bill Yingling, PA · MLS #W7890080 · Active · 877-366-2213Property type
Year built
Lot size
Price / sq ft
HOA dues
Days on market
Garage spaces
Flood zone
About this home
Welcome to the Gulf Harbors waterfront lifestyle! Better than new and completely renovated in 2025, this exceptional waterfront home combines high end craftsmanship with the Florida boating lifestyle. Featuring four bedrooms (2 Primary style), and three full bathrooms, there is plenty of room for guests. Custom cabinetry is featured throughout, with pullouts in a majority of cabinets, quartz countertops in the kitchen and baths, custom wainscoting, and a stunning handcrafted bar created by a master woodworker. Step outside to an expansive screened pool and entertaining area overlooking the saltwater canal. Boaters will appreciate the private dock with a 10,000 pound boat lift, and short, no-bridge access to the Gulf of America, making fishing trips, island hopping, sunset cruises, and waterfront dining part of everyday life. Beautifully renovated, thoughtfully finished, and designed for entertaining. This property stands out because of the quality level of the renovations. There are many houses to choose from in the area, but this is a home truly deserving your attention, and is value packed for the features you will receive. Make your appointment today!
Estimated monthly payment
Estimate only. Taxes use the listing's reported amount where available; insurance is a Florida-average estimate. Your actual payment will vary — run a full calculation or talk to a lender.
Price & listing history12 days on market
- Status: ActiveOct 5, 2026
- Listed$825,000Oct 5, 2026
Property Documents
Documents the listing agent has made public for this property. Free to view and download.
Facts & features
- Property type
- Residential
- Sub type
- Single Family Residence
- Status
- Active
- Days on market
- 12
- Subdivision
- Gulf Harbors Woodlands
- County
- Pasco
- Year built
- 1978
- Living area
- 2,658 sq ft
- Price/sq ft
- $310
- Building area
- 3,346 sq ft (Public Records)
- Lot size
- 10,800 sq ft
- Lot category
- 1/4 to less than 1/2
- Flood zone
- AE (12101C0351G)
- Garage
- 2 spaces
- Pool
- Private pool
- Annual taxes
- $5,312 (2025)
- Parcel #
- 16-26-07-037.C-000.00-043.0
- Zoning
- R4
- MLS #
- W7890080
Ask about this home
Have a question? Ask the broker directly.
Ryan Solberg answers personally — no call center, no spam. Your question goes straight to him.
Interior Details
- Bedrooms
- 4
- Full bathrooms
- 3
- Flooring
- Ceramic Tile, Luxury Vinyl, Wood
- Appliances
- Bar Fridge, Dishwasher, Disposal, Dryer, Electric Water Heater, Microwave, Range, Refrigerator, Washer, Water Softener
- Interior features
- Built-in Features, Chair Rail, Eat-in Kitchen, High Ceilings, Kitchen/Family Room Combo, Open Floorplan, Solid Wood Cabinets, Stone Counters, Thermostat, Walk-In Closet(s), Wet Bar, Window Treatments
- Laundry
- Inside
- Stories / Levels
- Two
- Direction faces
- Northeast
- Fireplace
- Yes
Heating & Cooling
- Heating
- Central, Electric
- Cooling
- Central Air
Parking
- Garage spaces
- 2
- Attached garage
- Yes
- Parking features
- Driveway
HOA & Financial
- HOA fee
- $185 / Quarterly
- Monthly HOA
- $62/mo
- Total monthly fees
- $78/mo
- Total annual fees
- $940
- HOA name
- Sentry Management/rank Denike
- CDD
- No
- Homestead exemption
- Yes
- Min lease term
- 3 Months
- Listing terms
- Cash, Conventional, FHA, VA Loan
- Ownership
- Fee Simple
- Available for lease
- Yes
- Lease restrictions
- Yes
- Additional lease restrictions
- Verify with County
Exterior & Construction
- Construction materials
- Stone, Vinyl Siding, Frame
- Roof
- Shingle
- Foundation
- Slab
- Pool
- Private pool
- Waterfront
- Yes
- Water access
- Yes
- Water view
- Yes
- Road surface
- Asphalt
Utilities
- Sewer
- Public Sewer
- Water source
- Public
- Utilities
- Electricity Connected, Public, Sewer Connected, Underground Utilities, Water Connected
Community
- Pets allowed
- Yes
Schools
Letter grades: Florida DOE 2024–25 school grades (Orange, Seminole, Lake, Osceola, Brevard). Assigned schools from the listing agent — verify enrollment with the district.
Room Details
| Room | Level | Dimensions |
|---|---|---|
| Kitchen | First | 19x10 |
| Living Room | First | 19x18 |
| Dining Room | First | 23x11 |
| Dinette | First | 12x7 |
| Primary Bedroom | First | 18x12 |
| Bedroom 2 | First | 13x11 |
| Bedroom 3 | First | 11x10 |
| Bedroom 4 | Second | 20x19 |
| Florida Room | First | 21x12 |
Listing Details
- Listing date
- 2026-10-04
- On market date
- 2026-10-05
- Original list price
- $825,000
- Occupant type
- Owner
- MLS area
- 34652 - New Port Richey
- Listing AOR
- Orlando Regional
- Status changed
- 2026-10-05
- Tax legal description
- GULF HARBORS WOODLANDS SEC 30C PB 14 PG 89 LOT 43 & POR OF CANAL VACATED PER BCC RES # 04-091 OR 5740 PG 1362 (O) OR 8325 PG 758 & OR 8340 PG 876
Flood risk
FEMA Special Flood Hazard Area (1% annual-chance / “100-year” floodplain). Flood insurance is generally required by mortgage lenders.
Source: FEMA flood zone reported on the listing. Confirm current designation at FEMA Flood Map Service Center.
Location
Directions
From US 19, turn west on Marine Parkway, House will be on left
More homes like this
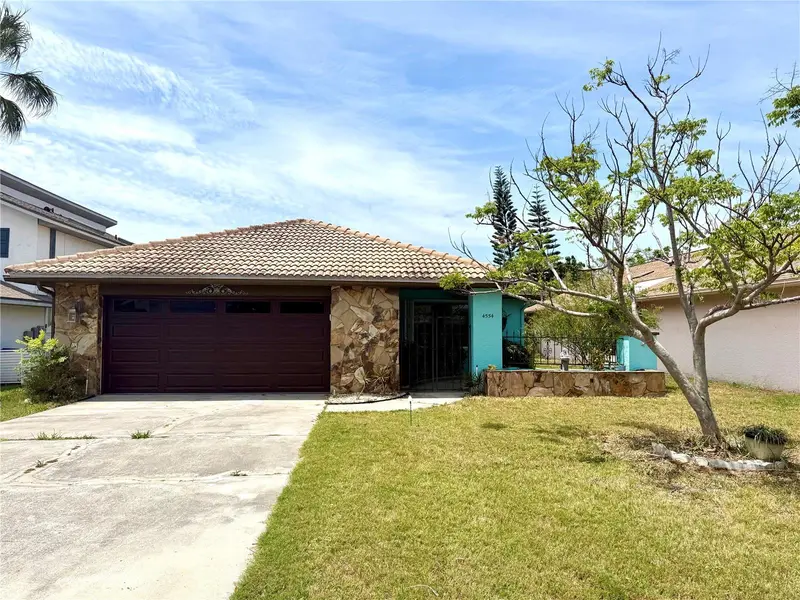
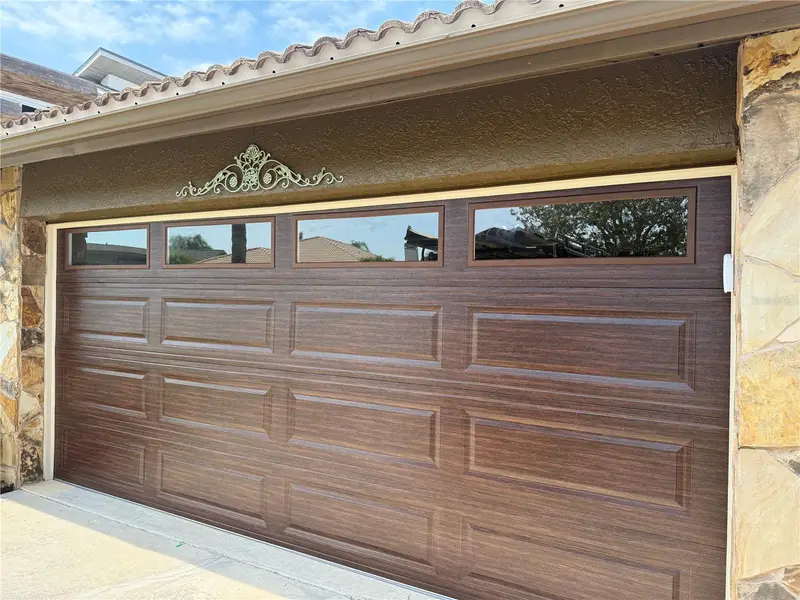
$289,900
4554 Rickover Ct
New Port Richey, FL 34652
3 bd · 2 ba · 1,693 sqft
Gulf Harbors Woodlands
MLS ID #W7880570, LISTWITHFREEDOM.COM.
Listing provided by Stellar MLS
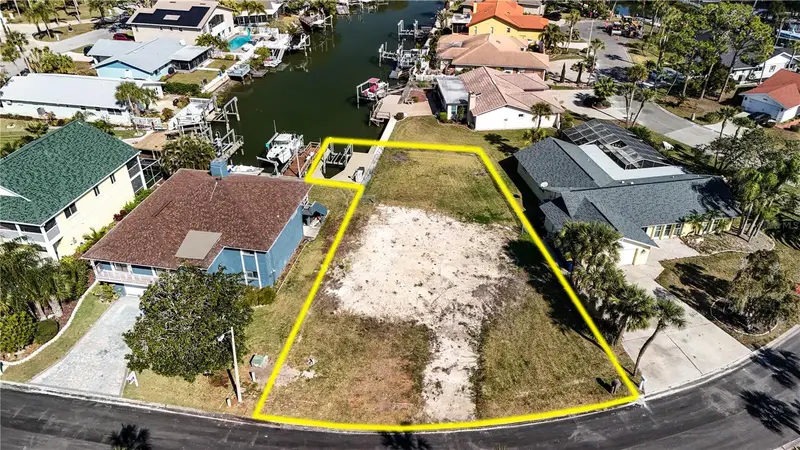
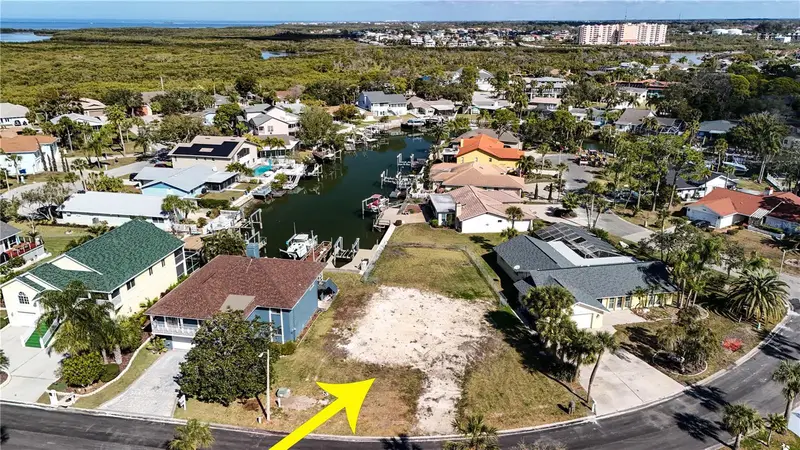
$325,000
4157 Perry Pl
New Port Richey, FL 34652
0.24 acres
Gulf Harbors Woodlands
MLS ID #W7882951, VERANDA REALTY GROUP.
Listing provided by Stellar MLS
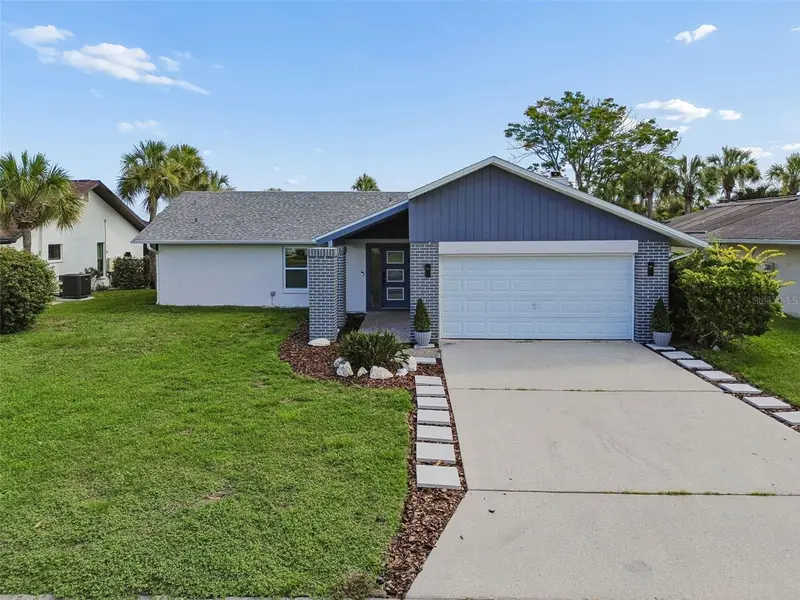
$349,900
4559 Ingersol Pl
New Port Richey, FL 34652
2 bd · 2 ba · 1,603 sqft
Gulf Harbors Woodlands
MLS ID #TB8527530, YOU FIRST REALTY AND ASSOC LLC.
Listing provided by Stellar MLS
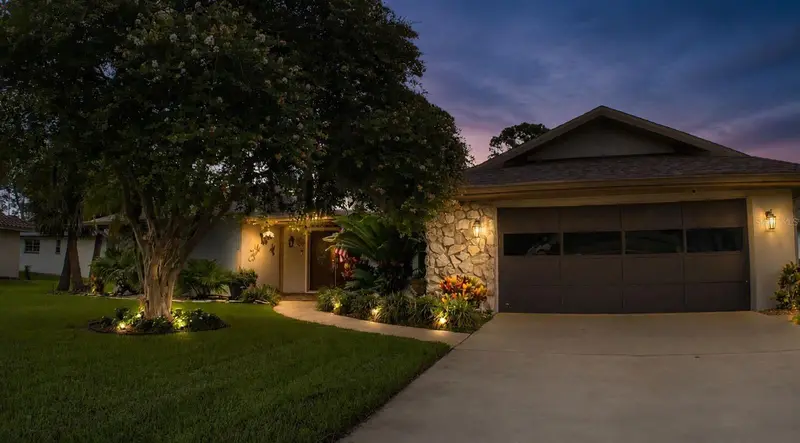
$425,000
5468 Nimitz Rd
New Port Richey, FL 34652
3 bd · 2 ba · 2,525 sqft
Gulf Harbors Woodlands
MLS ID #TB8517070, KELLER WILLIAMS REALTY- PALM H.
Listing provided by Stellar MLS

Listings courtesy of Stellar MLS as distributed by MLS GRID
IDX information is provided exclusively for consumers’ personal, non-commercial use and may not be used for any purpose other than to identify prospective properties consumers may be interested in purchasing.
Based on information submitted to the MLS GRID as of October 17, 2026 at 3:35 PM ET. All data is obtained from various sources and may not have been verified by broker or MLS GRID. Supplied Open House Information is subject to change without notice. All information should be independently reviewed and verified for accuracy. Properties may or may not be listed by the office/agent presenting the information.
All or a portion of the multiple listing information is provided by Stellar MLS, from a copyrighted compilation of listings. The compilation of listings and each individual listing are © 2026 Stellar MLS. All rights reserved.
Ryan Solberg, Broker · MaxLife Realty LLC · FL License #BK3354351 · Equal Housing Opportunity · Full disclaimer · DMCA