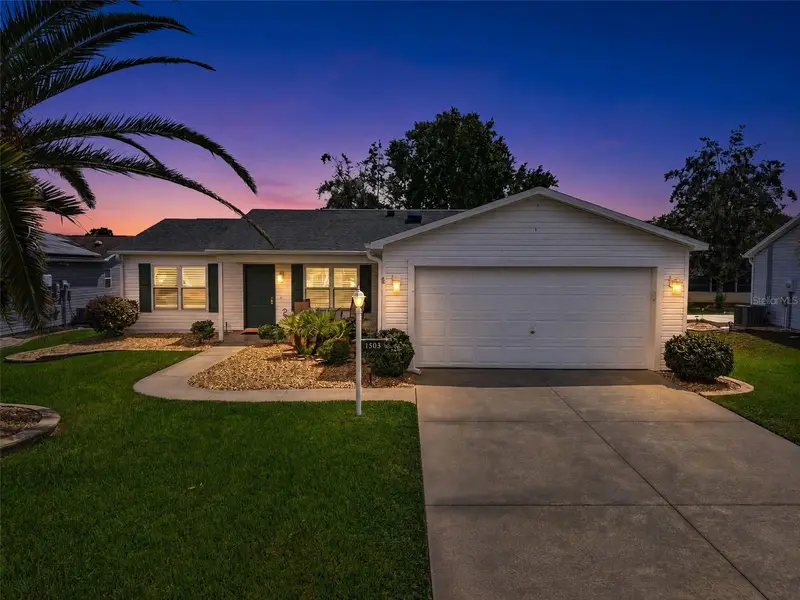

$329,900
1503 Escandon PlaceThe Villages, FL 32162
Listing updated: October 29, 2026 at 2:06 PM ET
Listing courtesy of Era Grizzard Real Estate · Mechelle Johnson · MLS #G5117239 · Active · 352-259-4900Property type
Year built
Lot size
Price / sq ft
HOA dues
Days on market
Garage spaces
Flood zone
About this home
PRICE IMPROVED! Move-in ready 2/2 Stetson in the Village of Alhambra with NO BOND and a MAJOR 2023 REMODEL. PEACE OF MIND: ANDERSEN Renewal windows and sliding glass doors (2023), Roof (2019), HVAC (2018), water heater (2023). Added attic insulation, LeafGuard gutter screens, and freshly painted interior and exterior. Seller to provide 13-month Warranty to the Buyer at closing. LIVING SPACES: Hardwood floors in the living and dining areas, plantation shutters throughout, and two skylights that fill the home with natural light. THE KITCHEN: Cherry cabinets, quartz countertops, stainless steel appliances (2022), vented stove hood, and in-drawer microwave. BATHROOMS & BEDROOMS: Both baths feature remodeled tiled showers, quartz counters, and updated vanities. Walk-in closets in both extra-large bedrooms, and a laundry room with custom cabinets. OUTDOOR LIVING: Relax in the enclosed glass lanai or on the shaded birdcage with a 220V hookup, ready for a spa. The east-facing backyard catches soft morning sun, and Shark-coated floors on the birdcage and spacious Front Porch add a polished finish. LOCATION: Minutes to Spanish Springs Town Square, Glenview Championship Golf & Country Club, Lopez Legacy Country Club, and Savannah Center. Call today to schedule your private showing.
Estimated monthly payment
Estimate only. Taxes use the listing's reported amount where available; insurance is a Florida-average estimate. Your actual payment will vary — run a full calculation or talk to a lender.
Price & listing history48 days on market
- Status: ActiveSep 11, 2026
- Listed$355,000Sep 11, 2026
- Price reduced$329,900
Facts & features
- Property type
- Residential
- Sub type
- Single Family Residence
- Status
- Active
- Days on market
- 48
- Subdivision
- Sumter Villages
- County
- Sumter
- Year built
- 1998
- Living area
- 1,452 sq ft
- Price/sq ft
- $227
- Building area
- 1,988 sq ft (Public Records)
- Lot size
- 6,767 sq ft
- Lot category
- 0 to less than 1/4
- Flood zone
- X (12119C0078D)
- Garage
- 2 spaces
- Annual taxes
- $2,908 (2025)
- Parcel #
- D03A098
- Zoning
- RES
- MLS #
- G5117239
Ask about this home
Have a question? Ask the broker directly.
Ryan Solberg answers personally — no call center, no spam. Your question goes straight to him.
Interior Details
- Bedrooms
- 2
- Full bathrooms
- 2
- Flooring
- Ceramic Tile, Hardwood, Wood
- Appliances
- Dishwasher, Dryer, Electric Water Heater, Microwave, Range, Range Hood, Refrigerator, Washer
- Interior features
- Ceiling Fans(s), Primary Bedroom Main Floor, Solid Wood Cabinets, Stone Counters, Thermostat, Walk-In Closet(s)
- Laundry
- Inside
- Stories / Levels
- One
- Direction faces
- West
Heating & Cooling
- Heating
- Central, Electric
- Cooling
- Central Air
Parking
- Garage spaces
- 2
- Attached garage
- Yes
HOA & Financial
- Total monthly fees
- $225/mo
- Total annual fees
- $2,700
- CDD
- No
- Homestead exemption
- Yes
- Min lease term
- No Minimum
- Listing terms
- Cash, Conventional, FHA, VA Loan
- Ownership
- Fee Simple
- Available for lease
- Yes
- Lease restrictions
- No
- Additional lease restrictions
- See deed restrictions: www.districtgov.org
Exterior & Construction
- Exterior features
- Rain Gutters
- Construction materials
- Vinyl Siding, Frame
- Roof
- Shingle
- Foundation
- Slab
- Road surface
- Asphalt, Paved
Utilities
- Sewer
- Public Sewer
- Water source
- None
- Utilities
- Cable Available, Electricity Connected, Sewer Connected, Sprinkler Meter, Underground Utilities, Water Connected
Community
- Pets allowed
- Yes
- Senior community
- Yes
Schools
Letter grades: Florida DOE 2024–25 school grades (Orange, Seminole, Lake, Osceola, Brevard). Assigned schools from the listing agent — verify enrollment with the district.
Room Details
| Room | Level | Dimensions |
|---|---|---|
| Living Room | 16x15 | |
| Dining Room | 12x11 | |
| Kitchen | 10x10 | |
| Primary Bedroom | 13x14 | |
| Primary Bathroom | ||
| Bedroom 2 | 11x15 | |
| Bathroom 2 | ||
| Balcony/Porch/Lanai | 17x12 | |
| Balcony/Porch/Lanai | 24x15 |
Listing Details
- Listing date
- 2026-09-01
- On market date
- 2026-09-11
- Original list price
- $355,000
- Occupant type
- Owner
- MLS area
- 32162 - Lady Lake/The Villages
- Listing AOR
- Ocala - Marion
- Home warranty
- Yes
- Status changed
- 2026-09-11
- Tax legal description
- LOT 98 THE VILLAGES OF SUMTER UNIT NO.24PLAT BOOK 4 PAGES 141-141B
Flood risk
Minimal-risk area outside the mapped floodplain. Flood insurance is optional and typically low-cost.
Source: FEMA flood zone reported on the listing. Confirm current designation at FEMA Flood Map Service Center.
Location
Directions
From Hwy 466 turn North onto Buena Vista Blvd – At the round about go east onto El Camino Real – Turn left onto Botello Ave. – Turn right onto Privada Dr - Turn left onto Escandon Pl - 1503 Escandon Pl will be on your left.
More homes like this
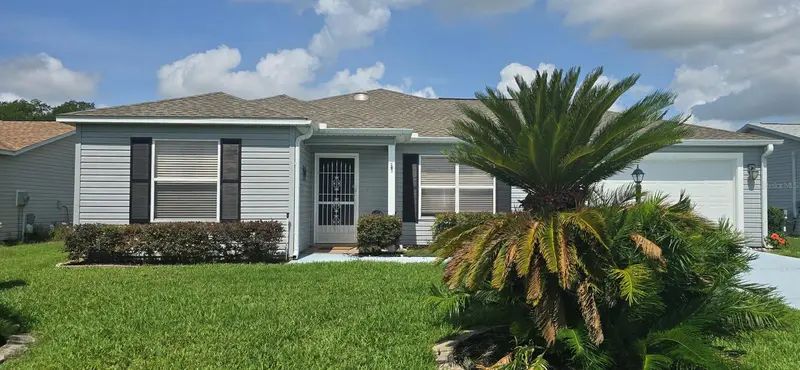
$290,000
712 Artesia Ave
The Villages, FL 32162
2 bd · 2 ba · 1,148 sqft
Sumter Villages
MLS ID #OM727847, RE/MAX PREMIER REALTY.
Listing provided by Stellar MLS
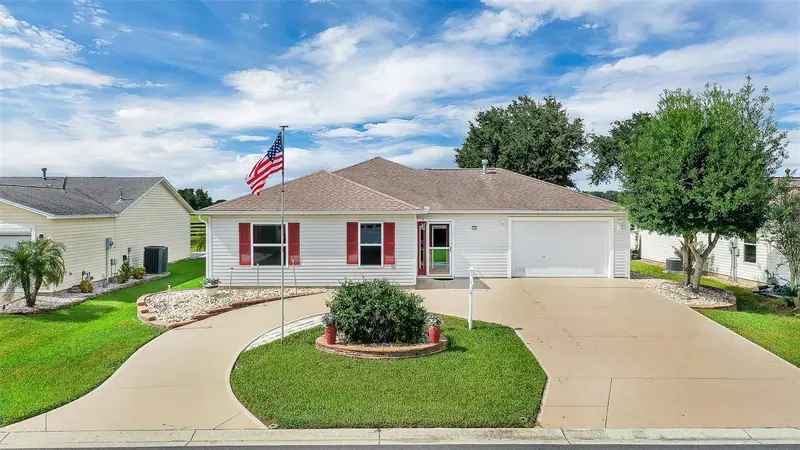
$435,000
1230 Carvello Dr
The Villages, FL 32162
4 bd · 3 ba · 1,661 sqft
Sumter Villages
MLS ID #S5158891, MAVRIK REAL ESTATE LLC.
Listing provided by Stellar MLS
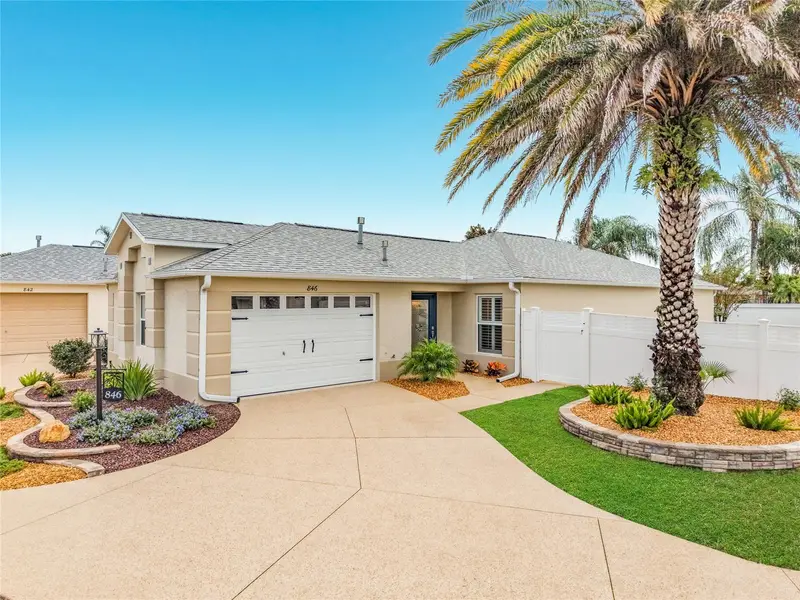
$429,900
846 Gaffney St
The Villages, FL 32162
2 bd · 2 ba · 1,210 sqft
Villages Of Sumter Stillwater Villas
MLS ID #O6455155, BEYCOME OF FLORIDA LLC.
Listing provided by Stellar MLS
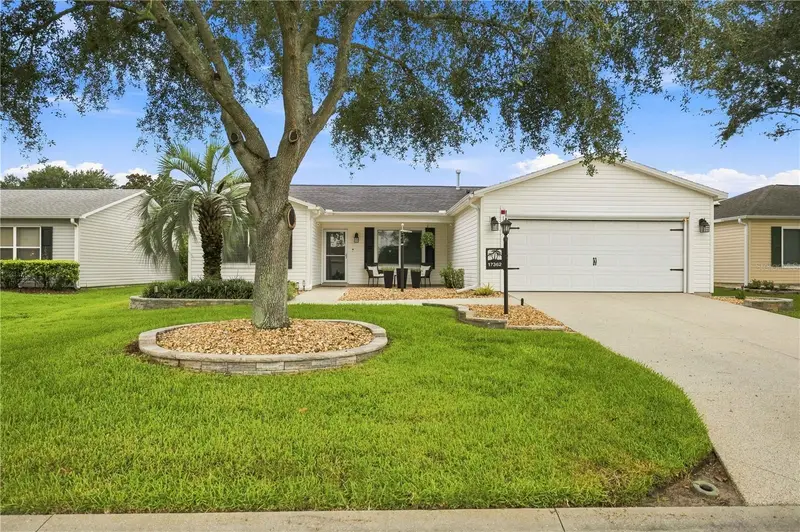
$355,000
17362 Se 76th Flintlock Ter
The Villages, FL 32162
3 bd · 2 ba · 1,392 sqft
Villages/Marion Un 61
MLS ID #OM731254, CENTRAL CITY REALTY.
Listing provided by Stellar MLS

Listings courtesy of Stellar MLS as distributed by MLS GRID
IDX information is provided exclusively for consumers’ personal, non-commercial use and may not be used for any purpose other than to identify prospective properties consumers may be interested in purchasing.
Based on information submitted to the MLS GRID as of October 29, 2026 at 2:06 PM ET. All data is obtained from various sources and may not have been verified by broker or MLS GRID. Supplied Open House Information is subject to change without notice. All information should be independently reviewed and verified for accuracy. Properties may or may not be listed by the office/agent presenting the information.
All or a portion of the multiple listing information is provided by Stellar MLS, from a copyrighted compilation of listings. The compilation of listings and each individual listing are © 2026 Stellar MLS. All rights reserved.
Ryan Solberg, Broker · MaxLife Realty LLC · FL License #BK3354351 · Equal Housing Opportunity · Full disclaimer · DMCA