
$590,000
664 Mission Hills TrailThe Villages, FL 32162
Listing updated: October 10, 2026 at 6:49 AM ET
Listing courtesy of Realty Executives In The Villages · Jon McNeely · MLS #G5118757 · Active · 352-753-7500Property type
Year built
Lot size
Price / sq ft
HOA dues
Day on market
Flood zone
About this home
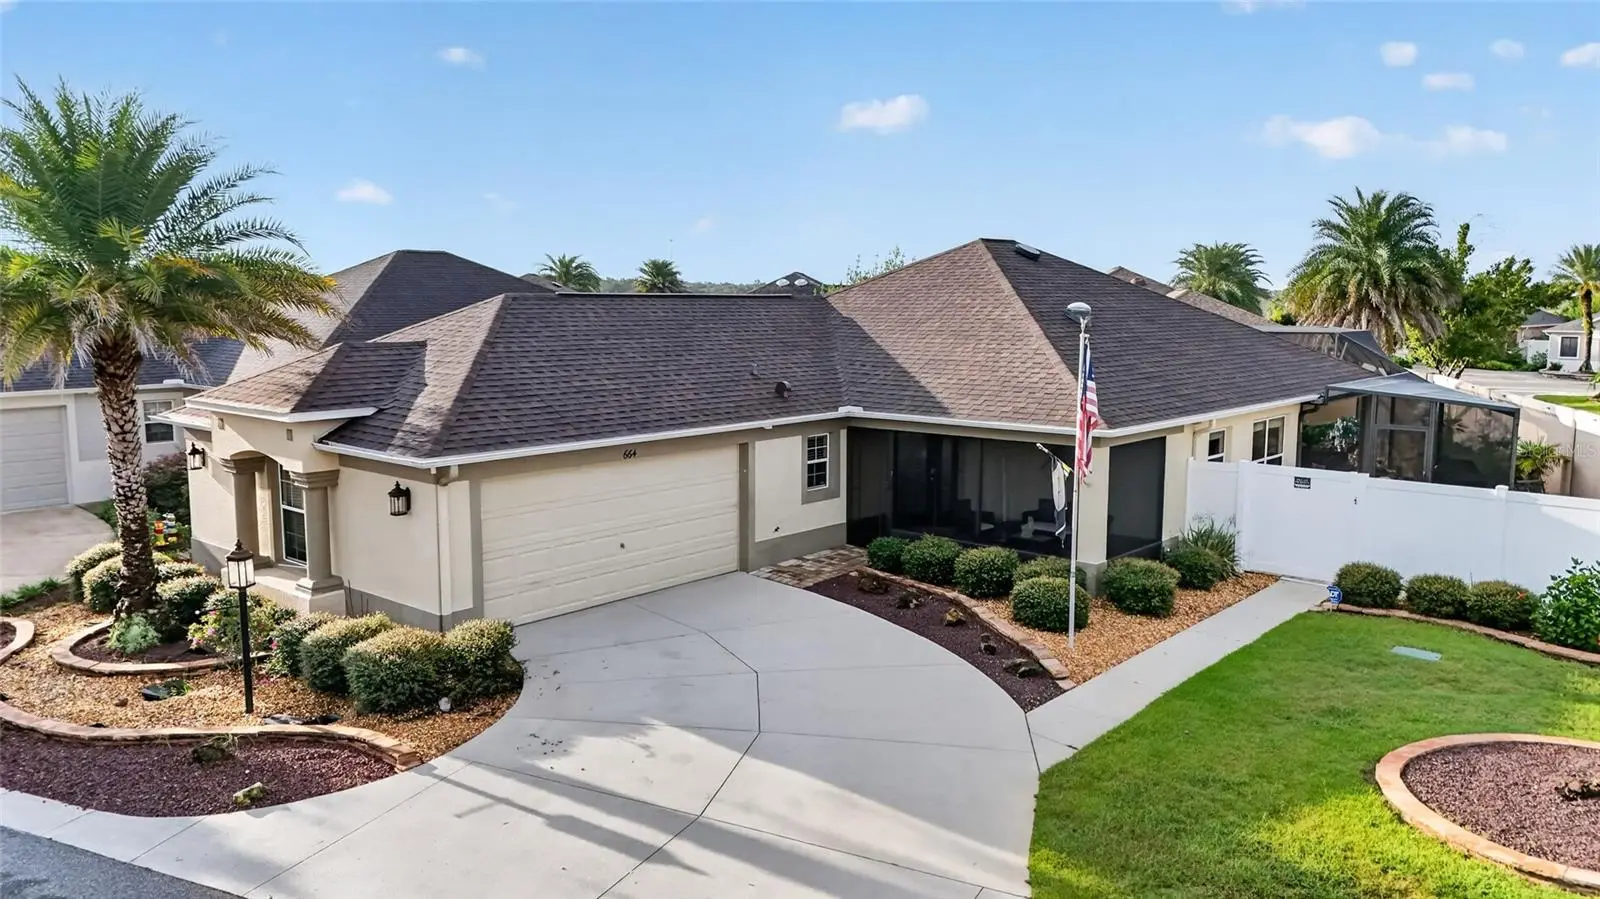
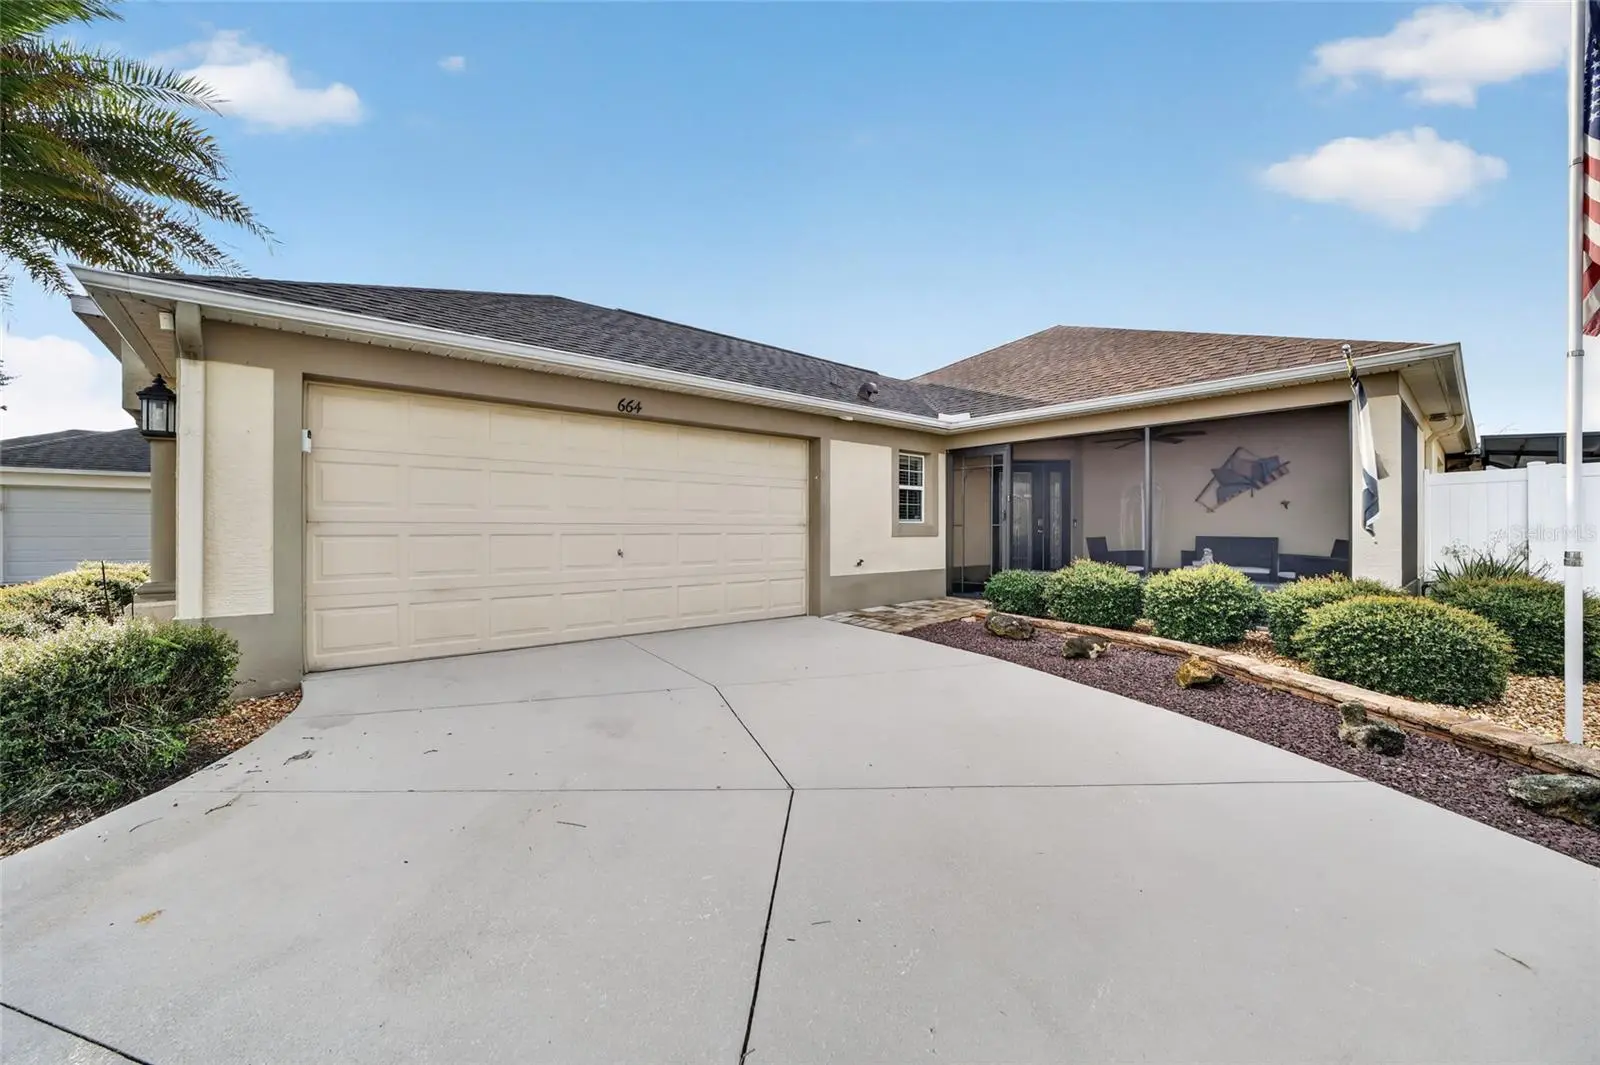
TWO-CAR GARAGE! UPDATED COURTYARD VILLA! PRIME LOCATION NEAR LAKE SUMTER LANDING! Discover this beautifully updated 3-BEDROOM, 2-BATH AVONDALE MODEL in the desirable HACIENDAS OF MISSION HILLS, just a two-minute golf cart ride from Lake Sumter Landing! Situated on a large, beautifully landscaped CORNER LOT, this courtyard villa offers spacious living, exceptional outdoor amenities, and a convenient location across from the Mission Hills pool. Inside, the popular Avondale OPEN FLOOR PLAN features high ceilings, fresh interior paint, and NEWER LUXURY VINYL PLANK FLOORING. NEW QUARTZ COUNTERTOPS IN THE KITCHEN AND BATHROOMS add a stylish finishing touch, while new kitchen appliances—including a GAS STOVE—make cooking and entertaining a pleasure. Crown molding and decorative window cornices enhance the interior, and two hallway closets provide welcome extra storage. The spacious primary suite features a tray ceiling, DUAL WALK-IN CLOSETS WITH BUILT-INS, double vanities, a private toilet room, and sliding glass doors leading to the lanai. A guest bedroom offers a cozy built-in electric fireplace, while the screened front porch provides another inviting place to relax. The showstopper is the EXPANSIVE LANAI AND HUGE BIRDCAGE ENCLOSURE, featuring a beautiful KOI POND AND WATERFALL! Brick paver flooring, four sliding-glass-door access points, a covered and shaded dining area, a brick gas fireplace, and an OUTDOOR SPA create an exceptional setting for relaxing or entertaining. A PRIVATE PUTTING GREEN, surrounded by low-maintenance rock landscaping, completes this impressive outdoor retreat. The TWO-CAR GARAGE includes a refrigerator, utility sink, insulated garage doors, and pull-down attic stairs for additional storage. Other highlights include a stacked Samsung washer and dryer and a generator with a hardwired outdoor inlet box. A NEW ROOF 2026 AND NEW HVAC SYSTEM 2026 provide added peace of mind. With extensive updates, outstanding outdoor living, and a prime location near shopping, dining, and entertainment, this villa is ready for you to enjoy The Villages lifestyle. SCHEDULE YOUR PRIVATE SHOWING TODAY!
Estimated monthly payment
Estimate only. Taxes use the listing's reported amount where available; insurance is a Florida-average estimate. Your actual payment will vary — run a full calculation or talk to a lender.
Price & listing history1 days on market
- Status: ActiveOct 10, 2026
- Listed$590,000Oct 9, 2026
- Price increased$590,000
Facts & features
- Property type
- Residential
- Sub type
- Villa
- Status
- Active
- Days on market
- 1
- Subdivision
- The Villages
- County
- Sumter
- Year built
- 2011
- Living area
- 1,587 sq ft
- Price/sq ft
- $372
- Building area
- 2,228 sq ft (Public Records)
- Lot size
- 6,973 sq ft
- Lot category
- 0 to less than 1/4
- Flood zone
- X (12119C0087D)
- Annual taxes
- $3,711 (2025)
- Parcel #
- D13Q217
- Zoning
- RES
- MLS #
- G5118757
Ask about this home
Have a question? Ask the broker directly.
Ryan Solberg answers personally — no call center, no spam. Your question goes straight to him.
Interior Details
- Bedrooms
- 3
- Full bathrooms
- 2
- Flooring
- Luxury Vinyl
- Appliances
- Dishwasher, Dryer, Electric Water Heater, Gas Cooktop, Microwave, Refrigerator
- Interior features
- Ceiling Fans(s), Crown Molding, High Ceilings, Kitchen/Family Room Combo, Living Room/Dining Room Combo, Open Floorplan, Primary Bedroom Main Floor, Vaulted Ceiling(s)
- Laundry
- In Garage
- Stories / Levels
- One
- Direction faces
- Northeast
- Fireplace
- Yes
Heating & Cooling
- Heating
- Central, Electric, Propane
- Cooling
- Central Air
Parking
- Attached garage
- Yes
HOA & Financial
- Total monthly fees
- None
- Total annual fees
- None
- CDD
- Yes
- Homestead exemption
- Yes
- Listing terms
- Cash, Conventional, FHA, VA Loan
- Ownership
- Fee Simple
- Available for lease
- No
- Additional lease restrictions
- See Deed Restrictions
Exterior & Construction
- Exterior features
- Courtyard, Outdoor Grill, Rain Gutters, Sauna, Sprinkler Metered
- Construction materials
- Stucco
- Roof
- Shingle
- Foundation
- Block
- Road surface
- Asphalt, Paved
Utilities
- Sewer
- Public Sewer
- Water source
- Public
- Utilities
- Cable Available, Electricity Connected, Fiber Optics, Phone Available, Propane, Public, Sewer Connected, Sprinkler Meter, Water Connected
Community
- Senior community
- Yes
Room Details
| Room | Level | Dimensions |
|---|---|---|
| Bedroom 2 | First | 11x13 |
| Bedroom 3 | First | 15x19 |
| Kitchen | First | 15.7x10 |
| Dining Room | First | |
| Living Room | First | 14x20 |
| Primary Bedroom | First | |
| Balcony/Porch/Lanai | First |
Listing Details
- Listing date
- 2026-10-08
- On market date
- 2026-10-09
- Original list price
- $590,000
- Occupant type
- Owner
- MLS area
- 32162 - Lady Lake/The Villages
- Listing AOR
- Ocala - Marion
- Status changed
- 2026-10-10
- Tax legal description
- LOT 217 THE VILLAGES OF SUMTER HACIENDASOF MISSION HILLS PB 12 PGS 28-28H
Flood risk
Minimal-risk area outside the mapped floodplain. Flood insurance is optional and typically low-cost.
Source: FEMA flood zone reported on the listing. Confirm current designation at FEMA Flood Map Service Center.
Location
Directions
466, South on Morse Blvd. Take third exit on roundabout onto Mission Hills Trail, house on right corner.
Property sale history
Public records664 MISSION HILLS TRL, THE VILLAGES 32162
- Aug 2025$500,000
1,587 sq ft · Built 2011 · 0.1601 acres
Sale data from Florida public records (Department of Revenue / county property appraiser). Deemed reliable but not guaranteed; may not reflect current market or MLS status. Not Stellar MLS data.
More homes like this


$155,000
721 Sharon Dr
The Villages, FL 32159
2 bd · 2 ba · 768 sqft
The Villages
MLS ID #G5114417, REALTY EXECUTIVES IN THE VILLAGES.
Listing provided by Stellar MLS


$170,000
1809 Daffodil Ln
Lady Lake, FL 32159
2 bd · 1 ba · 936 sqft
The Villages
MLS ID #G5111623, RE/MAX PREMIER REALTY.
Listing provided by Stellar MLS


$198,000
712 Jason Dr
Lady Lake, FL 32159
2 bd · 2 ba · 1,292 sqft
The Villages
MLS ID #G5102567, IM REALTY.
Listing provided by Stellar MLS

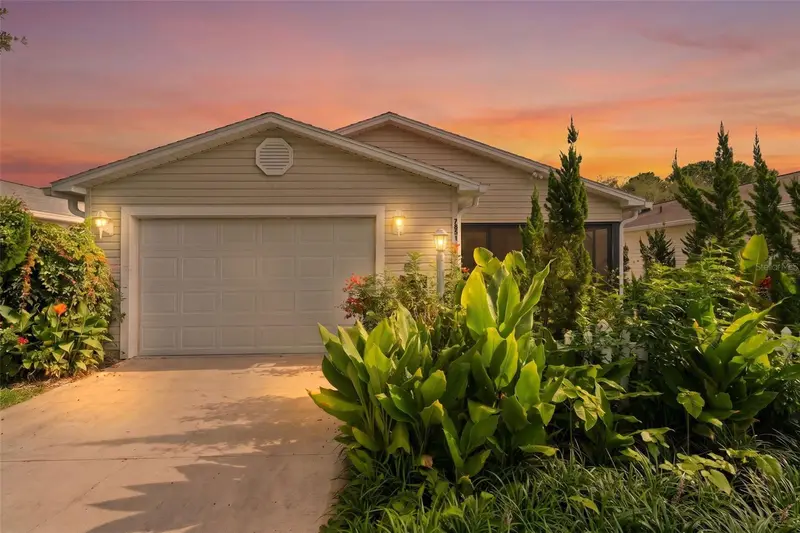
$214,000
7851 Se 173rd Panorama Pl
The Villages, FL 32162
1 bd · 1 ba · 955 sqft
The Villages
MLS ID #G5115457, REAL BROKER, LLC.
Listing provided by Stellar MLS

Listings courtesy of Stellar MLS as distributed by MLS GRID
IDX information is provided exclusively for consumers’ personal, non-commercial use and may not be used for any purpose other than to identify prospective properties consumers may be interested in purchasing.
Based on information submitted to the MLS GRID as of October 10, 2026 at 6:49 AM ET. All data is obtained from various sources and may not have been verified by broker or MLS GRID. Supplied Open House Information is subject to change without notice. All information should be independently reviewed and verified for accuracy. Properties may or may not be listed by the office/agent presenting the information.
All or a portion of the multiple listing information is provided by Stellar MLS, from a copyrighted compilation of listings. The compilation of listings and each individual listing are © 2026 Stellar MLS. All rights reserved.
Ryan Solberg, Broker · MaxLife Realty LLC · FL License #BK3354351 · Equal Housing Opportunity · Full disclaimer · DMCA