

$1,900,000
1816 Dover RoadDover, FL 33527
Listing updated: October 20, 2026 at 1:04 PM ET
Listing courtesy of Keller Williams Suburban Tampa · Steven Moran · MLS #TB8490063 · Active · 813-684-9500Property type
Year built
Lot size
Price / sq ft
HOA dues
Days on market
Garage spaces
Flood zone
About this home
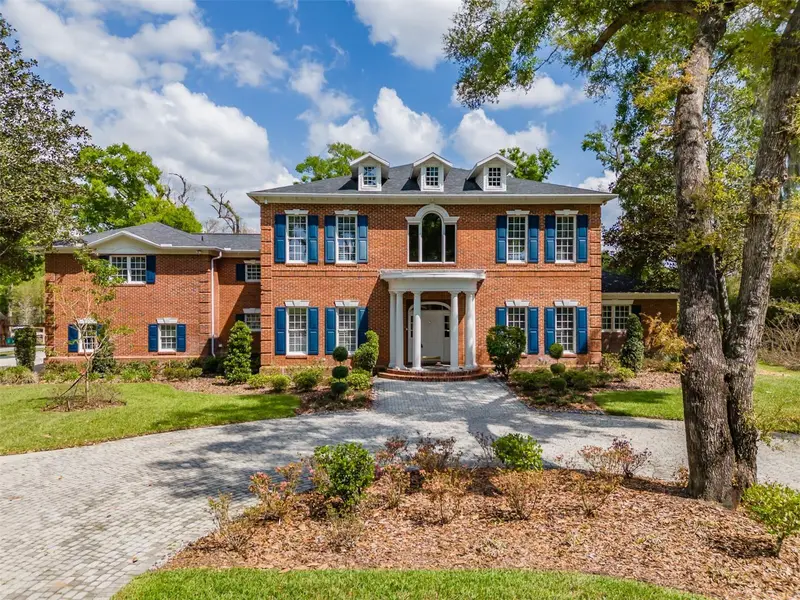
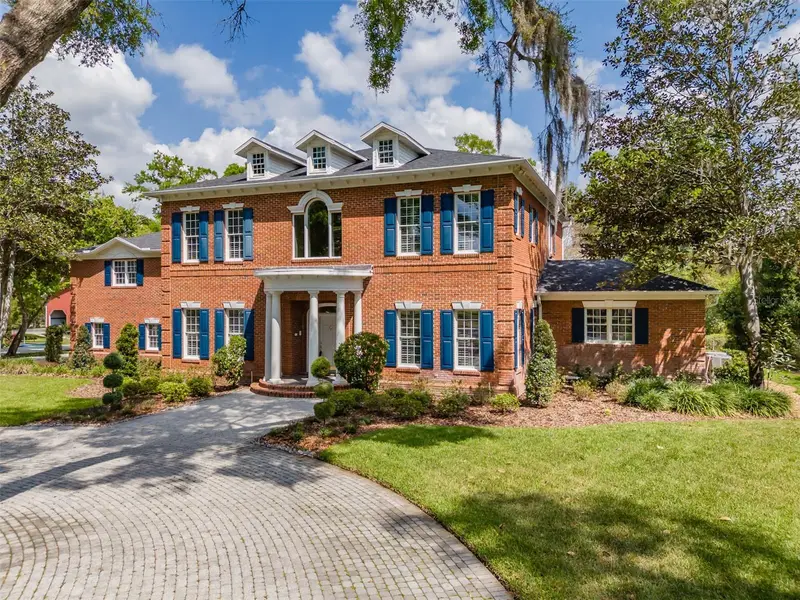
Located 16 miles east of downtown Tampa, 42 miles east of Gulf Beaches, and 60 miles west of Disney, this gorgeous, custom-built, 6-bedroom, 6-bathroom Southern estate tucked away on a peaceful 2.51-acre conservation lot. Built with commercial-grade construction by a former commercial builder/developer, this private compound offers true luxury, multi-gen living potential, and ultimate flexibility. Designed for seamless entertaining, the home greets you with a soaring staircase and an elegant, electronically operated chandelier. To the right, the formal living room provides a graceful pass-through to the family room, while the formal dining room to the left is perfectly situated for holiday gatherings. The chef’s kitchen features an island with cabinets, a gas cooktop, double wall ovens, and high-end stainless appliances, including a Sub-Zero refrigerator. The butler’s pantry adds convenience for hosting, and the walk in pantry affords a family lots of space for non perishables. The airy family room serves as the heart of the home, boasting a wood-burning and gas fireplace, custom built-ins, and double sets of French doors leading to the lanai. Nearby, the expansive primary suite serves as a private retreat with pool access, a jacuzzi tub, dual vanities, two water closets, and two large walk-in closets. The first floor also includes a secondary bedroom with a full bath that doubles as a pool bath, a powder room and a functional laundry room equipped with extra cabinetry. The second level features four spacious bedrooms—one with a private bath and two sharing a Jack-and-Jill bathroom—alongside an office/den, a laundry chute, a cedar closet and a massive bonus room complete with a bar area and half bath. Outside, the brick-paved lanai overlooks an extraordinary pool and jacuzzi, offering a front-row seat to the conservation lot for bird watching and enjoying nature. Professional-grade infrastructure defines this property, featuring full height concrete block exterior, an attached 4-car side-entry garage & a detached, air conditioned 2-car garage with insulated doors, pre-plumbed for a potential in-law suite. The home is built with "commercial grade" bones, including red oak floors, crown molding, 10-foot ceilings, top-of-the-line Andersen double-pane windows & a central vacuum. Modern efficiencies abound with 4 AC units (1st & 2nd floor replaced in 2017 & 2021), R32 insulation, pest tubes in the walls, provisions for an in-floor safe in the office & programmable recirculation pumps for instant hot water. For the tech-savvy buyer, the entire house is wired with CAT-5 cable & a multi-room music system with individual volume controls, plus dedicated home theater wiring in the family room, primary bedroom, and bonus room. Practical amenities include a deep well for irrigation, a 2,000-gallon septic tank, a 250-gallon buried propane tank, & a water softener with a reverse osmosis filter. The roof was replaced in 2020. Security is paramount, with all windows and doors, including garage overheads, hardwired for a security system. Bring your RV as there is an electrical circuit hook up on side of the detached garage. Situated "high and dry" with a finished floor slab one foot above Dover Road, the estate offers exceptional curb appeal with a brick paved circular drive, classic red brick, and charming blue shutters that make this home as inviting as it is robust. What else? Located just minutes from shopping, dining and schools and Golf courses.
Estimated monthly payment
Estimate only. Taxes use the listing's reported amount where available; insurance is a Florida-average estimate. Your actual payment will vary — run a full calculation or talk to a lender.
Price & listing history207 days on market
- Status: ActiveMar 27, 2026
- Listed$2,395,000Mar 27, 2026
- Price reduced$1,900,000
Facts & features
- Property type
- Residential
- Sub type
- Single Family Residence
- Status
- Active
- Days on market
- 207
- Subdivision
- Dover Oaks
- County
- Hillsborough
- Year built
- 2001
- Living area
- 6,341 sq ft
- Price/sq ft
- $300
- Building area
- 8,776 sq ft (Public Records)
- Lot size
- 109,336 sq ft
- Lot category
- 2 to less than 5
- Flood zone
- X (12057C0415H)
- Garage
- 6 spaces
- Pool
- Private pool
- Annual taxes
- $11,465 (2025)
- Parcel #
- U-33-29-21-34N-000000-00003.0
- Zoning
- RSC-3
- MLS #
- TB8490063
Ask about this home
Have a question? Ask the broker directly.
Ryan Solberg answers personally — no call center, no spam. Your question goes straight to him.
Interior Details
- Bedrooms
- 6
- Full bathrooms
- 4
- Half bathrooms
- 2
- Flooring
- Wood
- Appliances
- Bar Fridge, Built-In Oven, Cooktop, Dishwasher, Kitchen Reverse Osmosis System, Refrigerator
- Interior features
- Ceiling Fans(s), Chair Rail, Crown Molding
- Laundry
- Inside, Laundry Chute, Laundry Room
- Stories / Levels
- Two
- Direction faces
- West
- Fireplace
- Yes
Heating & Cooling
- Heating
- Central
- Cooling
- Central Air
Parking
- Garage spaces
- 6
- Attached garage
- Yes
- Parking features
- Circular Driveway, Driveway, Garage Faces Side, Oversized
HOA & Financial
- Total monthly fees
- None
- Total annual fees
- None
- CDD
- No
- Homestead exemption
- Yes
- Min lease term
- No Minimum
- Listing terms
- Cash, Conventional
- Ownership
- Fee Simple
- Available for lease
- Yes
- Lease restrictions
- No
Exterior & Construction
- Exterior features
- Private Mailbox
- Construction materials
- Block, Brick
- Roof
- Shingle
- Foundation
- Slab
- Pool
- Private pool
- Road surface
- Paved
Utilities
- Sewer
- Septic Tank
- Water source
- Public, Well
- Utilities
- Propane, Public
Community
- Pets allowed
- Yes
Schools
Letter grades: Florida DOE 2024–25 school grades (Orange, Seminole, Lake, Osceola, Brevard). Assigned schools from the listing agent — verify enrollment with the district.
Room Details
| Room | Level | Dimensions |
|---|---|---|
| Family Room | 22x16 | |
| Living Room | 16x18 | |
| Dining Room | 15x18 | |
| Kitchen | 15x18 | |
| Primary Bedroom | 17x25 |
Listing Details
- Listing date
- 2026-03-27
- On market date
- 2026-03-27
- Original list price
- $2,395,000
- Occupant type
- Vacant
- MLS area
- 33527 - Dover
- Listing AOR
- Suncoast Tampa
- Status changed
- 2026-03-27
- Tax legal description
- DOVER OAKS SURVEY FOR A MINOR SUBDIVISION LOT 3
Flood risk
Minimal-risk area outside the mapped floodplain. Flood insurance is optional and typically low-cost.
Source: FEMA flood zone reported on the listing. Confirm current designation at FEMA Flood Map Service Center.
Location
Directions
Durant Rd to Left on Dover rd.
More homes like this
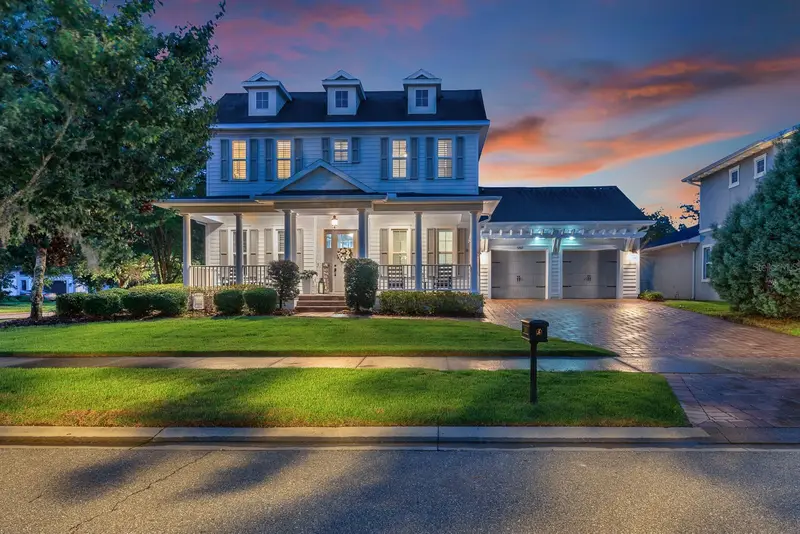
$1,150,000
5202 Alafia Falls Dr
Lithia, FL 33547
6 bd · 4 ba · 3,640 sqft
Fishhawk Preserve
MLS ID #TB8521379, EATON REALTY.
Listing provided by Stellar MLS
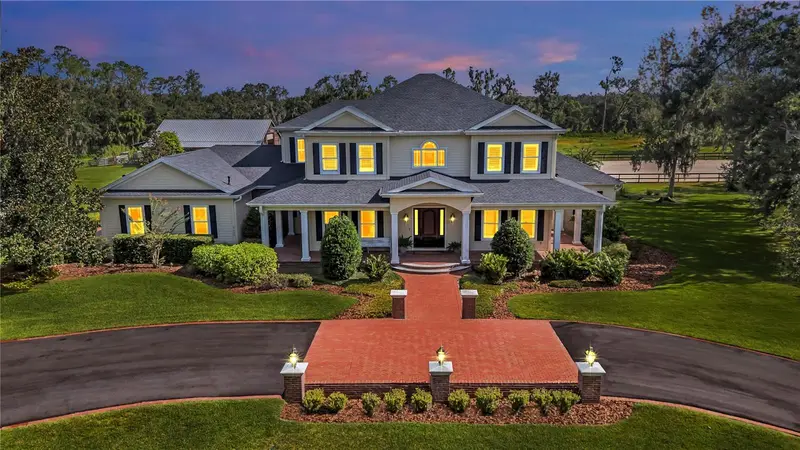
$1,850,000
17930 Dorman Rd
Lithia, FL 33547
5 bd · 6 ba · 5,777 sqft
Center Oak Estaates Minor Sub
MLS ID #TB8538756, KELLER WILLIAMS SUBURBAN TAMPA.
Listing provided by Stellar MLS
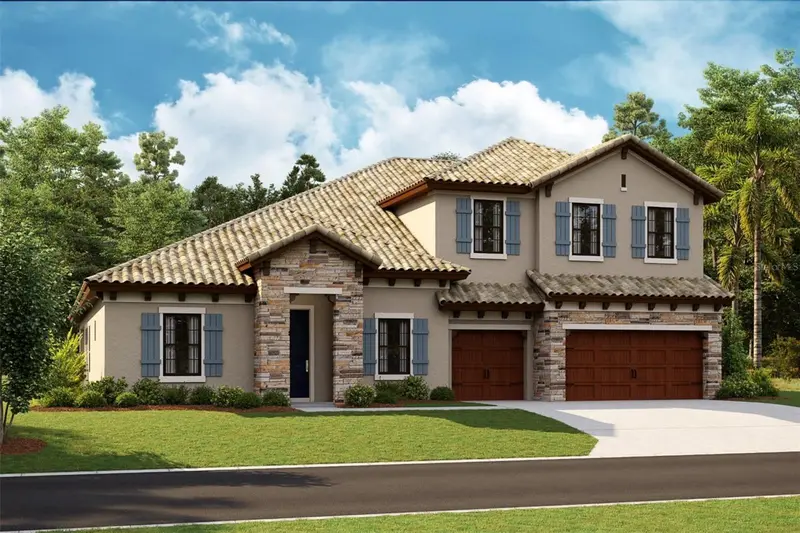
$1,349,990
1762 Alafia Trail Dr
Lithia, FL 33547
5 bd · 4 ba · 4,602 sqft
Creek Rdg Preserve
MLS ID #TB8531338, HOMES BY WESTBAY REALTY.
Listing provided by Stellar MLS
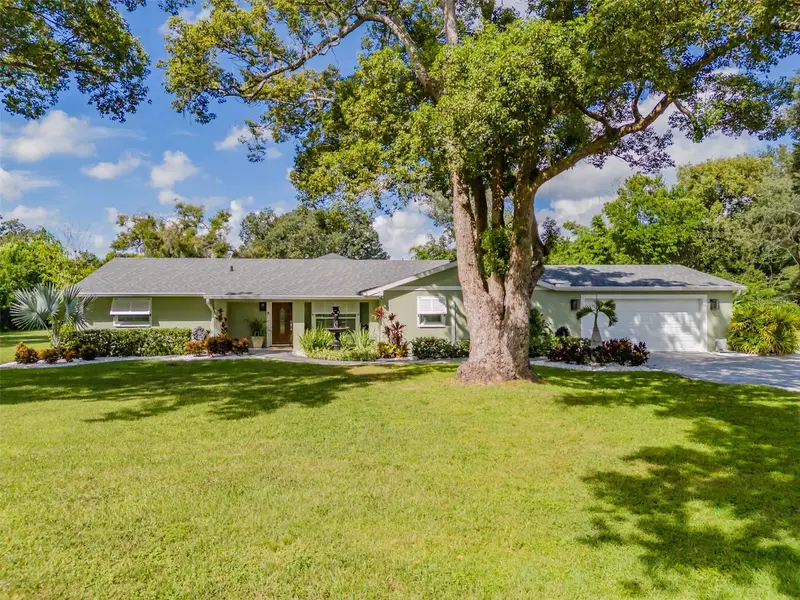
$1,250,000
2606 Brucken Rd
Valrico, FL 33596
4 bd · 4 ba · 1,900 sqft
Unplatted
MLS ID #TB8552878, KELLER WILLIAMS SUBURBAN TAMPA.
Listing provided by Stellar MLS

Listings courtesy of Stellar MLS as distributed by MLS GRID
IDX information is provided exclusively for consumers’ personal, non-commercial use and may not be used for any purpose other than to identify prospective properties consumers may be interested in purchasing.
Based on information submitted to the MLS GRID as of October 20, 2026 at 1:04 PM ET. All data is obtained from various sources and may not have been verified by broker or MLS GRID. Supplied Open House Information is subject to change without notice. All information should be independently reviewed and verified for accuracy. Properties may or may not be listed by the office/agent presenting the information.
All or a portion of the multiple listing information is provided by Stellar MLS, from a copyrighted compilation of listings. The compilation of listings and each individual listing are © 2026 Stellar MLS. All rights reserved.
Ryan Solberg, Broker · MaxLife Realty LLC · FL License #BK3354351 · Equal Housing Opportunity · Full disclaimer · DMCA