

$2,400,000
915 Bayshore DriveTarpon Springs, FL 34689
Listing updated: October 1, 2026 at 4:30 PM ET
Listing courtesy of Keller Williams Realty- Palm H · Katherine Congdon · MLS #TB8489389 · Active · 727-772-0772Property type
Year built
Lot size
Price / sq ft
HOA dues
Days on market
Flood zone
About this home
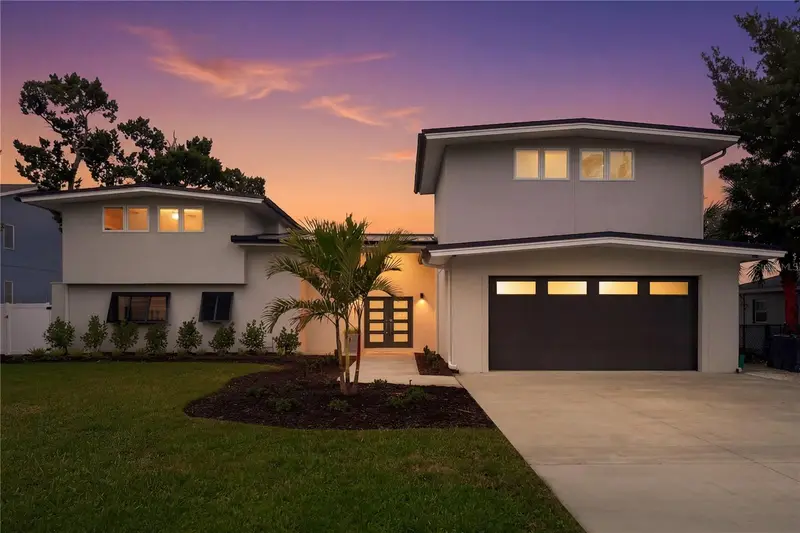
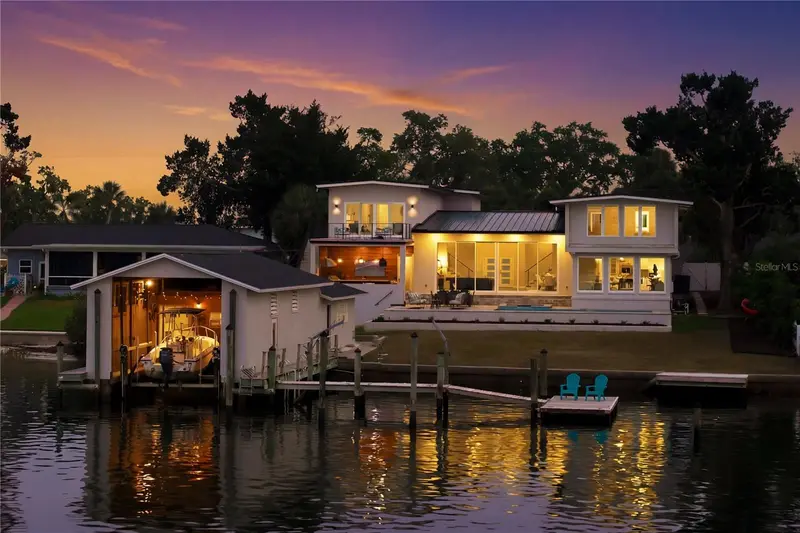
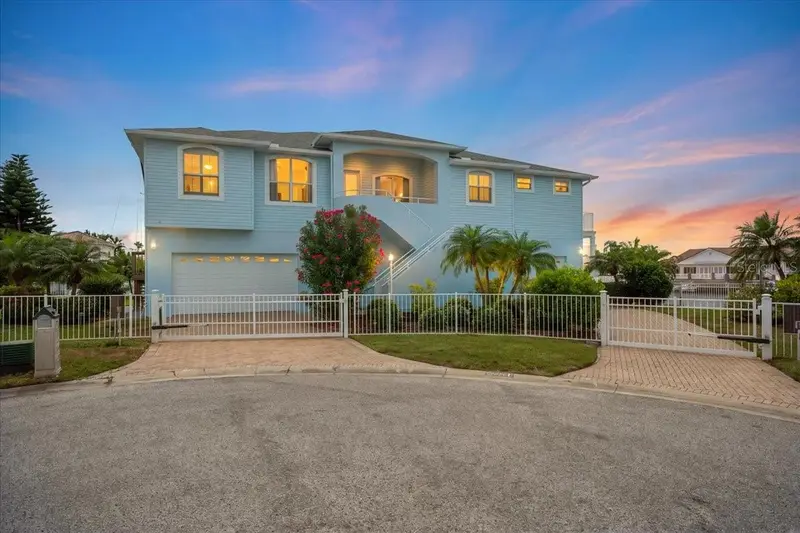
Your Waterfront Paradise just became an even more incredible opportunity! Welcome to 915 Bayshore Dr, Tarpon Springs, an extraordinary luxury estate offering the ultimate in waterfront living on the Anclote River. MOST PEOPLE DREAM OF VACATIONING LIKE THIS? YOU COULD MAKE THIS YOUR DREAM HOME WITH THE FABULOUS FLORIDA LIFESTYLE RIGHT OUTSIDE YOUR DOOR… COMPLETELY REMODELED IN 2019 – ESSENTIALLY A 7 – YEAR NEW HOME! BOATER’S DREAM – just 5 minutes to the Gulf of Mexico! MAIN HOUSE: 4 BD | 4.5 BA | 5,460 Sq Ft Outside the property feels like your own private resort! 104 feet of pristine waterfront, Two private docks + boathouse + lift, Saltwater Pool & Spa w/dedicated Pool Bath, “ADU” – Guest Cottage featuring 1 Bedroom, 1 Bath, perfect for In law Suite & Multi-Generation Living, Resort-style outdoor kitchen & cabana, Main Home has a Large Chef Inspired Kitchen Featuring Wolf & Sub-Zero chef’s kitchen, Primary suite features its own wing with 1200 sq ft with a Sauna, Soaking Tub & Workout Studio, & Oversized Custom Closet, Breathtaking panoramic water views, Inside floor-to-ceiling hurricane-rated glass sliders bring the incredible water view right into the heart of the home. And when you're ready to explore, you're just a golf cart ride away from downtown historic Tarpon Springs, the Sponge Docks, waterfront dining, and more! This isn't just a waterfront home. It's the Florida waterfront lifestyle you've been waiting for with lots of room to ENTERTAIN Family and Friends! NOW BEING OFFERED AT $2.4 MILLION! Call for your Private Viewing Today!
Estimated monthly payment
Estimate only. Taxes use the listing's reported amount where available; insurance is a Florida-average estimate. Your actual payment will vary — run a full calculation or talk to a lender.
Price & listing history159 days on market
- Status: ActiveAug 2, 2026
- Listed$2,675,000Mar 27, 2026
- Price reduced$2,400,000
Property Documents
Documents the listing agent has made public for this property. Free to view and download.
- AppraisalPDFView / Download ↓
- Feature SheetPDFView / Download ↓
- 2026 Flood Insurance RenewalPDFView / Download ↓
- 2025 Flood Insurance Boat HousePDFView / Download ↓
- 2025 Flood Insurance Main HousePDFView / Download ↓
- Lead-Based Paint DisclosurePDFView / Download ↓
- Flood DisclosurePDFView / Download ↓
- Seller Property DisclosourePDFView / Download ↓
- Elevation CertificatePDFView / Download ↓
- Submission InstructionsPDFView / Download ↓
Facts & features
- Property type
- Residential
- Sub type
- Single Family Residence
- Status
- Active
- Days on market
- 159
- Subdivision
- Rush Fergusons Sub
- County
- Pinellas
- Year built
- 1956
- Living area
- 5,460 sq ft
- Price/sq ft
- $440
- Building area
- 7,228 sq ft (Public Records)
- Lot size
- 18,648 sq ft
- Lot category
- 1/4 to less than 1/2
- Flood zone
- AE (12103C0017H)
- Pool
- Private pool
- Annual taxes
- $14,213 (2025)
- Parcel #
- 11-27-15-00000-210-0100
- MLS #
- TB8489389
Ask about this home
Have a question? Ask the broker directly.
Ryan Solberg answers personally — no call center, no spam. Your question goes straight to him.
Interior Details
- Bedrooms
- 4
- Full bathrooms
- 4
- Half bathrooms
- 1
- Flooring
- Luxury Vinyl, Tile, Wood
- Appliances
- Cooktop, Disposal, Dryer, Ice Maker, Microwave, Range Hood, Refrigerator, Tankless Water Heater, Washer, Wine Refrigerator
- Interior features
- Ceiling Fans(s), High Ceilings, Living Room/Dining Room Combo, PrimaryBedroom Upstairs, Sauna, Smart Home, Solid Surface Counters, Split Bedroom, Thermostat, Window Treatments
- Laundry
- Gas Dryer Hookup, Laundry Room, Washer Hookup
- Stories / Levels
- Two
- Direction faces
- Southeast
- In-law suite
- Yes
Heating & Cooling
- Heating
- Central, Electric
- Cooling
- Central Air
Parking
- Parking features
- Driveway, Electric Vehicle Charging Station(s), Tandem
- Carport
- Yes
HOA & Financial
- Total monthly fees
- None
- Total annual fees
- None
- CDD
- No
- Homestead exemption
- Yes
- Min lease term
- 1 Month
- Listing terms
- Cash, Conventional
- Ownership
- Fee Simple
- Available for lease
- Yes
- Lease restrictions
- Yes
- Additional lease restrictions
- Buyer to confirm all lease restrictions and requirements with the city of Tarpon Springs.
Exterior & Construction
- Exterior features
- Balcony, Lighting, Outdoor Grill, Outdoor Kitchen
- Construction materials
- Stucco
- Roof
- Tile
- Foundation
- Slab
- Pool
- Private pool
- Waterfront
- Yes
- Water access
- Yes
- Water view
- Yes
- Road surface
- Paved
Utilities
- Sewer
- Septic Tank
- Water source
- Public, Well
- Utilities
- BB/HS Internet Available, Cable Available, Electricity Connected, Propane
Community
- Pets allowed
- Cats OK, Dogs OK
Schools
Letter grades: Florida DOE 2024–25 school grades (Orange, Seminole, Lake, Osceola, Brevard). Assigned schools from the listing agent — verify enrollment with the district.
Room Details
| Room | Level | Dimensions |
|---|---|---|
| Kitchen | First | 15x23 |
| Living Room | First | 18x20 |
| Dining Room | First | 11x28 |
| Primary Bedroom | Second | 16x24 |
| Bedroom 2 | Second | 16x13 |
Listing Details
- Listing date
- 2026-03-17
- On market date
- 2026-03-27
- Original list price
- $2,675,000
- Occupant type
- Owner
- MLS area
- 34689 - Tarpon Springs
- Listing AOR
- Suncoast Tampa
- Status changed
- 2026-08-02
- Tax legal description
- PART OF NW 1/4 OF SEC 11-27-15 DESC FROM SW'LY COR OF LOT 1, BLK A OF RUSH FERGUSON'S SUB TH CUR LT RAD 490FT ARC 73.29 FT CB S67D46'17"W 73.22FT FOR POB TH CUR LT RAD 490 FT ARC 100.72FT CB S57D35'52"W 100.54FT TH N37D56'37"W 203FT(S) TO ANCLOTE RIVER TH E'LY 100 FT(S) ALG ANCLOTE RIVER TO POINT ON LINE N17D56'37"W FROM POB TH S17D56'37"E 165FT(S) TO POB
Flood risk
FEMA Special Flood Hazard Area (1% annual-chance / “100-year” floodplain). Flood insurance is generally required by mortgage lenders.
Source: FEMA flood zone reported on the listing. Confirm current designation at FEMA Flood Map Service Center.
Location
Directions
US Hwy 19 to West on Klosterman Rd, North on Carlton Rd, West on Curlew Place, North on Florida Ave, Right on Sunset Drive, Left on Bayshore to property on Left
More homes like this
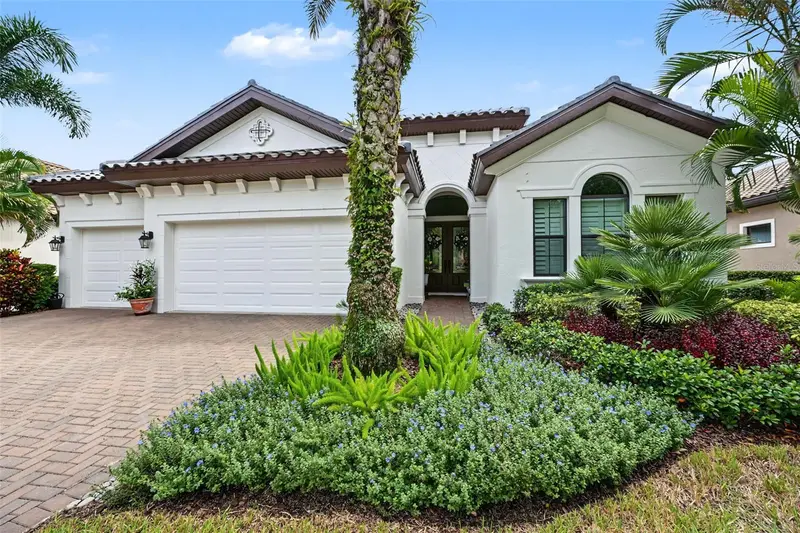
$1,495,000
1366 Via Verdi Dr
Palm Harbor, FL 34683
3 bd · 3 ba · 2,603 sqft
Innisbrook
MLS ID #TB8555231, FLORIDA PROPERTIES DIVERSIFIED.
Listing provided by Stellar MLS
$1,850,000
104 Klosterman Rd W
Palm Harbor, FL 34683
4 bd · 3 ba · 3,542 sqft
Baywood Village
MLS ID #TB8555060, CHARLES RUTENBERG REALTY INC.
Listing provided by Stellar MLS
$1,650,000
5501 Clipper Ct
New Port Richey, FL 34652
6 bd · 4 ba · 6,218 sqft
Flor A Mar
MLS ID #TB8552838, KELLER WILLIAMS REALTY- PALM HARBOR.
Listing provided by Stellar MLS
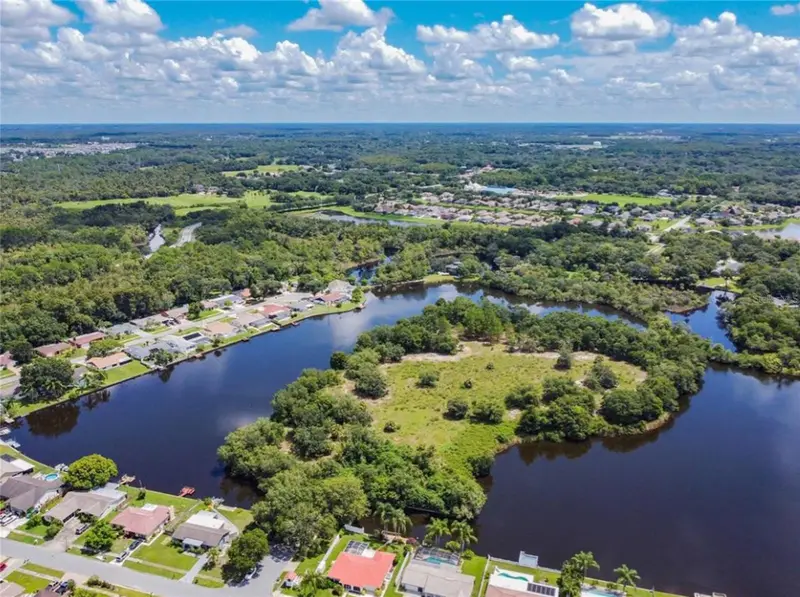
$3,750,000
0 Berry Hill Rd
Holiday, FL 34690
6.4 acres
Tampa Tarpon Spgs Land Co
MLS ID #TB8507322, KELLER WILLIAMS REALTY PORTFOLIO COLLECTION.
Listing provided by Stellar MLS

Listings courtesy of Stellar MLS as distributed by MLS GRID
IDX information is provided exclusively for consumers’ personal, non-commercial use and may not be used for any purpose other than to identify prospective properties consumers may be interested in purchasing.
Based on information submitted to the MLS GRID as of October 1, 2026 at 4:30 PM ET. All data is obtained from various sources and may not have been verified by broker or MLS GRID. Supplied Open House Information is subject to change without notice. All information should be independently reviewed and verified for accuracy. Properties may or may not be listed by the office/agent presenting the information.
All or a portion of the multiple listing information is provided by Stellar MLS, from a copyrighted compilation of listings. The compilation of listings and each individual listing are © 2026 Stellar MLS. All rights reserved.
Ryan Solberg, Broker · MaxLife Realty LLC · FL License #BK3354351 · Equal Housing Opportunity · Full disclaimer · DMCA