
$1,698,000
4875 Tree Line DrivePalm Harbor, FL 34683
Listing updated: November 8, 2026 at 6:47 AM ET
Listing courtesy of Tampa Tbi Realty Llc · Ambria Feth · MLS #A4712302 · Active · 941-279-4055Property type
Year built
Lot size
Price / sq ft
HOA dues
Day on market
Garage spaces
Flood zone
About this home
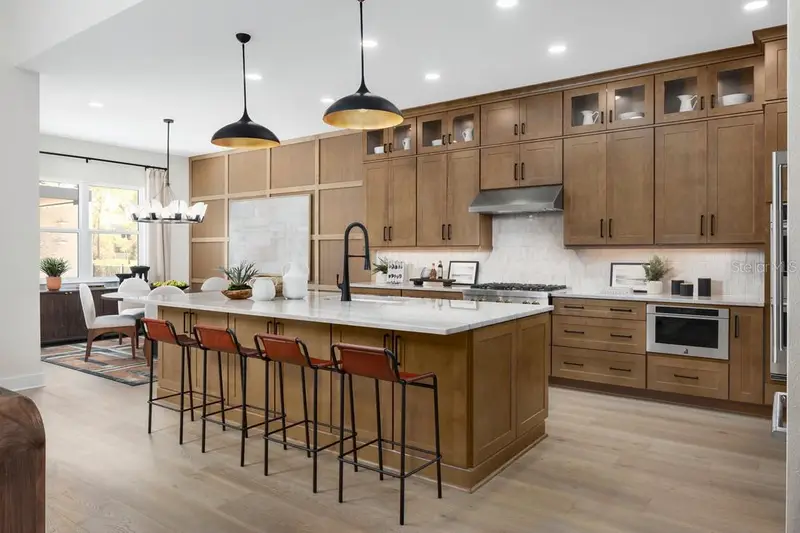
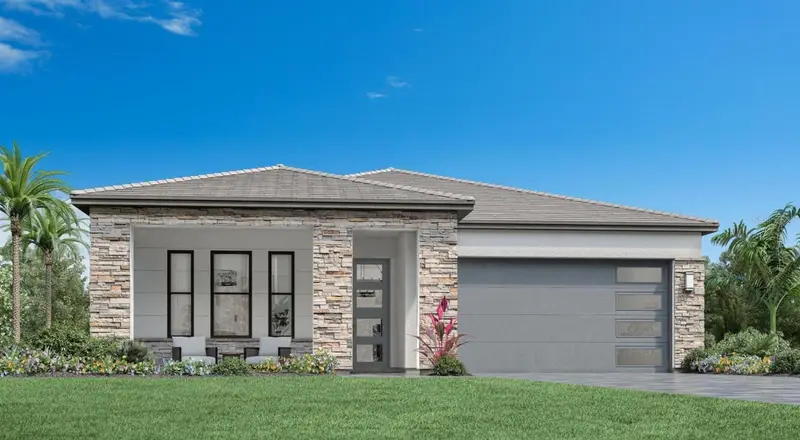
Under Construction. Welcome to Lot 147 at Montrose at Innisbrook by Toll Brothers, where luxury and elegance meet exceptional design. The stunning Breeze Transitional offers 4,173 square feet of thoughtfully designed living space, featuring 5 bedrooms, 4.5 baths, a 3-car garage, and a desirable first-floor primary suite. A dramatic two-story foyer and great room create an impressive sense of grandeur, complemented by abundant natural light and sliding glass doors leading to a covered lanai. The gourmet kitchen showcases an expanded island, breakfast bar seating, walk-in pantry, and butler’s prep area, seamlessly connecting to the casual dining space. The luxurious primary retreat features a spacious walk-in closet and spa-inspired bath. A first-floor guest suite, versatile flex room, and expansive upstairs loft provide exceptional flexibility and comfort. Experience exceptional living and the extraordinary resort lifestyle of Montrose at Innisbrook, surrounded by premier golf, dining, and exceptional amenities in beautiful Palm Harbor, Florida.
Estimated monthly payment
Estimate only. Taxes use the listing's reported amount where available; insurance is a Florida-average estimate. Your actual payment will vary — run a full calculation or talk to a lender.
Price & listing history1 days on market
- Status: ActiveNov 7, 2026
- Listed$1,698,000Nov 7, 2026
Facts & features
- Property type
- Residential
- Sub type
- Single Family Residence
- Status
- Active
- Days on market
- 1
- Subdivision
- Innisbrook Prcl L Ph 2
- County
- Pinellas
- Year built
- 2027
- Living area
- 4,173 sq ft
- Price/sq ft
- $407
- Building area
- 5,326 sq ft (Builder)
- Lot size
- 9,585 sq ft
- Lot category
- 0 to less than 1/4
- Flood zone
- X (12103C0059H)
- Garage
- 3 spaces
- Parcel #
- 24-27-15-43121-000-1470
- MLS #
- A4712302
Ask about this home
Have a question? Ask the broker directly.
Ryan Solberg answers personally — no call center, no spam. Your question goes straight to him.
Interior Details
- Bedrooms
- 5
- Full bathrooms
- 4
- Half bathrooms
- 1
- Flooring
- Tile, Wood
- Appliances
- Dishwasher, Disposal, Gas Cooktop, Gas Water Heater, Microwave, Range Hood, Refrigerator, Tankless Water Heater, Wine Refrigerator
- Interior features
- Carbon Monoxide Detector(s), Dry Bar, Eat-in Kitchen, High Ceilings, In Wall Pest System, Kitchen/Family Room Combo, Open Floorplan, Pest Guard System, Primary Bedroom Main Floor, Tray Ceiling(s), Vaulted Ceiling(s), Walk-In Closet(s)
- Laundry
- Inside, Laundry Room
- Stories / Levels
- Two
- Direction faces
- West
- New construction
- Yes
- In-law suite
- Yes
Heating & Cooling
- Heating
- Central
- Cooling
- Central Air
Parking
- Garage spaces
- 3
- Attached garage
- Yes
HOA & Financial
- HOA fee
- $400 / Monthly
- Monthly HOA
- $400/mo
- Total monthly fees
- $625/mo
- Total annual fees
- $4,800
- HOA name
- Jamie Mick
- CDD
- No
- Min lease term
- 3 Months
- Ownership
- Fee Simple
- Available for lease
- Yes
- Lease restrictions
- Yes
- Additional lease restrictions
- Add lease restrictions-No Owner may lease his or her residence for a period less than 90 days.
- Approval process
- Approval process-Contact HOA for approval process or see HOA documents.
Exterior & Construction
- Exterior features
- Rain Gutters, Sprinkler Metered
- Construction materials
- Block, Stone, Stucco
- Roof
- Tile
- Foundation
- Slab
- Road surface
- Paved
Utilities
- Sewer
- Public Sewer
- Water source
- Public
- Utilities
- BB/HS Internet Available, Cable Available, Electricity Connected, Natural Gas Connected, Sewer Connected, Sprinkler Meter, Underground Utilities, Water Connected
Community
- Pets allowed
- No
Schools
Letter grades: Florida DOE 2024–25 school grades (Orange, Seminole, Lake, Osceola, Brevard). Assigned schools from the listing agent — verify enrollment with the district.
Room Details
| Room | Level | Dimensions |
|---|---|---|
| Kitchen | First | 17x12 |
| Primary Bedroom | First | 16x15 |
| Great Room | First | 22x20 |
Listing Details
- Listing date
- 2026-11-06
- On market date
- 2026-11-07
- Original list price
- $1,698,000
- Occupant type
- Vacant
- MLS area
- 34683 - Palm Harbor
- Listing AOR
- Sarasota - Manatee
- Status changed
- 2026-11-07
- Tax legal description
- INNISBROOK PARCEL L PHASE 2 LOT 147
Flood risk
Minimal-risk area outside the mapped floodplain. Flood insurance is optional and typically low-cost.
Source: FEMA flood zone reported on the listing. Confirm current designation at FEMA Flood Map Service Center.
Location
Directions
DRIVING N ON US 19 TURN LEFT ON KLOSTERMAN, LEFT ON MILLRIDGE RD, RIGHT ONTO HAVENLY RIDGE, AND SALES OFFICE IS NEXT TO PARKING LOT.
More homes like this
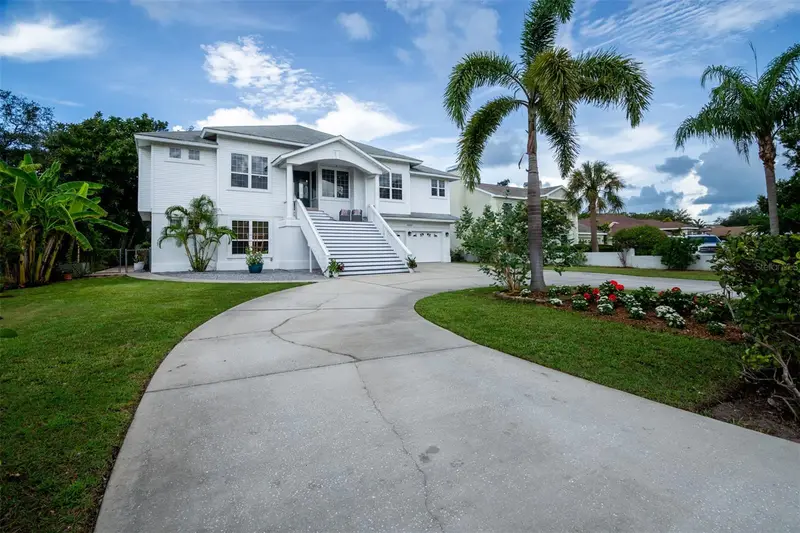
$1,098,000
1789 Sandhill Ct
Palm Harbor, FL 34683
3 bd · 3 ba · 2,282 sqft
Innisbrook Prcl L Ph 2
MLS ID #A4709145, TAMPA TBI REALTY LLC.
Listing provided by Stellar MLS
$1,406,808
1774 Tree Line Dr
Palm Harbor, FL 34683
4 bd · 3 ba · 2,714 sqft
Innisbrook Prcl L Ph 2
MLS ID #A4712309, TAMPA TBI REALTY LLC.
Listing provided by Stellar MLS
$1,068,000
1605 Gulf Rd
Tarpon Springs, FL 34689
4 bd · 4 ba · 3,835 sqft
Gulf View Park & Wegeforth Sub
MLS ID #TB8525355, JASON MITCHELL REAL ESTATE FLO.
Listing provided by Stellar MLS

$2,495,950
615 N Mayo St
Crystal Beach, FL 34681
4 bd · 4 ba · 4,163 sqft
Seaside Point
MLS ID #TB8433362, WIKLE INCORPORATED.
Listing provided by Stellar MLS

Listings courtesy of Stellar MLS as distributed by MLS GRID
IDX information is provided exclusively for consumers’ personal, non-commercial use and may not be used for any purpose other than to identify prospective properties consumers may be interested in purchasing.
Based on information submitted to the MLS GRID as of November 8, 2026 at 6:47 AM ET. All data is obtained from various sources and may not have been verified by broker or MLS GRID. Supplied Open House Information is subject to change without notice. All information should be independently reviewed and verified for accuracy. Properties may or may not be listed by the office/agent presenting the information.
All or a portion of the multiple listing information is provided by Stellar MLS, from a copyrighted compilation of listings. The compilation of listings and each individual listing are © 2026 Stellar MLS. All rights reserved.
Ryan Solberg, Broker · MaxLife Realty LLC · FL License #BK3354351 · Equal Housing Opportunity · Full disclaimer · DMCA