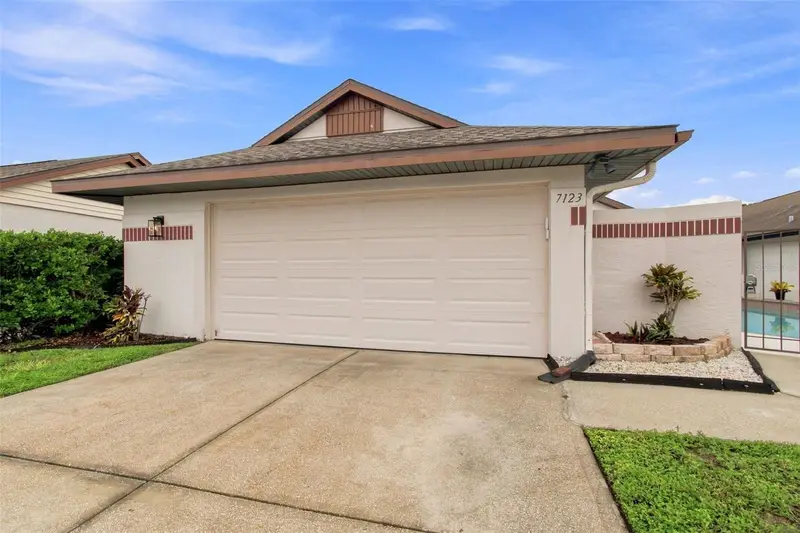

$374,900
7123 Silvermill DriveTampa, FL 33635
Listing updated: October 30, 2026 at 10:16 AM ET
Listing courtesy of Re/Max Realtec Group Inc · Peter Dorwin · MLS #TB8488026 · Active · 727-789-5555Property type
Year built
Lot size
Price / sq ft
HOA dues
Days on market
Garage spaces
Flood zone
About this home
SOLAR PANELS + POOL HOME + LOW ELECTRIC BILLS! Welcome to Bayport West, where comfort, style, and energy efficiency come together in this beautifully updated 2-bedroom, 2-bath home. Enjoy average electric bills of approximately $35/month thanks to the owned solar system, providing long-term savings and peace of mind. Enter through a charming private iron gate into your own courtyard-style tropical retreat featuring a sparkling pool and private patio space perfect for relaxing or entertaining year-round. Inside, you’ll find soaring vaulted ceilings, luxury laminate flooring throughout, and an open, light-filled layout. The updated kitchen features quartz countertops, stainless steel appliances, and ample cabinet space. Both bedrooms offer generous walk-in closets, while both bathrooms include dual vanities for added convenience. This move-in ready home offers the perfect blend of indoor-outdoor Florida living. Conveniently located near Tampa International Airport, downtown Tampa, Clearwater, St. Petersburg, shopping, dining, and award-winning Gulf beaches. Don’t miss this opportunity to own an energy-efficient Florida pool home at an exceptional value. Schedule your private showing today! *Some photos have been Virtually Staged*
Estimated monthly payment
Estimate only. Taxes use the listing's reported amount where available; insurance is a Florida-average estimate. Your actual payment will vary — run a full calculation or talk to a lender.
Price & listing history161 days on market
- Status: ActiveAug 28, 2026
- Listed$425,000Mar 19, 2026
- Price reduced$374,900
Facts & features
- Property type
- Residential
- Sub type
- Single Family Residence
- Status
- Active
- Days on market
- 161
- Subdivision
- Bayport West Ph 02
- County
- Hillsborough
- Year built
- 1988
- Living area
- 1,557 sq ft
- Price/sq ft
- $241
- Building area
- 2,409 sq ft (Public Records)
- Lot size
- 5,000 sq ft
- Lot category
- 0 to less than 1/4
- Flood zone
- X/AE (12057C0188H)
- Garage
- 2 spaces
- Pool
- Private pool
- Annual taxes
- $4,424 (2025)
- Parcel #
- U-28-28-17-0B3-000001-00008.0
- Zoning
- PD
- MLS #
- TB8488026
Ask about this home
Have a question? Ask the broker directly.
Ryan Solberg answers personally — no call center, no spam. Your question goes straight to him.
Interior Details
- Bedrooms
- 2
- Full bathrooms
- 2
- Flooring
- Laminate, Tile
- Appliances
- Dishwasher, Disposal, Microwave, Range, Refrigerator
- Interior features
- Ceiling Fans(s), Eat-in Kitchen, Open Floorplan, Split Bedroom, Stone Counters, Thermostat, Vaulted Ceiling(s), Walk-In Closet(s)
- Laundry
- Inside, Laundry Closet
- Stories / Levels
- One
- Direction faces
- North
- Fireplace
- Yes
Heating & Cooling
- Heating
- Central
- Cooling
- Central Air
Parking
- Garage spaces
- 2
- Attached garage
- Yes
- Parking features
- Driveway, Garage Door Opener, Oversized
HOA & Financial
- HOA fee
- $356 / Annually
- Monthly HOA
- $30/mo
- Total monthly fees
- $30/mo
- Total annual fees
- $356
- HOA name
- Ameri-Tech Community Management Magda Hatka
- CDD
- No
- Homestead exemption
- Yes
- Min lease term
- 6 Months
- Listing terms
- Cash, Conventional, FHA, VA Loan
- Ownership
- Fee Simple
- Available for lease
- Yes
- Lease restrictions
- No
- Additional lease restrictions
- Please verify any further restrictions with the HOA.
- Approval process
- Deed-restricted community oversight
Exterior & Construction
- Exterior features
- Lighting, Sidewalk
- Construction materials
- Stucco
- Roof
- Shingle
- Foundation
- Slab
- Pool
- Private pool
- Road surface
- Paved
Utilities
- Sewer
- Public Sewer
- Water source
- Public
- Utilities
- BB/HS Internet Available, Cable Connected, Electricity Connected, Phone Available, Public, Sprinkler Meter, Underground Utilities
Community
- Pets allowed
- Number Limit, Yes
Schools
Letter grades: Florida DOE 2024–25 school grades (Orange, Seminole, Lake, Osceola, Brevard). Assigned schools from the listing agent — verify enrollment with the district.
Room Details
| Room | Level | Dimensions |
|---|---|---|
| Living Room | 24x16 | |
| Kitchen | 20x20 | |
| Primary Bedroom | 16x13 | |
| Primary Bathroom | 16x8 | |
| Bedroom 2 | 14x14 | |
| Bathroom 2 | 14x8 | |
| Foyer | 8x14 | |
| Laundry | 7x4 | |
| Balcony/Porch/Lanai | 28x17 |
Listing Details
- Listing date
- 2026-03-18
- On market date
- 2026-03-19
- Original list price
- $425,000
- Occupant type
- Owner
- MLS area
- 33635 - Tampa
- Listing AOR
- Suncoast Tampa
- Status changed
- 2026-08-28
- Tax legal description
- BAYPORT WEST PHASE 2 LOT 8 BLOCK 1
Flood risk
See FEMA for this zone’s designation and insurance requirements.
Source: FEMA flood zone reported on the listing. Confirm current designation at FEMA Flood Map Service Center.
Location
Directions
Heading East on 580 Left on Pistol Range Rd Right onto Crabtree Ct Left onto Silvermill
More homes like this
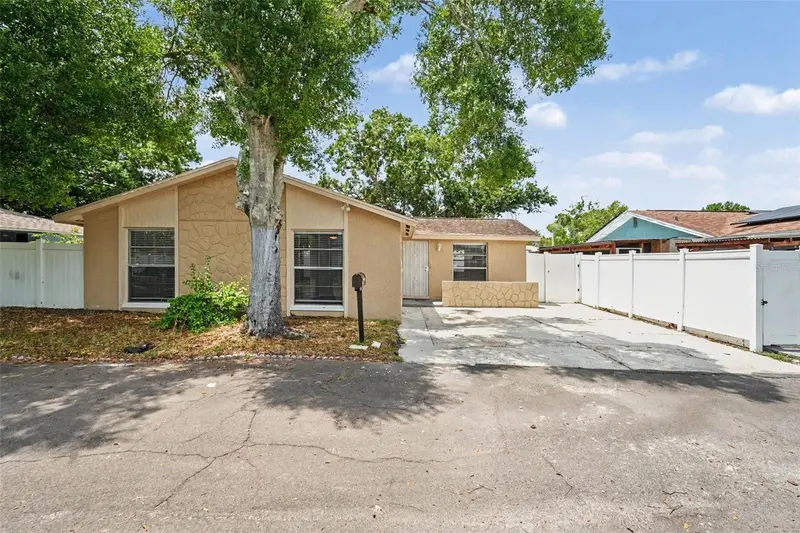
$344,900
6404 Freedom Ct
Tampa, FL 33634
3 bd · 2 ba · 1,119 sqft
Cameo Villas Unit 1
MLS ID #O6422123, ENTERA REALTY LLC.
Listing provided by Stellar MLS
$535,000
11820 Easthampton Dr
Tampa, FL 33626
3 bd · 2 ba · 1,728 sqft
Westchase Sec 225,227,229
MLS ID #TB8520603, COMPASS FLORIDA LLC.
Listing provided by Stellar MLS
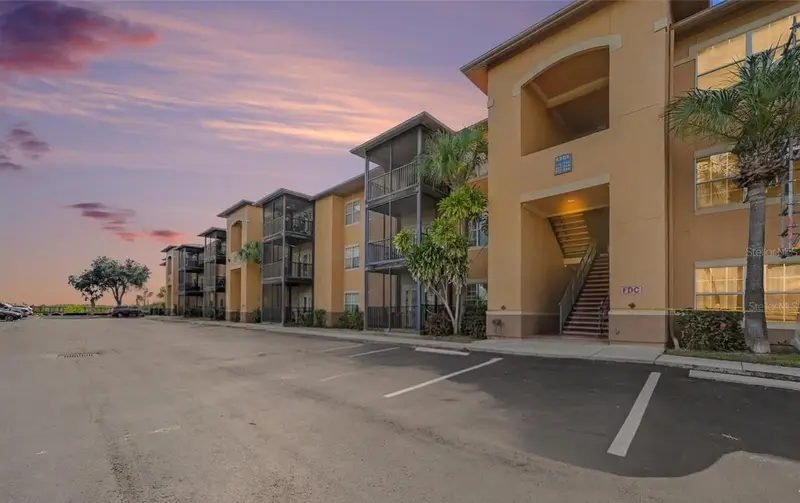
$269,000
4306 Bayside Village Dr #204
Tampa, FL 33615
2 bd · 2 ba · 1,140 sqft
Beachwalk Condo
MLS ID #TB8558031, SMITH & ASSOCIATES REAL ESTATE.
Listing provided by Stellar MLS
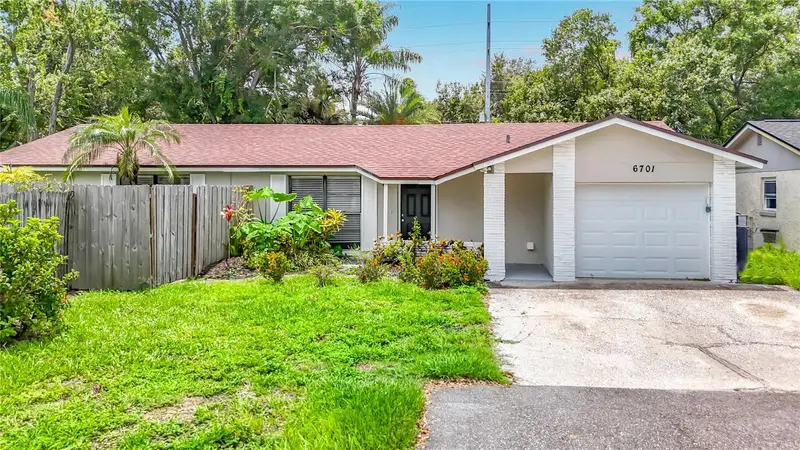
$337,500
6701 Village Grove Ct
Tampa, FL 33615
3 bd · 2 ba · 1,284 sqft
Timberlane Sub Unit 6
MLS ID #TB8536348, EXP REALTY LLC.
Listing provided by Stellar MLS

Listings courtesy of Stellar MLS as distributed by MLS GRID
IDX information is provided exclusively for consumers’ personal, non-commercial use and may not be used for any purpose other than to identify prospective properties consumers may be interested in purchasing.
Based on information submitted to the MLS GRID as of October 30, 2026 at 10:16 AM ET. All data is obtained from various sources and may not have been verified by broker or MLS GRID. Supplied Open House Information is subject to change without notice. All information should be independently reviewed and verified for accuracy. Properties may or may not be listed by the office/agent presenting the information.
All or a portion of the multiple listing information is provided by Stellar MLS, from a copyrighted compilation of listings. The compilation of listings and each individual listing are © 2026 Stellar MLS. All rights reserved.
Ryan Solberg, Broker · MaxLife Realty LLC · FL License #BK3354351 · Equal Housing Opportunity · Full disclaimer · DMCA