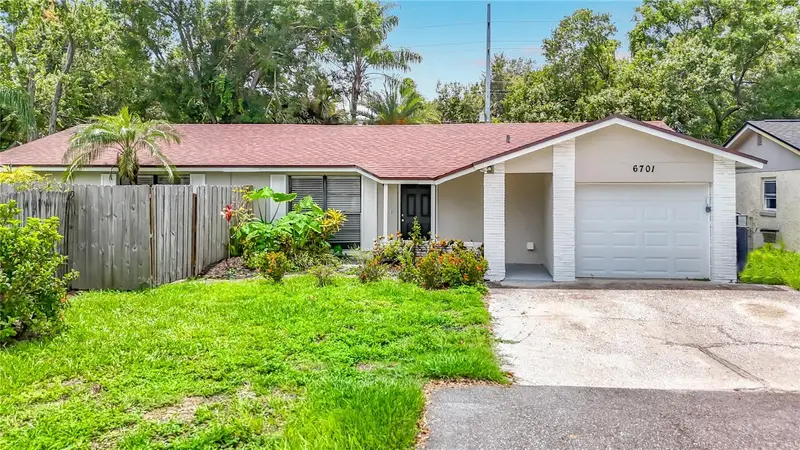

$337,500
6701 Village Grove CourtTampa, FL 33615
Listing updated: October 23, 2026 at 3:06 PM ET
Listing courtesy of Exp Realty Llc · Cindy Greco · MLS #TB8536348 · Active · 888-883-8509Property type
Year built
Lot size
Price / sq ft
HOA dues
Days on market
Garage space
Flood zone
About this home
Virtually Staged. Price Improvement! Welcome to this well-maintained 3-bedroom, 2-bath home featuring a desirable split-bedroom floor plan designed for both comfort and privacy. Qualified Buyers can purchase this home with 0% down. The spacious living room showcases vaulted ceilings and abundant natural light, creating a bright and inviting atmosphere. The well-appointed kitchen features granite countertops, solid wood cabinetry, and a cozy breakfast nook, making it the perfect space for everyday living and casual dining. The generously sized primary suite serves as a private retreat with its own en-suite bath, while two additional bedrooms and a full guest bath provide ample space for family, guests, or a home office. Step outside to the expansive, fully fenced backyard, where a covered patio creates the perfect setting for outdoor dining, relaxing, or entertaining. Major updates provide added peace of mind, including a 2021 roof, 2022 HVAC system, 2020 water heater, and PVC plumbing throughout the home. Ideally located in the highly desirable Town 'N' Country area of Tampa, you'll enjoy convenient access to the Veterans Expressway, Downtown Tampa, Tampa International Airport, shopping, dining, parks, and the beautiful Gulf Coast beaches. Best of all, there is no HOA. If you're searching for a move-in-ready home that combines an excellent location, major mechanical updates, and exceptional value, this is one you won't want to miss.
Estimated monthly payment
Estimate only. Taxes use the listing's reported amount where available; insurance is a Florida-average estimate. Your actual payment will vary — run a full calculation or talk to a lender.
Price & listing history71 days on market
- Status: ActiveAug 19, 2026
- Listed$352,500Aug 6, 2026
- Price reduced$337,500
Facts & features
- Property type
- Residential
- Sub type
- Single Family Residence
- Status
- Active
- Days on market
- 71
- Subdivision
- Timberlane Sub Unit 6
- County
- Hillsborough
- Year built
- 1983
- Living area
- 1,284 sq ft
- Price/sq ft
- $263
- Building area
- 1,801 sq ft (Public Records)
- Lot size
- 5,795 sq ft
- Lot category
- 0 to less than 1/4
- Flood zone
- X500 & AE (12057C0188J)
- Garage
- 1 spaces
- Annual taxes
- $5,745 (2025)
- Parcel #
- U-34-28-17-0AP-000002-00020.0
- Zoning
- PD
- MLS #
- TB8536348
Ask about this home
Have a question? Ask the broker directly.
Ryan Solberg answers personally — no call center, no spam. Your question goes straight to him.
Interior Details
- Bedrooms
- 3
- Full bathrooms
- 2
- Flooring
- Carpet, Ceramic Tile
- Appliances
- Dishwasher, Electric Water Heater, Microwave, Range, Refrigerator
- Interior features
- Living Room/Dining Room Combo, Split Bedroom, Stone Counters
- Laundry
- In Garage
- Stories / Levels
- One
- Direction faces
- Southeast
Heating & Cooling
- Heating
- Central, Electric
- Cooling
- Central Air
Parking
- Garage spaces
- 1
- Attached garage
- Yes
HOA & Financial
- Total monthly fees
- None
- Total annual fees
- None
- CDD
- No
- Min lease term
- No Minimum
- Listing terms
- Cash, Conventional, FHA, VA Loan
- Ownership
- Fee Simple
- Available for lease
- Yes
- Lease restrictions
- No
- Additional lease restrictions
- Check with Hillsborough County for any rental restrictions
Exterior & Construction
- Construction materials
- Block
- Roof
- Shingle
- Foundation
- Slab
- Road surface
- Asphalt
Utilities
- Sewer
- Public Sewer
- Water source
- Private
- Utilities
- Electricity Connected, Public
Schools
Letter grades: Florida DOE 2024–25 school grades (Orange, Seminole, Lake, Osceola, Brevard). Assigned schools from the listing agent — verify enrollment with the district.
Room Details
| Room | Level | Dimensions |
|---|---|---|
| Living Room | 15.5x12.11 | |
| Dining Room | 8.1x10.8 | |
| Kitchen | 21.9x10.8 | |
| Primary Bedroom | 15.2x12.11 | |
| Bedroom 2 | 9.1x10.7 | |
| Bedroom 3 | 9.1x10.8 |
Listing Details
- Listing date
- 2026-08-05
- On market date
- 2026-08-06
- Original list price
- $352,500
- Occupant type
- Vacant
- MLS area
- 33615 - Tampa / Town and Country
- Listing AOR
- Sarasota - Manatee
- Status changed
- 2026-08-19
- Tax legal description
- TIMBERLANE SUBDIVISION UNIT NO 6 LOT 20 BLOCK 2
Flood risk
Moderate-risk area (0.2% annual-chance / “500-year” floodplain). Flood insurance is recommended but usually not required.
Source: FEMA flood zone reported on the listing. Confirm current designation at FEMA Flood Map Service Center.
Location
Directions
N on W Longboat Blvd. Right on Memorial Hwy. Left on Timberlane West Dr. Right on Sunwood Dr. Right on Village Grove Ct.House will be at the end of the street at the left side.
More homes like this
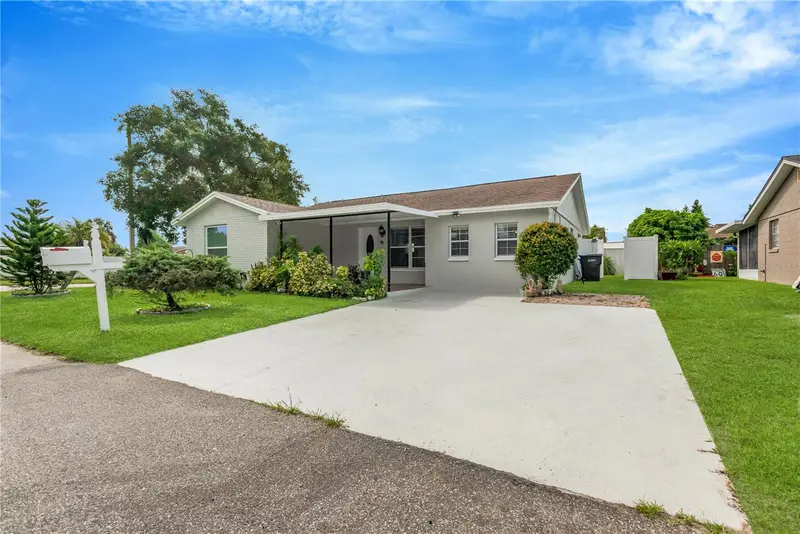
$379,900
10302 Orchard Hills Ct
Tampa, FL 33615
3 bd · 2 ba · 1,488 sqft
Timberlane Sub Unit 6
MLS ID #TB8547057, FUTURE HOME REALTY INC.
Listing provided by Stellar MLS
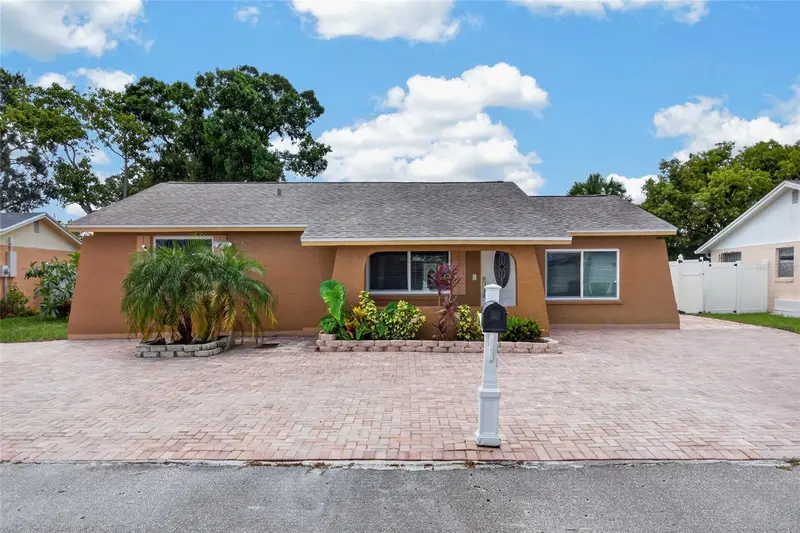
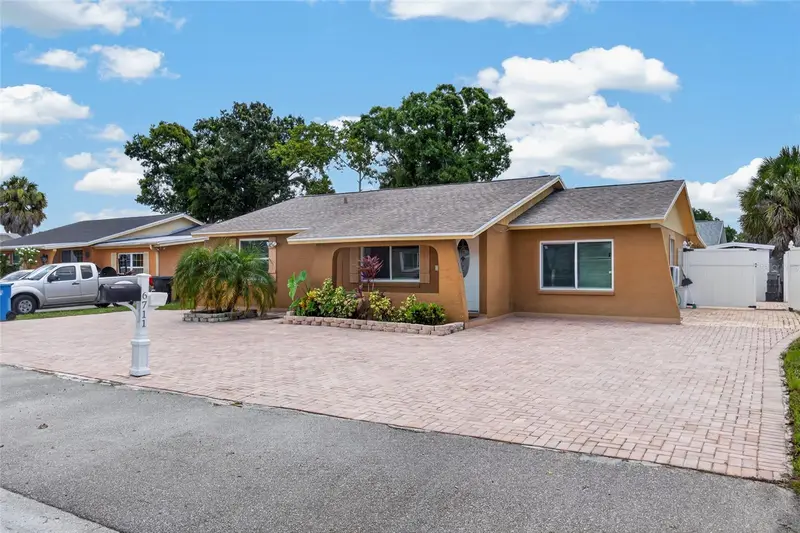
$380,000
6711 Glen Forest Ct
Tampa, FL 33615
4 bd · 2 ba · 2,040 sqft
Timberlane Sub Unit 6
MLS ID #TB8532701, KELLER WILLIAMS SOUTH SHORE.
Listing provided by Stellar MLS
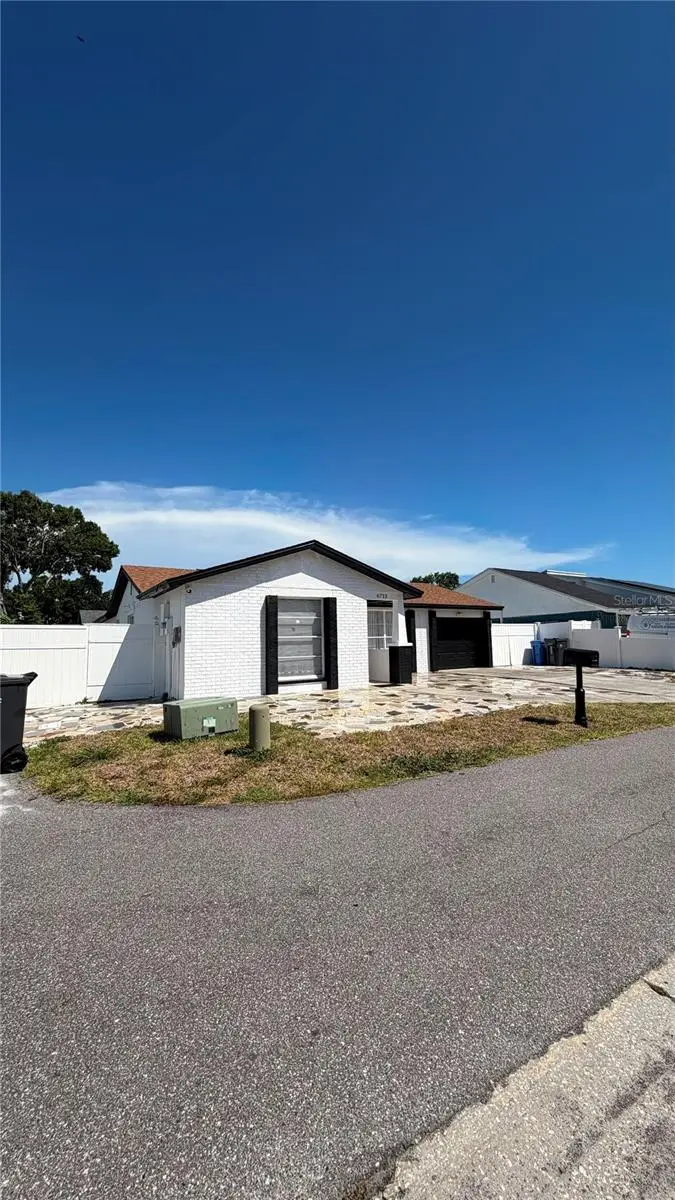
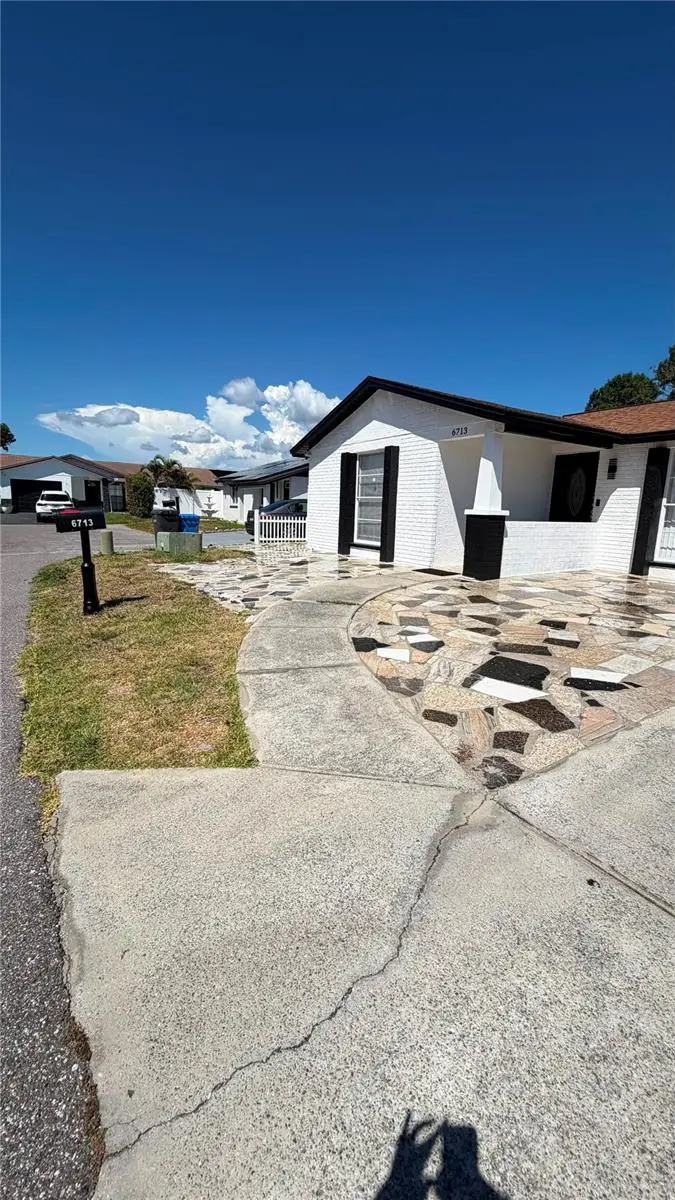
$399,000
6713 Willow Spring Ct
Tampa, FL 33615
3 bd · 2 ba · 1,295 sqft
Timberlane Sub Unit 6
MLS ID #TB8522957, FRIENDS REALTY LLC.
Listing provided by Stellar MLS

Listings courtesy of Stellar MLS as distributed by MLS GRID
IDX information is provided exclusively for consumers’ personal, non-commercial use and may not be used for any purpose other than to identify prospective properties consumers may be interested in purchasing.
Based on information submitted to the MLS GRID as of October 23, 2026 at 3:06 PM ET. All data is obtained from various sources and may not have been verified by broker or MLS GRID. Supplied Open House Information is subject to change without notice. All information should be independently reviewed and verified for accuracy. Properties may or may not be listed by the office/agent presenting the information.
All or a portion of the multiple listing information is provided by Stellar MLS, from a copyrighted compilation of listings. The compilation of listings and each individual listing are © 2026 Stellar MLS. All rights reserved.
Ryan Solberg, Broker · MaxLife Realty LLC · FL License #BK3354351 · Equal Housing Opportunity · Full disclaimer · DMCA