
$269,000
4306 Bayside Village DriveTampa, FL 33615
Listing updated: October 16, 2026 at 5:15 PM ET
Listing courtesy of Smith & Associates Real Estate · Melissa Hinchliffe · MLS #TB8558031 · Active · 813-839-3800Property type
Year built
Lot size
Price / sq ft
HOA dues
Days on market
Garage space
Flood zone
About this home
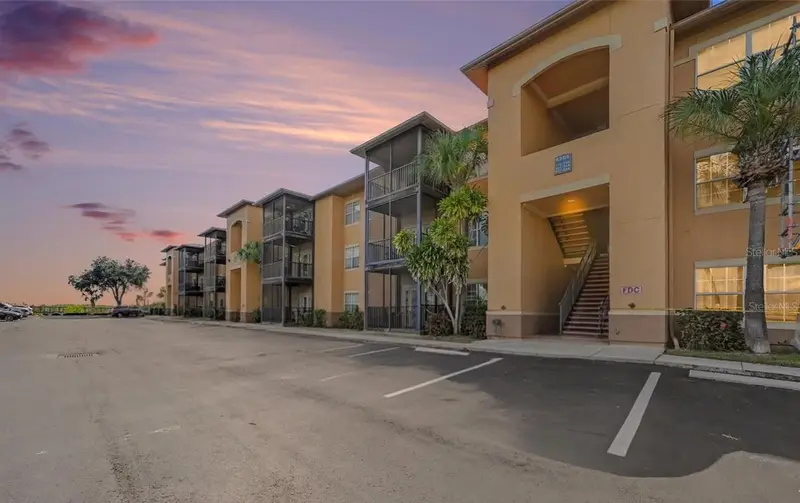
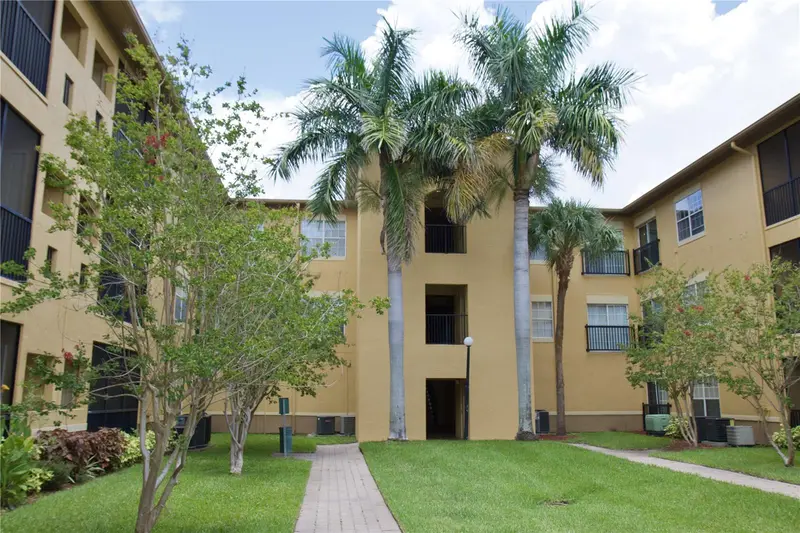
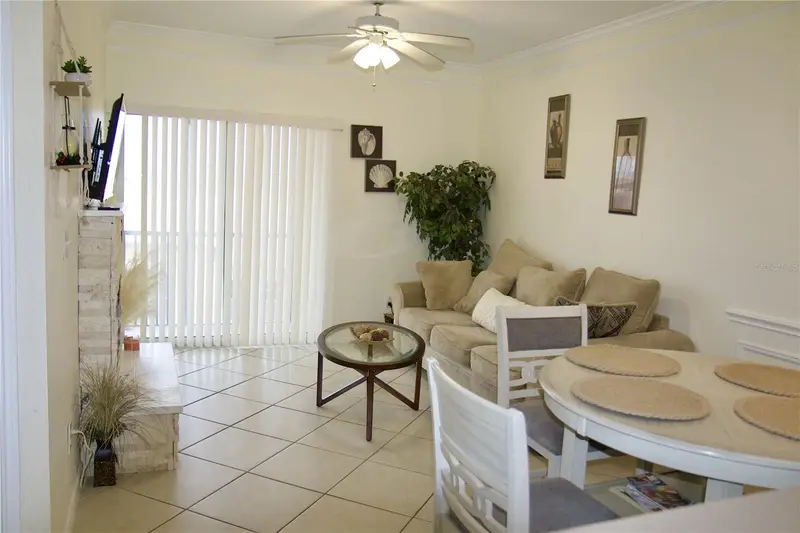
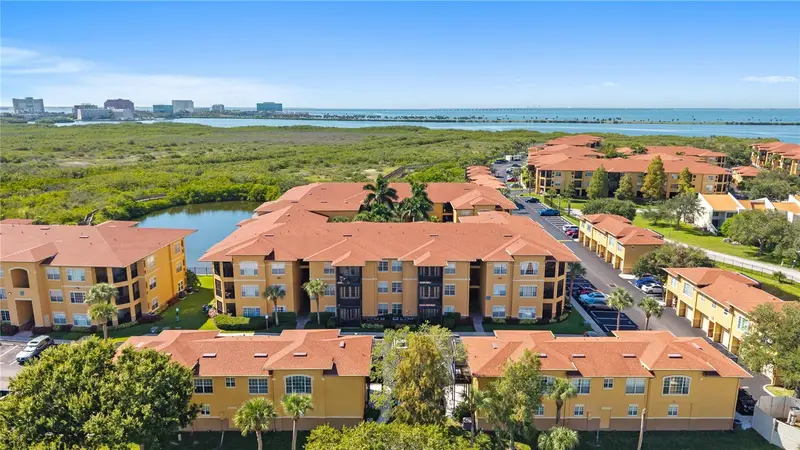
Welcome to resort-style living in Tampa’s highly desirable gated Beachwalk community! This tastefully updated 2-bedroom, 2-bathroom condo seamlessly combines modern luxury, everyday convenience, and coastal charm. Freshly painted throughout with clean, contemporary modern touches. Upgraded Flooring: Gorgeous luxury vinyl plank (LVP) spans the main living areas and bathrooms. The kitchen is outfitted with all-new appliances and ready for easy meal prep and entertaining. Beautiful new barn style door tucks away your washer and dryer. The primary en suite bathroom features a new vanity with 2 sinks, smart toilet, and smart mirror. Unbeatable Amenities & Outdoor Living! Private deeded 1-Car Garage: Rare and incredibly valuable extra storage and secure vehicle parking! Spectacular Sunset Views: Unwind on your private balcony while enjoying beautiful partial views of Tampa Bay and taking in Florida’s world-famous sunsets. Waterfront Lifestyle: Stroll down Beachwalk’s signature neighborhood boardwalk or head straight to the community kayak launch for direct access out into Tampa Bay. Enjoy the resort style pool and clubhouse with full gym! Whether you're looking for a peaceful waterfront sanctuary or a vibrant home with top-tier community amenities, this beautiful residence is completely move-in ready.
Estimated monthly payment
Estimate only. Taxes use the listing's reported amount where available; insurance is a Florida-average estimate. Your actual payment will vary — run a full calculation or talk to a lender.
Price & listing history0 days on market
- Status: ActiveOct 16, 2026
- Listed$269,000Oct 16, 2026
Facts & features
- Property type
- Residential
- Sub type
- Condominium
- Status
- Active
- Days on market
- 0
- Subdivision
- Beachwalk Condo
- County
- Hillsborough
- Year built
- 2000
- Living area
- 1,140 sq ft
- Price/sq ft
- $236
- Lot size
- 2 sq ft
- Flood zone
- AE (12057C0327J)
- Garage
- 1 spaces
- Annual taxes
- $2,774 (2025)
- Parcel #
- U-11-29-17-82W-000005-06204.0
- Zoning
- PD
- MLS #
- TB8558031
Ask about this home
Have a question? Ask the broker directly.
Ryan Solberg answers personally — no call center, no spam. Your question goes straight to him.
Interior Details
- Bedrooms
- 2
- Full bathrooms
- 2
- Flooring
- Carpet, Luxury Vinyl, Wood
- Appliances
- Dishwasher, Dryer, Microwave, Range, Refrigerator, Washer
- Interior features
- Living Room/Dining Room Combo
- Laundry
- In Kitchen, Laundry Closet
- Stories / Levels
- One
- Direction faces
- East
Heating & Cooling
- Heating
- Central
- Cooling
- Central Air
Parking
- Garage spaces
- 1
- Attached garage
- No
- Parking features
- Assigned, Deeded, Guest
HOA & Financial
- Total monthly fees
- $684/mo
- Total annual fees
- $8,208
- HOA name
- Misty Gordon
- CDD
- No
- Min lease term
- 3 Months
- Listing terms
- Cash, Conventional
- Ownership
- Condominium
- Available for lease
- Yes
- Lease restrictions
- Yes
- Additional lease restrictions
- Please verify leasing restrictions with HOA
Exterior & Construction
- Exterior features
- Lighting, Sidewalk, Storage
- Construction materials
- Stucco, Frame
- Roof
- Shingle
- Foundation
- Slab
- Water view
- Yes
- Road surface
- Asphalt, Paved
Utilities
- Sewer
- Public Sewer
- Water source
- Public
- Utilities
- BB/HS Internet Available, Cable Available, Electricity Connected, Fiber Optics, Public, Sewer Connected, Water Connected
Community
- Pets allowed
- Cats OK, Dogs OK
Schools
Letter grades: Florida DOE 2024–25 school grades (Orange, Seminole, Lake, Osceola, Brevard). Assigned schools from the listing agent — verify enrollment with the district.
Room Details
| Room | Level | Dimensions |
|---|---|---|
| Primary Bedroom | First | 16.1x11.11 |
| Bedroom 2 | First | 17.5x12.1 |
| Family Room | First | 32.5x17 |
| Kitchen | First | 11.11x10.6 |
Listing Details
- Listing date
- 2026-10-10
- On market date
- 2026-10-16
- Original list price
- $269,000
- Occupant type
- Owner
- MLS area
- 33615 - Tampa / Town and Country
- Listing AOR
- Suncoast Tampa
- Status changed
- 2026-10-16
- Tax legal description
- BEACHWALK CONDOMINIUM UNIT 06-204 BLDG 5 AND AN UNDIV INT IN COMMON ELEM ... TOG WITH GARAGE UNIT 4310-E
Flood risk
FEMA Special Flood Hazard Area (1% annual-chance / “100-year” floodplain). Flood insurance is generally required by mortgage lenders.
Source: FEMA flood zone reported on the listing. Confirm current designation at FEMA Flood Map Service Center.
Location
Directions
From Hillsborough turn South on Memorial...turn West on Bay Pointe Dr...turn left on Bayside Village Dr to the guard gate..Drive to stop sign and take a left toward pond. See visitor parking spaces to the left near boardwalk. Building 4306 on Right
More homes like this
$167,900
4323 Bayside Village Dr #306
Tampa, FL 33615
1 bd · 1 ba · 656 sqft
Beachwalk Condo
MLS ID #TB8526073, CENTURY 21 LISTSMART.
Listing provided by Stellar MLS
$167,999
4333 Bayside Village Dr #320
Tampa, FL 33615
1 bd · 1 ba · 890 sqft
Beachwalk Condo
MLS ID #TB8548154, STAR BAY REALTY CORP..
Listing provided by Stellar MLS
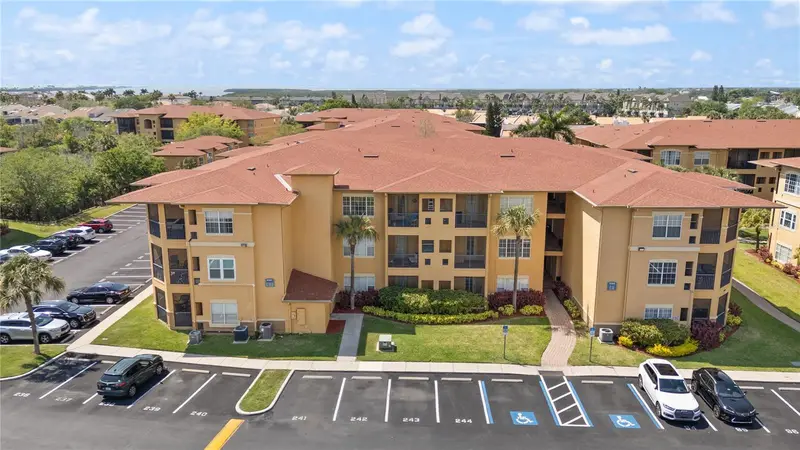
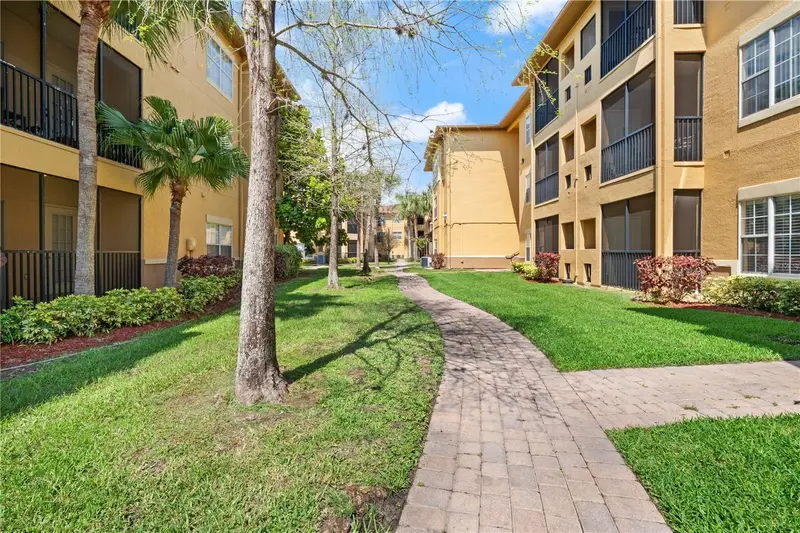
$170,000
4307 Bayside Village Dr #103
Tampa, FL 33615
1 bd · 1 ba · 890 sqft
Beachwalk Condo
MLS ID #O6410615, CHAMBERLAIN REALTY LLC.
Listing provided by Stellar MLS
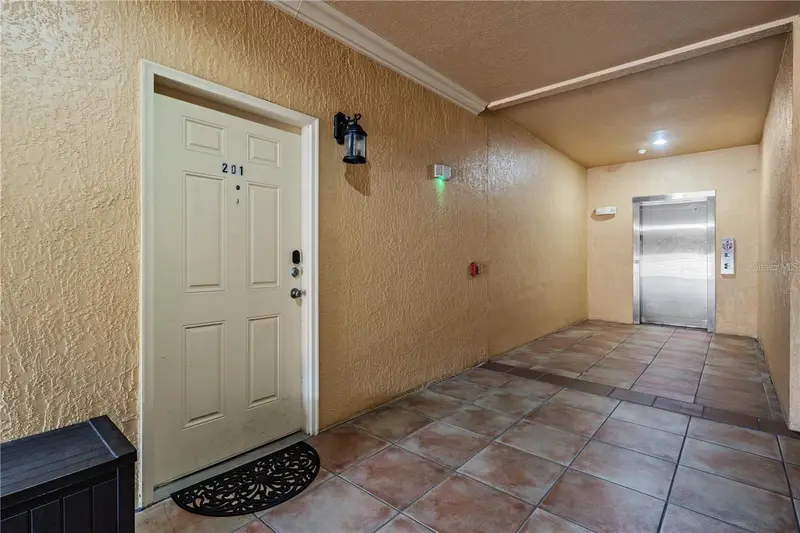
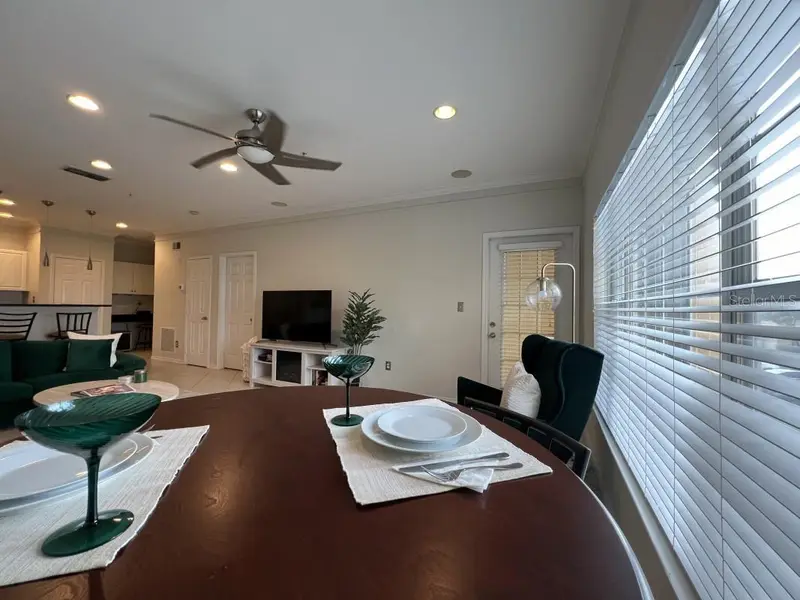
$174,900
4307 Bayside Village Dr #201
Tampa, FL 33615
1 bd · 1 ba · 890 sqft
Beachwalk Condo
MLS ID #A4697671, FLATFEE.COM.
Listing provided by Stellar MLS

Listings courtesy of Stellar MLS as distributed by MLS GRID
IDX information is provided exclusively for consumers’ personal, non-commercial use and may not be used for any purpose other than to identify prospective properties consumers may be interested in purchasing.
Based on information submitted to the MLS GRID as of October 16, 2026 at 5:15 PM ET. All data is obtained from various sources and may not have been verified by broker or MLS GRID. Supplied Open House Information is subject to change without notice. All information should be independently reviewed and verified for accuracy. Properties may or may not be listed by the office/agent presenting the information.
All or a portion of the multiple listing information is provided by Stellar MLS, from a copyrighted compilation of listings. The compilation of listings and each individual listing are © 2026 Stellar MLS. All rights reserved.
Ryan Solberg, Broker · MaxLife Realty LLC · FL License #BK3354351 · Equal Housing Opportunity · Full disclaimer · DMCA