
$780,000
27 Lake Vista WayOrmond Beach, FL 32174
Listing updated: August 10, 2026 at 5:03 PM ET
Listing courtesy of Marview International Realty Llc · Laura Gonzalez · MLS #O6378370 · Active · 888-309-1588Property type
Year built
Lot size
Price / sq ft
HOA dues
Days on market
Garage spaces
Flood zone
About this home
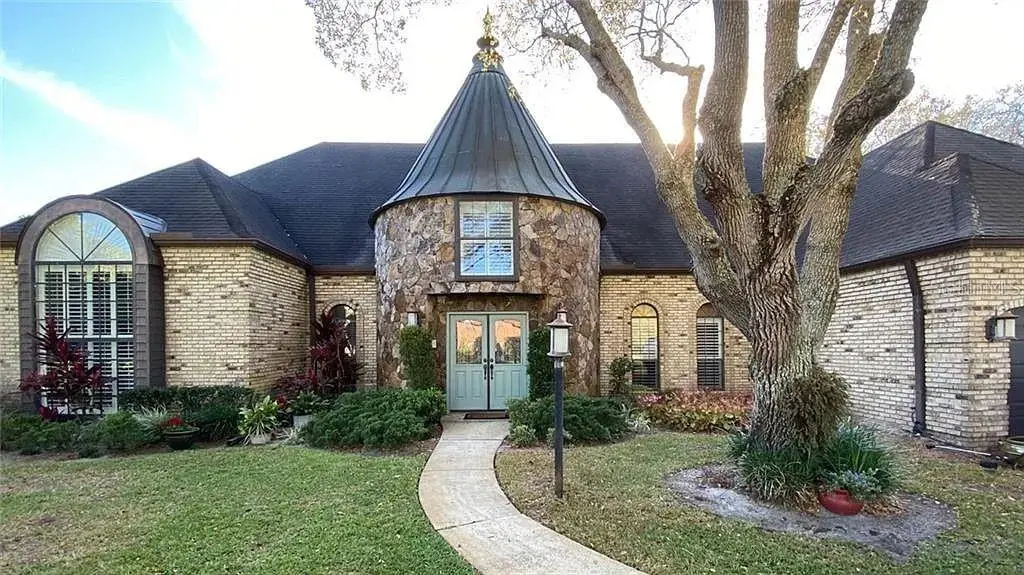
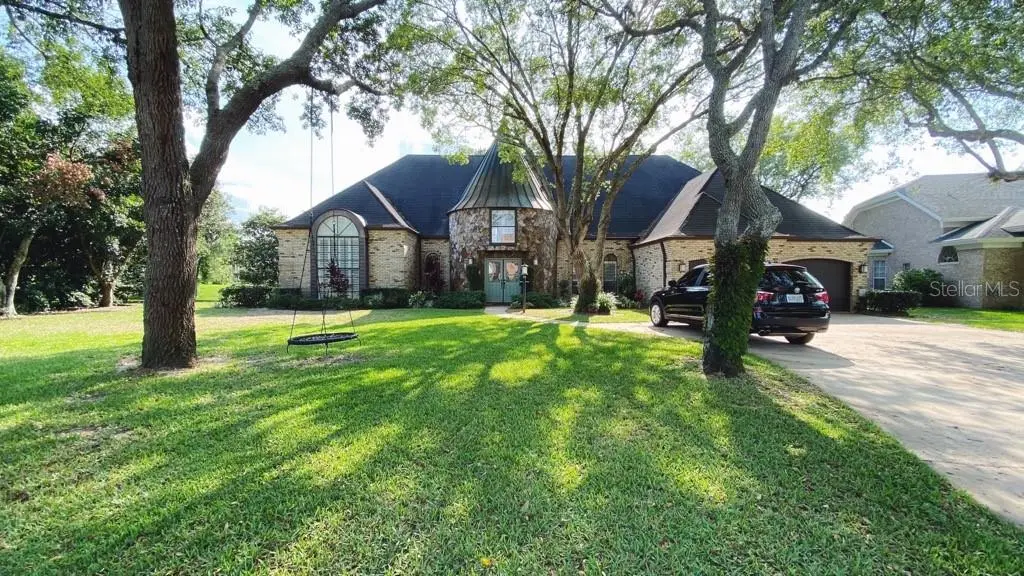
Welcome Home!!! Pride of ownership shows in this very well-maintained lake front home in a much sought-after subdivision!!! Excellent for entertaining! 4 bedrooms, 3.5 baths, oversized 2 car garage, estate features high ceilings, formal living room, dining room, family room with a wood burning slate fireplace, a wet bar alongside a large study/office, all with tile/hardwood floors. The gourmet eat-in kitchen includes granite countertops, tile backsplash, Bosch cooktop, stainless steel Viking oven, refrigerator, dishwasher, microwave, oversized breakfast nook/dinette and pantry. To the side of the kitchen is the indoor laundry room with storage and utility sink. In the large foyer is a semi-round stone staircase with a veranda at the top on the second floor. The second floor features the Primary Bedroom with exotic Brazilian Tigerwood floors, two large walk-in closets and a large Ensuite bathroom with dual sinks, clawfoot tub, large stand-up shower and marble flooring. Bedrooms 2 &3 share a Jack & Jill bathroom with dual sinks. Bedroom 4 has its own spacious 3-piece bathroom. Plantation blinds on the first floor, HVAC installed in 2019 and a new roof. Located in a community with 24-hour security, clubhouse, pool, playground, soccer field, tennis, basketball and pickleball courts with a fountain in the lake. It is 8 miles to the shores of Ormond Beach and very close to shopping centers, restaurants and hospital with very easy access to I-95 and State Road 40.
Estimated monthly payment
Estimate only. Taxes use the listing's reported amount where available; insurance is a Florida-average estimate. Your actual payment will vary — run a full calculation or talk to a lender.
Price & listing history190 days on market
- Status: ActiveFeb 1, 2026
- Listed$825,000Feb 1, 2026
- Price reduced$780,000
Property Documents
Documents the listing agent has made public for this property. Free to view and download.
Facts & features
- Property type
- Residential
- Sub type
- Single Family Residence
- Status
- Active
- Days on market
- 190
- Subdivision
- Breakaway Trails Ph 02
- County
- Volusia
- Year built
- 1988
- Living area
- 3,505 sq ft
- Price/sq ft
- $223
- Building area
- 4,816 sq ft (Public Records)
- Lot size
- 21,988 sq ft
- Lot category
- 1/2 to less than 1
- Flood zone
- X (12127C0194J)
- Garage
- 2 spaces
- Annual taxes
- $4,903 (2025)
- Parcel #
- 4126-04-00-0690
- Zoning
- 13PUD
- MLS #
- O6378370
Ask about this home
Have a question? Ask the broker directly.
Ryan Solberg answers personally — no call center, no spam. Your question goes straight to him.
Interior Details
- Bedrooms
- 4
- Full bathrooms
- 3
- Half bathrooms
- 1
- Flooring
- Carpet, Tile, Wood
- Appliances
- Cooktop, Dishwasher, Disposal, Dryer, Electric Water Heater, Freezer, Microwave, Refrigerator, Washer
- Interior features
- Ceiling Fans(s), Central Vaccum, Crown Molding, Eat-in Kitchen, High Ceilings, PrimaryBedroom Upstairs, Solid Wood Cabinets, Walk-In Closet(s), Wet Bar, Window Treatments
- Laundry
- Electric Dryer Hookup, Inside, Laundry Room, Washer Hookup
- Stories / Levels
- Two
- Direction faces
- West
- Fireplace
- Yes
Heating & Cooling
- Heating
- Central, Electric
- Cooling
- Central Air
Parking
- Garage spaces
- 2
- Attached garage
- Yes
HOA & Financial
- HOA fee
- $430 / Quarterly
- Monthly HOA
- $143/mo
- Total monthly fees
- $143/mo
- Total annual fees
- $1,720
- HOA name
- Bruce Hayworth
- CDD
- No
- Homestead exemption
- Yes
- Min lease term
- 1-2 Years
- Listing terms
- Cash, Conventional
- Ownership
- Fee Simple
- Available for lease
- Yes
- Lease restrictions
- Yes
- Additional lease restrictions
- None
- Approval process
- HOA Required
Exterior & Construction
- Exterior features
- French Doors, Rain Gutters
- Construction materials
- Brick
- Roof
- Shingle
- Foundation
- Slab
- Road surface
- Asphalt
Utilities
- Sewer
- Septic Tank
- Water source
- Public
- Utilities
- Cable Connected, Phone Available, Public
Community
- Pets allowed
- Yes
Schools
Letter grades: Florida DOE 2024–25 school grades (Orange, Seminole, Lake, Osceola, Brevard). Assigned schools from the listing agent — verify enrollment with the district.
Room Details
| Room | Level | Dimensions |
|---|---|---|
| Foyer | First | |
| Living Room | First | |
| Den | First | |
| Bathroom 4 | First | |
| Family Room | First | |
| Dinette | First | |
| Kitchen | First | |
| Dining Room | First | |
| Laundry | First | |
| Primary Bedroom | Second | |
| Primary Bathroom | Second | |
| Bedroom 2 | Second | |
| Bedroom 3 | Second | |
| Bedroom 4 | Second |
Listing Details
- Listing date
- 2026-01-28
- On market date
- 2026-02-01
- Original list price
- $825,000
- Occupant type
- Owner
- MLS area
- 32174 - Ormond Beach
- Listing AOR
- Orlando Regional
- Status changed
- 2026-02-01
- Tax legal description
- LOT 69 BREAKAWAY TRAILS PHASE 2 MB 41 PGS 185-187 PER OR 3587 PG 1126
Flood risk
Minimal-risk area outside the mapped floodplain. Flood insurance is optional and typically low-cost.
Source: FEMA flood zone reported on the listing. Confirm current designation at FEMA Flood Map Service Center.
Location
Directions
From I-95, take SR 40 West, maintain in the right lane (North side) to Breakaway Trails. When entering Breakway, maintain to the left side. Stop at the Security guard and provide photo ID with the address ready to be let in. Thank you!
More homes like this
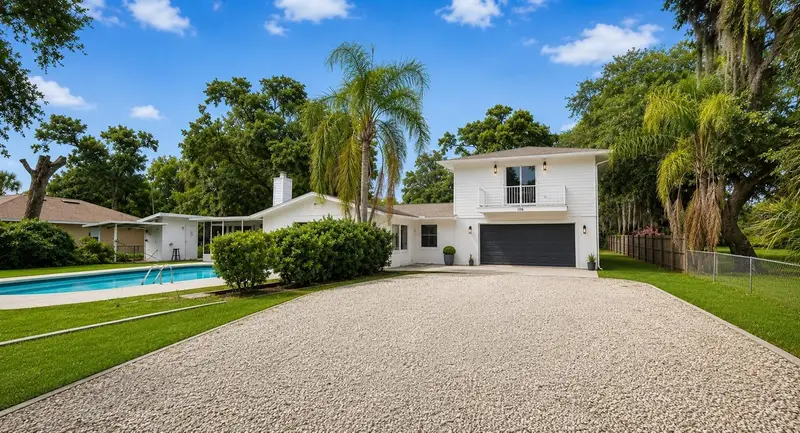
$575,000
1080 Landers St
Ormond Beach, FL 32174
3 bd · 3 ba · 2,286 sqft
Tomoka Estates Unit 02
MLS ID #O6408445, MY REALTY GROUP, LLC..
Listing provided by Stellar MLS
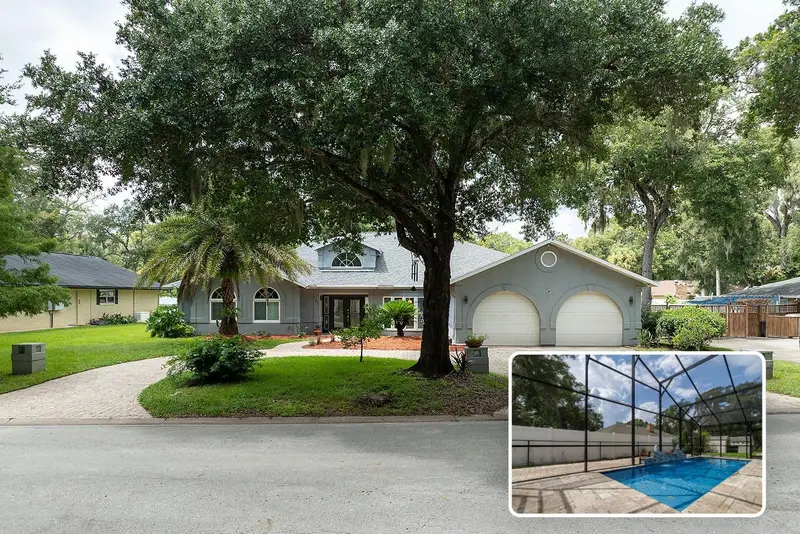
$749,000
101 N St Andrews Dr
Ormond Beach, FL 32174
5 bd · 4 ba · 4,131 sqft
Tomoka Oaks Country Club Estates Unit 1b
MLS ID #V4951037, EXP REALTY LLC.
Listing provided by Stellar MLS
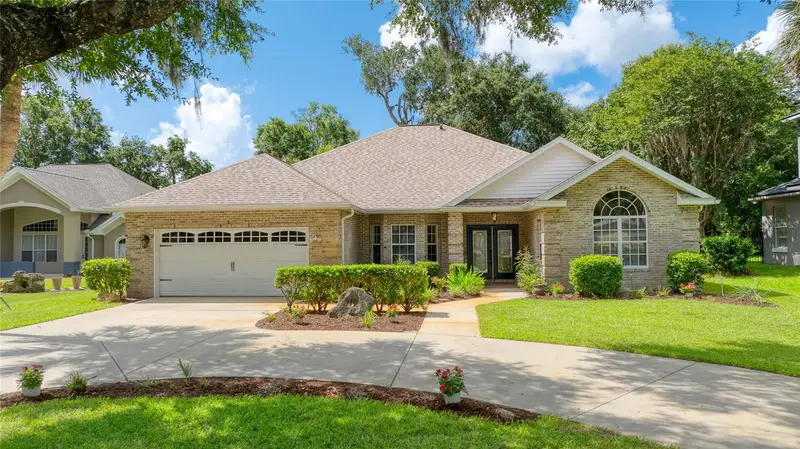
$527,000
5 Watercliff Ln
Ormond Beach, FL 32174
4 bd · 3 ba · 2,766 sqft
Ormond Lakes Unit 01
MLS ID #V4949982, REALTY PROS ASSURED.
Listing provided by Stellar MLS
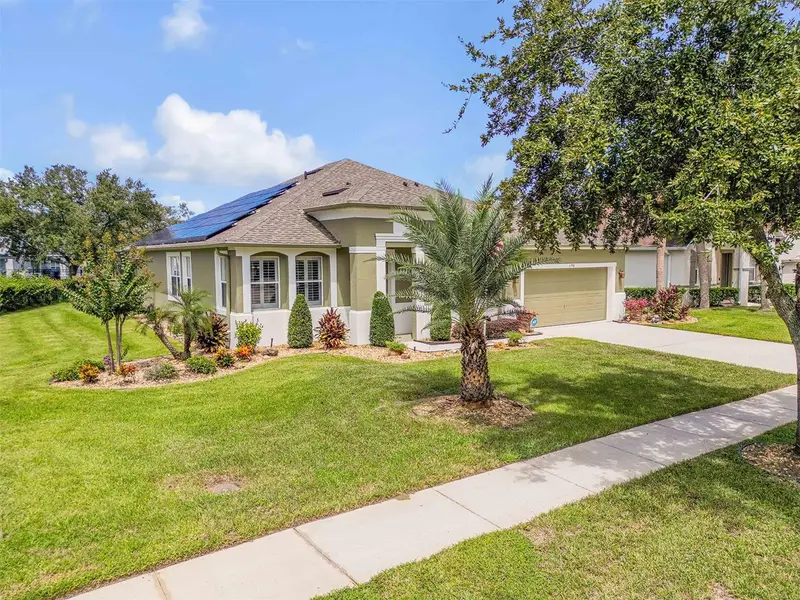
$525,000
190 Ekana Cir
Daytona Beach, FL 32124
3 bd · 2 ba · 2,402 sqft
Joyelle Lpga International
MLS ID #NS1089255, PREMIER SOTHEBYS INTL REALTY.
Listing provided by Stellar MLS

Listings courtesy of Stellar MLS as distributed by MLS GRID
IDX information is provided exclusively for consumers’ personal, non-commercial use and may not be used for any purpose other than to identify prospective properties consumers may be interested in purchasing.
Based on information submitted to the MLS GRID as of August 10, 2026 at 5:03 PM ET. All data is obtained from various sources and may not have been verified by broker or MLS GRID. Supplied Open House Information is subject to change without notice. All information should be independently reviewed and verified for accuracy. Properties may or may not be listed by the office/agent presenting the information.
All or a portion of the multiple listing information is provided by Stellar MLS, from a copyrighted compilation of listings. The compilation of listings and each individual listing are © 2026 Stellar MLS. All rights reserved.
Ryan Solberg, Broker · MaxLife Realty LLC · FL License #BK3354351 · Equal Housing Opportunity · Full disclaimer · DMCA