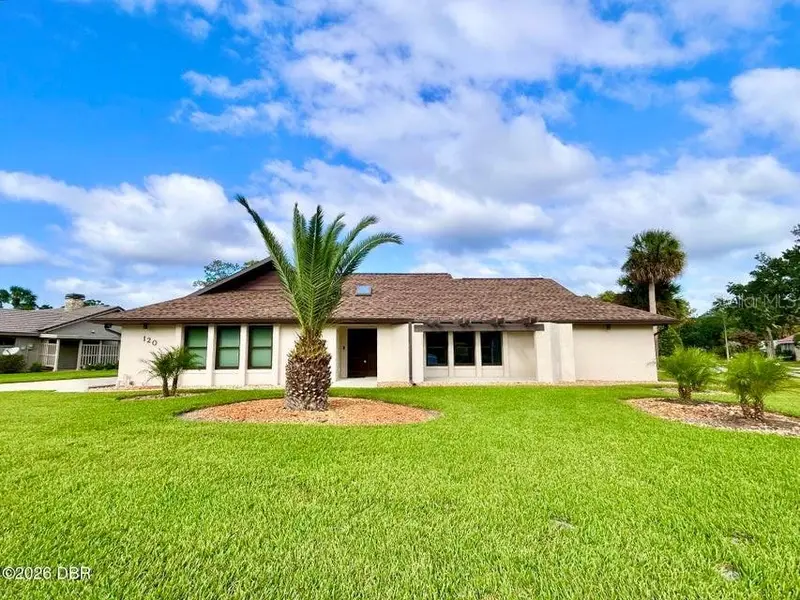

$629,000
120 Peachtree CircleDaytona Beach, FL 32114
Listing updated: October 21, 2026 at 4:08 PM ET
Listing courtesy of Adams, Cameron & Co., Realtors · Ashlee Selman · MLS #V4950492 · Active · 386-673-2100Property type
Year built
Lot size
Price / sq ft
HOA dues
Days on market
Garage spaces
Flood zone
About this home
COOLEST & CLEANEST IN DAYTONA!!! Mr. & Mrs. Clean live here! Pristine and manicured in every detail! This top-of-the-line luxurious home sparkles with amazing features! The owners' quality upgrades radiate throughout, featuring a pool that heats and cools, a Generac Generator with battery backup, Slate stainless appliances, copper sinks, electric blinds, skylights, a fireplace, and more! You will love the split bedrooms with expansive living space in between. Florida Room has optimal pool views! Enjoy the tremendous eat-in kitchen with a huge breakfast bar. Living areas offer comfort and beauty that this home generously affords. Skylights, a barn door, and beautifully tiled bathrooms accent the home. New pool cage, pool light, plumbing, new pool surface and additional privacy fencing in 2025; HVAC and Solar Panels in 2022; Windows, Soffits, Fascia, newer Gutters, Front Porch and Patio in 2021; Roof in Dec 2020. Even the garage is top-notch—you could eat off the floor! Venture to see this home and fall in love with the designer's craftsmanship and passion!! Located near Trader Joe's, Costco, Sam's, Sprouts, Buc-ees, Daytona International Speedway, restaurants, the beach and interstates. This home is a perfect choice for you and yours! Solar panels will be paid off at closing, leaving the new owner with substantial savings—currently resulting in a $36/month connection electric bill.
Estimated monthly payment
Estimate only. Taxes use the listing's reported amount where available; insurance is a Florida-average estimate. Your actual payment will vary — run a full calculation or talk to a lender.
Price & listing history82 days on market
- Status: ActiveJul 31, 2026
- Listed$629,000Jul 31, 2026
Property Documents
Documents the listing agent has made public for this property. Free to view and download.
Facts & features
- Property type
- Residential
- Sub type
- Single Family Residence
- Status
- Active
- Days on market
- 82
- Subdivision
- Indigo Unit 03
- County
- Volusia
- Year built
- 1982
- Living area
- 2,361 sq ft
- Price/sq ft
- $266
- Building area
- 2,935 sq ft (Public Records)
- Lot size
- 14,070 sq ft
- Lot category
- 1/4 to less than 1/2
- Flood zone
- X (12127C0354H)
- Garage
- 2 spaces
- Pool
- Private pool
- Annual taxes
- $5,101 (2025)
- Parcel #
- 5222-04-00-0320
- Zoning
- 02R1A
- MLS #
- V4950492
Ask about this home
Have a question? Ask the broker directly.
Ryan Solberg answers personally — no call center, no spam. Your question goes straight to him.
Interior Details
- Bedrooms
- 3
- Full bathrooms
- 2
- Flooring
- Other, Tile
- Appliances
- Dishwasher, Dryer, Microwave, Range, Refrigerator, Washer
- Interior features
- Ceiling Fans(s), Eat-in Kitchen, Split Bedroom, Thermostat, Walk-In Closet(s)
- Laundry
- In Garage
- Stories / Levels
- One
- Direction faces
- Southwest
- Fireplace
- Yes
Heating & Cooling
- Heating
- Central, Electric
- Cooling
- Central Air
Parking
- Garage spaces
- 2
- Attached garage
- Yes
- Parking features
- Garage Door Opener
HOA & Financial
- Total monthly fees
- None
- Total annual fees
- None
- CDD
- No
- Homestead exemption
- Yes
- Listing terms
- Cash, Conventional, FHA, VA Loan
- Ownership
- Fee Simple
- Available for lease
- No
Exterior & Construction
- Exterior features
- Sidewalk
- Construction materials
- Block, Stucco
- Roof
- Other, Shingle
- Foundation
- Block
- Pool
- Private pool
- Road surface
- Asphalt
Utilities
- Sewer
- Public Sewer
- Water source
- Public
- Utilities
- Cable Connected, Electricity Connected, Water Connected
Community
- Pets allowed
- Cats OK, Dogs OK
Room Details
| Room | Level | Dimensions |
|---|---|---|
| Primary Bedroom | 17x13 | |
| Bedroom 2 | 15x11 | |
| Bedroom 3 | 12x11 | |
| Kitchen | 19x12 | |
| Living Room | 19x12 | |
| Dining Room | 13x12 | |
| Family Room | 19x12 | |
| Florida Room | 22x11 |
Listing Details
- Listing date
- 2026-07-31
- On market date
- 2026-07-31
- Original list price
- $629,000
- Occupant type
- Owner
- MLS area
- 32114 - Daytona Beach
- Listing AOR
- West Volusia
- Status changed
- 2026-07-31
- Tax legal description
- LOT 32 INDIGO UNIT 3 MB 37 PGS 29-30 INC PER OR 2824 PG 1428 PER OR 5496 PG 4911 PER OR 7602 PG 1523 PER OR 7951 PG 2425
Flood risk
Minimal-risk area outside the mapped floodplain. Flood insurance is optional and typically low-cost.
Source: FEMA flood zone reported on the listing. Confirm current designation at FEMA Flood Map Service Center.
Location
Directions
From US 92, N on Williamson, L on Indigo Dr, R on Point O Woods, R on Peachtree Cir.
More homes like this
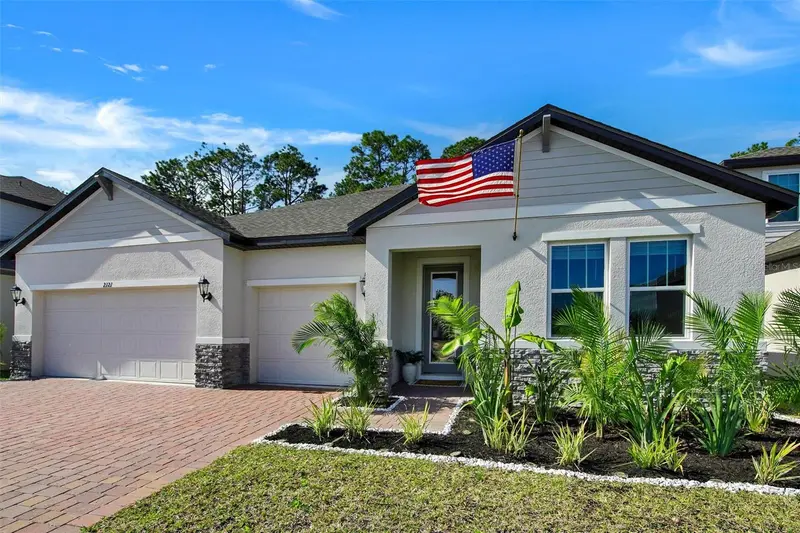
$549,999
2121 Divot Dr
Daytona Beach, FL 32124
4 bd · 3 ba · 2,791 sqft
Legends Preserve Ph 2
MLS ID #NS1087610, YOUNG REAL ESTATE.
Listing provided by Stellar MLS
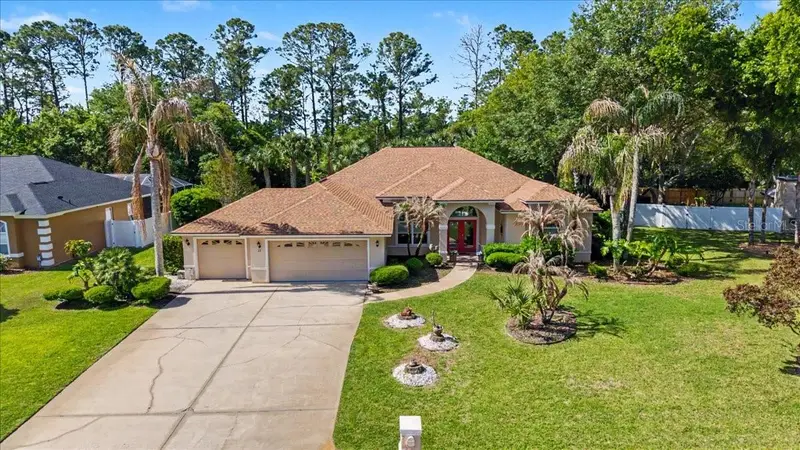
$485,000
11 Crescent Lake Way
Ormond Beach, FL 32174
3 bd · 2 ba · 2,199 sqft
Breakaway Trail Ph 02
MLS ID #FC317797, EXP REALTY LLC.
Listing provided by Stellar MLS
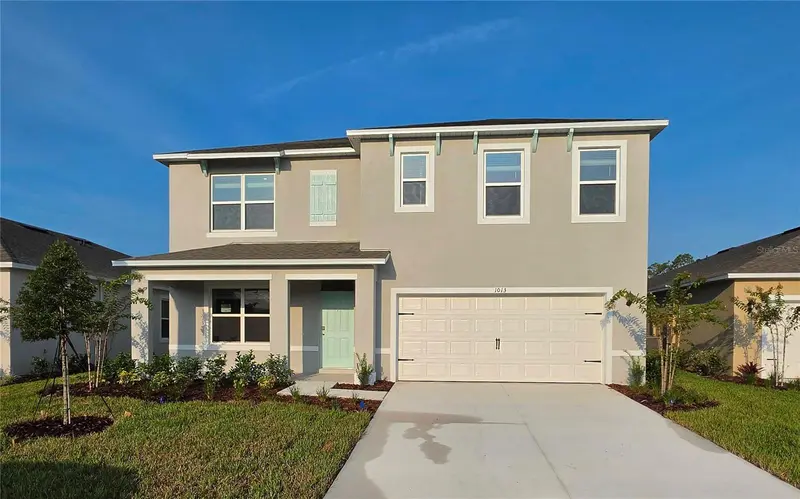
$449,900
1025 Champion Ridge Dr
Daytona Beach, FL 32124
5 bd · 3 ba · 2,601 sqft
Ironwood In Lpga
MLS ID #O6451044, SPRING REALTY ONE LLC.
Listing provided by Stellar MLS
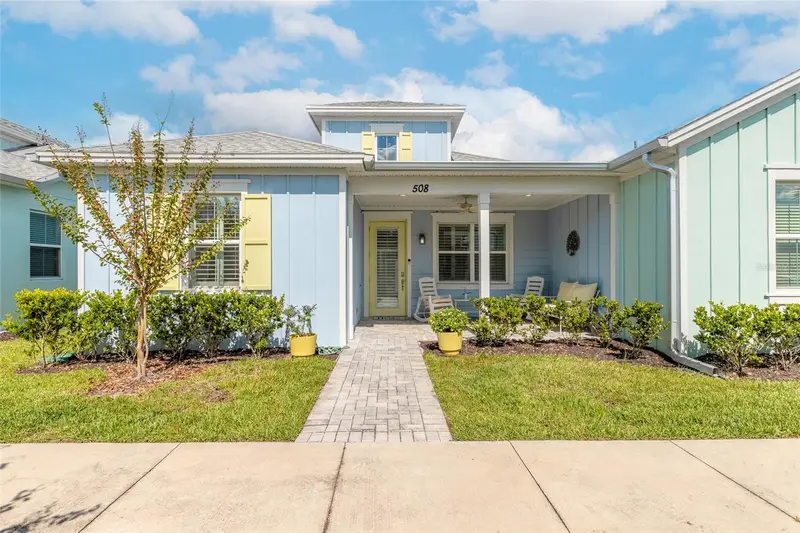
$389,900
508 High Tide Ln
Daytona Beach, FL 32124
2 bd · 2 ba · 1,308 sqft
Latitude/Daytona Beach Ph 5
MLS ID #V4951924, KELLER WILLIAMS RLTY FL. PARTN.
Listing provided by Stellar MLS

Listings courtesy of Stellar MLS as distributed by MLS GRID
IDX information is provided exclusively for consumers’ personal, non-commercial use and may not be used for any purpose other than to identify prospective properties consumers may be interested in purchasing.
Based on information submitted to the MLS GRID as of October 21, 2026 at 4:08 PM ET. All data is obtained from various sources and may not have been verified by broker or MLS GRID. Supplied Open House Information is subject to change without notice. All information should be independently reviewed and verified for accuracy. Properties may or may not be listed by the office/agent presenting the information.
All or a portion of the multiple listing information is provided by Stellar MLS, from a copyrighted compilation of listings. The compilation of listings and each individual listing are © 2026 Stellar MLS. All rights reserved.
Ryan Solberg, Broker · MaxLife Realty LLC · FL License #BK3354351 · Equal Housing Opportunity · Full disclaimer · DMCA