
$635,000
780 Waterfern Trail Drive
Auburndale, FL 33823
Listing updated: August 1, 2026 at 4:33 PM ET
Listing courtesy of Xcellence Realty, Inc · Steven Kauffman · MLS #P4937592 · Active · 866-595-6025Property type
Year built
Lot size
Price / sq ft
HOA dues
Days on market
Garage spaces
Flood zone
About this home
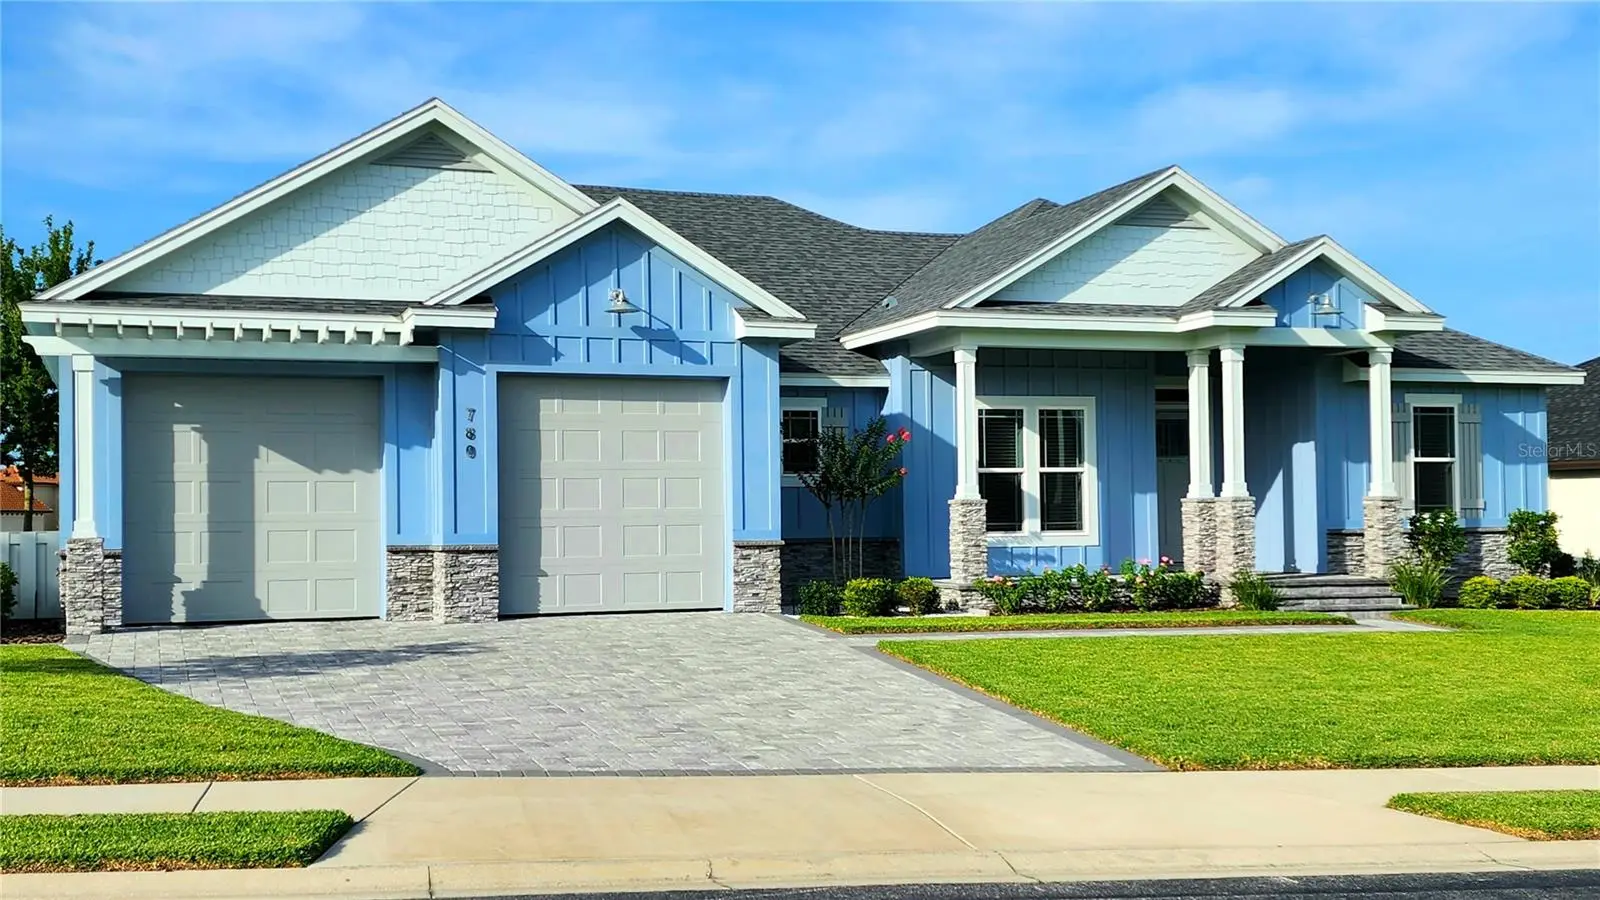
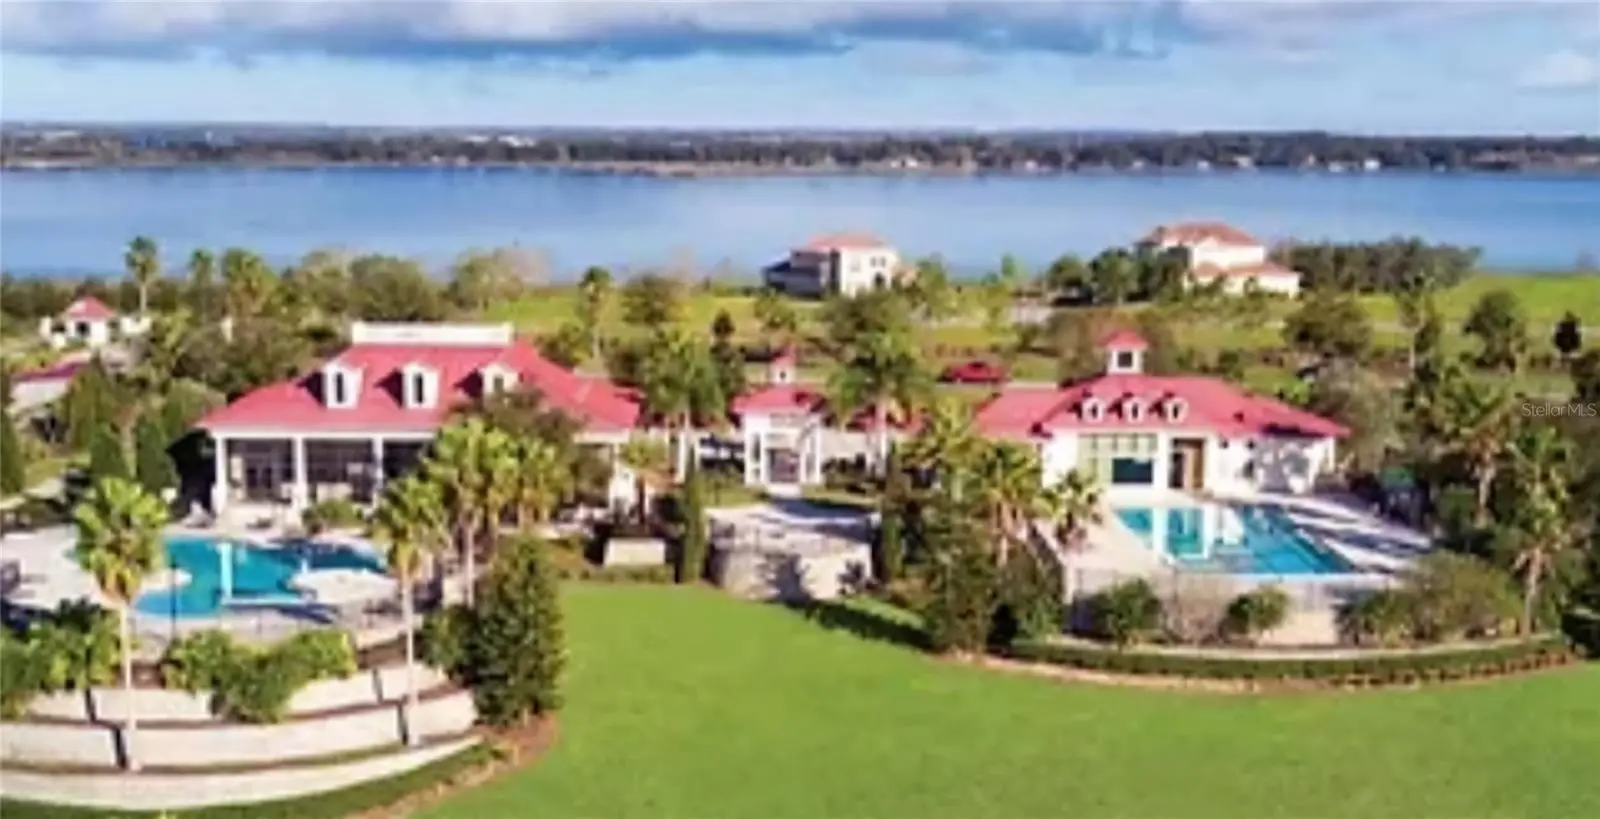
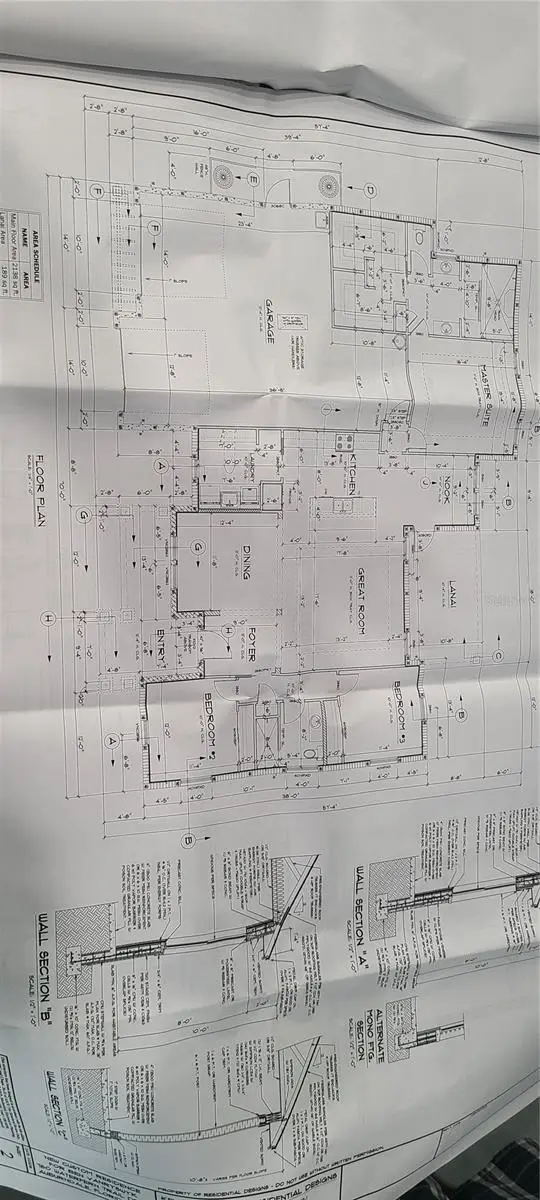
LAKEFRONT VIEW WITH $$ NUMEROUS UPGRADES $$ TWO COMMUNITY BOAT RAMPS ON SEPARATE LAKES, LARGE MASTER CLOSET, INSULATED GARAGE DOORS, ATTIC STORAGE, LARGE BREAKFAST NOOK, HIGH-END FLOORING THROUGHOUT (CALI BAMBOO), SMALL APPLIANCE BAY AND COFFERED CEILINGS This modern Craftsman is a true custom home that will "far exceed" expectations with high-end "CUSTOM MILLWORK" and "upgrades" throughout. It's a must-see! 3-car garage (1 tandem, 1 single), very energy efficient, high-end flooring throughout, extensive millwork throughout and much more. Come see it for yourself and *compare before you commit*, as this home still shows like new! High-end features and upgrades include: 1) Owens Corning Duration hurricane-resistant shingles/roof. 2) Oversized custom front door, 8' x 36" 3) Elevated elevation/front porch. 4) 3-car garage, 1 single, 1 tandem. 5) Oversized garage doors 10' x 10'. 6) Insulated garage doors. 7) Storage above garage 24' x 8'. 8) High-efficiency insulation in attic/walls. 9) High-efficiency PGT windows. 10) Tongue and groove Ponderosa pine ceilings on front/rear porches. 11) Custom/oversized maple cabinets with ample storage. 12) Cambria quartz countertops throughout. 13) Large master closet 13' x 10'. 14) Large master shower 10' x 5' with 2 shower heads and 1 overhead rain shower head. 15) Dual-zone air conditioning system. 16) Cali Bamboo solid core, "non-laminate" bedroom flooring. 17) 8" baseboards throughout. 18) Double and triple crown molding throughout. 19) Dining room with wainscoting. 20) All doors and windows have wood frames and casings. 21) Built-in kitchen pantry with small appliance compartment. 22) Large pantry/laundry room off kitchen with ample storage. 23) All LG appliances. 24) All interior and exterior doors are 8'. 25) 10' and 12' ceilings. 26) "Average" electric bill is $130.00 for 2025. 27) All interior/exterior LED lighting. 28) Spacious breakfast nook. 29) Eat-in large kitchen island. 30) 12-foot coffered ceilings in the living room/11-foot ceilings in the master bedroom.
Estimated monthly payment
Estimate only. Taxes use the listing's reported amount where available; insurance is a Florida-average estimate. Your actual payment will vary — run a full calculation or talk to a lender.
Price & listing history193 days on market
- Status: ActiveJan 21, 2026
- Listed$669,000Jan 20, 2026
- Price reduced$635,000
Facts & features
- Property type
- Residential
- Sub type
- Single Family Residence
- Status
- Active
- Days on market
- 193
- Cumulative DOM
- 822
- Subdivision
- Water Ridge Sub
- County
- Polk
- Year built
- 2019
- Living area
- 2,223 sq ft
- Price/sq ft
- $286
- Building area
- 3,414 sq ft (Public Records)
- Lot size
- 11,313 sq ft
- Lot category
- 1/4 to less than 1/2
- Flood zone
- X (12105C0335G)
- Garage
- 3 spaces
- Annual taxes
- $7,141 (2024)
- Parcel #
- 25-27-36-305501-001320
- MLS #
- P4937592
Ask about this home
Have a question? Ask the broker directly.
Ryan Solberg answers personally — no call center, no spam. Your question goes straight to him.
Interior Details
- Bedrooms
- 3
- Full bathrooms
- 2
- Flooring
- Bamboo, Ceramic Tile, Hardwood
- Appliances
- Convection Oven, Disposal, Dryer, Electric Water Heater, Exhaust Fan, Freezer, Ice Maker, Microwave, Range, Range Hood, Refrigerator, Washer
- Interior features
- Accessibility Features, Ceiling Fans(s), Chair Rail, Crown Molding, High Ceilings, Kitchen/Family Room Combo, Open Floorplan, Primary Bedroom Main Floor, Solid Surface Counters, Tray Ceiling(s), Walk-In Closet(s), Window Treatments
- Laundry
- Electric Dryer Hookup, Laundry Room, Washer Hookup
- Stories / Levels
- One
- Direction faces
- North
Heating & Cooling
- Heating
- Central, Exhaust Fan, Heat Pump
- Cooling
- Central Air
Parking
- Garage spaces
- 3
- Attached garage
- Yes
- Parking features
- Boat, Driveway, Garage Door Opener, Guest, Off Street, Oversized, Tandem
HOA & Financial
- HOA fee
- $1,050 / Semi-Annually
- Monthly HOA
- $175/mo
- Total monthly fees
- $175/mo
- Total annual fees
- $2,100
- HOA name
- Courtney Uzan at Mosaic Services
- CDD
- No
- Homestead exemption
- Yes
- Min lease term
- 1 Month
- Listing terms
- Cash, Conventional, FHA, USDA Loan, VA Loan
- Ownership
- Fee Simple
- Available for lease
- Yes
- Lease restrictions
- Yes
- Additional lease restrictions
- Check with HOA
Exterior & Construction
- Exterior features
- Private Mailbox, Sidewalk, Sprinkler Metered, Tennis Court(s)
- Construction materials
- Block, Concrete
- Roof
- Shingle
- Foundation
- Block, Slab
- Water access
- Yes
- Water view
- Yes
- Road surface
- Asphalt
Utilities
- Sewer
- Public Sewer
- Water source
- Public
- Utilities
- BB/HS Internet Available, Cable Available, Cable Connected, Electricity Available, Electricity Connected, Public, Sewer Available, Sewer Connected, Sprinkler Meter, Underground Utilities, Water Available, Water Connected
Community
- Pets allowed
- Yes
Schools
Letter grades: Florida DOE 2024–25 school grades (Orange, Seminole, Lake, Osceola, Brevard). Assigned schools from the listing agent — verify enrollment with the district.
Room Details
| Room | Level | Dimensions |
|---|---|---|
| Primary Bedroom | First | 16x15 |
| Bedroom 2 | First | 12x12 |
| Bedroom 3 | First | 12x12 |
| Bathroom 1 | First | 20x10 |
| Bathroom 2 | First | 9x8 |
| Dining Room | First | 13x12 |
| Foyer | First | 9x7 |
| Kitchen | First | 18x13 |
| Living Room | First | 18x18 |
| Laundry | First | 12x8 |
Listing Details
- Listing date
- 2026-01-18
- On market date
- 2026-01-20
- Original list price
- $669,000
- Occupant type
- Owner
- MLS area
- 33823 - Auburndale
- Listing AOR
- Lakeland
- Status changed
- 2026-01-21
- Tax legal description
- WATER RIDGE SUBDIVISION PB 133 PGS 24 THRU 35 LOT 132
Flood risk
Minimal-risk area outside the mapped floodplain. Flood insurance is optional and typically low-cost.
Source: FEMA flood zone reported on the listing. Confirm current designation at FEMA Flood Map Service Center.
Location
Directions
Follow W Pierce St, Lake Alfred Rd and Adams Barn Rd to your destination in Auburndale 7 min (2.9 mi) Turn right onto W Pierce St 1.0 mi Continue onto Lake Alfred Rd 0.6 mi Turn right onto Adams Barn Rd 0.6 mi At the traffic circle, continue straight to stay on Adams Barn Rd 0.5 mi At the traffic circle, take the 3rd exit onto Water Ridge Blvd Restricted usage road 344 ft Turn right Restricted usage road Destination will be on the left 0.2 mi 780 Waterfern Trail Dr Auburndale, FL 33823
More homes like this
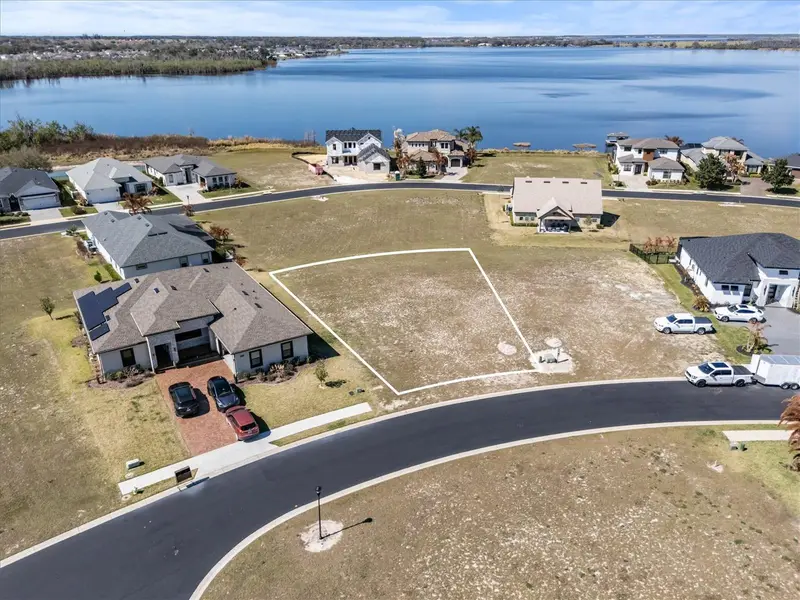
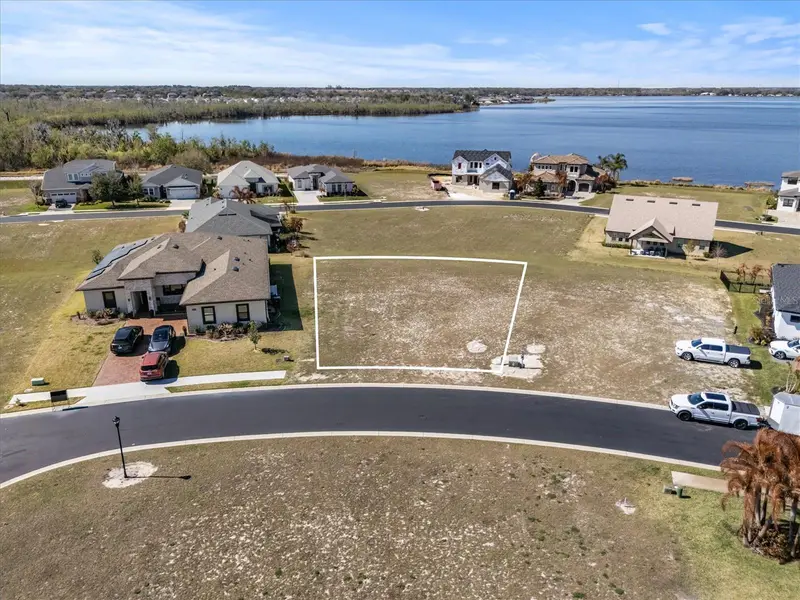
$57,700
473 Waterfern Trail Dr
Auburndale, FL 33823
0.24 acres
Water Ridge Sub
MLS ID #P4937923, EXP REALTY LLC.
Listing provided by Stellar MLS
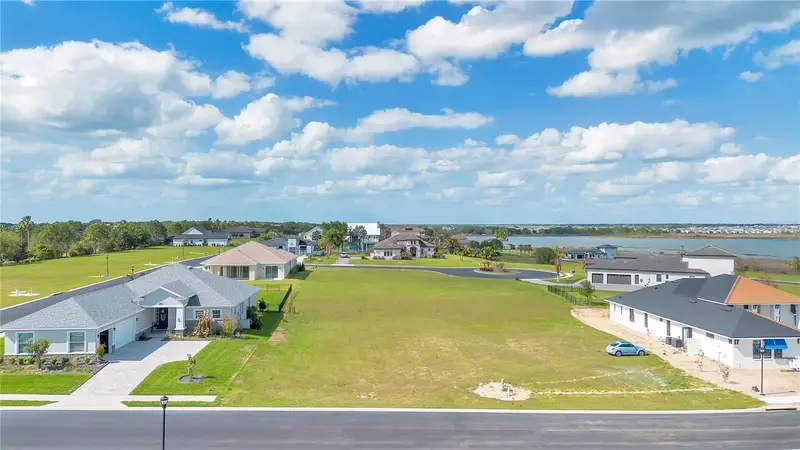
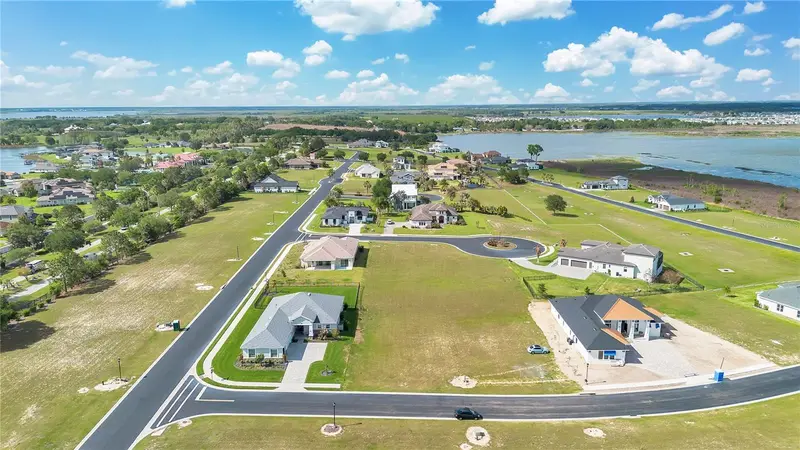
$59,000
228 Snowy Orchid Way
Lake Alfred, FL 33850
0.28 acres
Water Ridge Sub
MLS ID #O6393561, PROPERTY LOGIC RE.
Listing provided by Stellar MLS
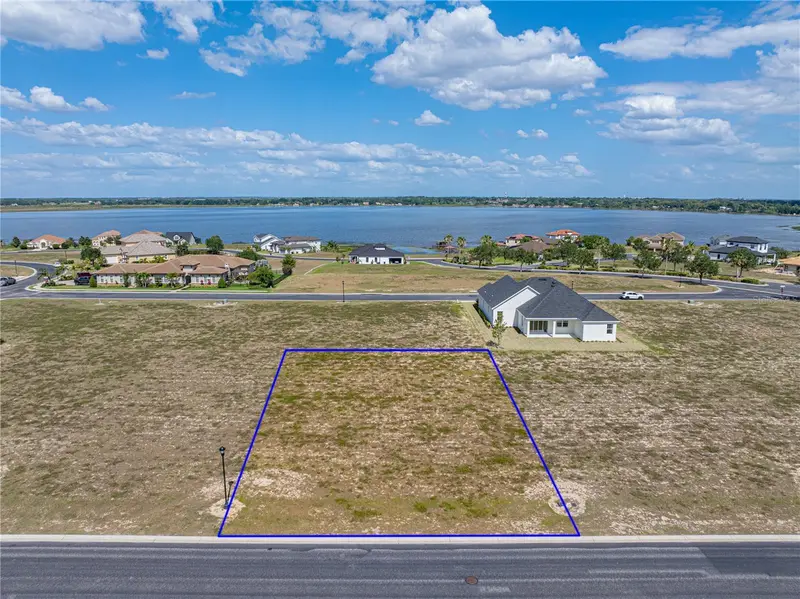
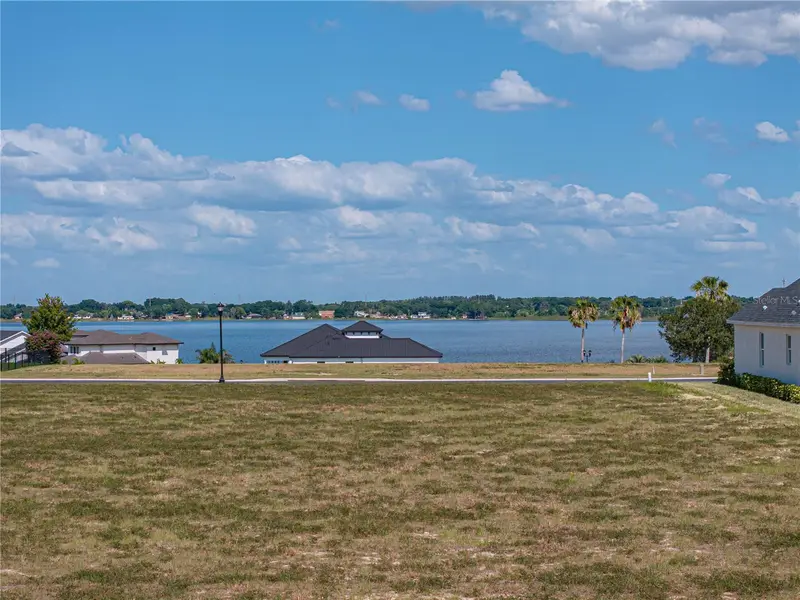
$63,000
158 Blazing Star Ave
Lake Alfred, FL 33850
0.22 acres
Water Ridge Sub
MLS ID #P4930239, QUINN & COMPANY REALTORS, LLC.
Listing provided by Stellar MLS
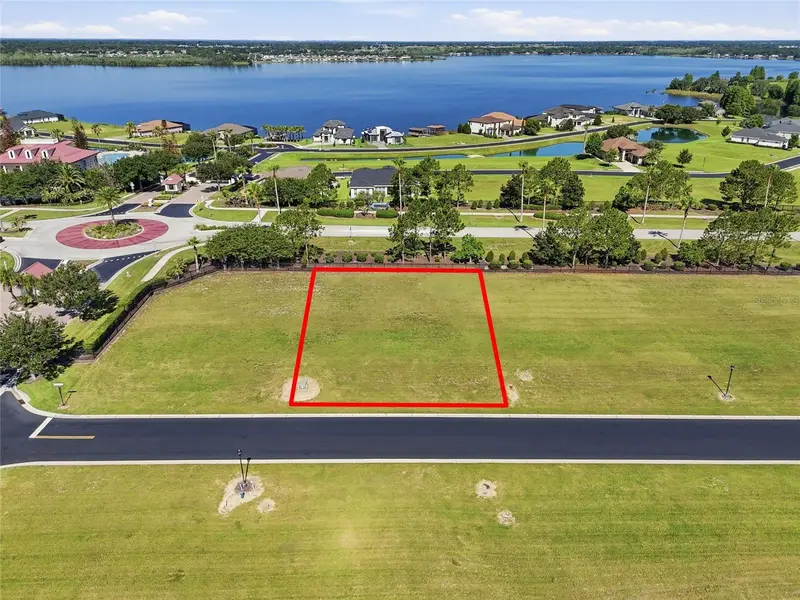
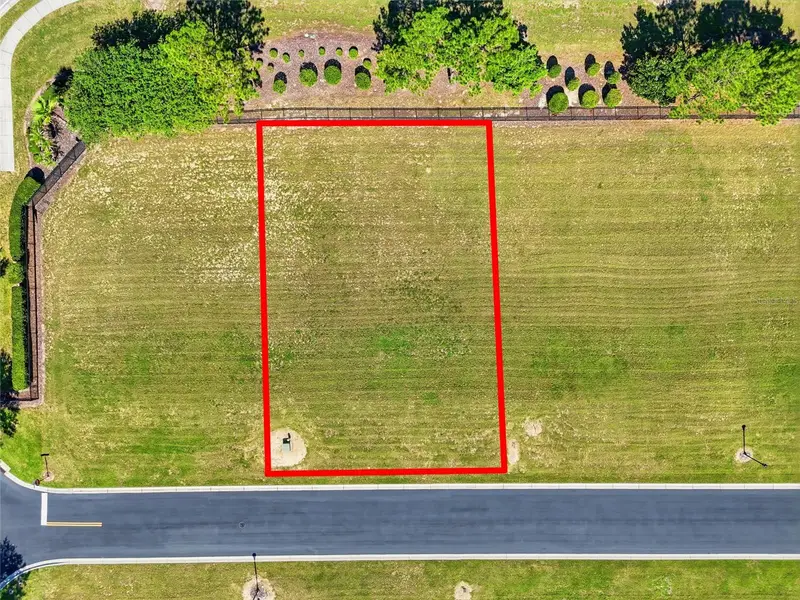
$65,000
504 Bonamia Ave
Lake Alfred, FL 33850
0.24 acres
Water Ridge Sub
MLS ID #O6416674, LPT REALTY, LLC.
Listing provided by Stellar MLS

Listings courtesy of Stellar MLS as distributed by MLS GRID
IDX information is provided exclusively for consumers’ personal, non-commercial use and may not be used for any purpose other than to identify prospective properties consumers may be interested in purchasing.
Based on information submitted to the MLS GRID as of August 1, 2026 at 4:33 PM ET. All data is obtained from various sources and may not have been verified by broker or MLS GRID. Supplied Open House Information is subject to change without notice. All information should be independently reviewed and verified for accuracy. Properties may or may not be listed by the office/agent presenting the information.
All or a portion of the multiple listing information is provided by Stellar MLS, from a copyrighted compilation of listings. The compilation of listings and each individual listing are © 2026 Stellar MLS. All rights reserved.
Ryan Solberg, Broker · MaxLife Realty LLC · FL License #BK3354351 · Equal Housing Opportunity · Full disclaimer · DMCA