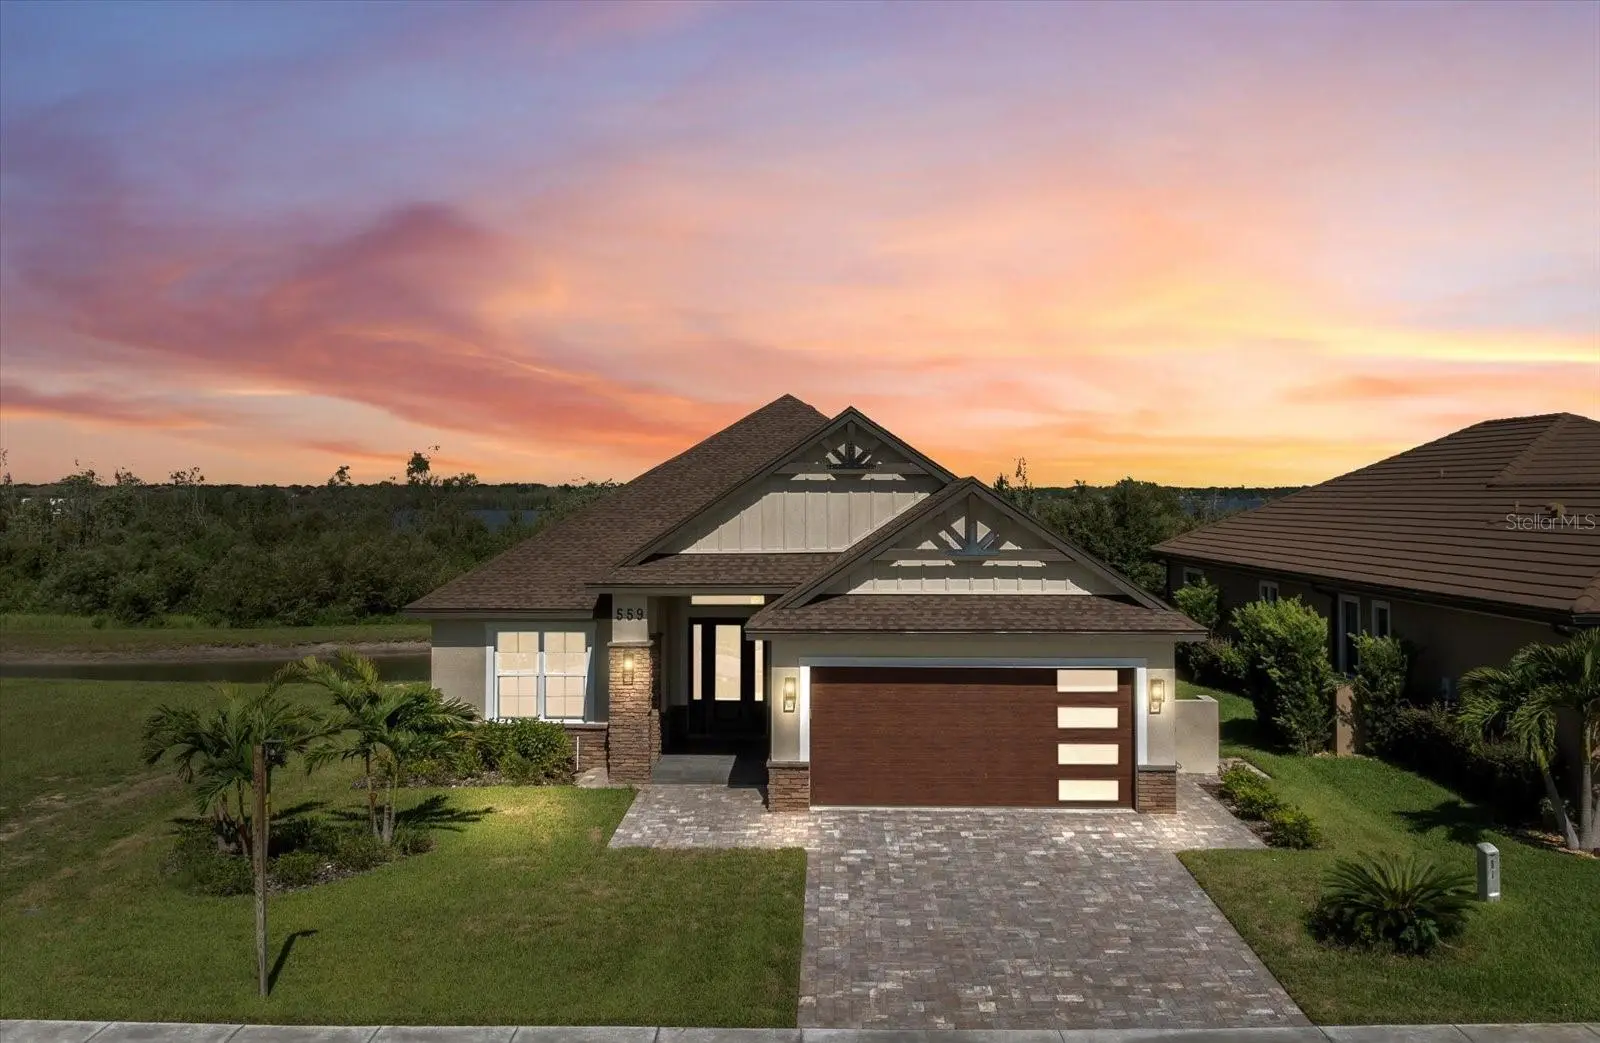

$699,000
559 Waterfern Trail DriveAuburndale, FL 33823
Listing updated: August 29, 2026 at 11:42 AM ET
Listing courtesy of Keller Williams Realty Smart 1 · Indira Shakirova · MLS #P4935576 · Active · 863-508-3000Property type
Year built
Lot size
Price / sq ft
HOA dues
Days on market
Garage spaces
Flood zone
About this home
Welcome to this brand-new, waterfront, custom-built luxury home offering exceptional craftsmanship, high-end finishes, and thoughtful design throughout. Nestled in a prime location with breathtaking views of the canal and Lake Van, this home delivers spectacular sunsets and serene waterfront living. Featuring a highly sought-after in-law suite with a private entrance and kitchenette - perfect for multi-generational living, guests, or a private office setup. Step inside to a spacious and open floor plan featuring 3 bedrooms, 3.5 bathrooms, and premium details at every turn. The gourmet kitchen is a chef’s dream, boasting premium quartz countertops, a matching quartz backsplash, a massive center island, top-of-the-line appliances, custom high-end cabinetry, and a spacious walk-in pantry with built-in shelving. Whether you're entertaining or cooking a quiet meal at home, this kitchen is designed to impress. The open-concept great room features soaring 12-foot vaulted ceilings and opens to a large lanai through elegant French doors, providing the perfect space to relax and enjoy stunning sunset views over the water and the wooded nature preserve. The formal dining area is framed by a beautiful 12-foot tray ceiling, adding depth and character to the space. The primary suite offers a luxurious retreat with a spa-inspired bathroom, complete with a soaking tub, large walk-in shower with a rain shower head, and an oversized walk-in closet featuring custom built-ins. The laundry room is equally impressive, with custom cabinetry, a storage wall, and a sink for added convenience. Expertly crafted with attention to detail and thoughtfully designed for today’s lifestyle, this custom home offers timeless style, high-end amenities, and exceptional waterfront living. Don’t miss your chance to own a Dream home in a one-of-a-kind, upscale community with unparalleled Resort-Style amenities. Enjoy multiple Tennis and Pickleball courts, a Basketball court, 3 Pools, Access to 3 Lakes, Boat Ramps, Fishing docks, Boat Storage area, a large Fitness center, Sauna and a beautiful clubhouse. Engage in community activities like game nights, social gatherings, and Live Music events, all thoughtfully designed to bring neighbors together, have fun, and create lasting memories. Perfectly located between Tampa and Orlando with easy access to I-4, you’re just a short drive from Universal Studios, Disney Parks, Legoland, premier shopping, dining, and much more!
Estimated monthly payment
Estimate only. Taxes use the listing's reported amount where available; insurance is a Florida-average estimate. Your actual payment will vary — run a full calculation or talk to a lender.
Price & listing history357 days on market
- Status: ActiveAug 29, 2026
- Listed$699,900Aug 16, 2025
- Price reduced$699,000
Property Documents
Documents the listing agent has made public for this property. Free to view and download.
Facts & features
- Property type
- Residential
- Sub type
- Single Family Residence
- Status
- Active
- Days on market
- 357
- Subdivision
- Water Ridge Sub
- County
- Polk
- Year built
- 2025
- Living area
- 2,407 sq ft
- Price/sq ft
- $290
- Building area
- 3,468 sq ft (Builder)
- Lot size
- 8,880 sq ft
- Lot category
- 0 to less than 1/4
- Flood zone
- X
- Garage
- 2 spaces
- Annual taxes
- $1,295 (2024)
- Parcel #
- 25-27-36-305501-000490
- MLS #
- P4935576
Ask about this home
Have a question? Ask the broker directly.
Ryan Solberg answers personally — no call center, no spam. Your question goes straight to him.
Interior Details
- Bedrooms
- 3
- Full bathrooms
- 3
- Half bathrooms
- 1
- Flooring
- Tile
- Appliances
- Bar Fridge, Dishwasher, Disposal, Microwave, Range, Range Hood, Refrigerator, Tankless Water Heater, Wine Refrigerator
- Interior features
- Built-in Features, Ceiling Fans(s), High Ceilings, Solid Surface Counters, Solid Wood Cabinets, Stone Counters, Thermostat, Tray Ceiling(s), Vaulted Ceiling(s), Walk-In Closet(s)
- Laundry
- Electric Dryer Hookup, Inside, Laundry Room, Washer Hookup
- Stories / Levels
- One
- Direction faces
- East
- In-law suite
- Yes
Heating & Cooling
- Heating
- Central
- Cooling
- Central Air
Parking
- Garage spaces
- 2
- Attached garage
- Yes
- Parking features
- Garage Door Opener, Oversized
HOA & Financial
- HOA fee
- $1,050 / Semi-Annually
- Monthly HOA
- $175/mo
- Total monthly fees
- $175/mo
- Total annual fees
- $2,100
- HOA name
- Mosaic Services LLC/Courtney Uzan, LCAM
- CDD
- No
- Min lease term
- 8-12 Months
- Listing terms
- Cash, Conventional, FHA, VA Loan
- Ownership
- Fee Simple
- Available for lease
- Yes
- Lease restrictions
- Yes
- Additional lease restrictions
- Verify with HOA for Lease Restrictions
Exterior & Construction
- Exterior features
- Lighting, Sidewalk
- Construction materials
- Block, Stucco
- Roof
- Shingle
- Foundation
- Block, Stem Wall
- Waterfront
- Yes
- Water access
- Yes
- Water view
- Yes
- Road surface
- Asphalt, Paved
Utilities
- Sewer
- Public Sewer
- Water source
- Public
- Utilities
- BB/HS Internet Available, Cable Available, Electricity Connected, Phone Available, Public, Sewer Connected, Underground Utilities, Water Connected
Community
- Pets allowed
- Yes
Room Details
| Room | Level | Dimensions |
|---|---|---|
| Great Room | First | 20x20 |
| Kitchen | First | 12x25 |
| Dining Room | First | 12x15 |
| Primary Bedroom | First | 14x14 |
| Primary Bathroom | First | 11x15 |
| Bedroom 2 | First | 11x12 |
| Bathroom 2 | First | |
| Bedroom 3 | First | 12x12 |
| Bathroom 3 | First | |
| Bathroom 4 | First | |
| Laundry | First | 12x10 |
Listing Details
- Listing date
- 2025-08-14
- On market date
- 2025-08-16
- Original list price
- $699,900
- Occupant type
- Vacant
- MLS area
- 33823 - Auburndale
- Listing AOR
- East Polk
- Status changed
- 2026-08-29
- Tax legal description
- WATER RIDGE SUBDIVISION PB 133 PGS 24 THRU 35 LOT 49
Flood risk
Minimal-risk area outside the mapped floodplain. Flood insurance is optional and typically low-cost.
Source: FEMA flood zone reported on the listing. Confirm current designation at FEMA Flood Map Service Center.
Location
Directions
From I4 East, Take exit 44 toward Auburndale. Turn right onto FL-559 S/State Rd 559. Continue onto FL-559 S/State Rd 559 S. Then turn left onto Lake Mattie Rd. Then turn right onto Adams Barn Rd. At the first roundabout take the first exit onto Water Ridge Blvd, once through the gate, continue straight. Then turn left onto Waterfern Trail Dr. Continue on Waterfern Trail Dr, the property will be ahead on your right.
More homes like this
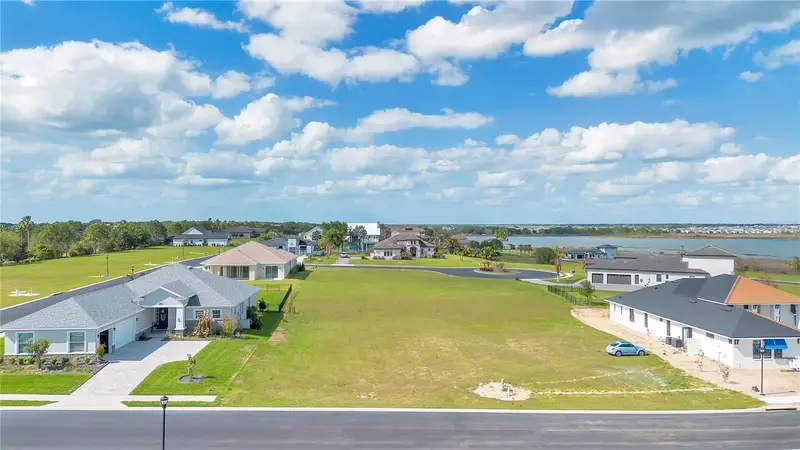
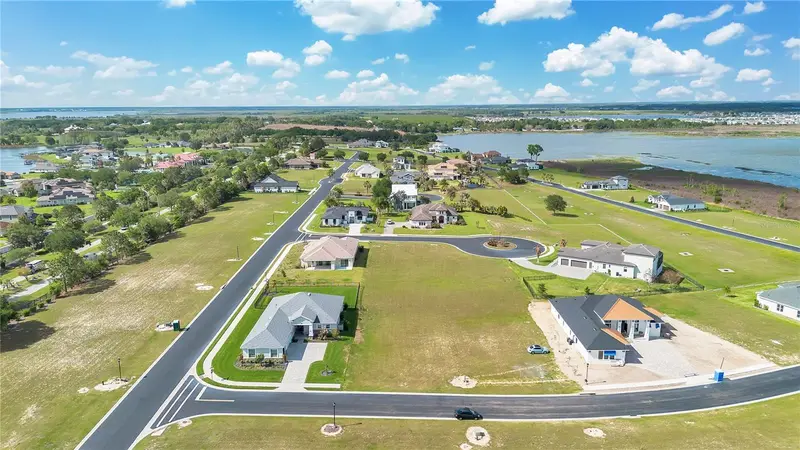
$54,000
228 Snowy Orchid Way
Lake Alfred, FL 33850
0.28 acres
Water Ridge Sub
MLS ID #O6393561, PROPERTY LOGIC RE.
Listing provided by Stellar MLS
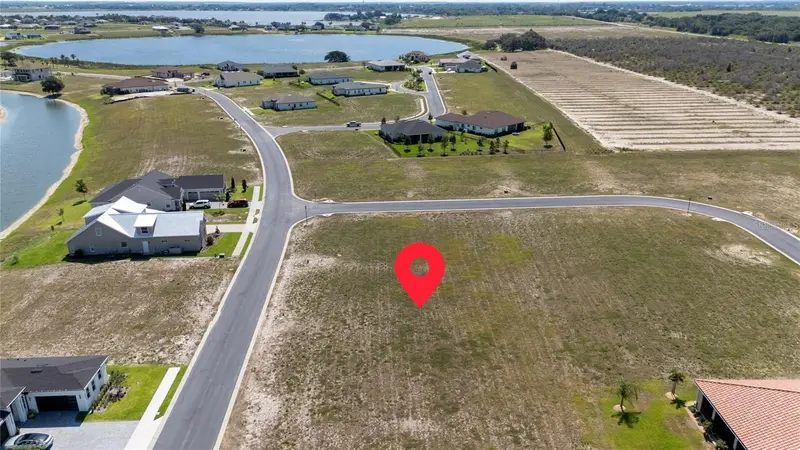
$56,000
358 Adams View Ln
Auburndale, FL 33823
0.24 acres
Water Ridge Sub
MLS ID #S5158049, MY REALTY GROUP, LLC..
Listing provided by Stellar MLS
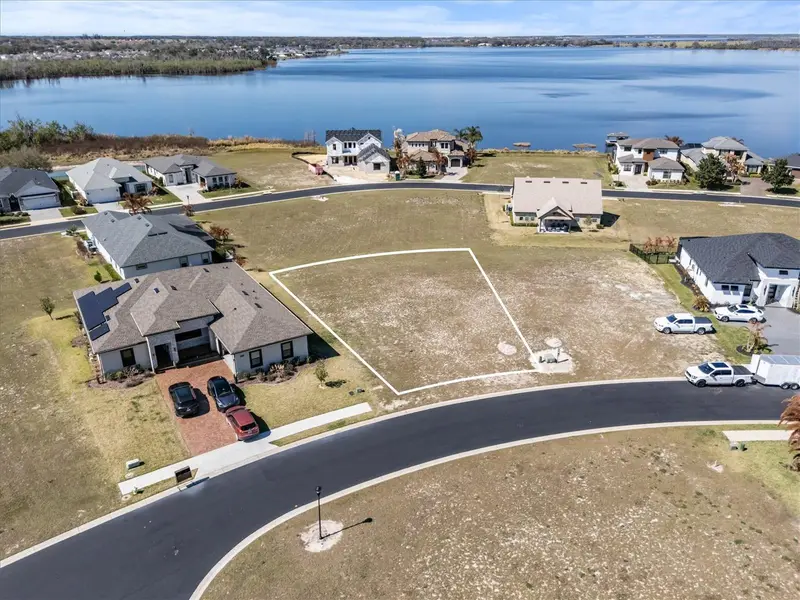
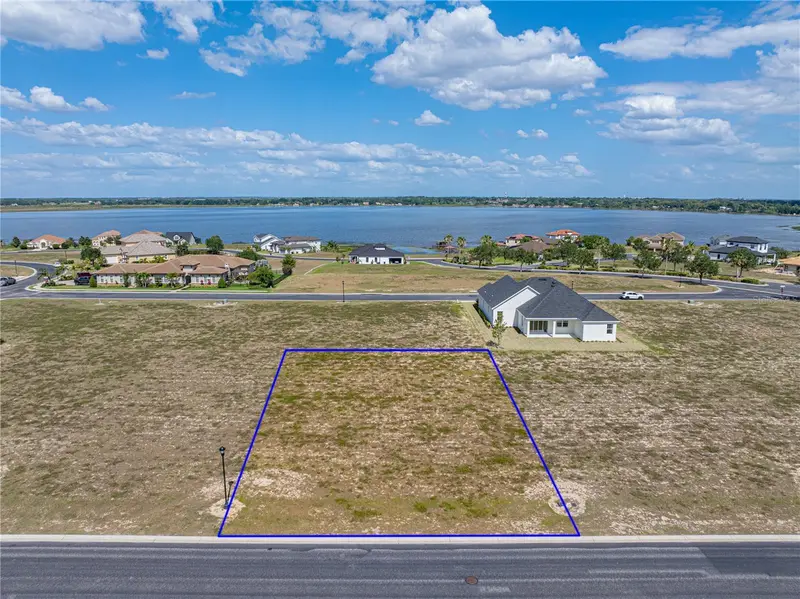
$57,700
473 Waterfern Trail Dr
Auburndale, FL 33823
0.24 acres
Water Ridge Sub
MLS ID #P4937923, EXP REALTY LLC.
Listing provided by Stellar MLS
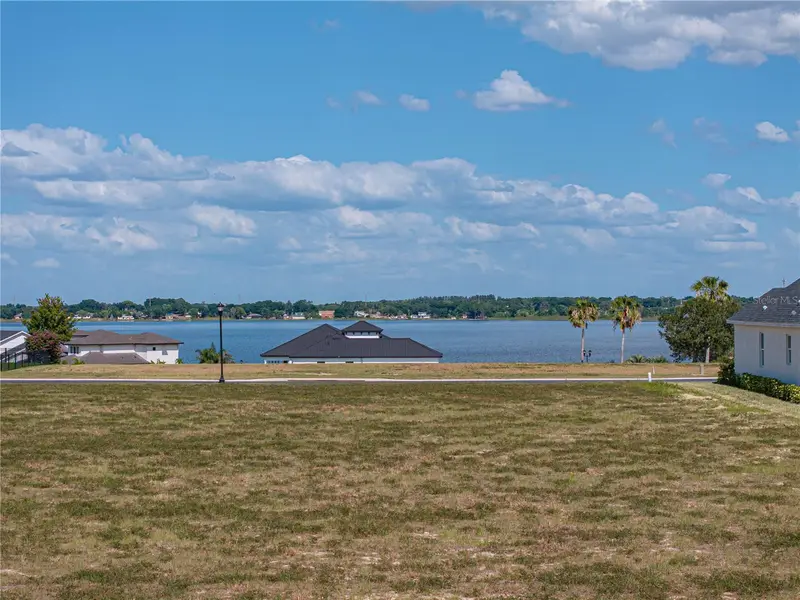
$63,000
158 Blazing Star Ave
Lake Alfred, FL 33850
0.22 acres
Water Ridge Sub
MLS ID #P4930239, QUINN & COMPANY REALTORS, LLC.
Listing provided by Stellar MLS

Listings courtesy of Stellar MLS as distributed by MLS GRID
IDX information is provided exclusively for consumers’ personal, non-commercial use and may not be used for any purpose other than to identify prospective properties consumers may be interested in purchasing.
Based on information submitted to the MLS GRID as of August 29, 2026 at 11:42 AM ET. All data is obtained from various sources and may not have been verified by broker or MLS GRID. Supplied Open House Information is subject to change without notice. All information should be independently reviewed and verified for accuracy. Properties may or may not be listed by the office/agent presenting the information.
All or a portion of the multiple listing information is provided by Stellar MLS, from a copyrighted compilation of listings. The compilation of listings and each individual listing are © 2026 Stellar MLS. All rights reserved.
Ryan Solberg, Broker · MaxLife Realty LLC · FL License #BK3354351 · Equal Housing Opportunity · Full disclaimer · DMCA