
$699,000
224 Valencia Ridge Drive
Auburndale, FL 33823
Listing updated: September 15, 2026 at 11:02 AM ET
Listing courtesy of Coldwell Banker Realty · Antoinette Vazquez · MLS #L4960032 · Active · 407-352-1040Property type
Year built
Lot size
Price / sq ft
HOA dues
Days on market
Garage spaces
Flood zone
About this home
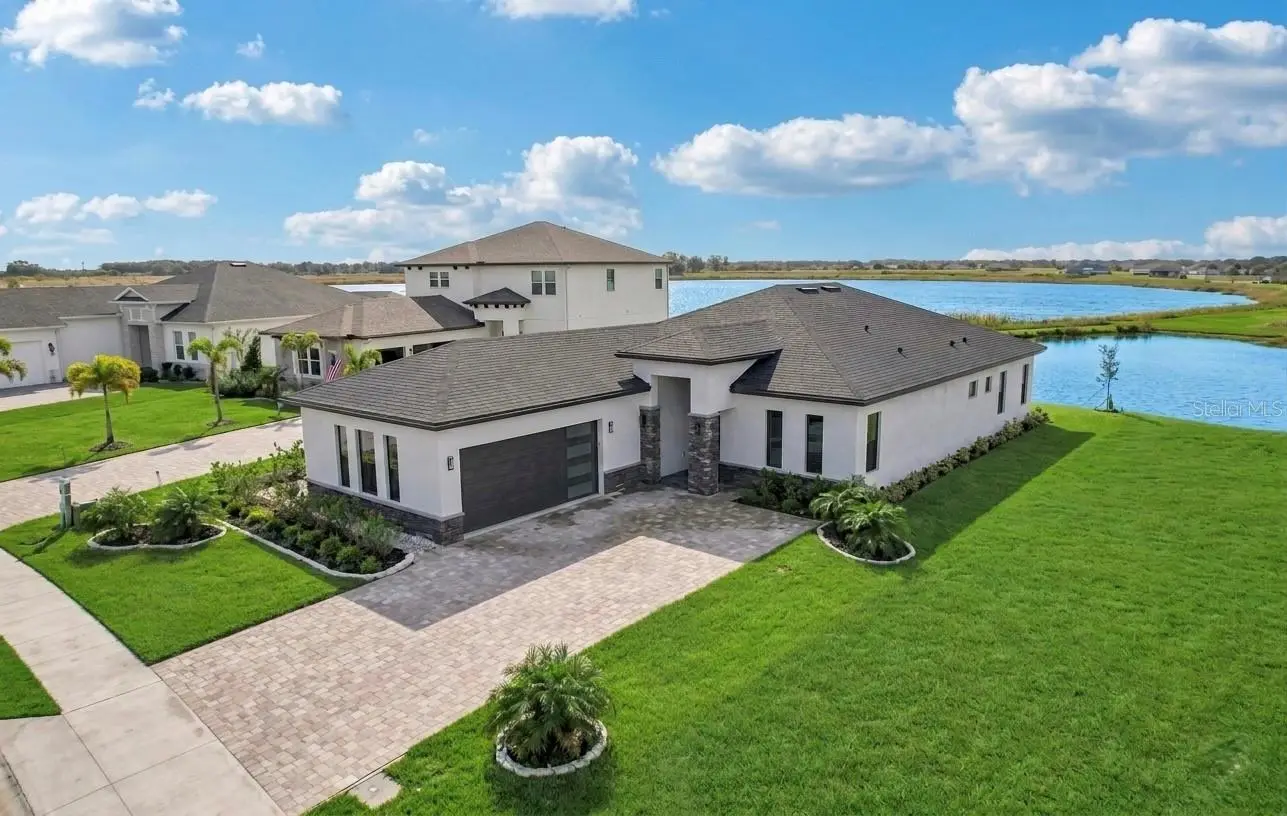
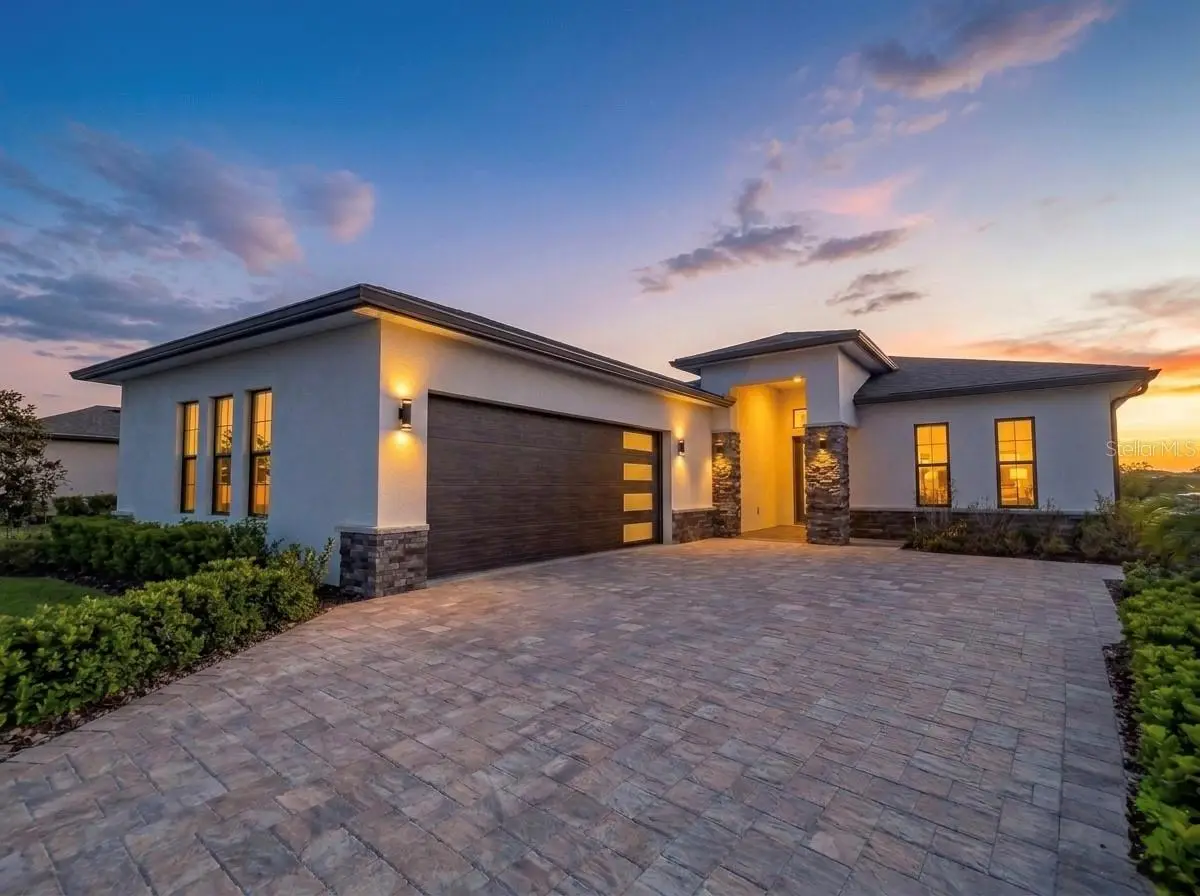
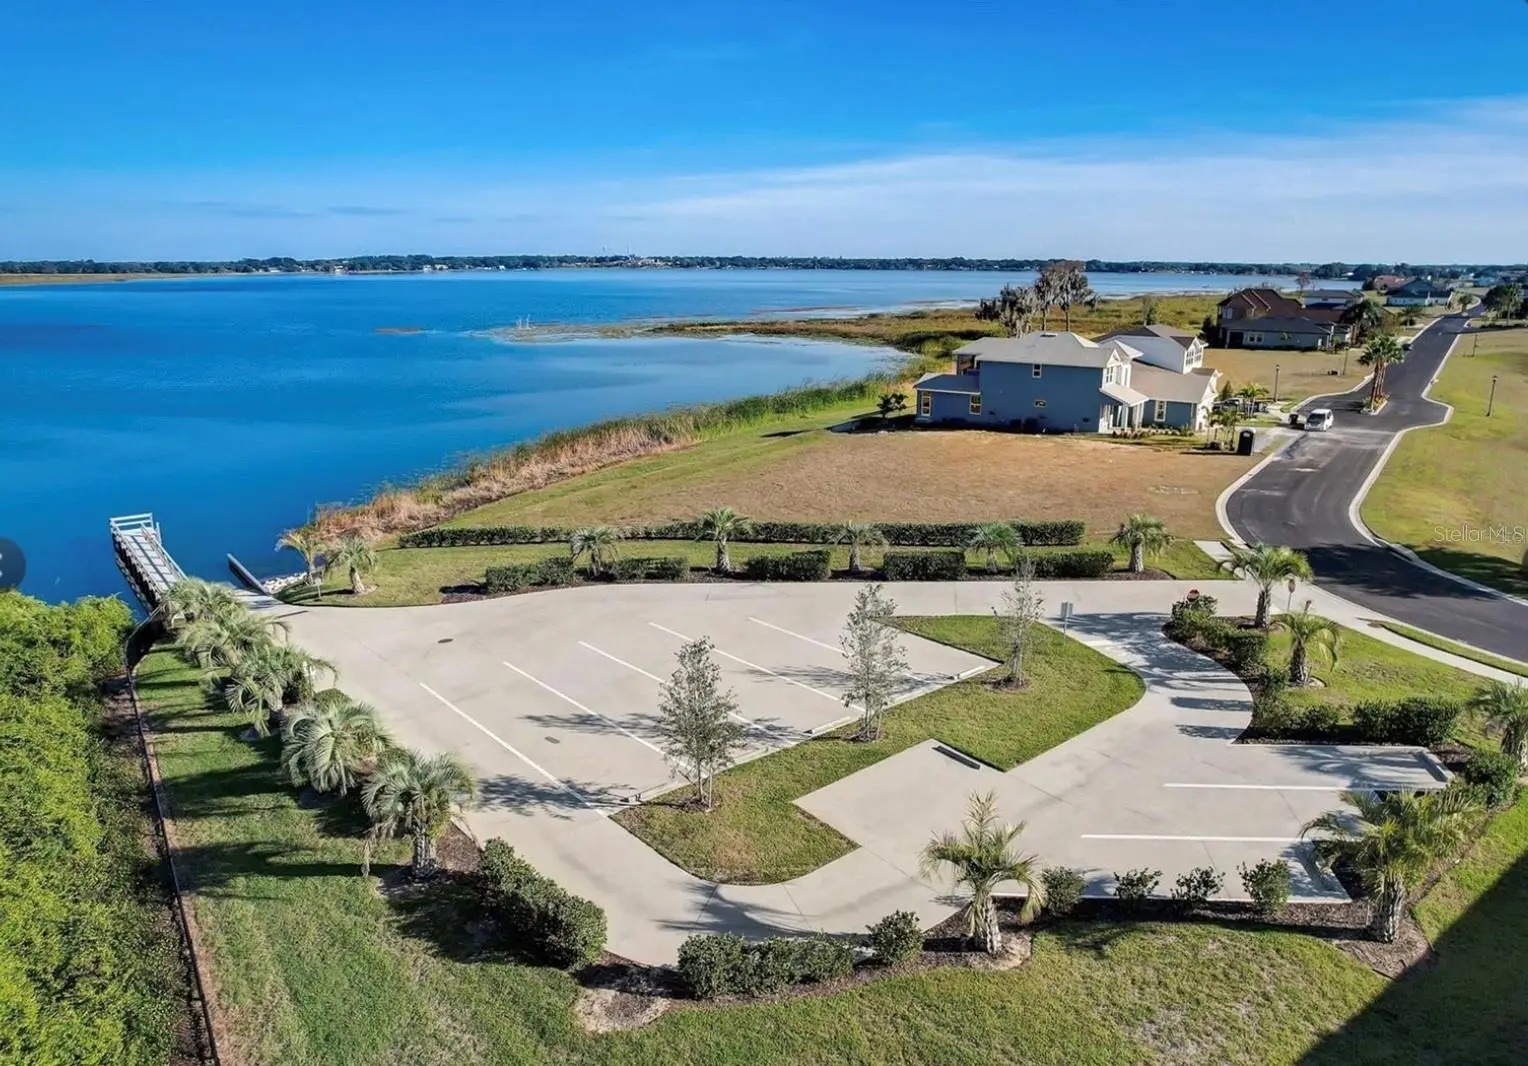
The Auburndale home with a Next-Generation or In-Law Suite, water views, and centrally located near Florida theme parks and attractions! Experience modern waterfront living in this newly built (2024), never-lived-in 4-bedroom, 3-bath, 2,533 SF single-family home designed for comfort, efficiency, and effortless everyday living. A standout feature is the thoughtfully designed multi-generational suite, complete with its own private entrance and full bathroom. The open floor plan centers around a beautifully appointed gourmet kitchen featuring GE Profile stainless steel appliances, an oversized island with additional storage, and elegant custom cabinetry. Porcelain tile flooring flows throughout, enhancing the home’s clean, contemporary aesthetic. Large windows and a three-panel sliding glass door frame peaceful views of Lake Medora, creating a seamless connection between indoor and outdoor living. The screened lanai includes an outdoor-kitchen-ready outlet, perfect for lakeside dining and gatherings. The owner’s suite offers a serene escape with tranquil lake views, a custom walk-in closet, and a spa-inspired bathroom. Additional upgrades include insulated windows, an insulated garage door, finished garage walls, stem wall foundation and an AO Smith hybrid water heater. You don't find quality custom home builds like this anymore..and at this exceptional price! Residents enjoy resort-style amenities including gated entry, multiple lake access points, fishing piers, boat ramps, a clubhouse with full kitchen, three pools (one heated), tennis, basketball, and pickleball courts, plus a state-of-the-art fitness center with saunas. Enjoy golf-cart or walking access to the Water Ridge clubhouse and its regularly hosted community activities.
Estimated monthly payment
Estimate only. Taxes use the listing's reported amount where available; insurance is a Florida-average estimate. Your actual payment will vary — run a full calculation or talk to a lender.
Price & listing history192 days on market
- Status: ActiveMar 7, 2026
- Listed$725,000Mar 7, 2026
- Price reduced$699,000
Facts & features
- Property type
- Residential
- Sub type
- Single Family Residence
- Status
- Active
- Days on market
- 192
- Cumulative DOM
- 403
- Subdivision
- Water Ridge Sub
- County
- Polk
- Year built
- 2024
- Living area
- 2,533 sq ft
- Price/sq ft
- $276
- Building area
- 3,400 sq ft (Owner)
- Lot size
- 9,130 sq ft
- Lot category
- 0 to less than 1/4
- Flood zone
- X
- Garage
- 2 spaces
- Annual taxes
- $7,112 (2025)
- Parcel #
- 25-27-36-305501-002900
- MLS #
- L4960032
Ask about this home
Have a question? Ask the broker directly.
Ryan Solberg answers personally — no call center, no spam. Your question goes straight to him.
Interior Details
- Bedrooms
- 4
- Full bathrooms
- 3
- Flooring
- Tile
- Appliances
- Built-In Oven, Dishwasher, Disposal, Electric Water Heater, Exhaust Fan, Ice Maker, Microwave, Range Hood, Refrigerator
- Interior features
- Accessibility Features, Built-in Features, Eat-in Kitchen, High Ceilings, In Wall Pest System, Kitchen/Family Room Combo, Living Room/Dining Room Combo, Open Floorplan, Primary Bedroom Main Floor, Smart Home, Solid Surface Counters, Solid Wood Cabinets, Stone Counters, Thermostat, Tray Ceiling(s), Walk-In Closet(s)
- Laundry
- Electric Dryer Hookup, Inside, Laundry Room, Washer Hookup
- Stories / Levels
- One
- Direction faces
- Northeast
- New construction
- Yes
- In-law suite
- Yes
Heating & Cooling
- Heating
- Central, Heat Pump
- Cooling
- Central Air
Parking
- Garage spaces
- 2
- Attached garage
- Yes
HOA & Financial
- HOA fee
- $1,050 / Semi-Annually
- Monthly HOA
- $175/mo
- Total monthly fees
- $175/mo
- Total annual fees
- $2,100
- HOA name
- Courtney Uzam
- CDD
- No
- Min lease term
- 6 Months
- Listing terms
- Cash, Conventional, FHA, VA Loan
- Ownership
- Fee Simple
- Available for lease
- Yes
- Lease restrictions
- Yes
- Additional lease restrictions
- Contact HOA for additional information on leasing restrictions.
Exterior & Construction
- Exterior features
- Lighting, Private Entrance, Private Yard, Sidewalk
- Construction materials
- Block, Stone
- Roof
- Shingle
- Foundation
- Stem Wall
- Waterfront
- Yes
- Water access
- Yes
- Water view
- Yes
- Road surface
- Asphalt, Paved
Utilities
- Sewer
- Public Sewer
- Water source
- Canal/Lake For Irrigation, Public, See Remarks
- Utilities
- BB/HS Internet Available, Cable Available, Electricity Available, Fiber Optics, Phone Available, Public, Sprinkler Meter, Underground Utilities, Water Available, Water Connected
Community
- Pets allowed
- Cats OK, Dogs OK, Yes
Schools
Letter grades: Florida DOE 2024–25 school grades (Orange, Seminole, Lake, Osceola, Brevard). Assigned schools from the listing agent — verify enrollment with the district.
Room Details
| Room | Level | Dimensions |
|---|---|---|
| Primary Bedroom | First | |
| Bedroom 2 | First | |
| Bathroom 3 | First | |
| Bedroom 4 | First | |
| Balcony/Porch/Lanai | First | |
| Living Room | First | |
| Kitchen | First |
Listing Details
- Listing date
- 2026-03-05
- On market date
- 2026-03-07
- Original list price
- $725,000
- Occupant type
- Vacant
- MLS area
- 33823 - Auburndale
- Listing AOR
- Orlando Regional
- Home warranty
- Yes
- Status changed
- 2026-03-07
- Tax legal description
- WATER RIDGE SUBDIVISION PB 133 PGS 24 THRU 35 LOT 290
Flood risk
Minimal-risk area outside the mapped floodplain. Flood insurance is optional and typically low-cost.
Source: FEMA flood zone reported on the listing. Confirm current designation at FEMA Flood Map Service Center.
Location
Directions
Take I-4 West to Tampa, take exit #48 towards Lake Alfred county road 557 continue for 6 miles and make a left at Old lake Alfred Rd, continue and then make a left on Cass road, continue on Cass Road and then make a left on Adams Barn Road, take the first exit on the second round about. Once you pass the gates make a left on Blue Flag Dr, continue on Blue Flag Dr and then make a right on valencia Ridge Dr the property will be on your left.
More homes like this
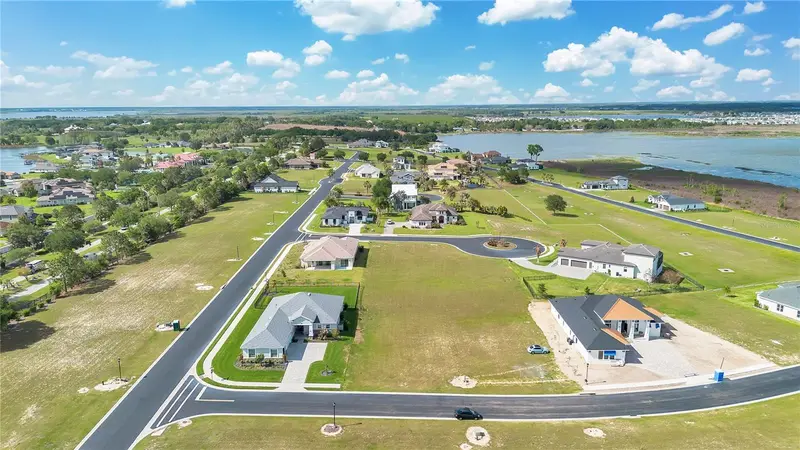
$54,000
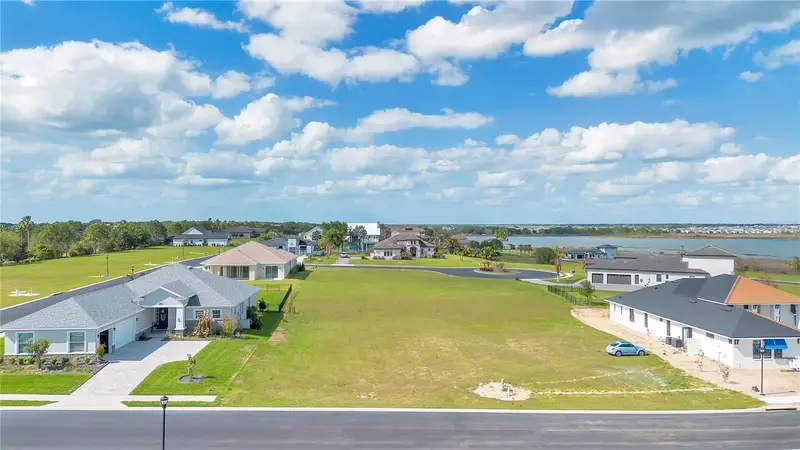
228 Snowy Orchid Way
Lake Alfred, FL 33850
0.28 acres
Water Ridge Sub
MLS ID #O6393561, PROPERTY LOGIC RE.
Listing provided by Stellar MLS
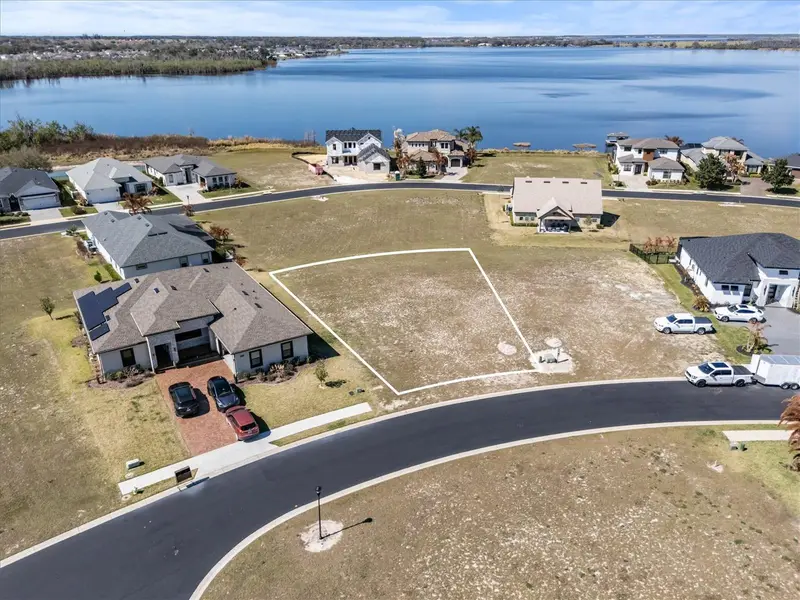
$57,700
473 Waterfern Trail Dr
Auburndale, FL 33823
0.24 acres
Water Ridge Sub
MLS ID #P4937923, EXP REALTY LLC.
Listing provided by Stellar MLS
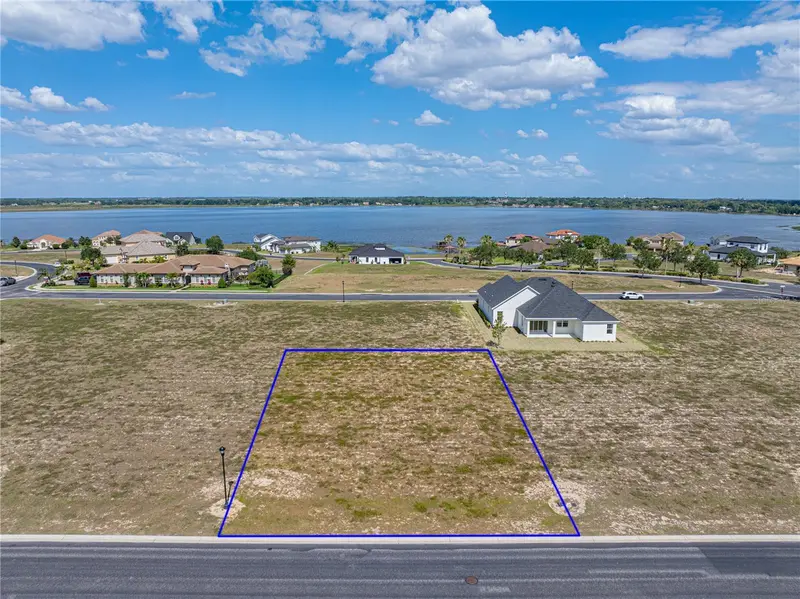
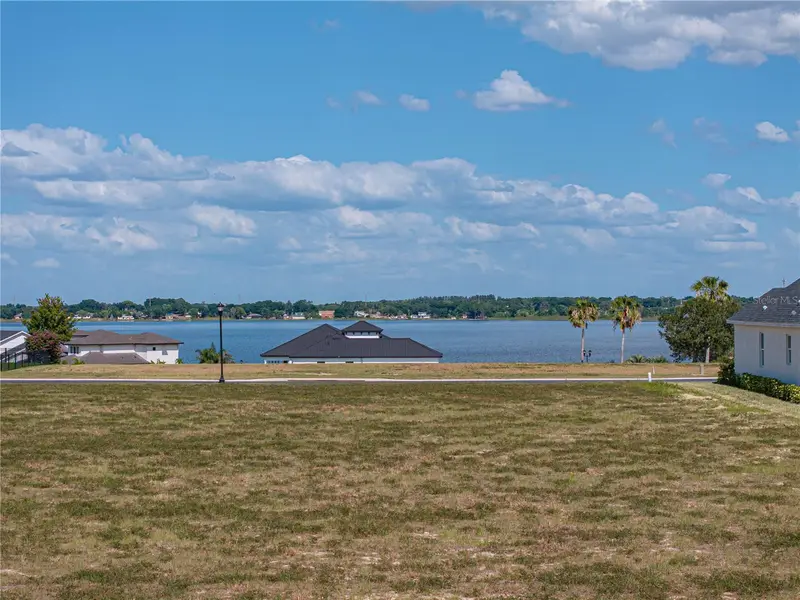
$63,000
158 Blazing Star Ave
Lake Alfred, FL 33850
0.22 acres
Water Ridge Sub
MLS ID #P4930239, QUINN & COMPANY REALTORS, LLC.
Listing provided by Stellar MLS
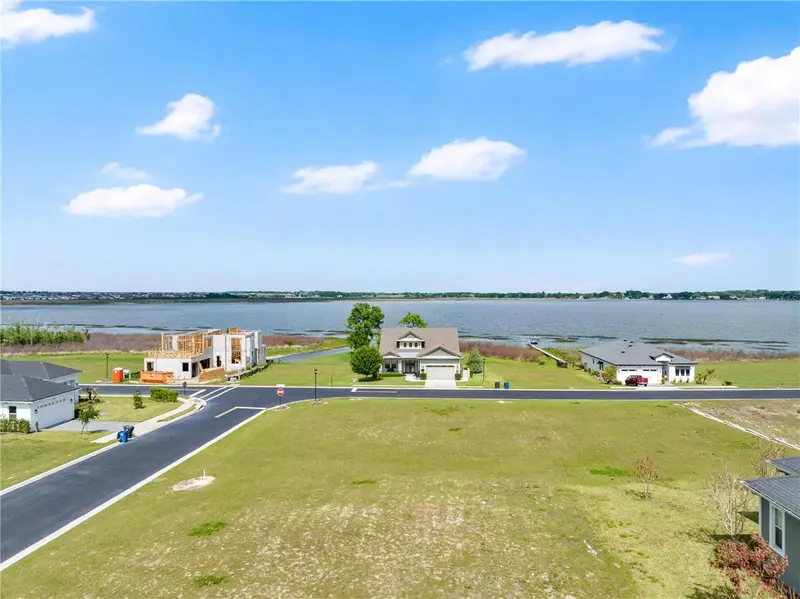
$64,000
285 Caladium Ave
Lake Alfred, FL 33850
0.23 acres
Water Ridge Sub
MLS ID #O6393600, PROPERTY LOGIC RE.
Listing provided by Stellar MLS

Listings courtesy of Stellar MLS as distributed by MLS GRID
IDX information is provided exclusively for consumers’ personal, non-commercial use and may not be used for any purpose other than to identify prospective properties consumers may be interested in purchasing.
Based on information submitted to the MLS GRID as of September 15, 2026 at 11:02 AM ET. All data is obtained from various sources and may not have been verified by broker or MLS GRID. Supplied Open House Information is subject to change without notice. All information should be independently reviewed and verified for accuracy. Properties may or may not be listed by the office/agent presenting the information.
All or a portion of the multiple listing information is provided by Stellar MLS, from a copyrighted compilation of listings. The compilation of listings and each individual listing are © 2026 Stellar MLS. All rights reserved.
Ryan Solberg, Broker · MaxLife Realty LLC · FL License #BK3354351 · Equal Housing Opportunity · Full disclaimer · DMCA