

$5,975,000
9725 Chestnut Ridge DriveWindermere, FL 34786
Listing updated: September 22, 2026 at 3:52 PM ET
Listing courtesy of Douglas Elliman · Dianna Desboyaux · MLS #O6370294 · Active · 561-655-8600Property type
Year built
Lot size
Price / sq ft
HOA dues
Days on market
Garage spaces
Flood zone
About this home
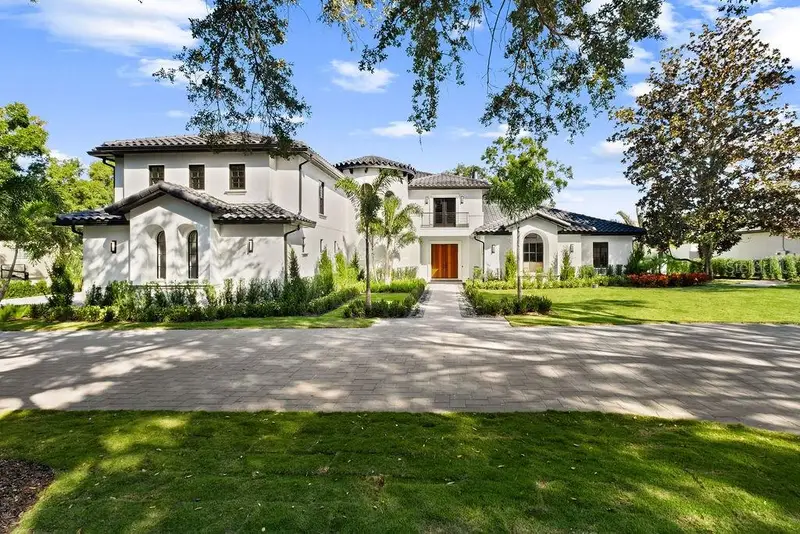
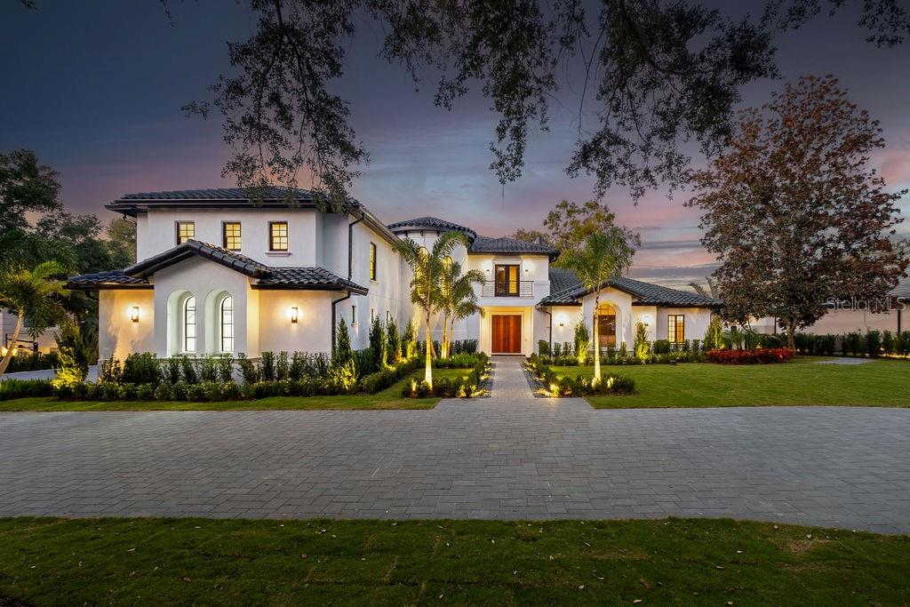
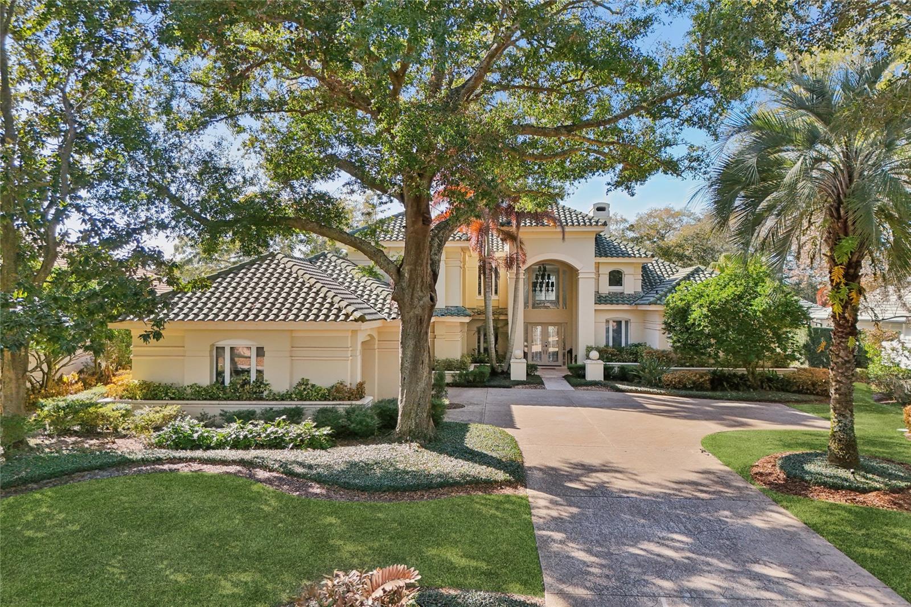
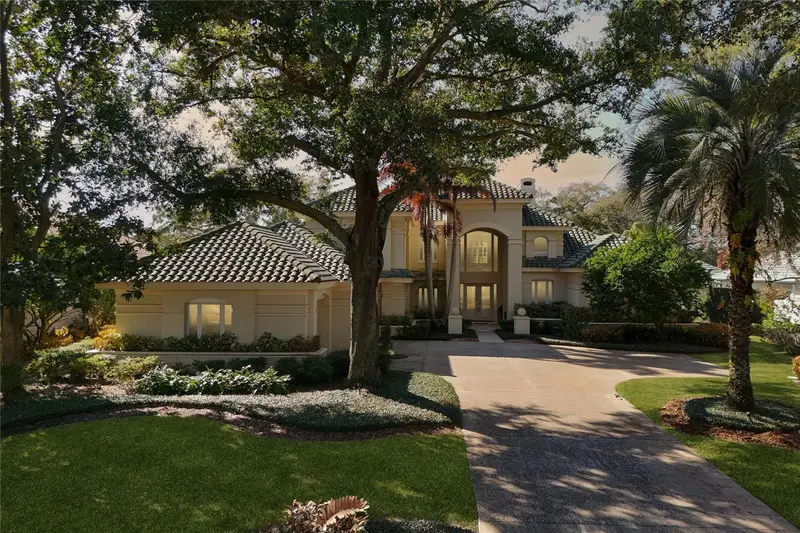
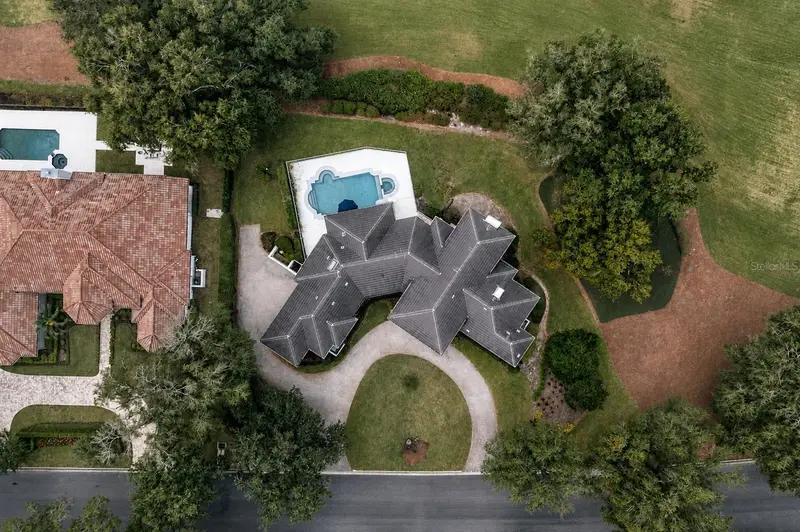
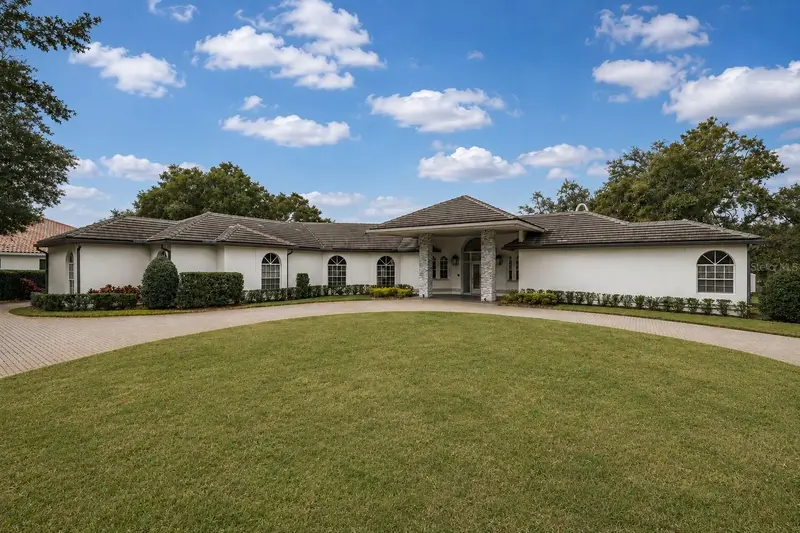
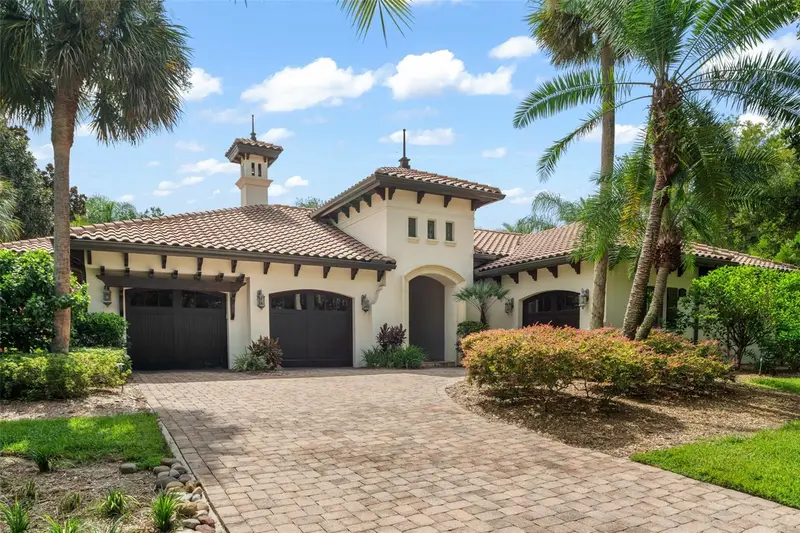
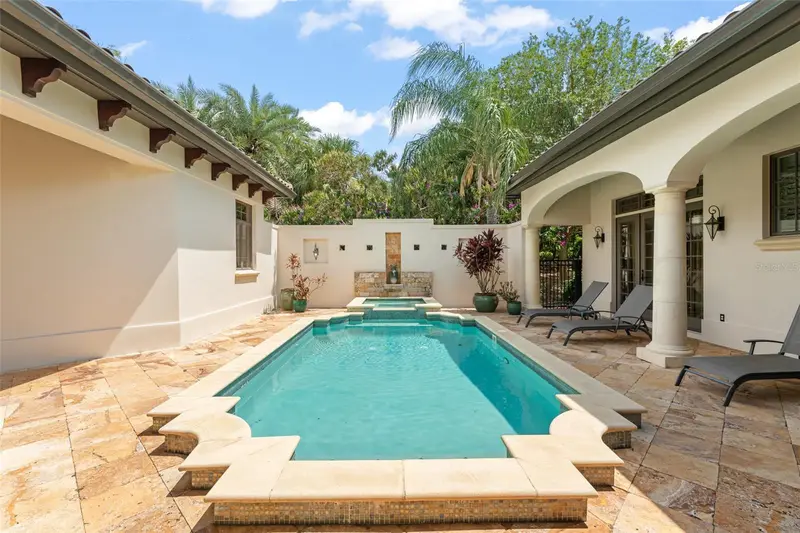
Virtually Staged. Newly renovated, this private Isleworth residence offers a rare balance of architectural authority, thoughtful design, and quiet indulgence. Spanning approximately 8,000 square feet, the home unfolds with intention. Rich walnut cabinetry and wood detailing create warmth and continuity throughout, while the fireplace and wine cellar anchor the living spaces with understated elegance. Every room feels deliberate, refined, and composed. The kitchen is a statement of both form and performance; finished with Taj Mahal quartzite countertops, a 60-inch Wolf gas cooktop, Dacor refrigerator and freezer, two warming drawers, a steam oven, and a discreet hidden pantry designed for seamless entertaining. Dual dishwashers and two laundry areas support effortless daily living behind the scenes. Designed for both privacy and flexibility, the home features six bedrooms, a dedicated office, a bonus room with a closet suitable as an additional bedroom, and an elevator for ease across levels. Bathrooms are equally considered, with five full and 2 half baths, all executed with a calm, modern sensibility. Outdoors, the residence enjoys full privacy and tranquil pond views, complemented by a gas-heated pool and jacuzzi, and summer kitchen; a serene backdrop for both quiet mornings and refined gatherings. Mechanically, the home has been comprehensively updated with four new A/C units (2025), two tankless water heaters, and recently replaced garage doors and motors, ensuring modern efficiency beneath the elegance. It is a residence restored with intention, where discretion, craftsmanship, and comfort converge. Some photos have been virtually staged. Private showings are easily accommodated, including same-day requests.
Estimated monthly payment
Estimate only. Taxes use the listing's reported amount where available; insurance is a Florida-average estimate. Your actual payment will vary — run a full calculation or talk to a lender.
Price & listing history263 days on market
- Status: ActiveJan 2, 2026
- Listed$6,950,000Jan 2, 2026
- Price reduced$5,975,000
Facts & features
- Property type
- Residential
- Sub type
- Single Family Residence
- Status
- Active
- Days on market
- 263
- Subdivision
- Isleworth
- County
- Orange
- Year built
- 1999
- Living area
- 8,000 sq ft
- Price/sq ft
- $747
- Building area
- 11,952 sq ft (Builder)
- Lot size
- 24,349 sq ft
- Lot category
- 1/2 to less than 1
- Flood zone
- X (12095C0385F)
- Garage
- 3 spaces
- Pool
- Private pool
- Annual taxes
- $29,046 (2024)
- Parcel #
- 16-23-28-3899-00-060
- Zoning
- P-D
- MLS #
- O6370294
Ask about this home
Have a question? Ask the broker directly.
Ryan Solberg answers personally — no call center, no spam. Your question goes straight to him.
Interior Details
- Bedrooms
- 7
- Full bathrooms
- 5
- Half bathrooms
- 2
- Flooring
- Tile, Travertine, Wood
- Appliances
- Bar Fridge, Built-In Oven, Dishwasher, Disposal, Dryer, Exhaust Fan, Freezer, Ice Maker, Microwave, Range, Range Hood, Refrigerator, Washer
- Interior features
- Built-in Features, Ceiling Fans(s), Elevator, High Ceilings, Kitchen/Family Room Combo, Living Room/Dining Room Combo, Open Floorplan, Primary Bedroom Main Floor, Split Bedroom, Stone Counters, Thermostat, Walk-In Closet(s), Wet Bar
- Laundry
- Laundry Room
- Stories / Levels
- Three Or More
- Direction faces
- West
- Fireplace
- Yes
Heating & Cooling
- Heating
- Central
- Cooling
- Central Air, Zoned
Parking
- Garage spaces
- 3
- Attached garage
- Yes
- Parking features
- Driveway, Garage Faces Side
HOA & Financial
- HOA fee
- $3,129 / Quarterly
- Monthly HOA
- $1,043/mo
- Total monthly fees
- $1,043/mo
- Total annual fees
- $12,516
- HOA name
- Dan O'Connell
- CDD
- No
- Min lease term
- 8-12 Months
- Listing terms
- Cash, Conventional
- Ownership
- Fee Simple
- Available for lease
- Yes
- Lease restrictions
- Yes
- Additional lease restrictions
- Per Isleworth Community Association
- Approval process
- Per Isleworth Community Association
Exterior & Construction
- Exterior features
- Fire Pit, Outdoor Kitchen
- Construction materials
- Block, Stucco
- Roof
- Tile
- Foundation
- Slab
- Pool
- Private pool
- Waterfront
- Yes
- Water access
- Yes
- Water view
- Yes
- Road surface
- Asphalt
Utilities
- Sewer
- Septic Tank
- Water source
- Public
- Utilities
- Electricity Connected, Water Connected
Community
- Pets allowed
- Yes
Schools
Letter grades: Florida DOE 2024–25 school grades (Orange, Seminole, Lake, Osceola, Brevard). Assigned schools from the listing agent — verify enrollment with the district.
Room Details
| Room | Level | Dimensions |
|---|---|---|
| Family Room | First | 21x21 |
| Kitchen | First | 20x16 |
| Dining Room | First | 20x15 |
| Living Room | First | 20x13 |
| Primary Bedroom | First |
Listing Details
- Listing date
- 2026-01-02
- On market date
- 2026-01-02
- Original list price
- $6,950,000
- Occupant type
- Vacant
- MLS area
- 34786 - Windermere
- Listing AOR
- Orlando Regional
- Status changed
- 2026-01-02
- Tax legal description
- ISLEWORTH 16/118 LOT 6 & BEG NW COR OF SAID LOT 6 TH S 63 DEG E 85 FT N 76 DEG E39.14 FT N 63 DEG W 113.43 FT S 30 DEGW 25.29 FT TO POB & BEG AT WLY MOST COROF LOT 4 TH N33-00-00E ALONG WLY LINE OFLOT 4 10.06 FT TH N63-04-56W 133.88 FTTH S30-16-40W 1 0.02 FT TO NELY LINE OF LANDS DESC IN 5925/4062 TH S63-04-56E 133.40 FT TO POB
Flood risk
Minimal-risk area outside the mapped floodplain. Flood insurance is optional and typically low-cost.
Source: FEMA flood zone reported on the listing. Confirm current designation at FEMA Flood Map Service Center.
Location
Directions
I-4 to Conroy Windermere Road west to Isleworth Golf and Country Club which will be on the left, turn right onto Latrobe Drive and next right onto Chestnut Ridge Drive, the home will be situated on the right.
Property sale history
Public records9725 CHESTNUT RIDGE DR, Windermere 34786
- Dec 2024$3,100,000
8,000 sq ft · Built 1999 · 0.5896 acres
Sale data from Florida public records (Department of Revenue / county property appraiser). Deemed reliable but not guaranteed; may not reflect current market or MLS status. Not Stellar MLS data.
More homes like this
$2,800,000
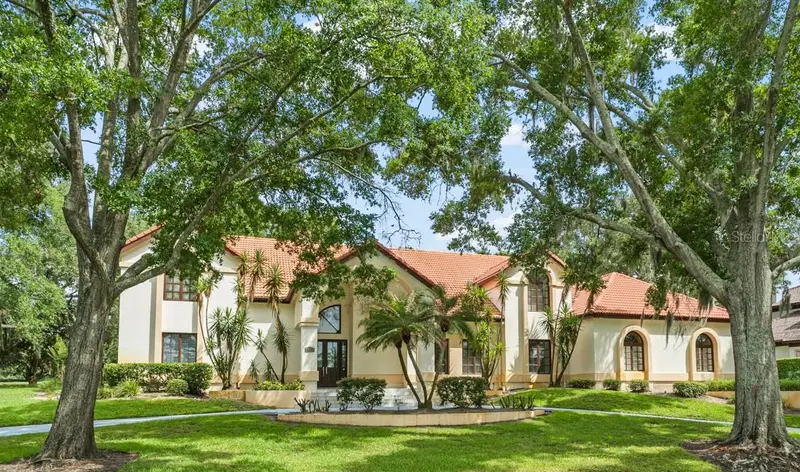
5073 Latrobe Dr
Windermere, FL 34786
4 bd · 6 ba · 4,706 sqft
Isleworth
MLS ID #O6414325, ISLEWORTH REALTY LLC.
Listing provided by Stellar MLS
$2,949,000
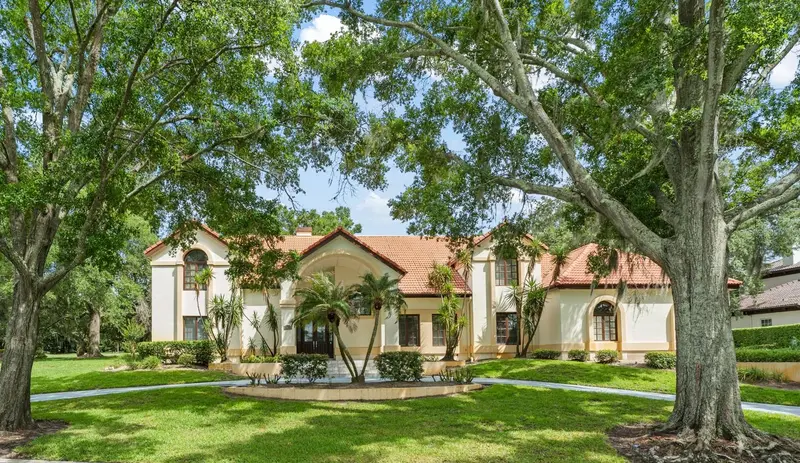
5145 Latrobe Dr
Windermere, FL 34786
4 bd · 5 ba · 4,512 sqft
Isleworth
MLS ID #O6382287, SOUTHERN REALTY GROUP LLC.
Listing provided by Stellar MLS
$3,189,000
5050 Isleworth Country Club Dr
Windermere, FL 34786
4 bd · 5 ba · 3,365 sqft
Isleworth
MLS ID #O6438618, COMPASS FLORIDA LLC.
Listing provided by Stellar MLS
$3,200,000
4819 Alexandra Garden Ct
Windermere, FL 34786
4 bd · 5 ba · 3,745 sqft
Isleworth
MLS ID #O6330108, ISLEWORTH REALTY LLC.
Listing provided by Stellar MLS

Listings courtesy of Stellar MLS as distributed by MLS GRID
IDX information is provided exclusively for consumers’ personal, non-commercial use and may not be used for any purpose other than to identify prospective properties consumers may be interested in purchasing.
Based on information submitted to the MLS GRID as of September 22, 2026 at 3:52 PM ET. All data is obtained from various sources and may not have been verified by broker or MLS GRID. Supplied Open House Information is subject to change without notice. All information should be independently reviewed and verified for accuracy. Properties may or may not be listed by the office/agent presenting the information.
All or a portion of the multiple listing information is provided by Stellar MLS, from a copyrighted compilation of listings. The compilation of listings and each individual listing are © 2026 Stellar MLS. All rights reserved.
Ryan Solberg, Broker · MaxLife Realty LLC · FL License #BK3354351 · Equal Housing Opportunity · Full disclaimer · DMCA