

$849,990
12714 Ivory Tusk LaneSpring Hill, FL 34610
Listing updated: October 24, 2026 at 6:05 PM ET
Listing courtesy of Drb Group Realty, Llc · Lisa Clay · MLS #TB8459785 · Active · 407-270-2747Property type
Year built
Lot size
Price / sq ft
HOA dues
Days on market
Garage spaces
Flood zone
About this home
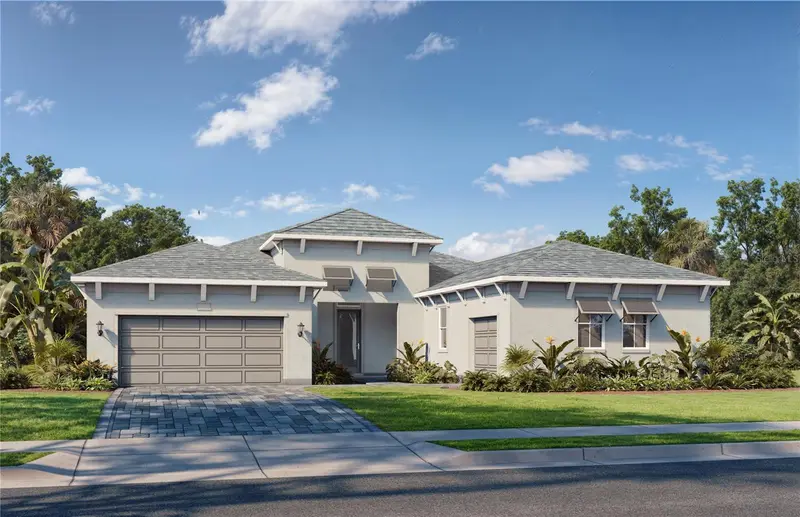
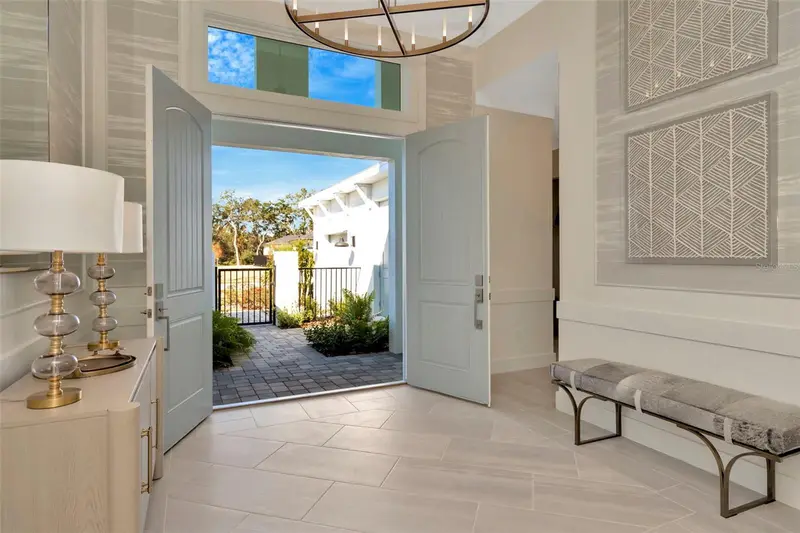
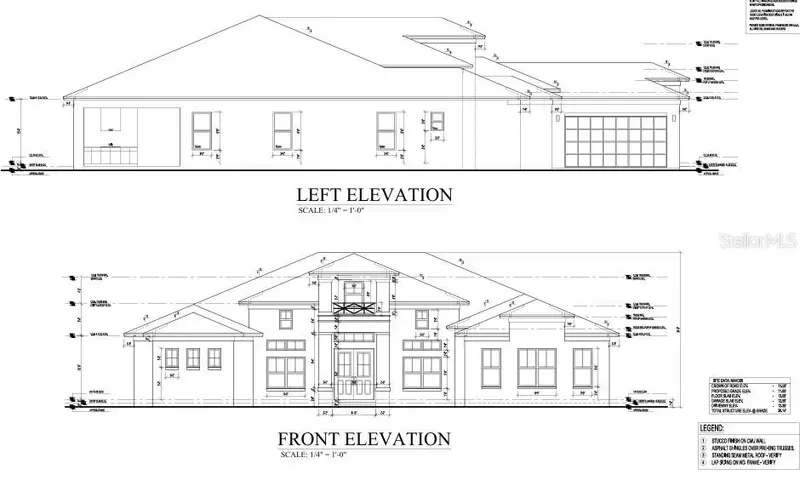
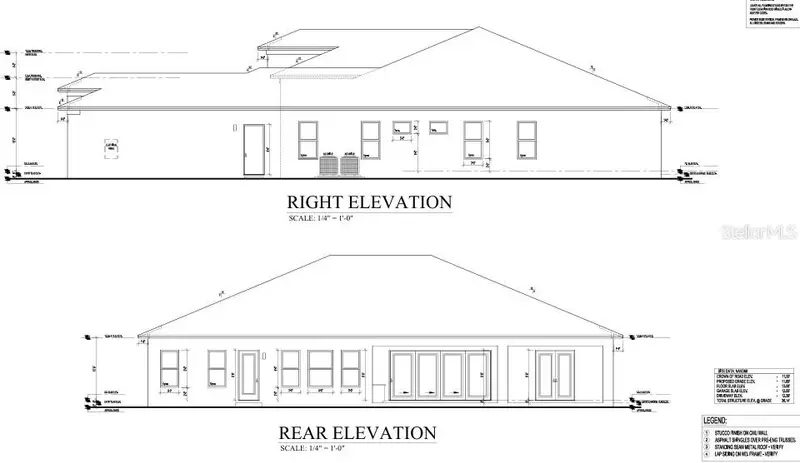
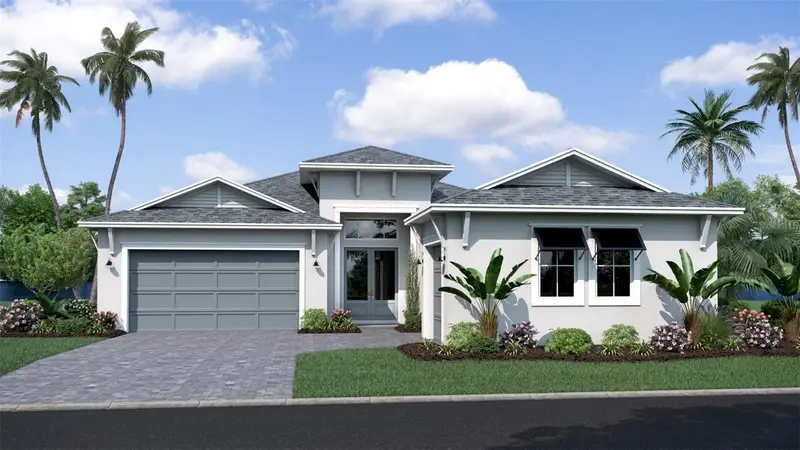
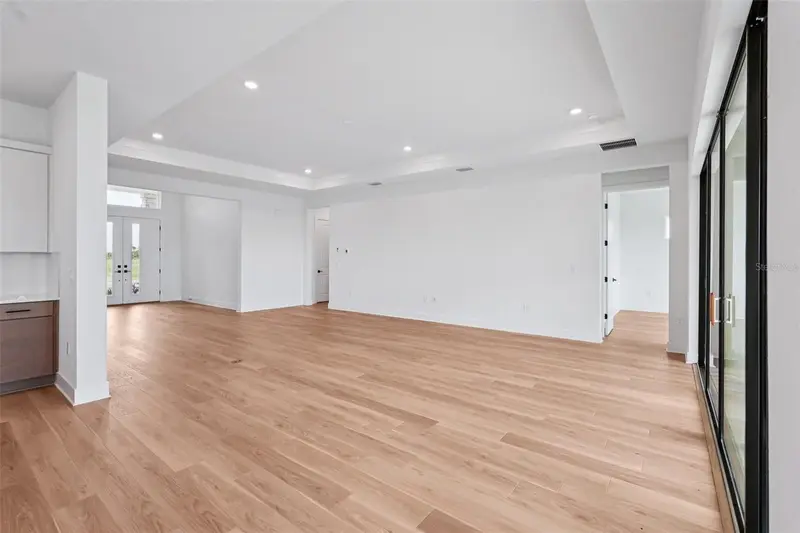
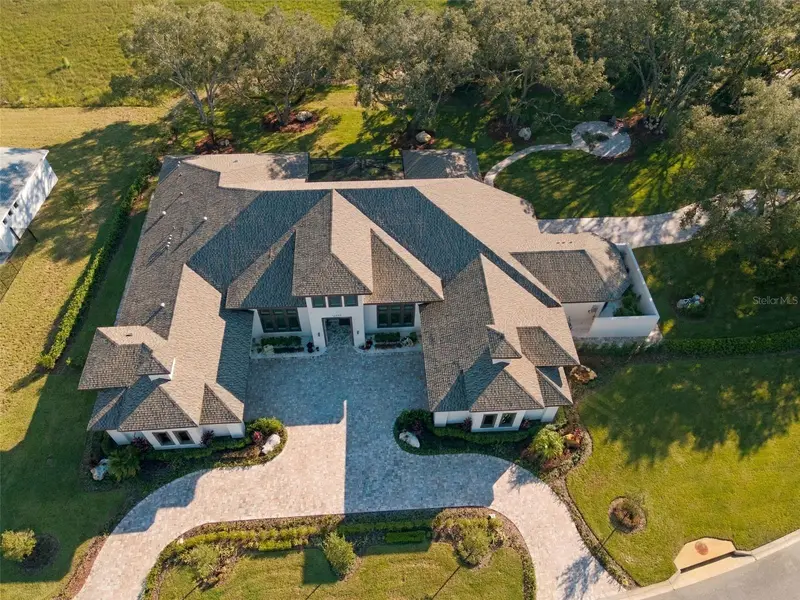
Under Construction. **OFFERING UP TO $20K IN FLEX CASH WITH USE OF BUILDERS APPROVED LENDER AND TITLE FOR A LIMITED TIME.** *Flex Cash can be used to pay closing cost, prepaid expenses, or other eligible costs.* Additional builder promotions may be available on select homes, homesites, and financing programs.* Welcome to The Sabal—a spacious and thoughtfully designed residence ideal for flexible Florida living. Offering 3 bedrooms and 3174 square feet of living space. This home features the Coastal elevation with an open-concept floorplan with an expansive family room that flows seamlessly to a covered lanai, perfect for indoor-outdoor living. The gourmet kitchen includes 2 large islands, morning kitchen and an oversized pantry. There are views into the adjoining dining area, making it ideal for both everyday living and entertaining. The private primary suite is a true retreat, featuring a dual-sink vanity, step-in shower with soaking tub, private water closet and two generous walk-in closets. This home also includes a game room, two secondary bedrooms, two full bathrooms, and a convenient laundry room. A unique highlight of The Sabal is its two separate garages a one-car garage and a two-car garage—each with private access to the home along with a beautiful gated front courtyard. Designed for comfort, versatility, and modern Florida living. *Photos may not be of actual home. Photos may be of similar home/floorplan or model home if home is under construction.
Estimated monthly payment
Estimate only. Taxes use the listing's reported amount where available; insurance is a Florida-average estimate. Your actual payment will vary — run a full calculation or talk to a lender.
Price & listing history297 days on market
- Status: ActiveDec 31, 2025
- Listed$934,830Dec 31, 2025
- Price reduced$849,990
Facts & features
- Property type
- Residential
- Sub type
- Single Family Residence
- Status
- Active
- Days on market
- 297
- Subdivision
- Serengeti
- County
- Pasco
- Year built
- 2025
- Living area
- 3,174 sq ft
- Price/sq ft
- $268
- Building area
- 4,269 sq ft (Builder)
- Lot size
- 18,200 sq ft
- Lot category
- 1/4 to less than 1/2
- Flood zone
- A
- Garage
- 3 spaces
- Annual taxes
- $16,660 (2025)
- Parcel #
- 12714IVORYTUSK
- Zoning
- MPUD
- MLS #
- TB8459785
Ask about this home
Have a question? Ask the broker directly.
Ryan Solberg answers personally — no call center, no spam. Your question goes straight to him.
Interior Details
- Bedrooms
- 3
- Full bathrooms
- 3
- Flooring
- Carpet, Ceramic Tile, Luxury Vinyl, Tile
- Appliances
- Built-In Oven, Cooktop, Dishwasher, Disposal, Electric Water Heater, Exhaust Fan, Microwave, Range Hood
- Interior features
- High Ceilings, PrimaryBedroom Upstairs, Smart Home, Stone Counters, Tray Ceiling(s), Walk-In Closet(s)
- Laundry
- Electric Dryer Hookup, Washer Hookup
- Stories / Levels
- One
- Direction faces
- West
- New construction
- Yes
Heating & Cooling
- Heating
- Central
- Cooling
- Central Air
Parking
- Garage spaces
- 3
- Attached garage
- Yes
- Parking features
- Driveway, Garage Door Opener, Off Street
HOA & Financial
- HOA fee
- $575 / Quarterly
- Monthly HOA
- $192/mo
- Total monthly fees
- $192/mo
- Total annual fees
- $2,300
- HOA name
- Serengeti Homeowner’s Association
- CDD
- No
- Min lease term
- 8-12 Months
- Listing terms
- Cash, Conventional, FHA, VA Loan
- Ownership
- Fee Simple
- Available for lease
- Yes
- Lease restrictions
- Yes
- Additional lease restrictions
- $50 rental application fee with board approval needed
Exterior & Construction
- Exterior features
- Courtyard, Lighting, Other, Sidewalk, Sprinkler Metered
- Construction materials
- Concrete, HardiPlank Type, Stucco
- Roof
- Shingle
- Foundation
- Slab
- Road surface
- Asphalt, Paved
Utilities
- Sewer
- Public Sewer
- Water source
- Public
- Utilities
- BB/HS Internet Available, Cable Connected, Electricity Connected, Public, Sewer Connected, Underground Utilities, Water Connected
Community
- Pets allowed
- Yes
Schools
Letter grades: Florida DOE 2024–25 school grades (Orange, Seminole, Lake, Osceola, Brevard). Assigned schools from the listing agent — verify enrollment with the district.
Room Details
| Room | Level | Dimensions |
|---|---|---|
| Living Room | 26x21 | |
| Kitchen | ||
| Primary Bedroom | 15x16 | |
| Primary Bathroom | ||
| Bedroom 2 | 11x16 | |
| Bedroom 3 | 12x14 | |
| Bathroom 2 | ||
| Bathroom 3 | ||
| Laundry | ||
| Game Room | 12x16 |
Listing Details
- Listing date
- 2025-12-31
- On market date
- 2025-12-31
- Original list price
- $934,830
- Occupant type
- Vacant
- MLS area
- 34610 - Spring Hl/Brooksville/Shady Hls/WeekiWachee
- Listing AOR
- Orlando Regional
- Home warranty
- Yes
- Status changed
- 2025-12-31
- Tax legal description
- THAT POR OF SEC 01 LYING NORTH OF LONE STAR PB 55 PG 90 & EAST OF SERENGETI UNIT 1 PB 59 PG 9 EXC SUNCOAST EX PKWY ROW SUBJECT TO CONSERVATION EASEMENT PER OR 4402 PG 389 & OR 6889 PG 1914 OR 6284 PG 149 OR 8606 PG 3376
Flood risk
FEMA Special Flood Hazard Area (1% annual-chance / “100-year” floodplain). Flood insurance is generally required by mortgage lenders.
Source: FEMA flood zone reported on the listing. Confirm current designation at FEMA Flood Map Service Center.
Location
Directions
From the Veteran's/Suncoast Parkway take SR 52 Exit and head West one mile. Turn North onto Hays Road. Go one mile. Entrance to Serengeti is on the right. Go through the gates, over two wood bridges the Sales Model is Located on the Right at 15534 Serengeti Boulevard.
More homes like this
$117,900
12917 Seronera Valley Ct
Spring Hill, FL 34610
0.47 acres
Serengeti
MLS ID #TB8326283, KASH REALTY.
Listing provided by Stellar MLS
$791,599
12652 Ivory Tusk Ln
Spring Hill, FL 34610
3 bd · 3 ba · 2,473 sqft
Serengeti
MLS ID #TB8487918, DRB GROUP REALTY, LLC.
Listing provided by Stellar MLS
$1,875,000
12820 Seronera Valley Ct
Spring Hill, FL 34610
4 bd · 5 ba · 4,760 sqft
Serengeti
MLS ID #W7890304, RE/MAX CHAMPIONS.
Listing provided by Stellar MLS

Listings courtesy of Stellar MLS as distributed by MLS GRID
IDX information is provided exclusively for consumers’ personal, non-commercial use and may not be used for any purpose other than to identify prospective properties consumers may be interested in purchasing.
Based on information submitted to the MLS GRID as of October 24, 2026 at 6:05 PM ET. All data is obtained from various sources and may not have been verified by broker or MLS GRID. Supplied Open House Information is subject to change without notice. All information should be independently reviewed and verified for accuracy. Properties may or may not be listed by the office/agent presenting the information.
All or a portion of the multiple listing information is provided by Stellar MLS, from a copyrighted compilation of listings. The compilation of listings and each individual listing are © 2026 Stellar MLS. All rights reserved.
Ryan Solberg, Broker · MaxLife Realty LLC · FL License #BK3354351 · Equal Housing Opportunity · Full disclaimer · DMCA