
$899,900
11610 Pilot Country Drive
Spring Hill, FL 34610
Listing updated: October 2, 2026 at 5:38 PM ET
Listing courtesy of Key Lime Real Estate Inc · Rob Van Stronder · MLS #TB8552652 · Active · 813-966-4003Property type
Year built
Lot size
Price / sq ft
HOA dues
Days on market
Garage spaces
Flood zone
About this home
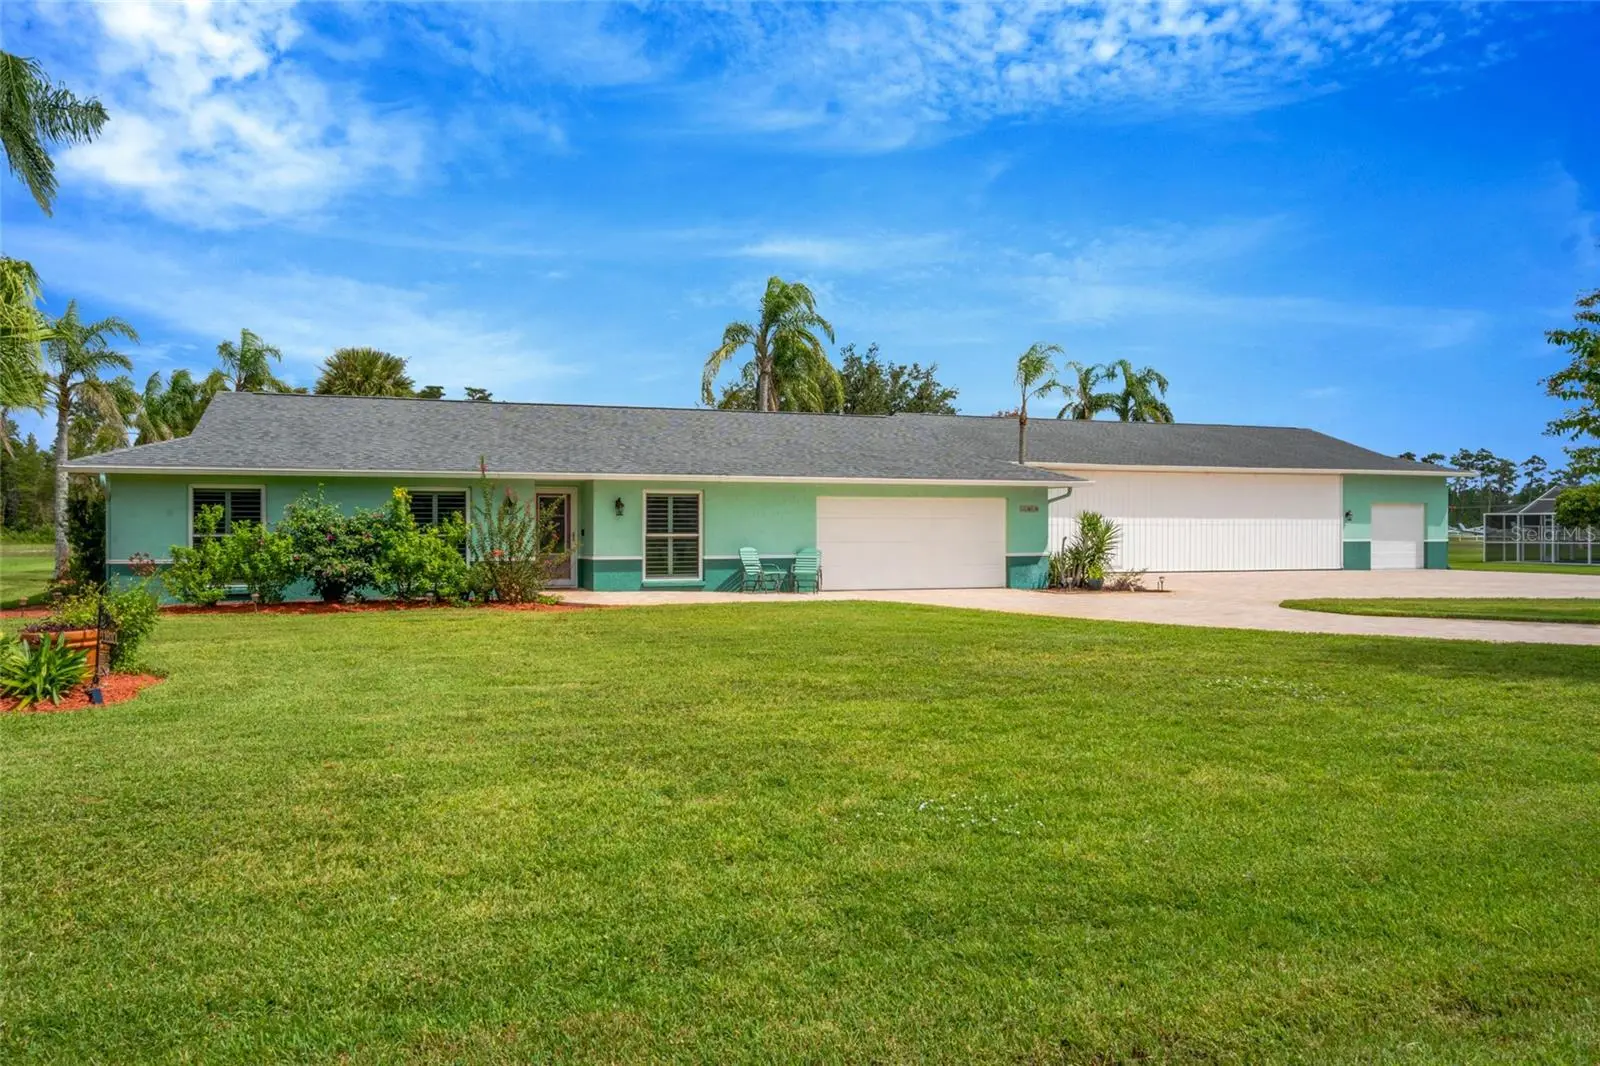
Welcome to the ultimate Florida fly-in lifestyle in the highly sought-after Pilot Country Estates community! You will love the runway views, a true Aviator’s Dream! This 4-bedroom, 2-bath pool home offers 1,802 square feet of comfortable living space along with outstanding aviation amenities. Best of all, both the home and hangar feature BRAND-NEW ROOFS just installed in September 2026! Inside, the kitchen offers a large eat-at bar with quartz countertops, stainless steel appliances, and plenty of prep space, making it equally well suited for everyday living and entertaining. The spacious primary suite provides a relaxing retreat and features a large walk-in closet with custom closet organizers. The ensuite bath includes a generous walk-in shower with dual shower heads for the ultimate in relaxation. The three additional bedrooms are on the opposite side of the home, offering added privacy for family and guests. One of the bedrooms is currently configured as a home office complete with a built-in desk and office furniture, making it ideal for working from home while still providing the flexibility of a fourth bedroom. The living area opens to the pool deck through an impressive, oversized sliding glass door, creating a wonderful connection between the indoor and outdoor living spaces. Throughout the home, the double pane and double hung windows are accented by recently installed custom plantation shutters, adding both style and character. The detached hangar provides plenty of room for your aircraft, toys, and equipment, and features an impressive 40' wide bi-fold hangar door. The main aircraft hangar is 42x35 and features a BONUS ROOM WITH A FULL BATHROOM, offering fantastic additional space that could be used for guests, a game room, home office, hobby room, or potential in-law accommodations. The overall hangar building is 68x35 and includes multiple storage areas providing even more versatility, including a large storage room located in the hangar attic. An additional 2-car garage is attached to the hangar, providing plenty of room for vehicles, tools, and additional storage. Combined with the attached 2-car garage at the home, this property offers exceptional garage, hangar, and storage space. When you're not flying, enjoy the Florida lifestyle from your own backyard. Step outside to your private backyard oasis featuring a stunning free-form in-ground pool and heated spa, fully screened expansive enclosure with plenty of room for outdoor furniture, dining, and entertaining. Pilot Country (X05) features a 3,700' x 75' paved and lighted runway with self-serve AVGAS, allowing you to live with your aircraft and the community is Golf Cart friendly. Conveniently positioned off SR 52, just ½ mile from US 41 and approximately 10 miles to I-75, this property provides seamless access throughout the Tampa Bay area — though when you can fly home, driving becomes optional. Welcome to refined aviation living at X05.
Estimated monthly payment
Estimate only. Taxes use the listing's reported amount where available; insurance is a Florida-average estimate. Your actual payment will vary — run a full calculation or talk to a lender.
Price & listing history4 days on market
- Status: ActiveSep 28, 2026
- Listed$899,900Sep 28, 2026
- Price increased$899,900
Facts & features
- Property type
- Residential
- Sub type
- Single Family Residence
- Status
- Active
- Days on market
- 4
- Subdivision
- Pilot Country Estates
- County
- Pasco
- Year built
- 1976
- Living area
- 1,802 sq ft
- Price/sq ft
- $499
- Building area
- 5,568 sq ft (Public Records)
- Lot size
- 48,240 sq ft
- Lot category
- 1 to less than 2
- Flood zone
- X (12101C0230F)
- Garage
- 4 spaces
- Pool
- Private pool
- Annual taxes
- $4,480 (2025)
- Parcel #
- 10-25-18-0020-00000-0380
- Zoning
- AR
- MLS #
- TB8552652
Ask about this home
Have a question? Ask the broker directly.
Ryan Solberg answers personally — no call center, no spam. Your question goes straight to him.
Interior Details
- Bedrooms
- 4
- Full bathrooms
- 3
- Flooring
- Tile
- Appliances
- Dishwasher, Dryer, Electric Water Heater, Microwave, Range, Refrigerator, Washer, Water Softener
- Interior features
- Built-in Features, Ceiling Fans(s), Solid Surface Counters, Walk-In Closet(s)
- Laundry
- Inside, Laundry Room
- Stories / Levels
- One
- Direction faces
- West
- In-law suite
- Yes
Heating & Cooling
- Heating
- Central
- Cooling
- Central Air
Parking
- Garage spaces
- 4
- Attached garage
- Yes
- Parking features
- AirplaneHangar, Golf Cart Garage, Garage
HOA & Financial
- HOA fee
- $588 / Annually
- Monthly HOA
- $49/mo
- Total monthly fees
- $49/mo
- Total annual fees
- $588
- HOA name
- Mark Budd
- CDD
- No
- Homestead exemption
- Yes
- Min lease term
- No Minimum
- Listing terms
- Cash, Conventional, VA Loan
- Ownership
- Fee Simple
- Available for lease
- Yes
- Lease restrictions
- No
Exterior & Construction
- Exterior features
- Rain Gutters
- Construction materials
- Block, Stucco
- Roof
- Shingle
- Foundation
- Slab
- Pool
- Private pool
- Road surface
- Paved
Utilities
- Sewer
- Septic Tank
- Water source
- Well
- Utilities
- Electricity Connected
Community
- Pets allowed
- Yes
Schools
Letter grades: Florida DOE 2024–25 school grades (Orange, Seminole, Lake, Osceola, Brevard). Assigned schools from the listing agent — verify enrollment with the district.
Room Details
| Room | Level | Dimensions |
|---|---|---|
| Living Room | First | 18x11 |
| Family Room | First | 13x12 |
| Kitchen | First | 16x12 |
| Primary Bedroom | First | 17.5x12.5 |
| Bedroom 2 | First | 14.5x11 |
| Bedroom 3 | First | 11x10.5 |
| Bedroom 4 | First | 13x12 |
| Dining Room | First | 13x10 |
Listing Details
- Listing date
- 2026-09-28
- On market date
- 2026-09-28
- Original list price
- $899,900
- Occupant type
- Owner
- MLS area
- 34610 - Spring Hl/Brooksville/Shady Hls/WeekiWachee
- Listing AOR
- Suncoast Tampa
- Status changed
- 2026-09-28
- Tax legal description
- PILOT COUNTRY ESTATES UNREC PLAT LOT 38 DESC AS COM AT NW CORNER OF EAST 1/2 OF WEST 1/2 OF SEC 10 TH S00DG 25' 36"W 1917.78 FT TH S89DG 29' 19"E 267.95 FT FOR POB TH S89DG 29' 19"E 268.00 FT TH S00DG 30' 41"W 180.00 FT TH N89DG 29' 19"W 268.00 FT TH N00DG 30' 41"E 180.00 FT TO POB SUBJECT TO AN EASEMENT FOR INGRESS EGRESS OVER WEST 25 FT THEREOF & TOGETHER WITH AN INGRESS EGRESS TO & FROM THE RUNWAY & TAXIWAYS PER OR 1945 PG 229 OR 8809 PG 2733
Flood risk
Minimal-risk area outside the mapped floodplain. Flood insurance is optional and typically low-cost.
Source: FEMA flood zone reported on the listing. Confirm current designation at FEMA Flood Map Service Center.
Location
Directions
From SR52 and US41, go east on SR52, make u-turn at Driver Ln. go west on SR52 turn north on Pilot Country Dr, follow to property and it will be on your right. Park far enough into driveway so you do not block the taxiway/road.
More homes like this
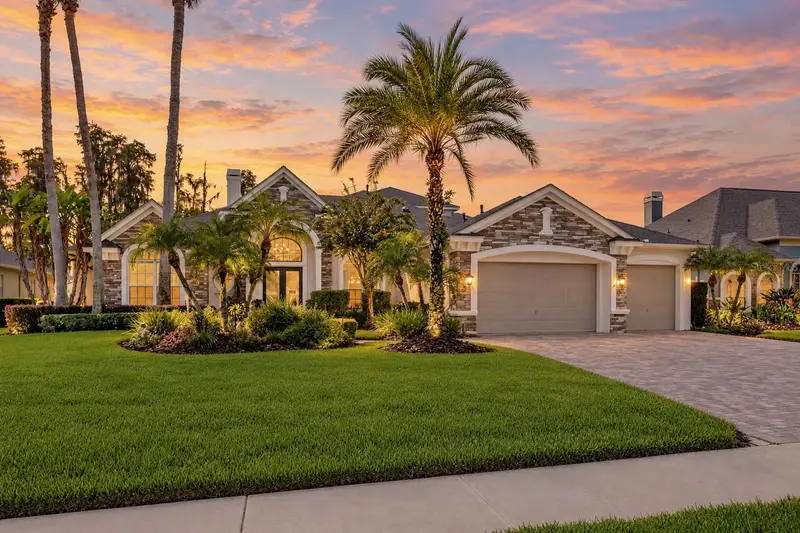
$1,295,000
21228 N Quiet Haven Ct
Land O Lakes, FL 34639
5 bd · 5 ba · 4,922 sqft
Wilderness Lakes Preserve
MLS ID #TB8553366, COMPASS FLORIDA LLC.
Listing provided by Stellar MLS
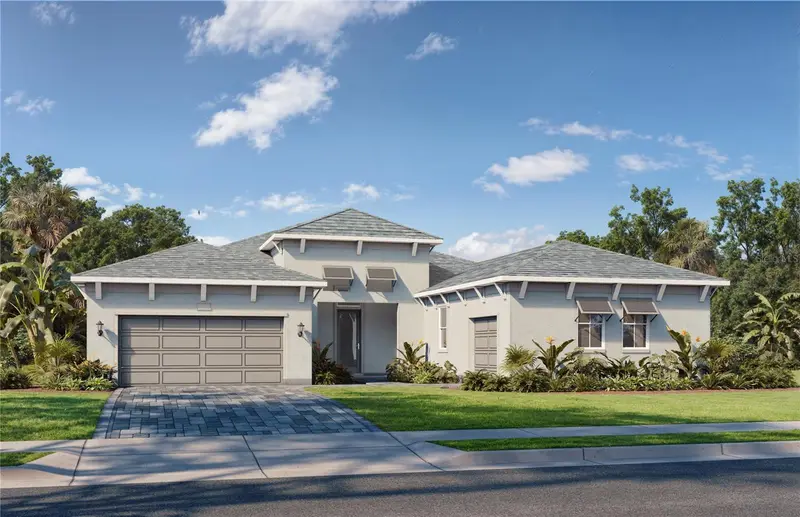
$874,990
12714 Ivory Tusk Ln
Spring Hill, FL 34610
3 bd · 3 ba · 3,174 sqft
Serengeti
MLS ID #TB8459785, DRB GROUP REALTY, LLC.
Listing provided by Stellar MLS
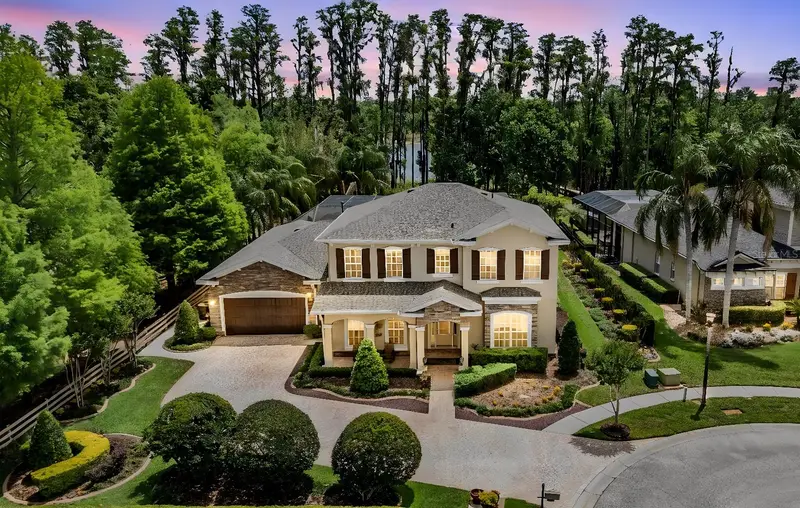
$1,199,000
21246 Quiet Haven Ct
Land O Lakes, FL 34637
5 bd · 5 ba · 4,888 sqft
Wilderness Lake Preserve Ph 01
MLS ID #TB8500221, KELLER WILLIAMS TAMPA PROP..
Listing provided by Stellar MLS
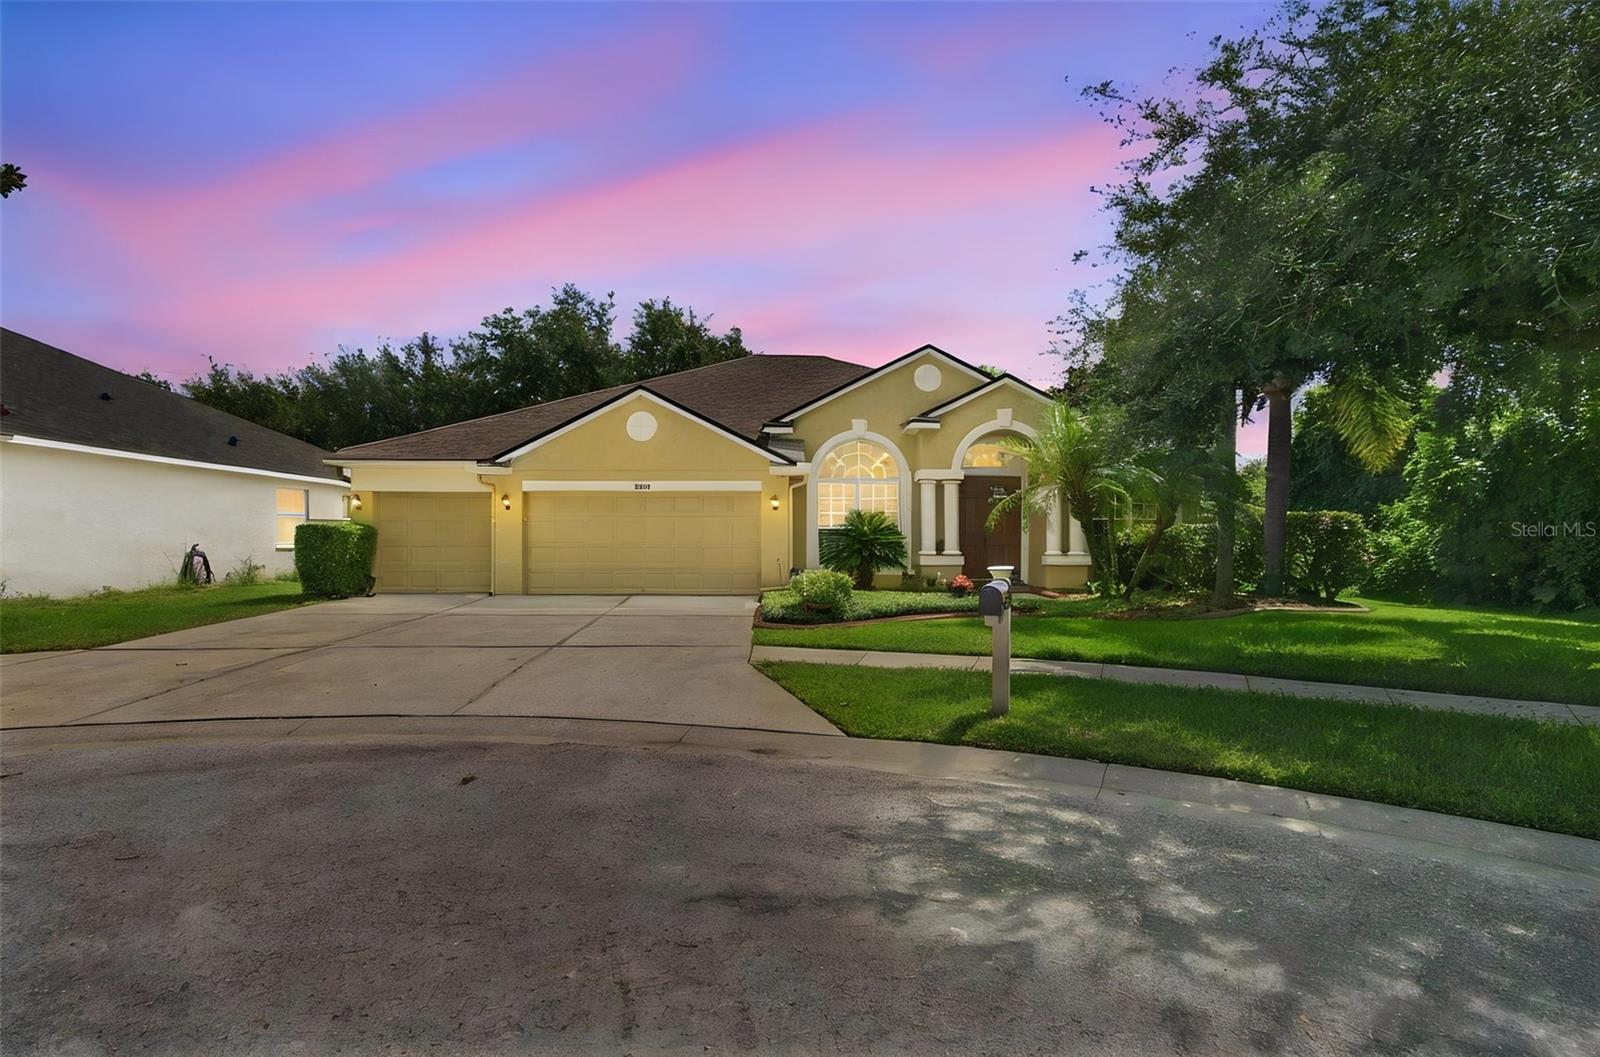
$575,000
21444 Cormorant Cove Dr
Land O Lakes, FL 34637
4 bd · 3 ba · 2,764 sqft
Wilderness Lake Preserve Ph 02
MLS ID #TB8550316, BUYERS HOME STORE.
Listing provided by Stellar MLS

Listings courtesy of Stellar MLS as distributed by MLS GRID
IDX information is provided exclusively for consumers’ personal, non-commercial use and may not be used for any purpose other than to identify prospective properties consumers may be interested in purchasing.
Based on information submitted to the MLS GRID as of October 2, 2026 at 5:38 PM ET. All data is obtained from various sources and may not have been verified by broker or MLS GRID. Supplied Open House Information is subject to change without notice. All information should be independently reviewed and verified for accuracy. Properties may or may not be listed by the office/agent presenting the information.
All or a portion of the multiple listing information is provided by Stellar MLS, from a copyrighted compilation of listings. The compilation of listings and each individual listing are © 2026 Stellar MLS. All rights reserved.
Ryan Solberg, Broker · MaxLife Realty LLC · FL License #BK3354351 · Equal Housing Opportunity · Full disclaimer · DMCA