

$729,000
6121 Sunway PointFloral City, FL 34436
Listing updated: October 10, 2026 at 1:05 AM ET
Listing courtesy of Florida Realty Investments · Terry Sobzak, PA · MLS #TB8458224 · Active · 407-207-2220Property type
Year built
Lot size
Price / sq ft
HOA dues
Days on market
Garage spaces
Flood zone
About this home
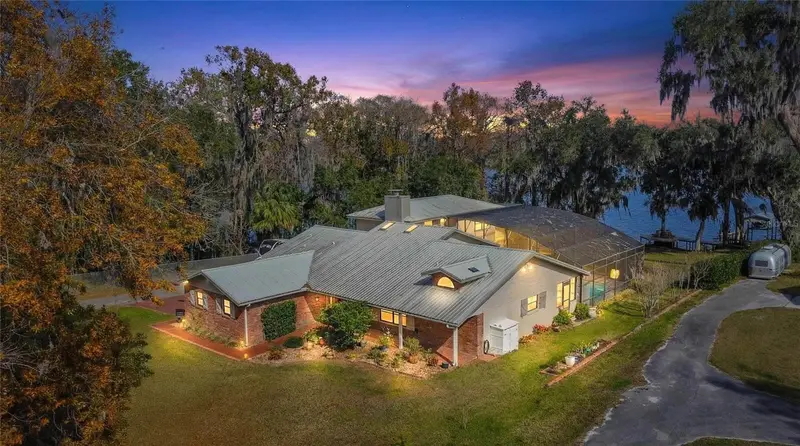
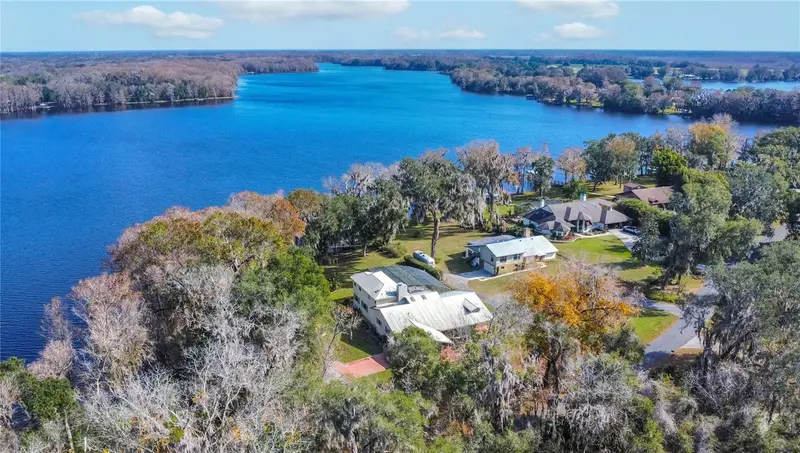
SELLER MOTIVATED....This beautiful and peaceful home is nestled on a perfect lot with Lake Church as its backdrop. Gorgeous all day views that will make you stand and just enjoy watching nature do its thing. This 3 bedroom 4 bath home offers 2 Primary Suites one upstairs and the other on the main level and a third bedroom on the main level for whoever needs it as well as your own private SAUNA / STEAMROOM. The kitchen is nicely equipped with a formal Dining room as well as a dinette. SELLER IS MOTIVATED..... There are amazing Lake views from multiple places in the home plus a large back deck, completely screened in with a perfect sized salt water pool to enjoy all the hot summer days and nights to go along with that ever amazing lake view. Entertaining in this home will be easy with lots of open areas to have crowds gather comfortably. There is a dock with a sitting area and lift for your boat of which you should enjoy using it on the large relaxing lake. There is also a place to park and RV with a plug power source. SELLER IS MOTIVATED!
Estimated monthly payment
Estimate only. Taxes use the listing's reported amount where available; insurance is a Florida-average estimate. Your actual payment will vary — run a full calculation or talk to a lender.
Price & listing history289 days on market
- Status: ActiveDec 24, 2025
- Listed$825,000Dec 24, 2025
- Price reduced$729,000
Facts & features
- Property type
- Residential
- Sub type
- Single Family Residence
- Status
- Active
- Days on market
- 289
- Subdivision
- Turner George Unrec
- County
- Citrus
- Year built
- 1987
- Living area
- 3,642 sq ft
- Price/sq ft
- $200
- Building area
- 4,770 sq ft (Public Records)
- Lot size
- 34,041 sq ft
- Lot category
- 1/2 to less than 1
- Flood zone
- X500* (12017C0368D)
- Garage
- 2 spaces
- Pool
- Private pool
- Annual taxes
- $10,430 (2025)
- Parcel #
- 20E-20S-03-0000-21200-0010
- Zoning
- CLR
- MLS #
- TB8458224
Ask about this home
Have a question? Ask the broker directly.
Ryan Solberg answers personally — no call center, no spam. Your question goes straight to him.
Interior Details
- Bedrooms
- 3
- Full bathrooms
- 4
- Flooring
- Ceramic Tile, Wood
- Appliances
- Cooktop, Dishwasher, Disposal, Electric Water Heater, Ice Maker, Microwave, Range, Refrigerator
- Interior features
- Ceiling Fans(s), High Ceilings, Open Floorplan, Split Bedroom, Stone Counters, Thermostat, Window Treatments
- Laundry
- Electric Dryer Hookup, Inside, Washer Hookup
- Stories / Levels
- Two
- Direction faces
- West
- Fireplace
- Yes
Heating & Cooling
- Heating
- Central, Electric
- Cooling
- Central Air
Parking
- Garage spaces
- 2
- Attached garage
- Yes
HOA & Financial
- Total monthly fees
- None
- Total annual fees
- None
- CDD
- No
- Homestead exemption
- Yes
- Min lease term
- No Minimum
- Listing terms
- Cash, Conventional, FHA, VA Loan
- Ownership
- Fee Simple
- Available for lease
- Yes
- Lease restrictions
- No
Exterior & Construction
- Construction materials
- Block
- Roof
- Shingle
- Foundation
- Slab
- Pool
- Private pool
- Waterfront
- Yes
- Water access
- Yes
- Water view
- Yes
- Road surface
- Asphalt
Utilities
- Sewer
- Public Sewer
- Water source
- Public
- Utilities
- Cable Connected, Electricity Connected, Public, Water Connected
Room Details
| Room | Level | Dimensions |
|---|---|---|
| Primary Bedroom | First | 14x18 |
| Primary Bedroom 2 | Second | 14x20 |
| Living Room | First | 14x20 |
| Kitchen | First | 10x13 |
Listing Details
- Listing date
- 2025-12-23
- On market date
- 2025-12-24
- Original list price
- $825,000
- Occupant type
- Owner
- MLS area
- 34436 - Floral City
- Listing AOR
- Orlando Regional
- Status changed
- 2025-12-24
- Tax legal description
- COM AT INT OF W LN OF GL 3 SEC 3-20-20 & S'LY R/W LN OF PAVED CR TH N 71 DEG 46M 40S E AL R/W LN 571.53 FT TO POB TH S 20 DEG 34 M 30S E 50.92 FT TO PC OF CURVE CONC NE'LY HAVING A CTRL ANG OF 22 DEG 42M 4S & A RAD OF 249.08 FT TH SE'LY AL ARC OF CUR VE 73.93 FT TO PT (CHORD BEARING & DIS BETW PTS BEING S 29 DEG 4M 41S E 73.66 FT) TH N 68 DEG 38M 42S E 330.90 FT MOL TO WTRS OF LAKE TSALA APOPKA TH N 69 DEG 7M 47S W AL WTRS 166.73 FT TO PT ON S R/W LN OF CR THAT BEARS N 71 DEG 46M 40S E FROM POB T H S 71 DEG 46M 40S W AL R/W LN 216.97 FT MOL TO POB -- SUBJ TO ESMT ACROSS W 20 FT FOR RD R/W & UTILITIES -- DESC IN OR BK 880 PG 943 & OR BK 948 PG 1654 & OR BK 2626 PG 1109
Flood risk
Moderate-risk area (0.2% annual-chance / “500-year” floodplain). Flood insurance is recommended but usually not required.
Source: FEMA flood zone reported on the listing. Confirm current designation at FEMA Flood Map Service Center.
Location
Directions
Hwy 41 north to east on Gobbler dr to right on S Old Floral City rd to left on Hooker place home will be on the right.
More homes like this
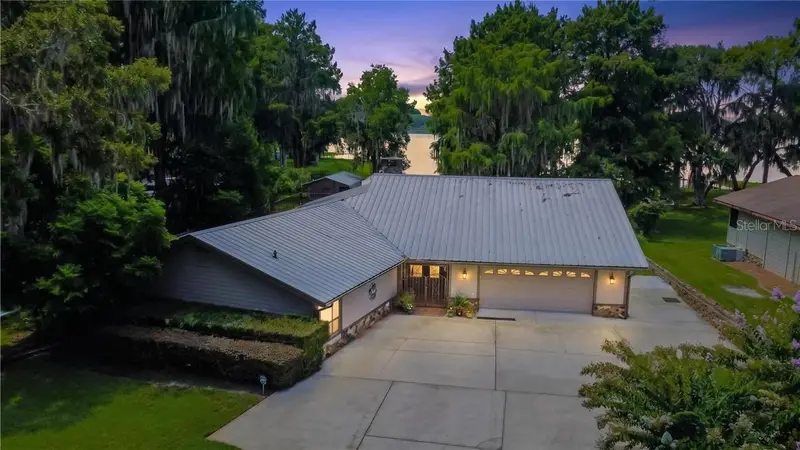
$850,000
85 S Hunting Lodge Dr, Inverness Fl 34453
Inverness, FL 34453
3 bd · 3 ba · 3,185 sqft
MLS ID #CC856551, KELLER WILLIAMS REALTY - ELITE PARTNERS II.
Listing provided by Stellar MLS
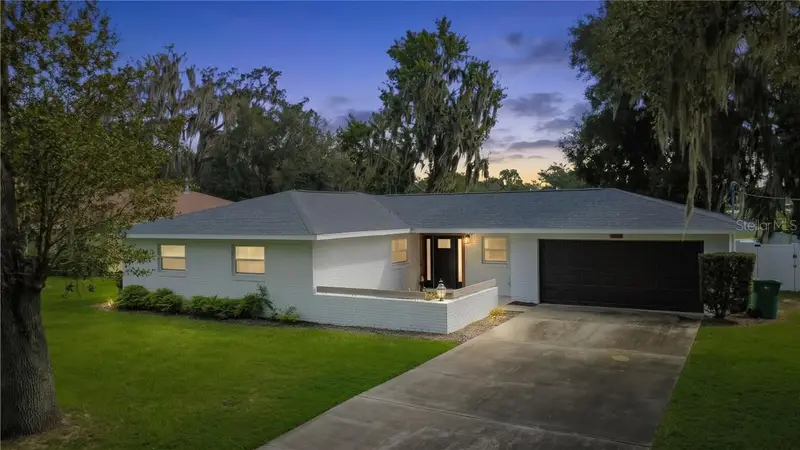
$495,000
520 Lakewood Dr, Inverness Fl 34450
Inverness, FL 34450
3 bd · 2 ba · 1,477 sqft
MLS ID #CC858071, KELLER WILLIAMS REALTY - ELITE PARTNERS II.
Listing provided by Stellar MLS
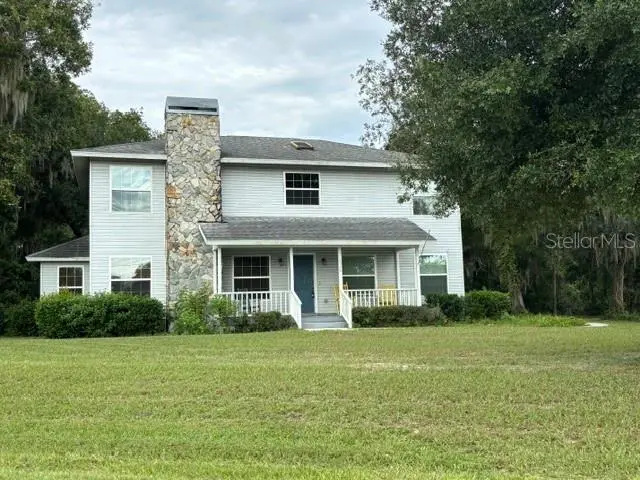
$450,000
2524 S Pleasant Pt, Inverness Fl 34450
Inverness, FL 34450
4 bd · 3 ba · 2,838 sqft
MLS ID #CC857836, REMAX REALTY ONE.
Listing provided by Stellar MLS
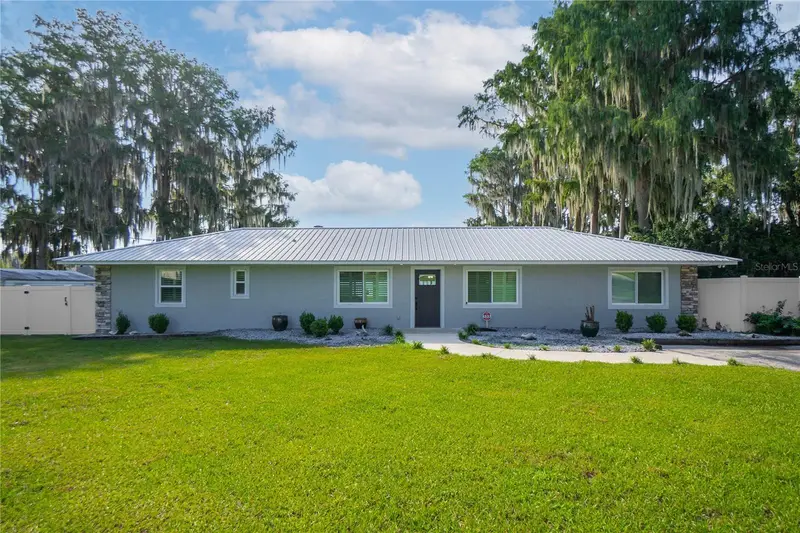
$715,000
221 S Hunting Lodge Dr
Inverness, FL 34453
4 bd · 3 ba · 2,781 sqft
Hillcrest Estates Rev
MLS ID #W7888815, KELLER WILLIAMS REALTY - ELITE PARTNERS II.
Listing provided by Stellar MLS

Listings courtesy of Stellar MLS as distributed by MLS GRID
IDX information is provided exclusively for consumers’ personal, non-commercial use and may not be used for any purpose other than to identify prospective properties consumers may be interested in purchasing.
Based on information submitted to the MLS GRID as of October 10, 2026 at 1:05 AM ET. All data is obtained from various sources and may not have been verified by broker or MLS GRID. Supplied Open House Information is subject to change without notice. All information should be independently reviewed and verified for accuracy. Properties may or may not be listed by the office/agent presenting the information.
All or a portion of the multiple listing information is provided by Stellar MLS, from a copyrighted compilation of listings. The compilation of listings and each individual listing are © 2026 Stellar MLS. All rights reserved.
Ryan Solberg, Broker · MaxLife Realty LLC · FL License #BK3354351 · Equal Housing Opportunity · Full disclaimer · DMCA